

Request Notification
Tillery Ridge Apartment Homes
Knoxville, TN 37912

- 1–3 Bedrooms
- 650–1,125 Square Feet
About Tillery Ridge Apartment Homes
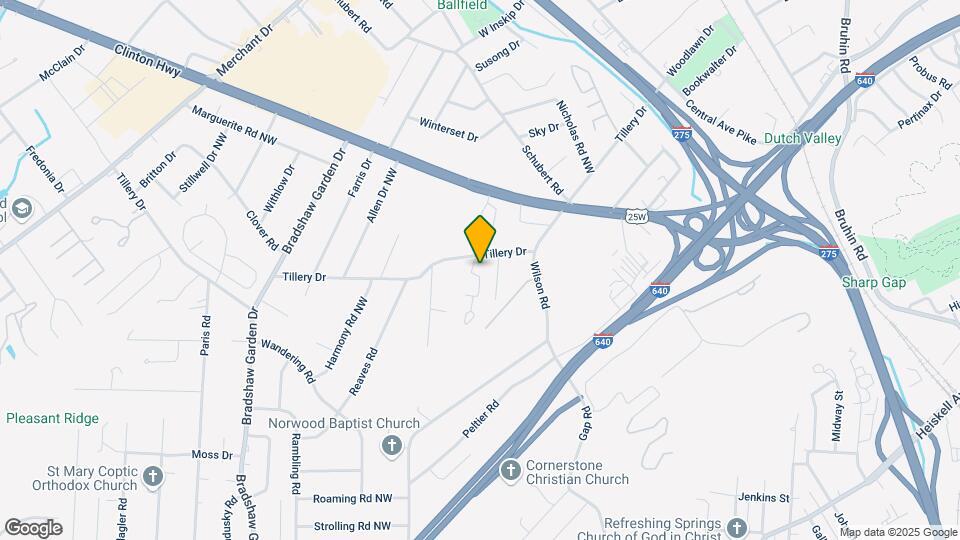
Tillery Ridge Apartment Homes are conveniently located with convenient access to Clinton Hwy and the interstate and is only a 10-minute drive from the University of Tennessee. This community consists of one and two bedroom garden units and two and three bedroom townhomes. All apartments feature modern updates, though countertop and flooring colors may vary. Prime Knoxville Location • 10 minutes to the University of Tennessee • 5.5 miles to Downtown Knoxville • Under 30 minutes to Norris Lake • Easy access to I-75, I-40, I-640 & I-275 • Close to Clinton Highway shopping, dining & parks Community Amenities • Saltwater pool • Poolside gym • Puppy Stations • Recreation court with cornhole and pickleball • 3 on-site laundry facilities with coinless machines
Tillery Ridge Apartment Homes is located in the Outer Northside Neighborhood and 37912 Zip code of Knoxville, TN.
Unique Features and Amenities
- 2 Dog Parks
- 24-hour Maintenance
- Carpet Floors
- Ceiling Fan
- cornhole sports court
- Electric Heating system
- Fitness Center
- Gym
- Hardwood Style Luxury Vinyl Plank Floors
- Laundry Facility On Site
- Laundry Shared / in-building
- Leasing/management Office On Site
- Off Street Parking
- Online Maintenance Portal
- Online Rent Payment
- Onsite Laundry Facilites
- On-site Laundry Facilities
- On-site Management
- Parking Lot
- Patio or Balcony
- Patio outdoor common area
- Pet Park
- Pickleball sports court
- Recreation Court
- Refurbished Cabinetry
- Saltwater pool
- Vinyl Floors
Property Contact Info
Office Hours
| Monday | 9:00 am–5:00 pm |
| Tuesday | 9:00 am–5:00 pm |
| Wednesday | 9:00 am–5:00 pm |
| Thursday | 9:00 am–5:00 pm |
| Friday | 9:00 am–5:00 pm |
| Saturday | Closed |
| Sunday | Closed |
Floorplan Pricing and Availability
New! Interactive Property Map
1 Bedroom
Floorplan 1x1
1 Bed, 1 Bath, 650 sq ftAvailable Aug 7Model Gallery
Floorplans
Photos
Availability Details
Availability Date Unit Sq Ft August 7, 2026 I75 650 Unit I75 Amenities and Features
Fitness & Recreation
- Pool
Kitchen
- Dishwasher
- Disposal
- Range
- Refrigerator
Services
- Dog Park
Unique Features
- Gym
- Onsite Laundry Facilites
Apartment Model: 1x11 Bedroom, 1 Bath, 650 sq ftAvailable August 7, 2026FloorplansPhotos![]()
1x1 - Image 1 ![]()
1x1 - Image 2 ![]()
1x1 - Image 3 ![]()
1x1 - Image 4 ![]()
1x1 - Image 5 ![]()
1x1 - Image 6 ![]()
1x1 - Image 7 ![]()
1x1 - Image 8 ![]()
1x1 - Image 9 ![]()
1x1 - Image 10 ![]()
1x1 - Floorplan Apartment Unit: I75Apartment Model: 1x11 Bedroom, 1 Bath, 650 sq ftAvailable August 7, 20262 Bedrooms
Show Unavailable FloorplansFloorplan 2x1
2 Beds, 1 Bath, 850 sq ftAvailable Oct 16Cheapest 2 BedroomThis is the cheapest 2 Bedroom at this PropertyModel Gallery
Floorplans
Photos
Availability Details
Availability Date Unit Sq Ft October 16, 2026 F48 850 Unit F48 Amenities and Features
Kitchen
- Dishwasher
- Disposal
- Range
- Refrigerator
Unique Features
- 2 Dog Parks
- Gym
- Laundry Facility On Site
- Saltwater pool
Apartment Model: 2x12 Bedroom, 1 Bath, 850 sq ftAvailable October 16, 2026FloorplansPhotos![]()
2x1 - Image 1 ![]()
2x1 - Image 2 ![]()
2x1 - Image 3 ![]()
2x1 - Image 4 ![]()
2x1 - Image 5 ![]()
2x1 - Image 6 ![]()
2x1 - Image 7 ![]()
2x1 - Image 8 ![]()
2x1 - Image 9 ![]()
2x1 - Image 10 ![]()
2x1 - Floorplan Apartment Unit: F48Apartment Model: 2x12 Bedroom, 1 Bath, 850 sq ftAvailable October 16, 20262x1.5
2 Beds, 1.5 Baths, 1000 sq ftAvailable Aug 14Model Gallery
Floorplans
Photos
Availability Details
Availability Date Unit Sq Ft View Details August 14, 2026 C19 1000 September 10, 2026 B9 1000 September 18, 2026 D30 1000 Model Amenities and Features
Features
- Air Conditioning
- Balcony
- Ceiling Fans
- Heating
- Storage Space
- Tub/Shower
Fitness & Recreation
- Pool
Kitchen
- Dishwasher
- Disposal
- Freezer
- Kitchen
- Oven
- Range
- Refrigerator
Living Space
- Linen Closet
- Vinyl Flooring
Outdoor Space
- Grill
- Patio
Unique Features
- 2 Dog Parks
- Gym
- Leasing/management Office On Site
- Off Street Parking
- Onsite Laundry Facilites
- Saltwater Pool
Unit C19 Amenities and Features
Features
- Air Conditioning
- Balcony
- Ceiling Fans
- Heating
- Storage Space
- Tub/Shower
Fitness & Recreation
- Pool
Kitchen
- Dishwasher
- Disposal
- Freezer
- Kitchen
- Oven
- Range
- Refrigerator
Living Space
- Linen Closet
- Vinyl Flooring
Outdoor Space
- Grill
- Patio
Unique Features
- 2 Dog Parks
- Gym
- Leasing/management Office On Site
- Off Street Parking
- Onsite Laundry Facilites
- Saltwater Pool
Unit B9 Amenities and Features
Features
- Air Conditioning
- Balcony
- Ceiling Fans
- Heating
- Storage Space
- Tub/Shower
Fitness & Recreation
- Pool
Kitchen
- Dishwasher
- Disposal
- Freezer
- Kitchen
- Oven
- Range
- Refrigerator
Living Space
- Linen Closet
- Vinyl Flooring
Outdoor Space
- Grill
- Patio
Unique Features
- 2 Dog Parks
- Gym
- Leasing/management Office On Site
- Off Street Parking
- Onsite Laundry Facilites
- Saltwater Pool
Unit D30 Amenities and Features
Features
- Air Conditioning
- Balcony
- Ceiling Fans
- Heating
- Storage Space
- Tub/Shower
Fitness & Recreation
- Pool
Kitchen
- Dishwasher
- Disposal
- Freezer
- Kitchen
- Oven
- Range
- Refrigerator
Living Space
- Linen Closet
- Vinyl Flooring
Outdoor Space
- Grill
- Patio
Unique Features
- 2 Dog Parks
- Gym
- Leasing/management Office On Site
- Off Street Parking
- Onsite Laundry Facilites
- Saltwater Pool
Apartment Model: 2x1.52 Bedroom, 1.5 Bath, 1000 sq ftAvailable August 14, 2026FloorplansPhotos![]()
2x1.5 - Image 1 ![]()
2x1.5 - Image 2 ![]()
2x1.5 - Image 3 ![]()
2x1.5 - Image 4 ![]()
2x1.5 - Image 5 ![]()
2x1.5 - Image 6 ![]()
2x1.5 - Image 7 ![]()
2x1.5 - Image 8 ![]()
2x1.5 - Image 9 ![]()
2x1.5 - Image 10 ![]()
2x1.5 - Floorplan Apartment Unit: C19Apartment Model: 2x1.52 Bedroom, 1.5 Bath, 1000 sq ftAvailable August 14, 2026Apartment Unit: B9Apartment Model: 2x1.52 Bedroom, 1.5 Bath, 1000 sq ftAvailable September 10, 2026Apartment Unit: D30Apartment Model: 2x1.52 Bedroom, 1.5 Bath, 1000 sq ftAvailable September 18, 20262x1.5 - #94
2 Beds, 1.5 Baths, 1000 sq ftAvailability Details
Availability Date Unit Sq Ft Unavailable 2x1.5 - #94 1000 sq ft 3 Bedrooms
Floorplan 3x2
3 Beds, 2 Baths, 1125 sq ftAvailability Details
Availability Date Unit Sq Ft Unavailable 3x2 1125 sq ft
Property Information
- 105 Units
- 2 Stories
- Built in 1981
Lease Terms
- 12 mo
Fees and Policies
The fees listed below are community-provided and may exclude utilities or add-ons. All payments are made directly to the property and are non-refundable unless otherwise specified.
Required Fees
One-Time Basics
- Due at Application
- Application Fee Per ApplicantiCharged per applicant.$65.00
- Due at Move-In
- Move-In FeeiCharged per unit.$495.00
- Security Deposit AlternativeiSureBond Deposit Alternative Charged per unit.$87-$612
Utilities
- Sewer, Water, Garbage, Pest (SWGP)iCharged per unit.$65-$85/mo
- Insurance ComplianceiCharged per unit.$3.00/mo
Pet Policy and Fees
Pet Policies are Negotiable
Birds
- 2 Pet Limit
Fish
- 2 Pet Limit
Property Fee Disclaimer: Based on community-supplied data and independent market research. Subject to change without notice. May exclude fees for mandatory or optional services and usage-based utilities.
Features and Amenities
Map
- Shopping
- Colleges
- Grocery
- Medical
- Parks
- Nearby Properties

Map
Getting Around
40 / 100 Fairly walkable
20 / 100 Limited public transit
40 / 100 Fairly bikeable
100 / 100 Exceptionally car friendly
Getting to Know the Area
50 / 100 Restaurants
20 / 100 Cafes
30 / 100 Nightlife
30 / 100 Shopping
100 / 100 Noise Level
Renters Reviews and Ratings
Don't be fooled by the negative reviews, this place is wonderful!
OK place to start
Good, but not great..
Nearby Schools
Northwest Middle School
Norwood Elementary
Powell High School
About GreatSchools Data on ApartmentHomeLiving.com.
Points of Interest
Time and distance from Tillery Ridge Apartment Homes.
Arts Museums and Landmarks
Big Box and Retail
Kroger
Walmart
Petsmart
Colleges and Universities
Pellissippi State Community College - Division Street Campus
Lincoln Memorial University - Duncan School of Law
Groceries
Kroger
Food City
Hospitals
Parks and Recreation
Tillery Ridge Apartment Homes has 5 parks within 5.3 miles, including Adair Park, First Creek Park, Chilhowee, Fort Dickerson Park, and Mary Vestal Park.
Shopping Centers
Tillery Ridge Apartment Homes has 5 shopping centers within 0.6 miles.
Nearby Neighborhoods
Rental Price Ranges in the Area
| Bedroom | Average Rent | Cheapest Rent | Highest Rent |
|---|---|---|---|
| Knoxville Studio Apartments | $1,304 | $850 | $1,949 |
| Knoxville 1 Bedroom Apartments | $1,545 | $800 | $4,100 |
| Knoxville 2 Bedroom Apartments | $1,727 | $799 | $5,187 |
| Knoxville 3 Bedroom Apartments | $2,029 | $699 | $4,155 |
| Knoxville 4 Bedroom Apartments | $1,634 | $720 | $3,516 |
| Knoxville 5 Bedroom Apartments | $1,302 | $799 | $2,663 |
Nearby Apartments
Nearby Homes
Did You Know?
The months of July-August show the most apartment renter searches in Tennessee.


