


Request Notification
Timber Heights
Kent, WA 98032

- 1–3 Bedrooms
- 690–950 Square Feet
About Timber Heights
Welcome home to Timber Heights! Our apartments in Kent allow you to reside in comfort and sophistication while exploring the unique and dynamic culture of the Pacific Northwest. Superior amenities, desirable services, and a well-connected address allow you to indulge in all the urban conveniences you want without giving up on the peace and quiet you deserve. Located in the scenic enclave of Kent, a neighborhood known for its open spaces, Timber Heights delivers immediate access to the best that Kent has to offer. Our apartment homes blend work and play with expansive floor plans and efficient spaces, while a convenient location provides all the necessities for entertaining. Discover life at Timber Heights. Call to Schedule a Tour today!
Timber Heights is located in the Lake Fenwick Neighborhood and 98032 Zip code of Kent, WA.
Property Contact Info
This property currently does not have availability listed on ApartmentHomeLiving.com. Sign up to get notified when it becomes available.
Office Hours
| Monday | 9:00 am–6:00 pm |
| Tuesday | 9:00 am–6:00 pm |
| Wednesday | 9:00 am–6:00 pm |
| Thursday | 9:00 am–6:00 pm |
| Friday | 9:00 am–6:00 pm |
| Saturday | Closed |
| Sunday | Closed |
Floorplan Pricing and Availability
New! Interactive Property Map
 ApartmentHomeLiving.com's new Interactive Property Map allows you to see where every available unit is located at this community.Try It Now >
1 Bedroom
1 Bed
1 Bed, 1 Bath, 750 sq ftAvailability Details
Availability Date Unit Sq Ft Unavailable 1 Bed 750 sq ft 2 Bedrooms
Show Unavailable Floorplans2 Bedroom Standard Remodeled, Balcony No W/D
2 Beds, 1 Bath, 690-825 sq ftAvailable NowModel Gallery
Photos
Availability Details
Availability Date Unit Sq Ft Deposit Available Now 301 825 $800 Available Now 4807-A 690 $800 Available Now 303 825 $800 Apartment Model: 2 Bedroom Standard Remodeled, Balcony No W/D2 Bedroom, 1 Bath, 690-825 sq ftAvailable Now![]()
2 Bedroom Standard Remodeled, Balcony No W/D - Image 1 ![]()
2 Bedroom Standard Remodeled, Balcony No W/D - Image 2 ![]()
2 Bedroom Standard Remodeled, Balcony No W/D - Image 3 ![]()
2 Bedroom Standard Remodeled, Balcony No W/D - Image 4 ![]()
2 Bedroom Standard Remodeled, Balcony No W/D - Image 5 ![]()
2 Bedroom Standard Remodeled, Balcony No W/D - Image 6 ![]()
2 Bedroom Standard Remodeled, Balcony No W/D - Image 7 ![]()
2 Bedroom Standard Remodeled, Balcony No W/D - Image 8 ![]()
2 Bedroom Standard Remodeled, Balcony No W/D - Image 9 ![]()
2 Bedroom Standard Remodeled, Balcony No W/D - Image 10 Apartment Unit: 301Apartment Model: 2 Bedroom Standard Remodeled, Balcony No W/D2 Bedroom, 1 Bath, 825 sq ftAvailable NowApartment Unit: 4807-AApartment Model: 2 Bedroom Standard Remodeled, Balcony No W/D2 Bedroom, 1 Bath, 690 sq ftAvailable NowApartment Unit: 303Apartment Model: 2 Bedroom Standard Remodeled, Balcony No W/D2 Bedroom, 1 Bath, 825 sq ftAvailable Now2BR/1.0BA
2 Beds, 1 Bath, 690 sq ftAvailability Details
Availability Date Unit Sq Ft Unavailable 2BR/1.0BA 690 sq ft 2 Bedroom With Laundry
2 Beds, 1 Bath, 825 sq ftAvailability Details
Availability Date Unit Sq Ft Unavailable 2 Bedroom With Laundry 825 sq ft 3 Bedrooms
3BR/1.0BA
3 Beds, 1 Bath, 950 sq ftAvailability Details
Availability Date Unit Sq Ft Unavailable 3BR/1.0BA 950 sq ft


Property Information
- 35 Units
- 2 Stories
- Built in 1966
Lease Terms
- 6 - 12 mo
Fees and Policies
The fees listed below are community-provided and may exclude utilities or add-ons. All payments are made directly to the property and are non-refundable unless otherwise specified.
Required Fees
One-Time Basics
- Due at Application
- Application Fee Per ApplicantiCharged per applicant.$45.00
Parking Info and Fees
- Surface Lot
- 1 Max
Property Fee Disclaimer: Based on community-supplied data and independent market research. Subject to change without notice. May exclude fees for mandatory or optional services and usage-based utilities.
Map
- Shopping
- Colleges
- Grocery
- Medical
- Transportation
- Nearby Properties
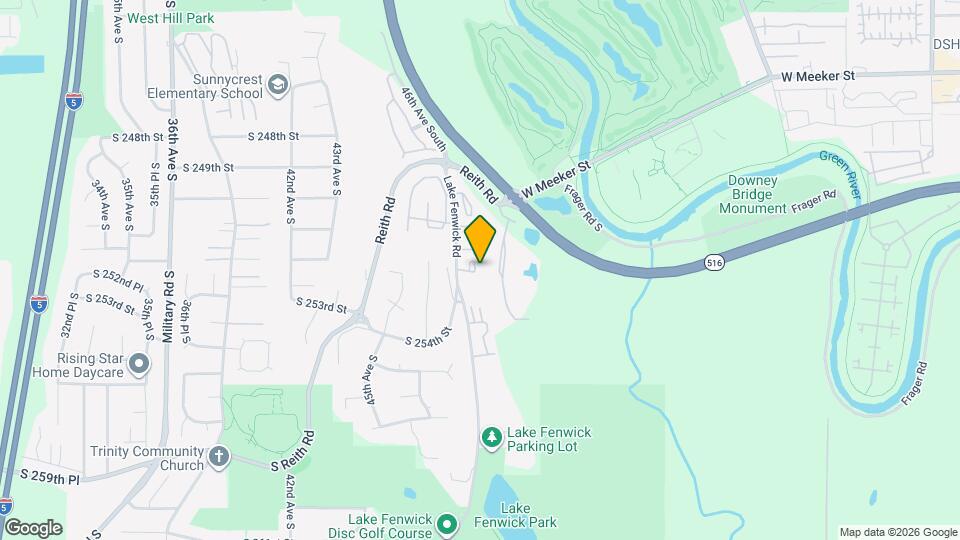
Map
Getting Around
40 / 100 Fairly walkable
20 / 100 Limited public transit
60 / 100 Moderately bikeable
100 / 100 Exceptionally car friendly
 details
Getting to Know the Area
50 / 100 Restaurants
50 / 100 Cafes
40 / 100 Nightlife
40 / 100 Shopping
70 / 100 Parks
100 / 100 Noise Level
Nearby Schools
Mill Creek Middle School
Kent-Meridian High School
About GreatSchools Data on ApartmentHomeLiving.com.
Points of Interest
Time and distance from Timber Heights.
Big Box and Retail
Walgreens
Safeway
Autozone
Colleges and Universities
Groceries
Safeway
Winco Foods
Hospitals
Shopping Centers
Timber Heights has 5 shopping centers within 0.8 miles.
Transit Stations
Nearby Neighborhoods
Rental Price Ranges in the Area
| Bedroom | Average Rent | Cheapest Rent | Highest Rent |
|---|---|---|---|
| Kent Studio Apartments | $1,810 | $825 | $2,556 |
| Kent 1 Bedroom Apartments | $1,892 | $819 | $2,960 |
| Kent 2 Bedroom Apartments | $2,177 | $978 | $3,833 |
| Kent 3 Bedroom Apartments | $2,591 | $1,124 | $4,691 |
| Kent 4 Bedroom Apartments | $2,677 | $2,450 | $3,550 |
| 2 Bedroom Homes | $2,118 | $1,490 | $3,350 |
| 3 Bedroom Homes | $3,150 | $1,630 | $4,500 |
| 4 Bedroom Homes | $3,520 | $2,695 | $4,345 |
| 5 Bedroom Homes | $3,843 | $2,998 | $4,450 |
| 6 Bedroom Homes | $3,787 | $3,575 | $4,000 |
Nearby Apartments
Nearby Homes
Did You Know?
The months of July-August show the most apartment renter searches in Kent.