


- 1–2 Bedrooms
- $899-$1,688 Pricing
- 795–1,190 Square Feet
About Timber Lakes at Red Bridge
Welcome home to Timber Lakes at Red Bridge, a scenic 1- and 2-bedroom apartment community in Kansas City, MO with incredible amenities and beautiful interiors. From the saltwater pool overlooking one of our many stocked lakes, to our chef inspired kitchens complete with elegant dining spaces, whether you're enjoying time inside or out, our Timber Lakes Apartments aims to please. Call today to schedule your tour of our amazing community!
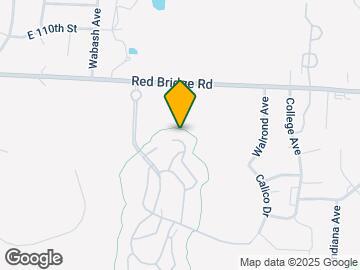

Timber Lakes at Red Bridge is located in the Calico Farms Neighborhood and 64137 Zip code of Kansas City, MO. This community is professionally managed by 2B Residential
Unique Features and Amenities
- Carpeted Bedrooms & Closets
- Carport
- Ceiling Fan
- Community Garden
- Convenient Freeway Access
- Galley Style Kitchen
- Hard Surface Flooring in Kitchens & Bathrooms
- Nature Trails
- Pet-Friendly Community with Bark Park
- Picnic Areas with BBQ Grills
- Private Balcony or Patio
- Resident Portal with Online Rent Payment
- Screened-In Patios*
- Smoke-Free Community
- Spacious Walk-In Closets
- Stocked Community Lakes
- Valet Trash
Property Contact Info

- Listed by:
- Agency:
- Vendor Logo:
- Website:
- View Property Website
- Call Us:
- (816) 441-3627
- Disclaimer:
Office Hours
| Monday | 9:00 am–5:30 pm |
| Tuesday | 9:00 am–5:30 pm |
| Wednesday | 10:00 am–5:30 pm |
| Thursday | 9:00 am–5:30 pm |
| Friday | 9:00 am–5:30 pm |
| Saturday | 10:00 am–5:00 pm |
| Sunday | Closed |
Floorplan Pricing and Availability
Timber Lakes at Red Bridge offers 1 to 2 Bedroom apartments starting from $899 and having 795–1,190 sq ft. Here is the current pricing and availability:
New! Interactive Property Map
1 Bedroom
Fawn
From $899
1 Bed, 1 Bath, 795 sq ftAvailable NowModel Gallery
Floorplans
3D Tours
Availability Details
Price Availability Date Unit Sq Ft View Details $899 Available Now 01-0506 795 $1,147 Available Now 02-1311 795 $1,147 Available Now 02-1314 795 Model Amenities and Features
Features
- High Speed Internet Access
- Smoke Free
Model Rent and Fees
Model Price Range
- $899 - $1,222
Current Available Pricing
- $899 - $1,147
Unit 01-0506 Amenities and Features
Features
- High Speed Internet Access
- Smoke Free
Unit 01-0506 Rent and Fees
Unit Price
- $899
Model Rent and Fees
Model Price Range
- $899 - $1,222
Unit 02-1311 Amenities and Features
Features
- High Speed Internet Access
- Smoke Free
Unit 02-1311 Rent and Fees
Unit Price
- $1,147
Model Rent and Fees
Model Price Range
- $899 - $1,222
Unit 02-1314 Amenities and Features
Features
- High Speed Internet Access
- Smoke Free
Unit 02-1314 Rent and Fees
Unit Price
- $1,147
Model Rent and Fees
Model Price Range
- $899 - $1,222
Apartment Model: FawnFrom $8991 Bedroom, 1 Bath, 795 sq ftAvailable NowFloorplans3D Tours![]()
Fawn - Floorplan Fawn - 3D Tour Apartment Unit: 01-0506Apartment Model: Fawn$8991 Bedroom, 1 Bath, 795 sq ftAvailable NowApartment Unit: 02-1311Apartment Model: Fawn$1,1471 Bedroom, 1 Bath, 795 sq ftAvailable NowApartment Unit: 02-1314Apartment Model: Fawn$1,1471 Bedroom, 1 Bath, 795 sq ftAvailable NowFawn Renovated
From $1,217
1 Bed, 1 Bath, 795 sq ftAvailable NowModel Gallery
Floorplans
Availability Details
Price Availability Date Unit Sq Ft View Details $1,247 Available Now 02-1009 795 $1,217 Available Now 01-0706 795 Model Amenities and Features
Features
- Balcony
- Ceiling Fans
- Smoke Free
- Washer/Dryer
Kitchen
- Dishwasher
- Disposal
- Kitchen
- Microwave
- Refrigerator
Model Rent and Fees
Model Price Range
- $1,217 - $1,247
Unit 02-1009 Rent and Fees
Unit Price
- $1,247
Model Rent and Fees
Model Price Range
- $1,217 - $1,247
Unit 01-0706 Rent and Fees
Unit Price
- $1,217
Model Rent and Fees
Model Price Range
- $1,217 - $1,247
Apartment Model: Fawn RenovatedFrom $1,2171 Bedroom, 1 Bath, 795 sq ftAvailable Now![]()
Fawn Renovated - Floorplan Apartment Unit: 02-1009Apartment Model: Fawn Renovated$1,2471 Bedroom, 1 Bath, 795 sq ftAvailable NowApartment Unit: 01-0706Apartment Model: Fawn Renovated$1,2171 Bedroom, 1 Bath, 795 sq ftAvailable Now2 Bedrooms
Buck
From $1,479
2 Beds, 2 Baths, 1190 sq ftAvailable NowModel Gallery
Floorplans
Availability Details
Price Availability Date Unit Sq Ft View Details $1,534 Available Now 01-1301 1190 $1,539 Available Now 01-0801 1190 $1,524 Available Now 01-1006 1190 Model Amenities and Features
Features
- High Speed Internet Access
- Smoke Free
Model Rent and Fees
Model Price Range
- $1,424 - $1,554
Current Available Pricing
- $1,524 - $1,539
Unit 01-1301 Amenities and Features
Features
- High Speed Internet Access
- Smoke Free
Unit 01-1301 Rent and Fees
Unit Price
- $1,534
Model Rent and Fees
Model Price Range
- $1,424 - $1,554
Unit 01-0801 Amenities and Features
Features
- High Speed Internet Access
- Smoke Free
Unit 01-0801 Rent and Fees
Unit Price
- $1,539
Model Rent and Fees
Model Price Range
- $1,424 - $1,554
Unit 01-1006 Amenities and Features
Features
- High Speed Internet Access
- Smoke Free
Unit 01-1006 Rent and Fees
Unit Price
- $1,524
Model Rent and Fees
Model Price Range
- $1,424 - $1,554
Apartment Model: BuckFrom $1,4242 Bedroom, 2 Bath, 1190 sq ftAvailable Now![]()
Buck - Floorplan Apartment Unit: 01-1301Apartment Model: Buck$1,5342 Bedroom, 2 Bath, 1190 sq ftAvailable NowApartment Unit: 01-0801Apartment Model: Buck$1,5392 Bedroom, 2 Bath, 1190 sq ftAvailable NowApartment Unit: 01-1006Apartment Model: Buck$1,5242 Bedroom, 2 Bath, 1190 sq ftAvailable NowDoe Renovated
From $1,517
2 Beds, 2 Baths, 1120 sq ftAvailable NowModel Gallery
Floorplans
Availability Details
Price Availability Date Unit Sq Ft View Details $1,517 Available Now 02-1102 1120 $1,587 November 6, 2026 02-0102 1120 Model Amenities and Features
Features
- Balcony
- Ceiling Fans
- Smoke Free
- Washer/Dryer
Kitchen
- Dishwasher
- Disposal
- Kitchen
- Microwave
- Refrigerator
Model Rent and Fees
Model Price Range
- $1,517 - $1,587
Unit 02-1102 Rent and Fees
Unit Price
- $1,517
Model Rent and Fees
Model Price Range
- $1,517 - $1,587
Unit 02-0102 Rent and Fees
Unit Price
- $1,587
Model Rent and Fees
Model Price Range
- $1,517 - $1,587
Apartment Model: Doe RenovatedFrom $1,5172 Bedroom, 2 Bath, 1120 sq ftAvailable Now![]()
Doe Renovated - Floorplan Apartment Unit: 02-1102Apartment Model: Doe Renovated$1,5172 Bedroom, 2 Bath, 1120 sq ftAvailable NowApartment Unit: 02-0102Apartment Model: Doe Renovated$1,5872 Bedroom, 2 Bath, 1120 sq ftAvailable November 6, 2026Floorplan Doe
From $1,350
2 Beds, 2 Baths, 1120 sq ftAvailable Sep 6Cheapest 2 BedroomThis is the cheapest 2 Bedroom at this PropertyModel Gallery
Floorplans
3D Tours
Availability Details
Price Availability Date Unit Sq Ft View Details $1,350 September 6, 2026 01-1801 1120 $1,370 September 6, 2026 02-0101 1120 $1,350 September 6, 2026 02-0501 1120 Model Amenities and Features
Features
- High Speed Internet Access
- Smoke Free
Model Rent and Fees
Model Price Range
- $1,350 - $1,525
Current Available Pricing
- $1,350 - $1,370
Unit 01-1801 Amenities and Features
Features
- High Speed Internet Access
- Smoke Free
Unit 01-1801 Rent and Fees
Unit Price
- $1,350
Model Rent and Fees
Model Price Range
- $1,350 - $1,525
Unit 02-0101 Amenities and Features
Features
- High Speed Internet Access
- Smoke Free
Unit 02-0101 Rent and Fees
Unit Price
- $1,370
Model Rent and Fees
Model Price Range
- $1,350 - $1,525
Unit 02-0501 Amenities and Features
Features
- High Speed Internet Access
- Smoke Free
Unit 02-0501 Rent and Fees
Unit Price
- $1,350
Model Rent and Fees
Model Price Range
- $1,350 - $1,525
Apartment Model: DoeFrom $1,3502 Bedroom, 2 Bath, 1120 sq ftAvailable September 6, 2026Floorplans3D Tours![]()
Doe - Floorplan Doe - 3D Tour Apartment Unit: 01-1801Apartment Model: Doe$1,3502 Bedroom, 2 Bath, 1120 sq ftAvailable September 6, 2026Apartment Unit: 02-0101Apartment Model: Doe$1,3702 Bedroom, 2 Bath, 1120 sq ftAvailable September 6, 2026Apartment Unit: 02-0501Apartment Model: Doe$1,3502 Bedroom, 2 Bath, 1120 sq ftAvailable September 6, 2026Buck Renovated
From $1,599
2 Beds, 2 Baths, 1190 sq ftAvailable Dec 30Model Gallery
Floorplans
Availability Details
Price Availability Date Unit Sq Ft $1,599 December 30, 2026 01-2203 1190 Model Amenities and Features
Features
- Balcony
- Ceiling Fans
- Smoke Free
- Washer/Dryer
Kitchen
- Dishwasher
- Disposal
- Kitchen
- Microwave
- Refrigerator
Unit 01-2203 Rent and Fees
Unit Price
- $1,599
Model Rent and Fees
Model Price Range
- $1,579 - $1,688
Apartment Model: Buck RenovatedFrom $1,5792 Bedroom, 2 Bath, 1190 sq ftAvailable December 30, 2026![]()
Buck Renovated - Floorplan Apartment Unit: 01-2203Apartment Model: Buck Renovated$1,5992 Bedroom, 2 Bath, 1190 sq ftAvailable December 30, 2026
Schedule a Tour
3D Tours
Property Information
- 322 Units
- 2 Stories
- Built in 2000
Lease Terms
- 6 - 12 mo
- Short Term Lease Options
Fees and Policies
The fees listed below are community-provided and may exclude utilities or add-ons. All payments are made directly to the property and are non-refundable unless otherwise specified.
Required Fees
One-Time Basics
- Due at Application
- Application Fee Per ApplicantiCharged per applicant.$60.00
- Due at Move-In
- Administrative FeeiCharged per unit.$200.00
Other Fees and Policies
Pet Fees
- Cat
- Cat FeeiMax of 2. Charged Per Pet.$250.00
- Cat RentiCharged Per Pet.$30.00/mo
- Dog
- Dog FeeiMax of 2. Charged Per Pet.$250.00
- Dog RentiCharged Per Pet.$30.00/mo
Breed Restrictions Apply. Contact team for details.
Max of 2.
Parking Info and Fees
- Garage Parking
Property Fee Disclaimer: Based on community-supplied data and independent market research. Subject to change without notice. May exclude fees for mandatory or optional services and usage-based utilities.
Features and Amenities
On-Site Services
- Maintenance On Site
- Property Manager On Site
Community Features
- Clubhouse
- Corporate Housing
Outdoor Features
- Grill
- Picnic Area
- Patio
Recreation and Fitness
- Fitness Center
- Basketball Court
- Tennis Court
- Walking/Biking Trails
- Pool
Interior Features
- Balcony
- Ceiling Fans
- Washer/Dryer
- Smoke Free
Kitchen Amenities
- Kitchen
- Dishwasher
- Microwave
- Disposal
- Refrigerator
Living Area Features
- Walk In Closets

Map
- Shopping
- Colleges
- Grocery
- Medical
- Parks

Map
Getting Around
20 / 100 Somewhat walkable
60 / 100 Moderately bikeable
100 / 100 Exceptionally car friendly
Getting to Know the Area
40 / 100 Restaurants
30 / 100 Cafes
20 / 100 Nightlife
20 / 100 Shopping
90 / 100 Parks
90 / 100 Noise Level
Frequently Asked Questions about Timber Lakes at Red Bridge
Where is Timber Lakes at Red Bridge located?
Timber Lakes at Red Bridge is located at 11201 Montgall Ave near the Calico Farms area of Kansas City, MO
What is the current rent range at Timber Lakes at Red Bridge?
1 Bedroom to 2 Bedroom Apartments at Timber Lakes at Red Bridge currently range from $899 to $1,688
When is the leasing office open?
- The office Hours for Timber Lakes at Red Bridge are
- Monday 9:00 am–5:30 pm
- Tuesday 9:00 am–5:30 pm
- Wednesday 10:00 am–5:30 pm
- Thursday 9:00 am–5:30 pm
- Friday 9:00 am–5:30 pm
- Saturday 10:00 am–5:00 pm
- Sunday Closed
Are pets allowed?
Call us today to find out our pet policy and if we allow pets
Renters Reviews and Ratings
Verified Renter
Property Manager Responded
Verified Renter
Property Manager Responded
Verified Renter
Property Manager Responded
Verified Renter
Property Manager Responded
Verified Renter
Property Manager Responded
Verified Renter
Property Manager Responded
Verified Renter
Property Manager Responded
Verified Renter
Property Manager Responded
Verified Renter
Property Manager Responded
Verified Renter
Property Manager Responded
Verified Renter
Property Manager Responded
Nearby Schools
Warford Elementary
Ruskin High School
Hickman Mills 8th Grade Center
About GreatSchools Data on ApartmentHomeLiving.com.
Points of Interest
Time and distance from Timber Lakes at Red Bridge.
Arts Museums and Landmarks
Big Box and Retail
Aldi
Lowe's
Target
Colleges and Universities
Groceries
Aldi
The Fresh Market
Whole Foods
Hospitals
St. Joseph Medical Center
Kansas City Orthopaedic Institute
Doctors Hospital
Parks and Recreation
Timber Lakes at Red Bridge has 2 parks within 8.9 miles, including Swope Park, and Theis Park.
Restaurants and Dining
Shopping Centers
Timber Lakes at Red Bridge has 5 shopping centers within 1.9 miles.
Nearby Neighborhoods
Rental Price Ranges in the Area
| Bedroom | Average Rent | Cheapest Rent | Highest Rent |
|---|---|---|---|
| Kansas City Studio Apartments | $1,260 | $525 | $10,000+ |
| Kansas City 1 Bedroom Apartments | $1,567 | $607 | $6,100 |
| Kansas City 2 Bedroom Apartments | $1,876 | $700 | $8,078 |
| Kansas City 3 Bedroom Apartments | $2,170 | $1,000 | $10,000+ |
| Kansas City 4 Bedroom Apartments | $2,850 | $1,430 | $6,402 |
| Kansas City 5 Bedroom Apartments | $3,795 | $3,795 | $3,795 |
Browse Top Apartments in Kansas City
By Price
- Cheap Kansas City Apartments
- Kansas City Apartments Under $600
- Kansas City Apartments Under $700
- Kansas City Apartments Under $800
- Kansas City Apartments Under $900
- Kansas City Apartments Under $1000
- Kansas City Apartments Under $1200
- Kansas City Apartments Under $1500
- Kansas City Apartments Under $2000
- Kansas City Luxury Apartments
By Community Type
- Kansas City Apartments for Rent by Owner
- Kansas City Apartments with Rent Specials
- Kansas City Top Rated Apartments
- Kansas City Corporate Apartments
- Kansas City Furnished Apartments
- Kansas City Gated Apartments
- Kansas City Loft Apartments
- Kansas City Low Income Apartments
- Kansas City Military Apartments
- New Kansas City Apartments
- Kansas City Senior Apartments
- Kansas City Short-term Apartments
- Kansas City Student Apartments
- Kansas City Apartments with Utilities Included


Max of 2.