Your message has been sent! Thank you!

Timber Springs Apartments

1040 Happy Ln, Sheboygan Falls, WI 53085

Request Notification

Timber Springs Apartments

1040 Happy Ln
Sheboygan Falls, WI 53085
Timber Springs Apartments in Sheboygan Falls, WI - Building Photo
This property is currently unavailable on ApartmentHomeLiving.com.

Sign up to be notified if it becomes available.
  • 1–2 Bedrooms
  • 890–1,165 Square Feet

About Timber Springs Apartments

Welcome Home to Comfortable Living in Sheboygan Falls Enjoy peaceful living in this beautifully maintained apartment community located on the desirable west side of Sheboygan Falls. Nestled in a quiet neighborhood while remaining just minutes from shopping, restaurants, and convenient access to Highways 23 and 32, this community offers the perfect balance of comfort and convenience. The community features 11 well-maintained buildings offering spacious one- and two-bedroom apartment homes. Choose from one-bedroom, one-bath layouts ranging from 890–975 square feet or two-bedroom, one-and-a-half-bath floor plans ranging from 1,035–1,165 square feet. Each apartment is thoughtfully designed with an open-concept layout, an electric fireplace, in-unit washer and dryer, and a full appliance package. Sliding patio doors lead to your own private patio or balcony, providing additional living space to enjoy the outdoors. Second-floor apartments feature beautiful cathedral ceilings, creating an even more open and inviting atmosphere. Your rent includes heat, trash, and a detached one-car garage, and lot parking providing added value and convenience. Come experience the comfort, space, and peaceful setting that make this Sheboygan Falls community a wonderful place to call home.

Timber Springs Apartments is located in the Sheboygan Falls Kohler Neighborhood and 53085 Zip code of Sheboygan Falls, WI.

Property Contact Info

This property currently does not have availability listed on ApartmentHomeLiving.com. Sign up to get notified when it becomes available.Request Availability Alert

Office Hours

Monday8:00 am–5:00 pm
Tuesday8:00 am–5:00 pm
Wednesday8:00 am–5:00 pm
Thursday8:00 am–5:00 pm
Friday8:00 am–5:00 pm
SaturdayBy Appointment
SundayBy Appointment

Floorplan Pricing and Availability

  • 1 Bedroom

    1x1 890

    1 Bed, 1 Bath, 890 sq ft
     

    Availability Details

    Availability DateUnitSq Ft
    Unavailable1x1 890890 sq ft

    Model Amenities and Features

    Features

    • Air Conditioning
    • Cable Ready
    • Ceiling Fans
    • Fireplace
    • Heating
    • Tub/Shower
    • Washer/Dryer

    Kitchen

    • Dishwasher
    • Disposal
    • Eat-in Kitchen
    • Kitchen
    • Microwave
    • Range

    Living Space

    • Carpet
    • Tile Floors
    • Walk-In Closets
    • Window Coverings

    1x1 930

    1 Bed, 1 Bath, 930 sq ft
     

    Availability Details

    Availability DateUnitSq Ft
    Unavailable1x1 930930 sq ft

    Model Amenities and Features

    Features

    • Air Conditioning
    • Cable Ready
    • Ceiling Fans
    • Fireplace
    • Heating
    • Tub/Shower
    • Washer/Dryer

    Kitchen

    • Dishwasher
    • Disposal
    • Eat-in Kitchen
    • Kitchen
    • Microwave
    • Range

    Living Space

    • Carpet
    • Tile Floors
    • Walk-In Closets
    • Window Coverings

    1x1 975

    1 Bed, 1 Bath, 975 sq ft
     
    Largest 1 BedroomThis is the largest 1 Bedroom at this Property

    Availability Details

    Availability DateUnitSq Ft
    Unavailable1x1 975975 sq ft
  • 2 Bedrooms

    2x1.5 1035

    2 Beds, 1.5 Baths, 1035 sq ft
     

    Availability Details

    Availability DateUnitSq Ft
    Unavailable2x1.5 10351035 sq ft

    Model Amenities and Features

    Features

    • Air Conditioning
    • Cable Ready
    • Ceiling Fans
    • Fireplace
    • Heating
    • Tub/Shower
    • Washer/Dryer

    Kitchen

    • Dishwasher
    • Disposal
    • Eat-in Kitchen
    • Kitchen
    • Microwave
    • Range

    Living Space

    • Carpet
    • Tile Floors
    • Walk-In Closets
    • Window Coverings

    2x1.5 1130

    2 Beds, 1.5 Baths, 1130 sq ft
     

    Availability Details

    Availability DateUnitSq Ft
    Unavailable2x1.5 11301130 sq ft

    2x1.5 1165

    2 Beds, 1.5 Baths, 1165 sq ft
     
    Largest 2 BedroomThis is the largest 2 Bedroom at this Property

    Availability Details

    Availability DateUnitSq Ft
    Unavailable2x1.5 11651165 sq ft

    Model Amenities and Features

    Features

    • Air Conditioning
    • Cable Ready
    • Ceiling Fans
    • Fireplace
    • Heating
    • Tub/Shower
    • Washer/Dryer

    Kitchen

    • Dishwasher
    • Disposal
    • Eat-in Kitchen
    • Kitchen
    • Microwave
    • Range

    Living Space

    • Carpet
    • Tile Floors
    • Walk-In Closets
    • Window Coverings
Price shown is base rent. Excludes user-selected optional fees and variable or usage-based fees and required charges due at or prior to move-in or at move-out. View Fees and Policies for details. Price, availability, fees, and any applicable rent special are subject to change without notice.

Property Information

  • 88 Units
  • 2 Stories
  • Built in 2009

Lease Terms

  • 12 mo

Fees and Policies

The fees listed below are community-provided and may exclude utilities or add-ons. All payments are made directly to the property and are non-refundable unless otherwise specified.

Required Fees

One-Time Basics

Due at Application
Application Fee Per ApplicantiCharged Per Applicant.$25.00

Other Fees and Policies

Pet Fees

Cat
One-Time Pet FeeiCharged Per Unit.$350.00
Monthly Pet FeeiCharged Per Pet.$20.00/mo
Pet interview, Spayed/Neutered, Declawed
Restrictions:

Sorry, no dogs (no exceptions. Cats allowed in select units. Cats must be declawed and spayed/neutered with papers.

Parking Fees

Garage
Parking FeeiCharged Per Unit.$0.00/mo

Property Fee Disclaimer: Based on community-supplied data and independent market research. Subject to change without notice. May exclude fees for mandatory or optional services and usage-based utilities.

Features and Amenities

Living Area Features

  • Walk In Closets

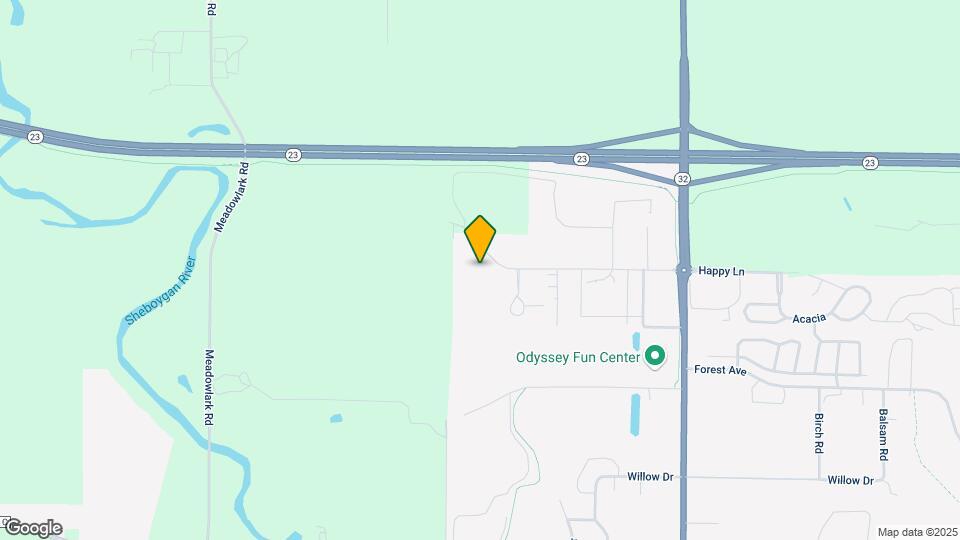
Map

1040 Happy Ln, Sheboygan Falls, WI 53085

Getting Around

  • 20 / 100 Somewhat walkable

    Few day-to-day needs are within walking distance

  • 40 / 100 Fairly bikeable

    Somewhat suitable for bicycle commuting and/or recreation

  • 90 / 100 Exceptionally car friendly

    Excellent access to freeways and/or major arteries, with almost no chance of parking problems

Scores provided by Local Logic details

Getting to Know the Area

  • 40 / 100 Restaurants

    Some restaurants within a few minutes

  • 20 / 100 Cafes

    Some cafés within walking distance

  • 40 / 100 Nightlife

    Some bars within walking distance

  • 30 / 100 Shopping

    Some shops within walking distance

  • 90 / 100 Noise Level

    Virtually no sources of noise nearby

Scores provided by Local Logic

Renters Reviews and Ratings

3.7
3 Renters Reviews

Steer clear new owners

June 27, 2024 - Review from Apartments.com
Gottsacker commercial bought the place and they raised the rent while we're bimonthly (after living here over 2 years no more annual lease) they argued we owe back rent for many months without notification and a $230 rent increase. Steer clear of this place because they will damage your credit they'll try to force you to pay an amount you don't owe. they'll refuse to drop the back rent they're arguing for and start a new lease with a known amount to be paid which is just straight shooting. After ...
arguing with them about it because we weren't told they refuse to renew your bimonthly lease move out in a month. This is what they did to a veteran who has lived here many years and always paid the rent. In the past this place was fine I've lived here 3 times between military service being back in the area got out and called back etc. Service members civil relief act I was let out of the lease under the past owners with military orders.
Read More

Great Place

February 13, 2021 - Review from Apartments.com
Ann, the property manager is very helpful and responsive. The complex is very quiet, neighbors are very friendly. Very nice area with little traffic. Only thing I wish they did, was allow dogs.

Wow Great Place Wow

August 8, 2013 - Review from Apartments.com
Beautiful, quiet area with expertly maintained premises. Definitely deluxe apartments. Friendly manager who makes everyone feel at home. I don't ever want to leave here.

Nearby Schools

Sheboygan Falls High

Sheboygan Falls School District
220 Amherst Avenue
Public School - Grades 9-12 (511 Students)
In Attendance Zone4 minute drive / 2.1 miles away
8/10

Sheboygan Falls Elementary

Sheboygan Falls School District
1 Alfred Miley Avenue
Public School - Grades PK-5 (602 Students)
In Attendance Zone3 minute drive / 1.3 miles away
8/10

Sheboygan Falls Middle

Sheboygan Falls School District
2 Alfred Miley Avenue
Public School - Grades K-8 (468 Students)
In Attendance Zone4 minute drive / 1.4 miles away
4/10
School data provided by GreatSchools.
details
The GreatSchools Rating helps parents compare schools within a state based on a variety of school quality indicators and provides a helpful picture of how effectively each school serves all of its students. Ratings are on scale of 1 (below average) and to 10 (above average) and can include test scores, college readiness, academic progress, advanced courses, equity, discipline and attendance data. We also advise parents to visit schools, consider other information on school performance and programs, and consider needs as part of the school selection process.

About GreatSchools Data on ApartmentHomeLiving.com.

Points of Interest

Time and distance from Timber Springs Apartments.

Big Box and Retail

Target

4085 State Highway 28
8 minute drive / 3.92 miles away

Petsmart

4013 State Highway 28
8 minute drive / 4.05 miles away

Aldi

919 S Taylor Dr
9 minute drive / 4.37 miles away

Colleges and Universities

Lakeland College

W3718 South Drive
14 minute drive / 6.9 miles away

Groceries

Aldi

919 S Taylor Dr
9 minute drive / 4.37 miles away

Piggly Wiggly

1411 Eastern Ave
14 minute drive / 6.71 miles away

Hospitals

St. Nicholas Hospital

3100 Superior Ave
9 minute drive / 4.21 miles away

Aurora Sheboygan Memorial Medical Center

2629 N 7th St
13 minute drive / 6.13 miles away

Shopping Centers

Plankview Green Shopping Center

1124 Plankview Green Blvd
1 minute drive / 0.38 miles away

Falls Plaza

1084-1110 Fond du lac Ave
3 minute drive / 1.18 miles away

The Shops At Woodlake

725 Woodlake Rd
4 minute drive / 2.25 miles away

Timber Springs Apartments has 5 shopping centers within 3.9 miles.

Nearby Neighborhoods

Sheboygan Falls Kohler

Studio to 3 Bedroom Apartments from $700
View Rentals

Rental Price Ranges in the Area

BedroomAverage RentCheapest RentHighest Rent
Sheboygan Falls Studio Apartments $1,087$849$1,595
Sheboygan Falls 1 Bedroom Apartments $1,358$479$10,000+
Sheboygan Falls 2 Bedroom Apartments $1,636$1,050$2,895
Sheboygan Falls 3 Bedroom Apartments $1,859$1,295$3,275
2 Bedroom Homes$1,115$700$2,200
3 Bedroom Homes$1,851$945$4,950
4 Bedroom Homes$2,698$1,500$4,595
5 Bedroom Homes$2,400$1,500$3,300

Nearby Apartments

Protect yourself from fraud. Avoid Scams and Fraud

Viewing: Timber Springs Apartments | Desktop Version | Listing Updated: 08/04/2026