


Request Notification
Timber Trails
Raymore, MO 64083

- 3 Bedroom Bedrooms
- 1,224–1,357 Square Feet
About Timber Trails
Timber Trails is a stunning townhome community that offers a large floor plan with gourmet kitchens with granite countertops, a pantry, stainless steel appliances, and a built-in wine rack. Beautiful LTV flooring, laundry access in the kitchen areas, a patio for outdoor relaxation, and a 1-car garage for those cold winter months. Enjoy life nestled in the perfect location, convenient to everything Raymore has to offer. Close to shopping, restaurants, and convenient commuting with close highway access! Timber Trails offers a community pool, playground, basketball court, and walking trails just minutes from your front door. Paw-Friendly Community We proudly allow cats and dogs here at Timber Trails. All pets must pass a Pet Screening before approval. Pet Policy Type: Cat, Dog Pet Monthly Rent: $35 Pet Fee: $400 non-refundable Pet Policy: We welcome 1 pet per home. Please call our leasing office for a complete Pet Policy. Applications and Rent Criteria can be found on MGC Leasing & Property Management, LLC. website. If you would like to tour one of our listings or have any questions, please send us a message. “It’s not just about finding you a place to rent, it’s about finding you a new home!”
Timber Trails is located in the 64083 Zip code of Raymore, MO.
Property Contact Info
This property currently does not have availability listed on ApartmentHomeLiving.com. Sign up to get notified when it becomes available.
Floorplan Pricing and Availability
New! Interactive Property Map
 ApartmentHomeLiving.com's new Interactive Property Map allows you to see where every available unit is located at this community.Try It Now >
3 Bedrooms
Exterior
3 Beds, 2.5 Baths, 1357 sq ftAvailability Details
Availability Date Unit Sq Ft Unavailable Exterior 1357 sq ft Interior
3 Beds, 2 Baths, 1224 sq ftAvailability Details
Availability Date Unit Sq Ft Unavailable Interior 1224 sq ft
Property Information
- 40 Units
- 2 Stories
- Built in 2018
Lease Terms
- 12 mo
Fees and Policies
The fees listed below are community-provided and may exclude utilities or add-ons. All payments are made directly to the property and are non-refundable unless otherwise specified.
Required Fees
One-Time Basics
- Administrative Fee$0.00
- Application Fee Per Applicant$55.00
Other Fees and Policies
Pet Fees
- Cat
- Pet DepositiMax of 1. Charged per Pet.$0.00
- One-Time Pet FeeiMax of 1. Charged Per Pet.$400.00
- Monthly Pet FeeiMax of 1. Charged Per Pet.$35.00/mo
- Dog
- Pet DepositiMax of 1. Charged per Pet.$0.00
- One-Time Pet FeeiMax of 1. Charged Per Pet.$400.00
- Monthly Pet FeeiMax of 1. Charged Per Pet.$35.00/mo
- Other
- Pet DepositiMax of 1. Charged per Pet.$0.00
- One-Time Pet FeeiMax of 1. Charged Per Pet.$400.00
- Monthly Pet FeeiMax of 1. Charged Per Pet.$35.00/mo
1 Pet Limit under 25lbs.*Breed restrictions may applypet screening required on all pet
1 Pet Limit under 25lbs.*Breed restrictions may applypet screening required on all pet
Max of 1.
1 Pet Limit under 25lbs.*Breed restrictions may applypet screening required on all pet
Max of 1. Large Dogs.
Parking Fees
- Garage
- Parking FeeiMax of 1. Charged per vehicle.$0.00/mo
Max of 1. Each townhome comes with an attached garage.
Property Fee Disclaimer: Based on community-supplied data and independent market research. Subject to change without notice. May exclude fees for mandatory or optional services and usage-based utilities.
Features and Amenities
Unique Amenities
- Pool, Playground, Walking Trails
Living Area Features
- Walk In Closets
Unique Amenities
- Garage Available
Map
- Shopping
- Colleges
- Grocery
- Medical
- Nearby Properties
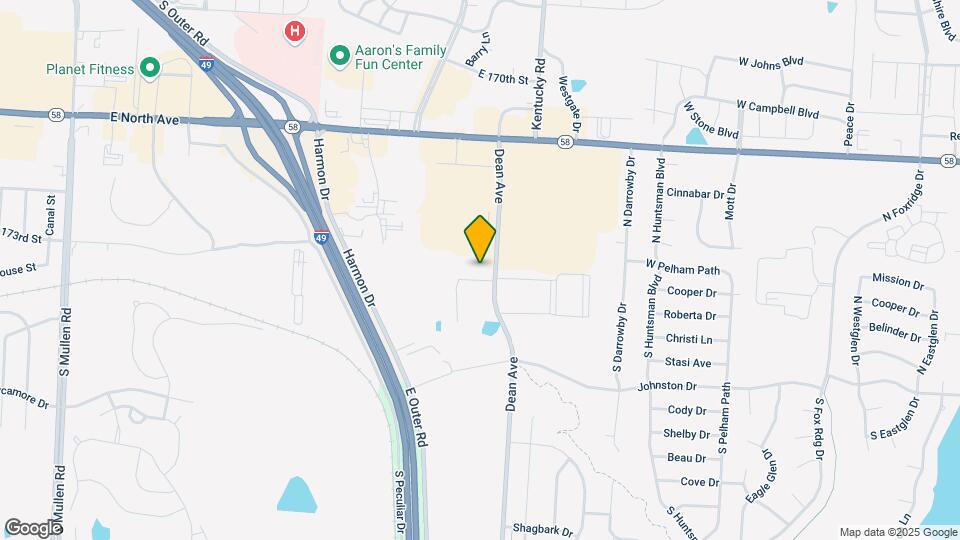
Map
Getting Around
50 / 100 Fairly walkable
40 / 100 Fairly bikeable
100 / 100 Exceptionally car friendly
 details
Getting to Know the Area
60 / 100 Restaurants
40 / 100 Cafes
40 / 100 Nightlife
60 / 100 Shopping
60 / 100 Parks
80 / 100 Noise Level
Nearby Schools
Raymore-Peculiar Sr. High School
Eagle Glen Elementary
Raymore-Peculiar East Middle School
About GreatSchools Data on ApartmentHomeLiving.com.
Points of Interest
Time and distance from Timber Trails.
Big Box and Retail
Lowe's
Walgreens
Target
Colleges and Universities
Groceries
Hy-Vee
Aldi
Hospitals
Shopping Centers
Timber Trails has 5 shopping centers within 0.5 miles.
Nearby Neighborhoods
Rental Price Ranges in the Area
| Bedroom | Average Rent | Cheapest Rent | Highest Rent |
|---|---|---|---|
| Raymore Studio Apartments | $1,120 | $895 | $1,582 |
| Raymore 1 Bedroom Apartments | $1,323 | $840 | $1,993 |
| Raymore 2 Bedroom Apartments | $1,604 | $899 | $2,643 |
| Raymore 3 Bedroom Apartments | $1,885 | $1,410 | $2,712 |
| Raymore 4 Bedroom Apartments | $1,800 | $1,800 | $1,800 |
| 2 Bedroom Homes | $1,597 | $1,095 | $2,350 |
| 3 Bedroom Homes | $2,095 | $1,095 | $2,775 |
| 4 Bedroom Homes | $2,565 | $2,100 | $3,600 |
| 5 Bedroom Homes | $2,327 | $2,310 | $2,345 |
Nearby Apartments
Nearby Homes
Did You Know?
The average Apartment shopper researches 4 properties in detail before signing a lease.
Max of 1.