


- 2–3 Bedrooms
- $899-$1,917 Plus Fees
- 866–1,030 Square Feet
About Timberland Park
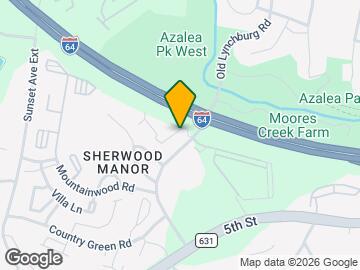
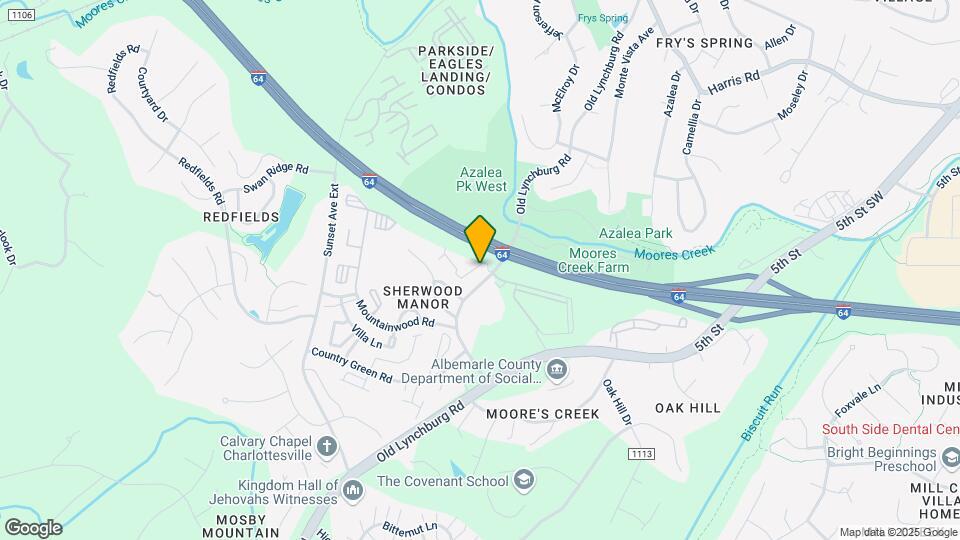
Located off Interstate 64 & Old Lynchburg Road in Charlottesville, VA Timberland Park is not only accessible to multiple dining and retail options but are minutes away from Azalea Park and Albemarle County Department of Social Services. Our stunning 2 and 3 bedroom apartment homes come loaded with all the must-haves. Fully furnished kitchens with white appliances, beautiful countertops, and cherry cabinets will be the place of family dinners and midnight snacks. Our apartment homes feature washer and dryer connections, generous walk-in closets making it easy to store and organize, and refreshing bathrooms with EarthCraft features such as water sense faucets and toilets. When you want to relax at the end of a long day, enjoy the community playground. The clubhouse offers a business center and a cozy meeting room area with caf where you can shop online or work remotely while getting laundry done. These are a few reasons to make Timberland Park your new home.
Timberland Park is located in the South Charlottesville Neighborhood and 22903 Zip code of Charlottesville, VA. This community is professionally managed by Fitch Irick Partners
Unique Features and Amenities
- Air Conditioner
- Carpet in Bedrooms
- Community Room
- Earthcraft Certified
- Efficient Appliances
- Electronic Thermostat
- Resident Off Street Parking
- W/D Hookup
- Wheelchair Access
Property Contact Info

- Listed by:
- Agency:
- Vendor Logo:
- Website:
- View Property Website
- Call Us:
- (434) 885-0608
- Disclaimer:
Office Hours
| Monday | 9:00 am–5:00 pm |
| Tuesday | 9:00 am–5:00 pm |
| Wednesday | 9:00 am–5:00 pm |
| Thursday | 9:00 am–5:00 pm |
| Friday | 9:00 am–5:00 pm |
| Saturday | Closed |
| Sunday | Closed |
Floorplan Pricing and Availability
Timberland Park offers 2 to 3 Bedroom apartments starting from $899 and having 866–1,030 sq ft. Here is the current pricing and availability:
New! Interactive Property Map
 ApartmentHomeLiving.com's new Interactive Property Map allows you to see where every available unit is located at this community.Try It Now >
2 Bedrooms
2 Bedroom
From $1,046
2 Beds, 2 Baths, 866 sq ftPlus FeesAvailable NowModel Gallery
Floorplans
Availability Details
Price Availability Date Unit Sq Ft View Details $1,046 Available Now 340-102 866 $1,046 Available Now 340-201 866 $1,357 September 20, 2026 340-307 866 Model Amenities and Features
Features
- Air Conditioning
- Cable Ready
- Heating
- Smoke Detector
- Storage Space
- Tenant Controlled HVAC
- Tub/Shower
- Washer/Dryer Hookup
- Wheelchair Accessible (Rooms)
- Wi-Fi
Kitchen
- Dishwasher
- Disposal
- Freezer
- Kitchen
- Microwave
- Oven
- Range
- Refrigerator
Model Lease Information
Model Price Range
- $899 - $1,357
Current Available Pricing
- $1,046 - $1,357 Plus Fees
Unit 340-102 Lease Information
Unit Price
- $1,046
View Details and Rent EstimateModel Lease Information
Model Price Range
- $899 - $1,357Plus Fees
Unit 340-201 Lease Information
Unit Price
- $1,046
View Details and Rent EstimateModel Lease Information
Model Price Range
- $899 - $1,357Plus Fees
Unit 340-307 Lease Information
Unit Price
- $1,357
View Details and Rent EstimateModel Lease Information
Model Price Range
- $899 - $1,357Plus Fees
Apartment Model: 2 BedroomFrom $8992 Bedroom, 2 Bath, 866 sq ftAvailable Now![]()
2 Bedroom - Floorplan Apartment Unit: 340-102Apartment Model: 2 Bedroom$1,0462 Bedroom, 2 Bath, 866 sq ftAvailable NowApartment Unit: 340-201Apartment Model: 2 Bedroom$1,0462 Bedroom, 2 Bath, 866 sq ftAvailable NowApartment Unit: 340-307Apartment Model: 2 Bedroom$1,3572 Bedroom, 2 Bath, 866 sq ftAvailable September 20, 20263 Bedrooms
3 Bedroom
From $1,917
3 Beds, 2 Baths, 1030 sq ftPlus FeesAvailable NowModel Gallery
Floorplans
Availability Details
Price Availability Date Unit Sq Ft View Details $1,917 Available Now 375-201 1030 $1,917 Available Now 355-305 1030 $1,917 Available Now 355-206 1030 Model Amenities and Features
Features
- Air Conditioning
- Cable Ready
- Heating
- Smoke Detector
- Storage Space
- Tenant Controlled HVAC
- Tub/Shower
- Washer/Dryer Hookup
- Wheelchair Accessible (Rooms)
- Wi-Fi
Kitchen
- Dishwasher
- Disposal
- Freezer
- Kitchen
- Microwave
- Oven
- Range
- Refrigerator
Model Lease Information
Model Price Range
- $1,558 - $1,917
Current Available Pricing
- $1,917Plus Fees
Unit 375-201 Lease Information
Unit Price
- $1,917
View Details and Rent EstimateModel Lease Information
Model Price Range
- $1,558 - $1,917Plus Fees
Unit 355-305 Lease Information
Unit Price
- $1,917
View Details and Rent EstimateModel Lease Information
Model Price Range
- $1,558 - $1,917Plus Fees
Unit 355-206 Lease Information
Unit Price
- $1,917
View Details and Rent EstimateModel Lease Information
Model Price Range
- $1,558 - $1,917Plus Fees
Apartment Model: 3 BedroomFrom $1,5583 Bedroom, 2 Bath, 1030 sq ftAvailable Now![]()
3 Bedroom - Floorplan Apartment Unit: 375-201Apartment Model: 3 Bedroom$1,9173 Bedroom, 2 Bath, 1030 sq ftAvailable NowApartment Unit: 355-305Apartment Model: 3 Bedroom$1,9173 Bedroom, 2 Bath, 1030 sq ftAvailable NowApartment Unit: 355-206Apartment Model: 3 Bedroom$1,9173 Bedroom, 2 Bath, 1030 sq ftAvailable Now


Schedule a Tour
Property Information
- 80 Units
- 3 Stories
- Built in 2018
Fees and Policies
The fees listed below are community-provided and may exclude utilities or add-ons. All payments are made directly to the property and are non-refundable unless otherwise specified. Use the Cost Calculator to determine costs based on your needs.
Required Fees
One-Time Basics
- Due at Application
- Application Fee Per ApplicantiCharged Per Applicant.$25.00
Parking Info and Fees
- Surface Lot
- Other
Property Fee Disclaimer: Based on community-supplied data and independent market research. Subject to change without notice. May exclude fees for mandatory or optional services and usage-based utilities.
Features and Amenities
Unique Amenities
- Air Conditioner
- Carpet in Bedrooms
- Community Room
- Earthcraft Certified
- Efficient Appliances
- Electronic Thermostat
- Resident Off Street Parking
- W/D Hookup
- Wheelchair Access
On-Site Services
- Maintenance On Site
- Property Manager On Site
- 24 Hour Access
- Laundry Facilities
Community Features
- Business Center
- Clubhouse
- Walk Up
Outdoor Features
- Grill
- Patio
Recreation and Fitness
- Gameroom
- Walking/Biking Trails
- Playground
Interior Features
- Tenant Controlled Hvac
- Smoke Detector
- Storage Space
- Tub/Shower
- Heating
- Cable Ready
- Washer/Dryer Hookup
- Air Conditioning
- Wi Fi
- Wheelchair Accessible (Rooms)
Kitchen Amenities
- Dishwasher
- Microwave
- Disposal
- Freezer
- Range
- Refrigerator
- Oven
- Kitchen
Living Area Features
- Linen Closet
- Window Coverings
- Carpet
Map
- Shopping
- Colleges
- Grocery
- Medical
Map
Getting Around
50 / 100 Fairly walkable
20 / 100 Limited public transit
50 / 100 Fairly bikeable
100 / 100 Exceptionally car friendly
 details
Getting to Know the Area
50 / 100 Restaurants
40 / 100 Cafes
40 / 100 Nightlife
30 / 100 Shopping
40 / 100 Noise Level
Frequently Asked Questions about Timberland Park
Where is Timberland Park located?
Timberland Park is located at 325 Timberland Ln near the South Charlottesville area of Charlottesville, VA
What is the current rent range at Timberland Park?
2 Bedroom to 3 Bedroom Apartments at Timberland Park currently range from $899 to $1,917
When is the leasing office open?
- The office Hours for Timberland Park are
- Monday 9:00 am–5:00 pm
- Tuesday 9:00 am–5:00 pm
- Wednesday 9:00 am–5:00 pm
- Thursday 9:00 am–5:00 pm
- Friday 9:00 am–5:00 pm
- Saturday Closed
- Sunday Closed
Are pets allowed?
Call us today to find out our pet policy and if we allow pets
Nearby Schools
Jackson P Burley Middle School
About GreatSchools Data on ApartmentHomeLiving.com.
Points of Interest
Time and distance from Timberland Park.
Big Box and Retail
Goodwill
Kroger
Costco
Colleges and Universities
Piedmont Virginia Community College - Piedmont Virginia Community College
Groceries
Wegmans
Kroger
Food Lion
Hospitals
University Of Virginia Medical Center
Sentara Martha Jefferson Hospital
Shopping Centers
Timberland Park has 5 shopping centers within 2.4 miles.
Nearby Neighborhoods
Rental Price Ranges in the Area
| Bedroom | Average Rent | Cheapest Rent | Highest Rent |
|---|---|---|---|
| Charlottesville Studio Apartments | $1,861 | $630 | $2,999 |
| Charlottesville 1 Bedroom Apartments | $1,973 | $735 | $3,590 |
| Charlottesville 2 Bedroom Apartments | $2,139 | $760 | $3,955 |
| Charlottesville 3 Bedroom Apartments | $2,432 | $813 | $4,181 |
| Charlottesville 4 Bedroom Apartments | $1,723 | $1,165 | $3,738 |
| 2 Bedroom Homes | $1,913 | $1,300 | $4,200 |
| 3 Bedroom Homes | $2,438 | $1,695 | $5,100 |
| 4 Bedroom Homes | $3,103 | $780 | $6,000 |
| 5 Bedroom Homes | $4,138 | $2,975 | $6,500 |
| 6 Bedroom Homes | $7,800 | $7,800 | $7,800 |
| 7 Bedroom Homes | $7,700 | $7,700 | $7,700 |
Browse Top Apartments in Charlottesville
By Price
By Community Type
- Charlottesville Apartments for Rent by Owner
- Charlottesville Apartments with Rent Specials
- Charlottesville Top Rated Apartments
- Charlottesville Corporate Apartments
- Charlottesville Furnished Apartments
- Charlottesville Gated Apartments
- Charlottesville Loft Apartments
- Charlottesville Low Income Apartments
- New Charlottesville Apartments
- Charlottesville Senior Apartments
- Charlottesville Short-term Apartments
- Charlottesville Student Apartments
- Charlottesville Apartments with Utilities Included