

Request Notification
Tindeco Wharf Apartments
Baltimore, MD 21224

- Studio–3 Bedrooms
- 746–1,420 Square Feet
About Tindeco Wharf Apartments
Imagine combining the excitement and culture of city life with the quiet charm of harbor side living. Living at Tindeco Wharf Apartments is all that and more! Located in a renovated factory built in 1914 as the "Tin Decorating Company," Tindeco Wharf Apartments is loft-style living at its finest. Boasting 238 apartments with 36 different floorplans, Tindeco Wharf Apartments offers you all the amenities you could imagine, including a 24-hour attended lobby, Olympic-sized pool with hot tub, fitness center, covered parking, and more, all with a beautiful harbor view!
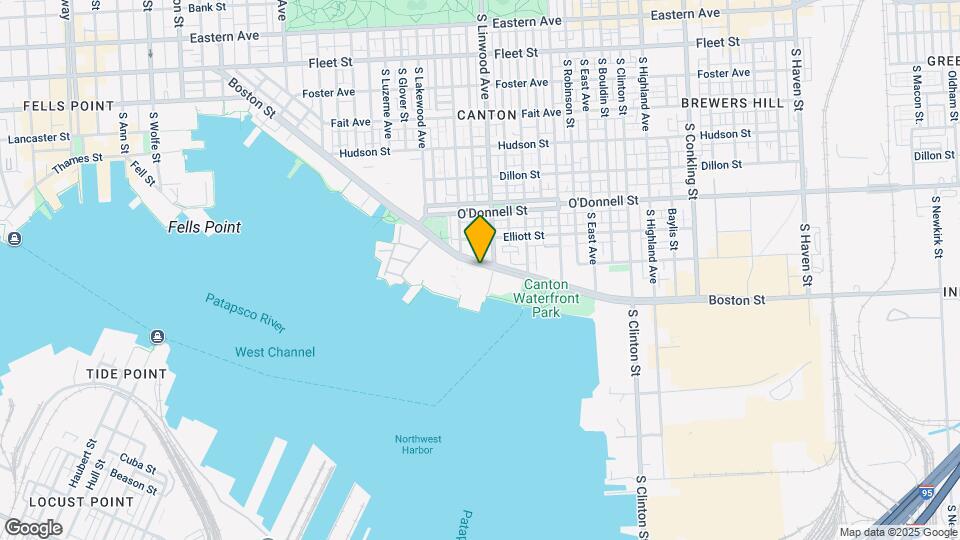
Tindeco Wharf Apartments is located in the Canton Square Neighborhood and 21224 Zip code of Baltimore, MD.
Property Contact Info
Office Hours
| Monday | 9:00 am–6:00 pm |
| Tuesday | 9:00 am–6:00 pm |
| Wednesday | 9:00 am–6:00 pm |
| Thursday | 9:00 am–6:00 pm |
| Friday | 9:00 am–6:00 pm |
| Saturday | 10:00 am–5:00 pm |
| Sunday | 10:00 am–4:00 pm |
Floorplan Pricing and Availability
New! Interactive Property Map
Studio
STUDIO
Studio, 1.5 Baths, 861 sq ftAvailability Details
Availability Date Unit Sq Ft Unavailable STUDIO 861 sq ft Floorplan K1
Studio, 2 Baths, 746 sq ftAvailability Details
Availability Date Unit Sq Ft Unavailable K1 746 sq ft 1 Bedroom
Floorplan A
1 Bed, 1 Bath, 1132 sq ftAvailability Details
Availability Date Unit Sq Ft Unavailable A 1132 sq ft Model Amenities and Features
Features
- Air Conditioning
- Cable Ready
- Heating
- High Speed Internet Access
- Sprinkler System
- Tub/Shower
- Washer/Dryer
Kitchen
- Dishwasher
- Disposal
- Kitchen
- Microwave
- Range
- Refrigerator
- Stainless Steel Appliances
Living Space
- Carpet
- Dining Room
- Loft Layout
- Vaulted Ceiling
- Views
- Walk-In Closets
- Window Coverings
E FLOORPLANS
1 Bed, 1.5 Baths, 1330 sq ftLargest 1 BedroomThis is the largest 1 Bedroom at this PropertyAvailability Details
Availability Date Unit Sq Ft Deposit Unavailable E FLOORPLANS 1330 sq ft $250 Model Amenities and Features
Features
- Air Conditioning
- Cable Ready
- Heating
- Intercom
- Sprinkler System
- Tub/Shower
- Washer/Dryer
Kitchen
- Dishwasher
- Disposal
- Kitchen
- Microwave
- Range
- Refrigerator
- Stainless Steel Appliances
Living Space
- Carpet
- Vaulted Ceiling
- Views
- Walk-In Closets
- Window Coverings
Unique Features
- Incredible Harbor View
B with loft
1 Bed, 2 Baths, 1280 sq ftAvailability Details
Availability Date Unit Sq Ft Unavailable B with loft 1280 sq ft Floorplan L
1 Bed, 1 Bath, 813 sq ftAvailability Details
Availability Date Unit Sq Ft Unavailable L 813 sq ft Floorplan A2
1 Bed, 1 Bath, 1085-1138 sq ftAvailability Details
Availability Date Unit Sq Ft Unavailable A2 1085-1138 sq ft Model Amenities and Features
Features
- Air Conditioning
- Cable Ready
- Heating
- High Speed Internet Access
- Intercom
- Sprinkler System
- Tub/Shower
- Washer/Dryer
Kitchen
- Dishwasher
- Disposal
- Kitchen
- Microwave
- Range
- Refrigerator
- Stainless Steel Appliances
Living Space
- Carpet
- Den
- Loft Layout
- Vaulted Ceiling
- Views
- Walk-In Closets
- Window Coverings
Unique Features
- Incredible Harbor View
2 Bedrooms
Floorplan F
2 Beds, 2 Baths, 1420 sq ftLargest 2 BedroomThis is the largest 2 Bedroom at this PropertyAvailability Details
Availability Date Unit Sq Ft Unavailable F 1420 sq ft 2 Beds, 1.5 baths
2 Beds, 1.5 Baths, 1104 sq ftAvailability Details
Availability Date Unit Sq Ft Unavailable 2 Beds, 1.5 baths 1104 sq ft Floorplan M
2 Beds, 1.5 Baths, 1104 sq ftAvailability Details
Availability Date Unit Sq Ft Unavailable M 1104 sq ft Floorplan M
2 Beds, 1.5 Baths, 1104-1132 sq ftAvailability Details
Availability Date Unit Sq Ft Unavailable M 1104-1132 sq ft Floorplan G
2 Beds, 2 Baths, 1394 sq ftAvailability Details
Availability Date Unit Sq Ft Unavailable G 1394 sq ft 3 Bedrooms
Floorplan H
3 Beds, 3 Baths, 1365 sq ftModel Gallery
Floorplans
Availability Details
Availability Date Unit Sq Ft Unavailable H 1365 sq ft Model Amenities and Features
Features
- Air Conditioning
- Cable Ready
- Fireplace
- Heating
- High Speed Internet Access
- Intercom
- Sprinkler System
- Tub/Shower
- Washer/Dryer
Kitchen
- Dishwasher
- Disposal
- Kitchen
- Microwave
- Range
- Refrigerator
- Stainless Steel Appliances
Living Space
- Carpet
- Dining Room
- Views
- Walk-In Closets
- Window Coverings
Outdoor Space
- Deck
Apartment Model: H3 Bedroom, 3 Bath, 1365 sq ftUnavailable![]()
H - Floorplan 1 ![]()
H - Floorplan 2
Property Information
- Renovated In 1985
- 238 Units
- 4 Stories
- Built in 1914
Lease Terms
- 12 mo
Fees and Policies
The fees listed below are community-provided and may exclude utilities or add-ons. All payments are made directly to the property and are non-refundable unless otherwise specified.
Required Fees
One-Time Basics
- Application Fee Per Applicant$45.00
Other Fees and Policies
Pet Fees
- Cat
- Pet DepositiMax of 2. Charged per Pet.$500.00
- Monthly Pet FeeiMax of 2. Charged Per Pet.$50.00/mo
- Dog
- Pet DepositiMax of 2. Charged per Pet.$500.00
- Monthly Pet FeeiMax of 2. Charged Per Pet.$50.00/mo
Some breed restrictions. List Available
Max of 2.
Parking Fees
- Garage
- Parking FeeiCharged per vehicle.$120.00/mo
- Surface Lot
- Parking FeeiMax of 1. Charged per vehicle.$80.00/mo
Max of 1.
Storage Fees
- Storage Unit
- Storage RentiCharged per rentable item.$25.00/mo
Property Fee Disclaimer: Based on community-supplied data and independent market research. Subject to change without notice. May exclude fees for mandatory or optional services and usage-based utilities.
Features and Amenities
Unique Amenities
- Best Location in Canton/Fells Point
- Incredible Harbor View
- On-Site Restaurant & Bar
- Private Courtyard w/ Fountain
Living Area Features
- Walk In Closets
Map
- Shopping
- Colleges
- Grocery
- Medical
- Parks
- Transportation
- Nearby Properties

Map
Getting Around
90 / 100 Exceptionally walkable
60 / 100 Good public transit
70 / 100 Moderately bikeable
60 / 100 Moderately car friendly
Getting to Know the Area
90 / 100 Restaurants
90 / 100 Cafes
100 / 100 Nightlife
80 / 100 Shopping
70 / 100 Parks
80 / 100 Noise Level
Renters Reviews and Ratings
No
Property Manager Responded
TINDECO is the worst
Property Manager Responded
Don’t live there!!
Property Manager Responded
Awesome location
Great lofts and location
Bright and Spacious
Large Space and Friendly and Efficient Staff
Overall great place
Nearby Schools
Stadium School
Paul Laurence Dunbar High School
Booker T. Washington Middle School
About GreatSchools Data on ApartmentHomeLiving.com.
Points of Interest
Time and distance from Tindeco Wharf Apartments.
Arts Museums and Landmarks
Big Box and Retail
Safeway
Target
Walgreens
Colleges and Universities
Johns Hopkins Medicine - East Baltimore Medical Campus
Groceries
Safeway
Harris Teeter
Shoppers Food & Pharmacy
Hospitals
Johns Hopkins Hospital
Kennedy Krieger Institute
Johns Hopkins Bayview Medical Center
Parks and Recreation
Howard Peter Rawlings Conservatory and Botanical Gardens
Tindeco Wharf Apartments has 3 parks within 4.1 miles, including Federal Hill Park, Maryland Zoo in Baltimore, and Howard Peter Rawlings Conservatory and Botanical Gardens.
Restaurants and Dining
Shopping Centers
Tindeco Wharf Apartments has 5 shopping centers within 1.1 miles.
Transit Stations
Nearby Neighborhoods
Rental Price Ranges in the Area
| Bedroom | Average Rent | Cheapest Rent | Highest Rent |
|---|---|---|---|
| Baltimore Studio Apartments | $1,465 | $695 | $6,000 |
| Baltimore 1 Bedroom Apartments | $1,725 | $550 | $6,750 |
| Baltimore 2 Bedroom Apartments | $1,926 | $900 | $8,735 |
| Baltimore 3 Bedroom Apartments | $2,423 | $739 | $9,491 |
| Baltimore 4 Bedroom Apartments | $2,629 | $909 | $5,127 |
| Baltimore 5 Bedroom Apartments | $2,880 | $1,880 | $3,850 |
Nearby Apartments
Nearby Homes
Did You Know?
The average Baltimore 2 Bedroom Apartment is $1,926.


Max of 2.