


- 1–3 Bedrooms
- $1,039-$2,040 Total Monthly Price
Total Monthly Price
Base Rent$1,039 - $2,040Total Monthly Price$1,039 - $2,040 - 759–1,317 Square Feet
Rent Specials
Promotions!~~Call and ask about our promotions. Restrictions May Apply
About Toscana Parkway
Designed with you in mind, life at PARK AVENUE stands majestic awaiting your presence. With distinctive one-, two- and three-bedroom homes, life has never looked so good. Stylish ceramic tile throughout the kitchen and bath, deluxe energy efficient black-on-black appliance package, custom paint and designer carpeting are just a few of the many luxuries you'll relish at PARK AVENUE. The elegant clubhouse, your home away from home, will also enhance your life of style. Resort-style saltwater pool, billiards room and cyber cafe' with Wi-Fi provide your ultimate fun while the pet park and tot lot provide the ultimate convenience and pleasures for you and yours. Our intimate community is near every imaginable shopping center, including the William P. Hobby Airport, Memorial Herman Southeast Hospital, several major freeways, and some of Houston's best shopping. No matter what your pleasure is, Park Avenue at Boulder Creek can provide it and you'll easily settle into our casual lifestyle. With amenities that cater to every personality. Some standard features found in every apartment home include spacious walk-in closets, in-unit washer/dryers, an intrusion alarm, ceiling fans, crown molding, an island kitchen, and more! Finding an apartment home in Houston, Texas to match your lifestyle has never been easier! Park Avenue at Boulder Creek features some of the best community conveniences as well. Residents can enjoy a media room, a lake view, a pet park, copy & fax services, a business center, a spa, gym and wellness area. We are a zero-deposit community; ask as about details! Visit us today or look through our photo gallery to find out why Park Avenue at Boulder Creek is the ideal location for all of your living needs! Qualified applicants must earn a minimum of 3x the monthly rent.
Toscana Parkway is located in the Southbelt Ellington Neighborhood and 77089 Zip code of Houston, TX. This community is professionally managed by American Landmark
Unique Features and Amenities
- Billiards Room
- Black Appliances*
- Built-In Computer/Office Desks (Select Homes)
- Built-In Gas Grills Poolside
- Ceramic Tile In Kitchen & Baths
- Children's Play Area
- Crown Molding, 9 ft ceilings, 12 ft ceilings*
- Double Stainless Steel Sinks
- Dry Sauna
- Hardwood-Style Plank Flooring (Select Homes)
- Resort-Style Salt Water Pool
- Upgraded Kitchen & Bath
Property Contact Info

- Listed by:
- Agency:
- Vendor Logo:
- Website:
- View Property Website
- Call Us:
- (832) 481-6283
- Disclaimer:
Office Hours
| Monday | 10:00 am–6:00 pm |
| Tuesday | 10:00 am–6:00 pm |
| Wednesday | 10:00 am–6:00 pm |
| Thursday | 10:00 am–6:00 pm |
| Friday | 10:00 am–6:00 pm |
| Saturday | 10:00 am–5:00 pm |
| Sunday | Closed |
Floorplan Pricing and Availability
Toscana Parkway offers 1 to 3 Bedroom apartments starting from $1,039 and having 759–1,317 sq ft. Here is the current pricing and availability:
New! Interactive Property Map
1 Bedroom
Baltic
1 Bed, 1 Bath, 759 sq ftModel Gallery
Floorplans
Availability Details
Prices shown for this property are the Total Monthly Price including Fees.Price Availability Date Unit Sq Ft Deposit From $1,039 Call for Availability Baltic 759 sq ft $1,000 Model Amenities and Features
Features
- High Speed Internet Access
- Washer/Dryer
Outdoor Space
- Patio
Unique Features
- Built-In Computer/Office Desks (Select Homes)
- Ceramic Tile In Kitchen & Baths
- Crown Molding, 9 ft ceilings, 12 ft ceilings*
- Upgraded Kitchen & Bath
Model Lease Information
Model Price Range
- $1,039 - $1,264Total Monthly PriceBase Rent: $1,039 - $1,264Required Monthly Fees: None
Deposit
- $1,000 deposit
Apartment Model: BalticFrom $1,0391 Bedroom, 1 Bath, 759 sq ftUnavailableFloor plans are artist's rendering. All dimensions are approximate. Actual product and specifications may vary in dimension or detail. Not all features are available in every rental home. Please see a representative for details.
![]()
Baltic - Floorplan Pennsylvania
1 Bed, 1 Bath, 824 sq ftModel Gallery
Floorplans
Availability Details
Prices shown for this property are the Total Monthly Price including Fees.Price Availability Date Unit Sq Ft Deposit From $1,144 Call for Availability Pennsylvania 824 sq ft $1,000 Model Amenities and Features
Features
- High Speed Internet Access
- Washer/Dryer
Outdoor Space
- Patio
Unique Features
- Built-In Computer/Office Desks (Select Homes)
- Ceramic Tile In Kitchen & Baths
- Crown Molding, 9 ft ceilings, 12 ft ceilings*
- Upgraded Kitchen & Bath
Model Lease Information
Model Price Range
- $1,144 - $1,209Total Monthly PriceBase Rent: $1,144 - $1,209Required Monthly Fees: None
Deposit
- $1,000 deposit
Apartment Model: PennsylvaniaFrom $1,1441 Bedroom, 1 Bath, 824 sq ftUnavailableFloor plans are artist's rendering. All dimensions are approximate. Actual product and specifications may vary in dimension or detail. Not all features are available in every rental home. Please see a representative for details.
![]()
Pennsylvania - Floorplan St. Charles
1 Bed, 1 Bath, 845 sq ftLargest 1 BedroomThis is the largest 1 Bedroom at this PropertyModel Gallery
Floorplans
Availability Details
Prices shown for this property are the Total Monthly Price including Fees.Price Availability Date Unit Sq Ft Deposit From $1,124 Call for Availability St. Charles 845 sq ft $1,000 Model Amenities and Features
Features
- High Speed Internet Access
- Washer/Dryer
Outdoor Space
- Patio
Unique Features
- Built-In Computer/Office Desks (Select Homes)
- Ceramic Tile In Kitchen & Baths
- Crown Molding, 9 ft ceilings, 12 ft ceilings*
- Upgraded Kitchen & Bath
Model Lease Information
Model Price Range
- $1,124 - $1,199Total Monthly PriceBase Rent: $1,124 - $1,199Required Monthly Fees: None
Deposit
- $1,000 deposit
Apartment Model: St. CharlesFrom $1,1241 Bedroom, 1 Bath, 845 sq ftUnavailableFloor plans are artist's rendering. All dimensions are approximate. Actual product and specifications may vary in dimension or detail. Not all features are available in every rental home. Please see a representative for details.
![]()
St. Charles - Floorplan 2 Bedrooms
Kentucky
2 Beds, 1 Bath, 992 sq ftModel Gallery
Floorplans
Availability Details
Prices shown for this property are the Total Monthly Price including Fees.Price Availability Date Unit Sq Ft Deposit From $1,387 Call for Availability Kentucky 992 sq ft $1,000 Model Amenities and Features
Features
- High Speed Internet Access
- Washer/Dryer
Outdoor Space
- Patio
Unique Features
- Built-In Computer/Office Desks (Select Homes)
- Ceramic Tile In Kitchen & Baths
- Crown Molding, 9 ft ceilings, 12 ft ceilings*
- Upgraded Kitchen & Bath
Model Lease Information
Model Price Range
- $1,387 - $1,492Total Monthly PriceBase Rent: $1,387 - $1,492Required Monthly Fees: None
Deposit
- $1,000 deposit
Apartment Model: KentuckyFrom $1,3872 Bedroom, 1 Bath, 992 sq ftUnavailableFloor plans are artist's rendering. All dimensions are approximate. Actual product and specifications may vary in dimension or detail. Not all features are available in every rental home. Please see a representative for details.
![]()
Kentucky - Floorplan Atlantic
2 Beds, 2 Baths, 1154 sq ftModel Gallery
Floorplans
Availability Details
Prices shown for this property are the Total Monthly Price including Fees.Price Availability Date Unit Sq Ft Deposit From $1,517 Call for Availability Atlantic 1154 sq ft $1,000 Model Amenities and Features
Features
- High Speed Internet Access
- Washer/Dryer
Outdoor Space
- Patio
Unique Features
- Built-In Computer/Office Desks (Select Homes)
- Ceramic Tile In Kitchen & Baths
- Crown Molding, 9 ft ceilings, 12 ft ceilings*
- Upgraded Kitchen & Bath
Model Lease Information
Model Price Range
- $1,517 - $1,737Total Monthly PriceBase Rent: $1,517 - $1,737Required Monthly Fees: None
Deposit
- $1,000 deposit
Apartment Model: AtlanticFrom $1,5172 Bedroom, 2 Bath, 1154 sq ftUnavailableFloor plans are artist's rendering. All dimensions are approximate. Actual product and specifications may vary in dimension or detail. Not all features are available in every rental home. Please see a representative for details.
![]()
Atlantic - Floorplan Indiana
2 Beds, 2 Baths, 1177 sq ftModel Gallery
Floorplans
Availability Details
Prices shown for this property are the Total Monthly Price including Fees.Price Availability Date Unit Sq Ft Deposit From $1,532 Call for Availability Indiana 1177 sq ft $1,000 Model Amenities and Features
Features
- High Speed Internet Access
- Washer/Dryer
Outdoor Space
- Patio
Unique Features
- Built-In Computer/Office Desks (Select Homes)
- Ceramic Tile In Kitchen & Baths
- Crown Molding, 9 ft ceilings, 12 ft ceilings*
- Upgraded Kitchen & Bath
Model Lease Information
Model Price Range
- $1,532 - $1,707Total Monthly PriceBase Rent: $1,532 - $1,707Required Monthly Fees: None
Deposit
- $1,000 deposit
Apartment Model: IndianaFrom $1,5322 Bedroom, 2 Bath, 1177 sq ftUnavailableFloor plans are artist's rendering. All dimensions are approximate. Actual product and specifications may vary in dimension or detail. Not all features are available in every rental home. Please see a representative for details.
![]()
Indiana - Floorplan Park Place
2 Beds, 2 Baths, 1194-1207 sq ftLargest 2 BedroomThis is the largest 2 Bedroom at this PropertyModel Gallery
Floorplans
Availability Details
Prices shown for this property are the Total Monthly Price including Fees.Price Availability Date Unit Sq Ft Deposit From $1,557 Call for Availability Park Place 1194-1207 sq ft $1,000 Model Amenities and Features
Features
- High Speed Internet Access
- Washer/Dryer
Outdoor Space
- Patio
Unique Features
- Built-In Computer/Office Desks (Select Homes)
- Ceramic Tile In Kitchen & Baths
- Crown Molding, 9 ft ceilings, 12 ft ceilings*
- Upgraded Kitchen & Bath
Model Lease Information
Model Price Range
- $1,557 - $1,637Total Monthly PriceBase Rent: $1,557 - $1,637Required Monthly Fees: None
Deposit
- $1,000 deposit
Apartment Model: Park PlaceFrom $1,5572 Bedroom, 2 Bath, 1194-1207 sq ftUnavailableFloor plans are artist's rendering. All dimensions are approximate. Actual product and specifications may vary in dimension or detail. Not all features are available in every rental home. Please see a representative for details.
![]()
Park Place - Floorplan 3 Bedrooms
Boardwalk
3 Beds, 2 Baths, 1317 sq ftModel Gallery
Floorplans
Availability Details
Prices shown for this property are the Total Monthly Price including Fees.Price Availability Date Unit Sq Ft Deposit From $1,995 Call for Availability Boardwalk 1317 sq ft $1,000 Model Amenities and Features
Features
- High Speed Internet Access
- Washer/Dryer
Outdoor Space
- Patio
Unique Features
- Built-In Computer/Office Desks (Select Homes)
- Ceramic Tile In Kitchen & Baths
- Crown Molding, 9 ft ceilings, 12 ft ceilings*
- Upgraded Kitchen & Bath
Model Lease Information
Model Price Range
- $1,995 - $2,040Total Monthly PriceBase Rent: $1,995 - $2,040Required Monthly Fees: None
Deposit
- $1,000 deposit
Apartment Model: BoardwalkFrom $1,9953 Bedroom, 2 Bath, 1317 sq ftUnavailableFloor plans are artist's rendering. All dimensions are approximate. Actual product and specifications may vary in dimension or detail. Not all features are available in every rental home. Please see a representative for details.
![]()
Boardwalk - Floorplan
Schedule a Tour
3D Tours
Property Information
- 292 Units
- 3 Stories
- Built in 2009
Lease Terms
- 3 - 14 mo
- Short Term Lease Options
Fees and Policies
The fees listed below are community-provided and may exclude utilities or add-ons. All payments are made directly to the property and are non-refundable unless otherwise specified.
Required Fees
One-Time Basics
- Due at Application
- Application Fee Per ApplicantiCharged per applicant.$65.00
- Due at Move-In
- Additional Security Deposit - RefundableiSecurity deposits range from $1,000 to $2,500, based on credit approval. As an alternative to a traditional security deposit, a Jetty Bond may be available. Contact our leasing office today for more details! Charged per unit.$1,000.00
- Administrative FeeiCharged per unit.$250.00
Utilities
- Pest ControliCharged Per Unit.$6.00/mo
Other Fees and Policies
Pet Fees
Pet Policies are Negotiable
- Cat
- One-Time Pet FeeiMax of 2. Charged Per Pet.$500.00
- Monthly Pet FeeiMax of 2. Charged Per Pet.$25.00
- Dog
- Monthly Pet FeeiMax of 2. Charged Per Pet.$25.00
- One-Time Pet FeeiMax of 2. Charged Per Pet.$500.00
Max of 2. We’re Pet Friendly And Can’t Wait To Welcome Your Furry Friends! There’s A $500 Pet Deposit, A $500 One-Time Pet Fee, And Pet Rent Is $25 Per Month, Per Pet. Breed Restrictions May Apply. Have Questions? Reach Out To Our Leasing Office—We’re Happy...
Parking Fees
- Surface Lot
- Parking DepositiCharged per vehicle.$0.00
- Garage Attached
- Parking FeeiCharged per vehicle.$150.00/mo
- Garage Detached
- Parking FeeiCharged per vehicle.$85.00/mo
We Offer A Variety Of Convenient Parking Options To Fit Your Needs—Including Attached And Detached Garages, Assigned Covered Parking, And Free Open Parking. Garages Range From $85–$150 Per Month, Carports Are $35, And Open Parking Is Complimentary.
Storage Fees
- Storage Unit
- Storage DepositiCharged per rentable item.$0.00
- Storage RentiCharged per rentable item.$45.00/mo
Price ranges from $25 to $45 depending on the size. Call for details.
Property Fee Disclaimer: Based on community-supplied data and independent market research. Subject to change without notice. May exclude fees for mandatory or optional services and usage-based utilities.
Features and Amenities
On-Site Services
- Pet Care
- Pet Play Area
Community Features
- Business Center
- Clubhouse
- Corporate Housing
- Walk Up
Outdoor Features
- Grill
- Gated
- Patio
Recreation and Fitness
- Fitness Center
- Spa
- Sauna
- Volleyball Court
- Playground
- Pool
Interior Features
- Ceiling Fans
- High Speed Internet Access
- Heating
- Sprinkler System
- Tub/Shower
- Cable Ready
- Washer/Dryer
- Air Conditioning
- Wi Fi
Kitchen Amenities
- Oven
- Microwave
- Dishwasher
- Island Kitchen
- Range
- Refrigerator
- Stainless Steel Appliances
- Ice Maker
- Kitchen
- Disposal
- Freezer
Living Area Features
- Walk In Closets
- Crown Molding
- Office
- Tile Floors
- Vinyl Flooring
- Carpet
Unique Amenities
- Garage Available

Map
- Shopping
- Colleges
- Grocery
- Medical
- Parks
- Transportation

Map
Getting Around
40 / 100 Fairly walkable
40 / 100 Fairly bikeable
100 / 100 Exceptionally car friendly
Getting to Know the Area
40 / 100 Restaurants
30 / 100 Cafes
20 / 100 Nightlife
20 / 100 Shopping
100 / 100 Parks
0 / 100 Noise Level
Frequently Asked Questions about Toscana Parkway
Where is Toscana Parkway located?
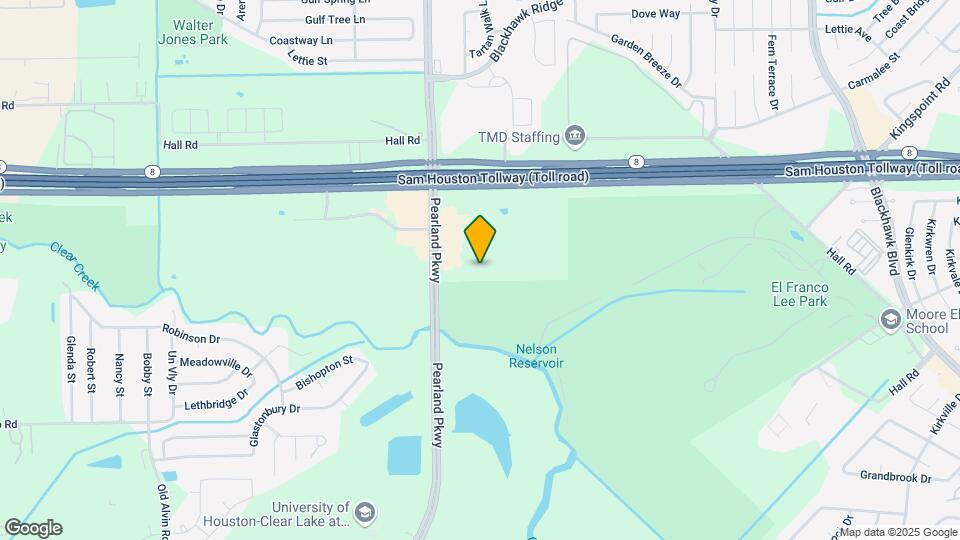
Toscana Parkway is located at 11575 Pearland Pky near the Southbelt Ellington area of Houston, TX
What is the current rent range at Toscana Parkway?
1 Bedroom to 3 Bedroom Apartments at Toscana Parkway currently range from $1,039 to $2,040
When is the leasing office open?
- The office Hours for Toscana Parkway are
- Monday 10:00 am–6:00 pm
- Tuesday 10:00 am–6:00 pm
- Wednesday 10:00 am–6:00 pm
- Thursday 10:00 am–6:00 pm
- Friday 10:00 am–6:00 pm
- Saturday 10:00 am–5:00 pm
- Sunday Closed
Are pets allowed?
Call us today to find out our pet policy and if we allow pets
Are there any rent specials?
The current rent special at Toscana Parkway is: Promotions!~~Call and ask about our promotions. Restrictions May Apply.
Renters Reviews and Ratings
Theft, Parking, Trash, Payment Issues
Property Manager Responded
Trash pile every week.
Property Manager Responded
Verified Renter
Property Manager Responded
Verified Renter
Property Manager Responded
Extremely Rude and crappy
Property Manager Responded
Verified Renter
Verified Renter
Verified Renter
Verified Renter
Verified Renter
Verified Renter
Nearby Schools
Dobie High School
Beverly Hills Intermediate School
Moore Elementary
About GreatSchools Data on ApartmentHomeLiving.com.
Points of Interest
Time and distance from Toscana Parkway.
Arts Museums and Landmarks
Big Box and Retail
Target
Aldi
Macy's
Colleges and Universities
University of Houston Clear Lake - Clear Lake Campus
Groceries
Aldi
Heb
La Michoacana Meat Market
Hospitals
Surgery Specialty Hospitals Of America Southeast Houston
Parks and Recreation
Reliant Stadium and Reliant Park Arena
Toscana Parkway has 3 parks within 11.6 miles, including Reliant Stadium and Reliant Park Arena, Super Happy Fun Land, and Hermann Park.
Restaurants and Dining
Shopping Centers
Toscana Parkway has 5 shopping centers within 1.1 miles.
Transit Stations
Nearby Neighborhoods
Rental Price Ranges in the Area
| Bedroom | Average Rent | Cheapest Rent | Highest Rent |
|---|---|---|---|
| Houston Studio Apartments | $1,310 | $396 | $5,582 |
| Houston 1 Bedroom Apartments | $1,356 | $367 | $10,000+ |
| Houston 2 Bedroom Apartments | $1,731 | $567 | $10,000+ |
| Houston 3 Bedroom Apartments | $2,310 | $686 | $10,000+ |
| Houston 4 Bedroom Apartments | $2,970 | $740 | $10,000+ |
| Houston 5 Bedroom Apartments | $9,377 | $840 | $10,000+ |
| Houston 6 Bedroom Apartments | $8,678 | $5,000 | $10,000+ |
Browse Top Apartments in Houston
By Price
- Cheap Houston Apartments
- Houston Apartments Under $500
- Houston Apartments Under $600
- Houston Apartments Under $700
- Houston Apartments Under $800
- Houston Apartments Under $900
- Houston Apartments Under $1000
- Houston Apartments Under $1200
- Houston Apartments Under $1500
- Houston Apartments Under $2000
- Houston Luxury Apartments
By Community Type
- Houston Apartments for Rent by Owner
- Houston Apartments with Rent Specials
- Houston Top Rated Apartments
- Houston Corporate Apartments
- Houston Furnished Apartments
- Houston Gated Apartments
- Houston Loft Apartments
- Houston Low Income Apartments
- Houston Military Apartments
- New Houston Apartments
- Houston Senior Apartments
- Houston Short-term Apartments
- Houston Student Apartments
- Houston Apartments with Utilities Included


Max of 2. We’re Pet Friendly And Can’t Wait To Welcome Your Furry Friends! There’s A $500 Pet Deposit, A $500 One-Time Pet Fee, And Pet Rent Is $25 Per Month, Per Pet. Breed Restrictions May Apply. Have Questions? Reach Out To Our Leasing Office—We’re Happy...