

Request Notification
Townhomes at Pleasant Hill
Atlanta, GA 30349

- 1–3 Bedrooms
- 800–1,530 Square Feet
About Townhomes at Pleasant Hill
Discover a higher standard of living at Pleasant Hill Townhomes, a beautifully maintained 87-unit townhome community in one of Atlanta’s most vibrant and connected neighborhoods. Ideally situated near major employers, top universities, and exciting shopping and entertainment, Pleasant Hill offers the perfect balance of convenience and comfort. Enjoy community amenities like a clubhouse, outdoor kitchen, and picnic area—ideal for gathering and relaxing. Inside each home, you’ll find modern finishes and updated appliances that make everyday living a pleasure. Our professionally managed community features responsive maintenance and a secure online rent payment system, so you can enjoy peace of mind and easy living. Explore current availability and apply online today. We look forward to welcoming you home to Pleasant Hill Townhomes.
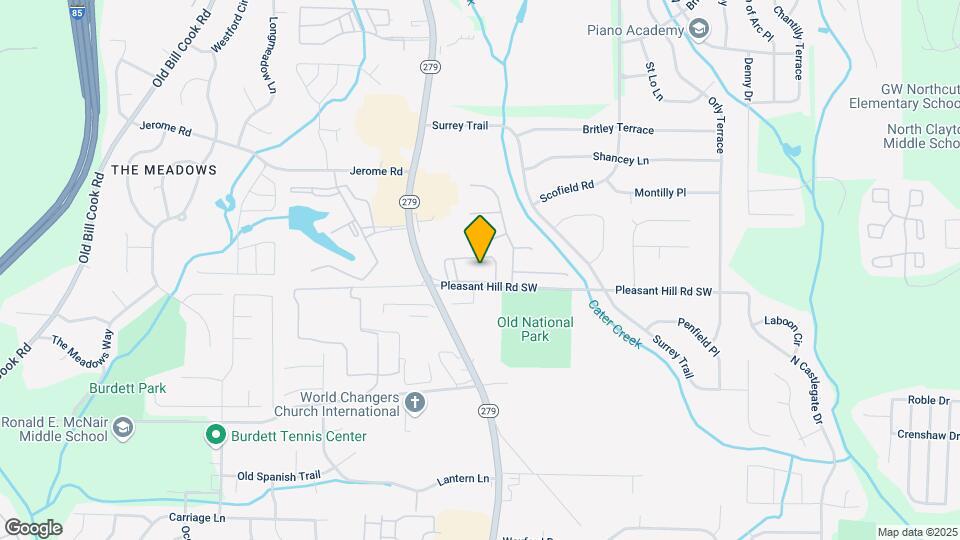
Townhomes at Pleasant Hill is located in the South Fulton Neighborhood and 30349 Zip code of Atlanta, GA.
Property Contact Info
Office Hours
| Monday | By Appointment |
| Tuesday | By Appointment |
| Wednesday | By Appointment |
| Thursday | By Appointment |
| Friday | By Appointment |
| Saturday | By Appointment |
| Sunday | Closed |
Floorplan Pricing and Availability
New! Interactive Property Map
1 Bedroom
1/1 Flat
1 Bed, 1 Bath, 800 sq ftAvailable NowModel Gallery
Floorplans
Photos
Availability Details
Availability Date Unit Sq Ft Deposit Available Now A-04 800 $1,080 Unit A-04 Amenities and Features
Features
- Air Conditioning
Fitness & Recreation
- Playground
Outdoor Space
- Picnic Area
Services
- Dog Park
Unique Features
- Laundry Facility & Private Laundry Hookups
- Picnic Areas
- Property Management/Maintenance Tech on site
- Security on site
Unit Description
Enjoy simple, stylish living in our 1-bedroom, 1-bathroom flat at Pleasant Hill. Perfect for individuals or couples, this open-concept home features updated appliances and modern finishes in a comfortable, single-level layout. Located near top employers, universities, and GA-279, you’ll love the convenience of our professionally managed community—with amenities like a clubhouse, outdoor kitchen, and secure online rent payments.
Apartment Model: 1/1 Flat1 Bedroom, 1 Bath, 800 sq ftAvailable NowFloorplansPhotos![]()
1/1 Flat - Image 1 ![]()
1/1 Flat - Image 2 ![]()
1/1 Flat - Image 3 ![]()
1/1 Flat - Image 4 ![]()
1/1 Flat - Image 5 ![]()
1/1 Flat - Image 6 ![]()
1/1 Flat - Image 7 ![]()
1/1 Flat - Image 8 ![]()
1/1 Flat - Image 9 ![]()
1/1 Flat - Image 10 ![]()
1/1 Flat - Floorplan Apartment Unit: A-04Apartment Model: 1/1 Flat1 Bedroom, 1 Bath, 800 sq ftAvailable Now1/1.5 Townhome
1 Bed, 1.5 Baths, 900 sq ftAvailable NowModel Gallery
Floorplans
Photos
Availability Details
Availability Date Unit Sq Ft Available Now B-26 900 Unit B-26 Amenities and Features
Features
- Air Conditioning
Fitness & Recreation
- Playground
Outdoor Space
- Picnic Area
Services
- Dog Park
Unique Features
- Laundry Facility & Private Laundry Hookups
- Picnic Areas
- Property Management/Maintenance Tech on site
- Security on site
Unit Description
Step into more space with our 1-bedroom, 1.5-bathroom townhome. With a two-level layout, this home separates living and sleeping areas for added comfort and privacy. Modern appliances and thoughtful touches throughout make everyday living feel effortless. Live near the heart of Atlanta’s best shopping, dining, and job centers while enjoying a peaceful, well-kept community with responsive maintenance and resident-friendly features.
Apartment Model: 1/1.5 Townhome1 Bedroom, 1.5 Bath, 900 sq ftAvailable NowFloorplansPhotos![]()
1/1.5 Townhome - Image 1 ![]()
1/1.5 Townhome - Image 2 ![]()
1/1.5 Townhome - Image 3 ![]()
1/1.5 Townhome - Image 4 ![]()
1/1.5 Townhome - Image 5 ![]()
1/1.5 Townhome - Image 6 ![]()
1/1.5 Townhome - Image 7 ![]()
1/1.5 Townhome - Image 8 ![]()
1/1.5 Townhome - Image 9 ![]()
1/1.5 Townhome - Image 10 ![]()
1/1.5 Townhome - Floorplan Apartment Unit: B-26Apartment Model: 1/1.5 Townhome1 Bedroom, 1.5 Bath, 900 sq ftAvailable Now2 Bedrooms
2x1 Flat
2 Beds, 1 Bath, 1200 sq ftAvailability Details
Availability Date Unit Sq Ft Unavailable 2x1 Flat 1200 sq ft 2/1.5 Townhome
2 Beds, 1.5 Baths, 1280 sq ftAvailability Details
Availability Date Unit Sq Ft Unavailable 2/1.5 Townhome 1280 sq ft 3 Bedrooms
3/2.5 Townhome
3 Beds, 2.5 Baths, 1530 sq ftAvailable NowModel Gallery
Floorplans
Photos
Availability Details
Availability Date Unit Sq Ft View Details Available Now E-02 1530 Available Now E-07 1530 Model Amenities and Features
Features
- Air Conditioning
Fitness & Recreation
- Playground
Services
- Dog Park
Unique Features
- Laundry Facility & Private Laundry Hookups
- Picnic Areas
- Property Management/Maintenance Tech on site
- Security on site
Unit E-02 Amenities and Features
Features
- Air Conditioning
Fitness & Recreation
- Playground
Services
- Dog Park
Unique Features
- Laundry Facility & Private Laundry Hookups
- Picnic Areas
- Property Management/Maintenance Tech on site
- Security on site
Unit Description
Need room to spread out? Our 3-bedroom, 2.5-bathroom townhomes provide generous space across two levels, perfect for families or those working from home. The open layout, updated appliances, and modern touches throughout make this home both functional and stylish. Relax in a community with standout amenities like a clubhouse, outdoor kitchen, and online rent payment—all in a location close to major highways, employers, and schools.
Unit E-07 Amenities and Features
Features
- Air Conditioning
Fitness & Recreation
- Playground
Services
- Dog Park
Unique Features
- Laundry Facility & Private Laundry Hookups
- Picnic Areas
- Property Management/Maintenance Tech on site
- Security on site
Unit Description
Need room to spread out? Our 3-bedroom, 2.5-bathroom townhomes provide generous space across two levels, perfect for families or those working from home. The open layout, updated appliances, and modern touches throughout make this home both functional and stylish. Relax in a community with standout amenities like a clubhouse, outdoor kitchen, and online rent payment—all in a location close to major highways, employers, and schools.
Apartment Model: 3/2.5 Townhome3 Bedroom, 2.5 Bath, 1530 sq ftAvailable NowFloorplansPhotos![]()
3/2.5 Townhome - Image 1 ![]()
3/2.5 Townhome - Image 2 ![]()
3/2.5 Townhome - Image 3 ![]()
3/2.5 Townhome - Image 4 ![]()
3/2.5 Townhome - Image 5 ![]()
3/2.5 Townhome - Image 6 ![]()
3/2.5 Townhome - Image 7 ![]()
3/2.5 Townhome - Image 8 ![]()
3/2.5 Townhome - Image 9 ![]()
3/2.5 Townhome - Image 10 ![]()
3/2.5 Townhome - Floorplan Apartment Unit: E-02Apartment Model: 3/2.5 Townhome3 Bedroom, 2.5 Bath, 1530 sq ftAvailable NowApartment Unit: E-07Apartment Model: 3/2.5 Townhome3 Bedroom, 2.5 Bath, 1530 sq ftAvailable Now
Property Information
- 87 Units
- 2 Stories
- Built in 1972
Fees and Policies
The fees listed below are community-provided and may exclude utilities or add-ons. All payments are made directly to the property and are non-refundable unless otherwise specified.
Required Fees
One-Time Basics
- Due at Application
- Application Fee Per ApplicantiCharged per applicant.$50.00
- Due at Move-In
- Administrative FeeiCharged per unit.$200.00
Property Fee Disclaimer: Based on community-supplied data and independent market research. Subject to change without notice. May exclude fees for mandatory or optional services and usage-based utilities.
Features and Amenities
Unique Amenities
- Laundry Facility & Private Laundry Hookups
- Picnic Areas
- Property Management/Maintenance Tech on site
- Security on site
Map
- Shopping
- Colleges
- Grocery
- Medical
- Parks
- Transportation
- Nearby Properties

Map
Getting Around
40 / 100 Fairly walkable
30 / 100 Limited public transit
50 / 100 Fairly bikeable
100 / 100 Exceptionally car friendly
Getting to Know the Area
50 / 100 Restaurants
20 / 100 Cafes
40 / 100 Nightlife
40 / 100 Shopping
60 / 100 Parks
100 / 100 Noise Level
Renters Reviews and Ratings
Home Sweet Home
Size of bedroom
Nearby Schools
Banneker High School
Woodland Middle School
Heritage Elementary School
About GreatSchools Data on ApartmentHomeLiving.com.
Points of Interest
Time and distance from Townhomes at Pleasant Hill.
Arts Museums and Landmarks
Big Box and Retail
Walgreens
Macys
Target
Colleges and Universities
Groceries
H Mart
Kroger
Aldi
Hospitals
Southern Crescent Behavioral Health System - Anchor Hospital Campus
Military Bases
Fort McPherson
Fort Gillem
Georgia National Guard
Parks and Recreation
Townhomes at Pleasant Hill has 1 park within 11.1 miles, including Grant Park.
Restaurants and Dining
Shopping Centers
Townhomes at Pleasant Hill has 5 shopping centers within 1.0 miles.
Transit Stations
Airport-Gold Line
Airport-Red Line
Nearby Neighborhoods
Rental Price Ranges in the Area
| Bedroom | Average Rent | Cheapest Rent | Highest Rent |
|---|---|---|---|
| Atlanta Studio Apartments | $1,693 | $749 | $10,000+ |
| Atlanta 1 Bedroom Apartments | $1,786 | $200 | $9,774 |
| Atlanta 2 Bedroom Apartments | $2,209 | $503 | $10,000+ |
| Atlanta 3 Bedroom Apartments | $2,655 | $830 | $10,000+ |
| Atlanta 4 Bedroom Apartments | $2,554 | $809 | $10,000+ |
| Atlanta 5 Bedroom Apartments | $2,999 | $899 | $10,000+ |
Nearby Apartments
Nearby Homes
Did You Know?
22% of apartment shoppers plan to spend 4-6 months in their apartment search.


Property Manager Responded