


- 1–3 Bedrooms
- $1,460-$5,022 Plus Fees
- 700–1,145 Square Feet
About Trails at Short Pump Apartments
Experience the charm of Trails at Short Pump Apartments and embrace the good life in one of the best places to live in the Richmond area, according to Outfitted with all the commodities of the 21st century and surrounded by every convenience you can imagine, our apartments in Richmond, VA, are ready to welcome you home.
Trails at Short Pump Apartments is located in the 23233 Zip code of Richmond, VA. This community is professionally managed by CS Living
Unique Features and Amenities
- Accessible Features
- Air Conditioner
- Appliances
- Breakfast Bar
- Car Care Center
- Carpeting
- Ceramic tile
- Coffee Bar
- Conference Room
- Extra Storage
- Flexible Rent Payments
- Granite And Or Quartz In Select Homes*
- Granite Counter Tops
- Grilling Station
- In-Sink Disposal
- Nature Trail
- Near Public Transit
- Off Street Parking
- On-Call Emergency Maintenance
- On-Site Lake
- Package Lockers
- Pet Friendly with on-site Dog Park
- Quartz Counter Tops
- Sunroom
- Swimming Pool
- Vinyl Plank Flooring
Property Contact Info

- Listed by:
- Agency:
- Vendor Logo:
- Website:
- View Property Website
- Call Us:
- (804) 719-3858
- Disclaimer:
Office Hours
| Monday | 8:30 am–5:30 pm |
| Tuesday | 8:30 am–5:30 pm |
| Wednesday | 8:30 am–5:30 pm |
| Thursday | 8:30 am–5:30 pm |
| Friday | 8:30 am–5:30 pm |
| Saturday | 10:00 am–5:00 pm |
| Sunday | Closed |
Floorplan Pricing and Availability
Trails at Short Pump Apartments offers 1 to 3 Bedroom apartments starting from $1,460 and having 700–1,145 sq ft. Here is the current pricing and availability:
New! Interactive Property Map
1 Bedroom
Show Unavailable FloorplansCanyon
From $1,460
1 Bed, 1 Bath, 700 sq ftPlus FeesAvailable NowCheapest 1 BedroomThis is the cheapest 1 Bedroom at this PropertyModel Gallery
Floorplans
3D Tours
Availability Details
Price Availability Date Unit Sq Ft View Details $1,584 Available Now 3916-05 700 $1,460 Available Now 8920-08 700 $1,580 Available Now 3916-03 700 Model Amenities and Features
Features
- Air Conditioning
- Balcony
- Cable Ready
- Ceiling Fans
- Double Vanities
- Fireplace
- Heating
- High Speed Internet Access
- Storage Space
- Tub/Shower
- Washer/Dryer
- Wheelchair Accessible (Rooms)
- Wi-Fi
Kitchen
- Dishwasher
- Disposal
- Freezer
- Granite Countertops
- Ice Maker
- Instant Hot Water
- Microwave
- Oven
- Range
- Refrigerator
Model Lease Information
Model Price Range
- $1,460 - $2,563
Current Available Pricing
- $1,460 - $1,584 Plus Fees
Unit 3916-05 Lease Information
Unit Price
- $1,584
Model Lease Information
Model Price Range
- $1,460 - $2,563Plus Fees
Unit 8920-08 Lease Information
Unit Price
- $1,460
Model Lease Information
Model Price Range
- $1,460 - $2,563Plus Fees
Unit 3916-03 Lease Information
Unit Price
- $1,580
Model Lease Information
Model Price Range
- $1,460 - $2,563Plus Fees
Apartment Model: CanyonFrom $1,4601 Bedroom, 1 Bath, 700 sq ftAvailable NowFloorplans3D Tours![]()
Canyon - Floorplan Canyon - 3D Tour Apartment Unit: 3916-05Apartment Model: Canyon$1,5841 Bedroom, 1 Bath, 700 sq ftAvailable NowApartment Unit: 8920-08Apartment Model: Canyon$1,4601 Bedroom, 1 Bath, 700 sq ftAvailable NowApartment Unit: 3916-03Apartment Model: Canyon$1,5801 Bedroom, 1 Bath, 700 sq ftAvailable NowTerra
From $1,605
1 Bed, 1 Bath, 800 sq ftPlus FeesAvailable NowLargest 1 BedroomThis is the largest 1 Bedroom at this PropertyModel Gallery
Floorplans
Photos
Availability Details
Price Availability Date Unit Sq Ft View Details $1,605 Available Now 3932-12 800 $1,688 September 22, 2026 3931-13 800 $1,703 October 4, 2026 3923-09 800 Model Amenities and Features
Features
- High Speed Internet Access
Model Lease Information
Model Price Range
- $1,605 - $2,593
Current Available Pricing
- $1,605 - $1,703 Plus Fees
Unit 3932-12 Amenities and Features
Features
- High Speed Internet Access
Unit 3932-12 Lease Information
Unit Price
- $1,605
Model Lease Information
Model Price Range
- $1,605 - $2,593Plus Fees
Unit 3931-13 Amenities and Features
Features
- High Speed Internet Access
Unit 3931-13 Lease Information
Unit Price
- $1,688
Model Lease Information
Model Price Range
- $1,605 - $2,593Plus Fees
Unit 3923-09 Amenities and Features
Features
- High Speed Internet Access
Unit 3923-09 Lease Information
Unit Price
- $1,703
Model Lease Information
Model Price Range
- $1,605 - $2,593Plus Fees
Apartment Model: TerraFrom $1,6051 Bedroom, 1 Bath, 800 sq ftAvailable NowFloorplansPhotos![]()
Terra - Image 1 ![]()
Terra - Image 2 ![]()
Terra - Image 3 ![]()
Terra - Image 4 ![]()
Terra - Image 5 ![]()
Terra - Image 6 ![]()
Terra - Image 7 ![]()
Terra - Image 8 ![]()
Terra - Image 9 ![]()
Terra - Image 10 ![]()
Terra - Floorplan Apartment Unit: 3932-12Apartment Model: Terra$1,6051 Bedroom, 1 Bath, 800 sq ftAvailable NowApartment Unit: 3931-13Apartment Model: Terra$1,6881 Bedroom, 1 Bath, 800 sq ftAvailable September 22, 2026Apartment Unit: 3923-09Apartment Model: Terra$1,7031 Bedroom, 1 Bath, 800 sq ftAvailable October 4, 2026Adair
1 Bed, 1 Bath, 790 sq ftModel Gallery
Floorplans
Availability Details
Availability Date Unit Sq Ft Call for Availability Adair 790 sq ft Model Amenities and Features
Features
- Air Conditioning
- Balcony
- Cable Ready
- Ceiling Fans
- Double Vanities
- Fireplace
- Heating
- High Speed Internet Access
- Storage Space
- Tub/Shower
- Washer/Dryer
- Wheelchair Accessible (Rooms)
- Wi-Fi
Kitchen
- Dishwasher
- Disposal
- Freezer
- Granite Countertops
- Ice Maker
- Instant Hot Water
- Microwave
- Oven
- Range
- Refrigerator
Apartment Model: AdairCall For Rates1 Bedroom, 1 Bath, 790 sq ftUnavailable![]()
Adair - Floorplan 2 Bedrooms
Show Unavailable FloorplansSierra
From $1,746
2 Beds, 1 Bath, 825 sq ftPlus FeesAvailable NowCheapest 2 BedroomThis is the cheapest 2 Bedroom at this PropertyModel Gallery
Floorplans
Photos
3D Tours
Availability Details
Price Availability Date Unit Sq Ft View Details $1,871 Available Now 3919-11 825 $1,871 Available Now 3915-11 825 $1,911 Available Now 3947-09 825 Model Amenities and Features
Features
- Ceiling Fans
- Washer/Dryer
Kitchen
- Dishwasher
- Disposal
- Microwave
Living Space
- Walk-In Closets
Model Lease Information
Model Price Range
- $1,746 - $2,856
Current Available Pricing
- $1,871 - $1,911 Plus Fees
Unit 3919-11 Amenities and Features
Features
- Ceiling Fans
- Washer/Dryer
Kitchen
- Dishwasher
- Disposal
- Microwave
Living Space
- Walk-In Closets
Unit 3919-11 Lease Information
Unit Price
- $1,871
Model Lease Information
Model Price Range
- $1,746 - $2,856Plus Fees
Unit 3915-11 Amenities and Features
Features
- Ceiling Fans
- Washer/Dryer
Kitchen
- Dishwasher
- Disposal
- Microwave
Living Space
- Walk-In Closets
Unit 3915-11 Lease Information
Unit Price
- $1,871
Model Lease Information
Model Price Range
- $1,746 - $2,856Plus Fees
Unit 3947-09 Amenities and Features
Features
- Ceiling Fans
- Washer/Dryer
Kitchen
- Dishwasher
- Disposal
- Microwave
Living Space
- Walk-In Closets
Unit 3947-09 Lease Information
Unit Price
- $1,911
Unit Description
RentReady=false
Model Lease Information
Model Price Range
- $1,746 - $2,856Plus Fees
Apartment Model: SierraFrom $1,7462 Bedroom, 1 Bath, 825 sq ftAvailable NowFloorplansPhotos3D Tours![]()
Sierra - Image 1 ![]()
Sierra - Image 2 ![]()
Sierra - Image 3 ![]()
Sierra - Image 4 ![]()
Sierra - Image 5 ![]()
Sierra - Image 6 ![]()
Sierra - Image 7 ![]()
Sierra - Image 8 ![]()
Sierra - Image 9 ![]()
Sierra - Image 10 ![]()
Sierra - Floorplan Sierra - 3D Tour Sierra - 3D Tour Sierra - 3D Tour Sierra - 3D Tour Apartment Unit: 3919-11Apartment Model: Sierra$1,8712 Bedroom, 1 Bath, 825 sq ftAvailable NowApartment Unit: 3915-11Apartment Model: Sierra$1,8712 Bedroom, 1 Bath, 825 sq ftAvailable NowApartment Unit: 3947-09Apartment Model: Sierra$1,9112 Bedroom, 1 Bath, 825 sq ftAvailable NowAmber
From $1,819
2 Beds, 2 Baths, 980 sq ftPlus FeesAvailable Aug 14Model Gallery
Floorplans
Photos
3D Tours
Availability Details
Price Availability Date Unit Sq Ft View Details $1,959 August 14, 2026 3905-01 980 $1,919 September 28, 2026 3936-02 980 $1,819 October 5, 2026 3911-15 980 Model Amenities and Features
Features
- Ceiling Fans
- Washer/Dryer
Kitchen
- Dishwasher
- Disposal
- Microwave
Living Space
- Walk-In Closets
Model Lease Information
Model Price Range
- $1,819 - $5,022
Current Available Pricing
- $1,819 - $1,959 Plus Fees
Unit 3905-01 Amenities and Features
Features
- Ceiling Fans
- Washer/Dryer
Kitchen
- Dishwasher
- Disposal
- Microwave
Living Space
- Walk-In Closets
Unit 3905-01 Lease Information
Unit Price
- $1,959
Model Lease Information
Model Price Range
- $1,819 - $5,022Plus Fees
Unit 3936-02 Amenities and Features
Features
- Ceiling Fans
- Washer/Dryer
Kitchen
- Dishwasher
- Disposal
- Microwave
Living Space
- Walk-In Closets
Unit 3936-02 Lease Information
Unit Price
- $1,919
Model Lease Information
Model Price Range
- $1,819 - $5,022Plus Fees
Unit 3911-15 Amenities and Features
Features
- Ceiling Fans
- Washer/Dryer
Kitchen
- Dishwasher
- Disposal
- Microwave
Living Space
- Walk-In Closets
Unit 3911-15 Lease Information
Unit Price
- $1,819
Model Lease Information
Model Price Range
- $1,819 - $5,022Plus Fees
Apartment Model: AmberFrom $1,8192 Bedroom, 2 Bath, 980 sq ftAvailable August 14, 2026FloorplansPhotos3D Tours![]()
Amber - Image 1 ![]()
Amber - Image 2 ![]()
Amber - Image 3 ![]()
Amber - Image 4 ![]()
Amber - Image 5 ![]()
Amber - Image 6 ![]()
Amber - Image 7 ![]()
Amber - Image 8 ![]()
Amber - Image 9 ![]()
Amber - Floorplan Amber - 3D Tour Amber - 3D Tour Apartment Unit: 3905-01Apartment Model: Amber$1,9592 Bedroom, 2 Bath, 980 sq ftAvailable August 14, 2026Apartment Unit: 3936-02Apartment Model: Amber$1,9192 Bedroom, 2 Bath, 980 sq ftAvailable September 28, 2026Apartment Unit: 3911-15Apartment Model: Amber$1,8192 Bedroom, 2 Bath, 980 sq ftAvailable October 5, 2026Caroline
From $1,895
2 Beds, 2 Baths, 960 sq ftPlus FeesAvailable Aug 26Model Gallery
Floorplans
3D Tours
Availability Details
Price Availability Date Unit Sq Ft View Details $2,036 August 26, 2026 3936-07 960 $1,895 August 31, 2026 3928-10 960 Model Amenities and Features
Features
- Air Conditioning
- Balcony
- Cable Ready
- Ceiling Fans
- Double Vanities
- Fireplace
- Heating
- High Speed Internet Access
- Storage Space
- Tub/Shower
- Washer/Dryer
- Wheelchair Accessible (Rooms)
- Wi-Fi
Kitchen
- Dishwasher
- Disposal
- Freezer
- Granite Countertops
- Ice Maker
- Instant Hot Water
- Microwave
- Oven
- Range
- Refrigerator
Model Lease Information
Model Price Range
- $1,895 - $3,029
Current Available Pricing
- $1,895 - $2,036 Plus Fees
Unit 3936-07 Lease Information
Unit Price
- $2,036
Model Lease Information
Model Price Range
- $1,895 - $3,029Plus Fees
Unit 3928-10 Lease Information
Unit Price
- $1,895
Model Lease Information
Model Price Range
- $1,895 - $3,029Plus Fees
Apartment Model: CarolineFrom $1,8952 Bedroom, 2 Bath, 960 sq ftAvailable August 26, 2026Floorplans3D Tours![]()
Caroline - Floorplan Caroline - 3D Tour Caroline - 3D Tour Caroline - 3D Tour Caroline - 3D Tour Apartment Unit: 3936-07Apartment Model: Caroline$2,0362 Bedroom, 2 Bath, 960 sq ftAvailable August 26, 2026Apartment Unit: 3928-10Apartment Model: Caroline$1,8952 Bedroom, 2 Bath, 960 sq ftAvailable August 31, 2026Coral
2 Beds, 2 Baths, 1070 sq ftLargest 2 BedroomThis is the largest 2 Bedroom at this PropertyModel Gallery
Floorplans
Availability Details
Availability Date Unit Sq Ft Call for Availability Coral 1070 sq ft Model Amenities and Features
Features
- Air Conditioning
- Balcony
- Cable Ready
- Ceiling Fans
- Double Vanities
- Fireplace
- Heating
- High Speed Internet Access
- Storage Space
- Tub/Shower
- Washer/Dryer
- Wheelchair Accessible (Rooms)
- Wi-Fi
Kitchen
- Dishwasher
- Disposal
- Freezer
- Granite Countertops
- Ice Maker
- Instant Hot Water
- Microwave
- Oven
- Range
- Refrigerator
Apartment Model: CoralCall For Rates2 Bedroom, 2 Bath, 1070 sq ftUnavailable![]()
Coral - Floorplan 3 Bedrooms
Show Unavailable FloorplansAddison
From $2,598
3 Beds, 2 Baths, 1145 sq ftPlus FeesAvailable Aug 4Model Gallery
Floorplans
Availability Details
Price Availability Date Unit Sq Ft $2,598 August 4, 2026 3915-16 1145 Model Amenities and Features
Features
- Air Conditioning
- Balcony
- Cable Ready
- Ceiling Fans
- Double Vanities
- Fireplace
- Heating
- High Speed Internet Access
- Storage Space
- Tub/Shower
- Washer/Dryer
- Wheelchair Accessible (Rooms)
- Wi-Fi
Kitchen
- Dishwasher
- Disposal
- Freezer
- Granite Countertops
- Ice Maker
- Instant Hot Water
- Microwave
- Oven
- Range
- Refrigerator
Unit 3915-16 Lease Information
Unit Price
- $2,598
Model Lease Information
Model Price Range
- $2,598 - $3,735Plus Fees
Apartment Model: AddisonFrom $2,5983 Bedroom, 2 Bath, 1145 sq ftAvailable August 4, 2026![]()
Addison - Floorplan Apartment Unit: 3915-16Apartment Model: Addison$2,5983 Bedroom, 2 Bath, 1145 sq ftAvailable August 4, 2026Chelsea
3 Beds, 2 Baths, 1065 sq ftModel Gallery
Floorplans
Availability Details
Availability Date Unit Sq Ft Call for Availability Chelsea 1065 sq ft Model Amenities and Features
Features
- Air Conditioning
- Balcony
- Cable Ready
- Ceiling Fans
- Double Vanities
- Fireplace
- Heating
- High Speed Internet Access
- Storage Space
- Tub/Shower
- Washer/Dryer
- Wheelchair Accessible (Rooms)
- Wi-Fi
Kitchen
- Dishwasher
- Disposal
- Freezer
- Granite Countertops
- Ice Maker
- Instant Hot Water
- Microwave
- Oven
- Range
- Refrigerator
Apartment Model: ChelseaCall For Rates3 Bedroom, 2 Bath, 1065 sq ftUnavailable![]()
Chelsea - Floorplan
Schedule a Tour
3D Tours
Property Information
- 350 Units
- 3 Stories
- Built in 1989
Fees and Policies
The fees listed below are community-provided and may exclude utilities or add-ons. All payments are made directly to the property and are non-refundable unless otherwise specified.
Other Fees and Policies
Pet Fees
- Cat
- Cat FeeiMax of 2. Charged Per Pet.$350.00
- Cat RentiCharged Per Pet.$40.00/mo
- Dog
- Dog FeeiMax of 2. Charged Per Pet.$350.00
- Dog RentiCharged Per Pet.$40.00/mo
Only common, domestic, non-aggressive animals are permitted. Pets over 150 pounds and the following dog breeds, Wolf, Wolf Hybrid, and Presa Canario, are prohibited. Additional pet or breed restrictions may apply. These rules do not apply to qualified assistance animals in accordance with applicable laws.
Max of 2. | Restrictions: Aggressive breed restrictions apply to full or mix breeds.
Parking Info and Fees
- Surface Lot
Property Fee Disclaimer: Based on community-supplied data and independent market research. Subject to change without notice. May exclude fees for mandatory or optional services and usage-based utilities.
Features and Amenities
On-Site Services
- Car Wash Area
- Maintenance On Site
- Package Service
- Planned Social Activities
- Hearing Impaired Accessible
- Property Manager On Site
- Online Services
- Renters Insurance Program
- Vision Impaired Accessible
- Pet Play Area
Community Features
- Conference Rooms
- Walk Up
- Lounge
- Corporate Housing
- Business Center
- Clubhouse
Outdoor Features
- Grill
- Sundeck
- Pond
- Cabana
- Picnic Area
- Patio
- Porch
Recreation and Fitness
- Fitness Center
- Tennis Court
- Walking/Biking Trails
- Playground
- Pool
Interior Features
- Balcony
- Storage Space
- Ceiling Fans
- Fireplace
- High Speed Internet Access
- Heating
- Double Vanities
- Tub/Shower
- Cable Ready
- Washer/Dryer
- Air Conditioning
- Wi Fi
- Wheelchair Accessible (Rooms)
Kitchen Amenities
- Oven
- Dishwasher
- Microwave
- Range
- Refrigerator
- Disposal
- Freezer
- Ice Maker
- Instant Hot Water
- Granite Countertops
Living Area Features
- Walk In Closets
- Sunroom
- Den
- Dining Room
- Carpet
- Vinyl Flooring
- Linen Closet
- Office
- Window Coverings

Map
- Shopping
- Colleges
- Grocery
- Medical
- Parks

Map
Getting Around
50 / 100 Fairly walkable
50 / 100 Fairly bikeable
90 / 100 Exceptionally car friendly
Getting to Know the Area
70 / 100 Restaurants
50 / 100 Cafes
70 / 100 Nightlife
70 / 100 Shopping
60 / 100 Parks
100 / 100 Noise Level
Frequently Asked Questions about Trails at Short Pump Apartments
Where is Trails at Short Pump Apartments located?

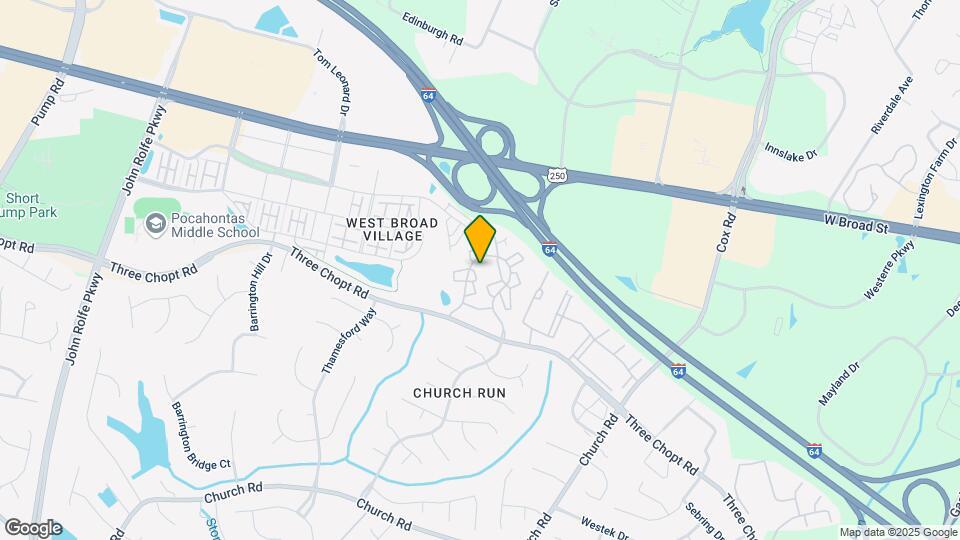
Trails at Short Pump Apartments is located at 3900 Acadia Ln, Richmond, VA
What is the current rent range at Trails at Short Pump Apartments?
1 Bedroom to 3 Bedroom Apartments at Trails at Short Pump Apartments currently range from $1,460 to $2,598
When is the leasing office open?
- The office Hours for Trails at Short Pump Apartments are
- Monday 8:30 am–5:30 pm
- Tuesday 8:30 am–5:30 pm
- Wednesday 8:30 am–5:30 pm
- Thursday 8:30 am–5:30 pm
- Friday 8:30 am–5:30 pm
- Saturday 10:00 am–5:00 pm
- Sunday Closed
Are pets allowed?
Call us today to find out our pet policy and if we allow pets
Renters Reviews and Ratings
Great Service
Property is Not as it Appears
Not Impressed
An absolute nightmare.
Property Manager Responded
Warning from a Resident of 5 years
Property Manager Responded
Awful maintenance
Property Manager Responded
Excellent community with supportive management and staff
Would not recommend others
General and Maintenace
Property Manager Responded
The price is right
Property Manager Responded
Very bad experience :(
Property Manager Responded
Homesick
Nearby Schools
Quioccasin Middle School
About GreatSchools Data on ApartmentHomeLiving.com.
Points of Interest
Time and distance from Trails at Short Pump Apartments.
Arts Museums and Landmarks
Big Box and Retail
Carmax
Kohl's
Target
Colleges and Universities
J. Sargeant Reynolds Community College - Parham Road Campus
Groceries
Whole Foods
Kroger
Aldi
Hospitals
Henrico Doctors' Hospital
Bon Secours St. Mary's Hospital
Children's Hospital Of Richmond
Parks and Recreation
Trails at Short Pump Apartments has 1 park within 10.2 miles, including Hollywood Cemetary.
Shopping Centers
Trails at Short Pump Apartments has 5 shopping centers within 0.5 miles.
Nearby Neighborhoods
Rental Price Ranges in the Area
| Bedroom | Average Rent | Cheapest Rent | Highest Rent |
|---|---|---|---|
| Richmond Studio Apartments | $1,498 | $715 | $7,168 |
| Richmond 1 Bedroom Apartments | $1,628 | $566 | $9,290 |
| Richmond 2 Bedroom Apartments | $1,938 | $628 | $10,000+ |
| Richmond 3 Bedroom Apartments | $2,214 | $819 | $10,000+ |
| Richmond 4 Bedroom Apartments | $1,407 | $710 | $5,859 |
Browse Top Apartments in Richmond
By Price
By Community Type
- Richmond Apartments for Rent by Owner
- Richmond Apartments with Rent Specials
- Richmond Top Rated Apartments
- Richmond Corporate Apartments
- Richmond Furnished Apartments
- Richmond Gated Apartments
- Richmond Loft Apartments
- Richmond Low Income Apartments
- New Richmond Apartments
- Richmond Senior Apartments
- Richmond Short-term Apartments
- Richmond Student Apartments
- Richmond Apartments with Utilities Included


Max of 2. | Restrictions: Aggressive breed restrictions apply to full or mix breeds.