

- 2–3 Bedrooms
- $2,250-$3,055 Pricing
- 1,030–1,050 Square Feet
Rent Specials
One Month Free~~One month free on the 2nd month when you apply on the same day as touring, plus a $400.00 referral credit for all existing residents!
About Trailwood Apartment Homes
Enjoy peaceful scenery and a prime locale at Trailwood Apartments in Redmond, WA. Find comfort and quality in each of our 1-,2-,3-bedroom apartment homes. Select homes feature a combination of plush carpeting and hardwood-style vinyl flooring, modern kitchen cabinetry, cozy fireplace, outdoor seating area and an in-unit washer and dryer for your convenience. Around our pet-friendly community, you will find serene quaint landscaping. Relax in our heated pool or get a workout at our resort equip fitness center. Outside our community and just blocks away, you’ll have access to coffee shops, quality shopping outlets, grocers, medical offices, restaurants, and entertainment venues. Residents also flock to Marymoor Park, a 684-acre green space that encompasses an off-leash dog park, and popular gathering spots for concerts and food and drink festivals. Another great feature of Trailwood is our spectacular location. Transportation is a breeze with easy access to SR-520, I-405, and public transport. From great schools to popular retail stores to keep you in style, we’ve got everything just a short distance away!
Trailwood Apartment Homes is located in the Willow Rose Hill Neighborhood and 98052 Zip code of Redmond, WA. This community is professionally managed by MPM Corporation
Unique Features and Amenities
- 2 Car Garage
- 2-car Garage
- Bonus Loft
- Brand New Everything
- Brand New Lvp Floors
- Breakfast Bar
- Glass Top Stove
- Guest Parking
- Hike And Bike Trail Nearby
- Huge Grass Lawn
- Large Walk-in Closet
- Newly Renovated
- On-site Gym Room
- On-site Manager
- Pet Friendly
- Pet Welcome
- Recently Renovated
- Recently Updated
- Renovated
- Storage Closet
- Swimming Pool
- Two-car Garage
- Updated
- Updated Appliances
Property Contact Info
- Listed by:
- Agency:
- Vendor Logo:
- Website:
- View Property Website
- Call Us:
- (425) 659-6467
- Disclaimer:
Office Hours
| Monday | 9:30 am–5:30 pm |
| Tuesday | 9:30 am–5:30 pm |
| Wednesday | 9:30 am–5:30 pm |
| Thursday | 9:30 am–5:30 pm |
| Friday | 9:30 am–5:30 pm |
| Saturday | By Appointment |
| Sunday | By Appointment |
Floorplan Pricing and Availability
Trailwood Apartment Homes offers 2 to 3 Bedroom apartments starting from $2,420 and having 1,030–1,050 sq ft. Here is the current pricing and availability:
New! Interactive Property Map
2 Bedrooms
2x1.5
From $2,420
2 Beds, 1.5 Baths, 1030 sq ftAvailable Aug 15Availability Details
Price Availability Date Unit Sq Ft $2,420 August 15, 2026 H243 1030 Unit H243 Amenities and Features
Features
- Ceiling Fans
- Fireplace
- Heating
- High Speed Internet Access
- Smoke Free
- Storage Space
- Tub/Shower
- Washer/Dryer
Kitchen
- Dishwasher
- Disposal
- Eat-in Kitchen
- Freezer
- Instant Hot Water
- Kitchen
- Oven
- Range
- Refrigerator
Living Space
- Carpet
- Linen Closet
- Vinyl Flooring
- Walk-In Closets
Outdoor Space
- Lawn
- Patio
- Yard
Unit H243 Rent and Fees
Unit Price
- $2,420
View Details and Rent EstimateUnit Description
Updated 2bd1.5ba townhouse with semi-private patio; wood-burning fireplace, in-unit washer dryer, dishwasher, garbage disposal, and two assigned parking stalls! This household can accommodate a maximum of 2 cars and 3 pets. The community also has a gym and a swimming pool! Apply now to secure the unit!
Model Rent and Fees
Model Price Range
- $2,250 - $2,550
Apartment Unit: H243Apartment Model: 2x1.5$2,4202 Bedroom, 1.5 Bath, 1030 sq ftAvailable August 15, 20263 Bedrooms
3x1.5
From $2,950
3 Beds, 1.5 Baths, 1050 sq ftAvailable Aug 15Model Gallery
Photos
Availability Details
Price Availability Date Unit Sq Ft $2,950 August 15, 2026 K263 1050 Unit K263 Amenities and Features
Features
- Cable Ready
- Fireplace
- Heating
- High Speed Internet Access
- Tub/Shower
- Washer/Dryer
Kitchen
- Dishwasher
- Disposal
- Oven
- Pantry
- Range
Living Space
- Carpet
- Dining Room
- Linen Closet
- Vinyl Flooring
- Walk-In Closets
Outdoor Space
- Lawn
- Yard
Unit K263 Rent and Fees
Unit Price
- $2,950
View Details and Rent EstimateUnit Description
ONE MONTH FREE! Updated 3bd1.5ba townhouse with a loft, a semi-private patio, wood-burning fireplace, in-unit washer dryer, dishwasher, garbage disposal, and two assigned parking stalls! This household can accommodate a maximum of 2 cars and 3 pets. The community also has a gym and a swimming pool! Apply now to secure the unit!
Model Rent and Fees
Model Price Range
- $2,700 - $2,950
Apartment Model: 3x1.5From $2,7003 Bedroom, 1.5 Bath, 1050 sq ftAvailable August 15, 2026![]()
3x1.5 - Image 1 ![]()
3x1.5 - Image 2 ![]()
3x1.5 - Image 3 ![]()
3x1.5 - Image 4 ![]()
3x1.5 - Image 5 ![]()
3x1.5 - Image 6 ![]()
3x1.5 - Image 7 ![]()
3x1.5 - Image 8 ![]()
3x1.5 - Image 9 ![]()
3x1.5 - Image 10 Apartment Unit: K263Apartment Model: 3x1.5$2,9503 Bedroom, 1.5 Bath, 1050 sq ftAvailable August 15, 2026Floorplan 3x2
From $3,055
3 Beds, 2 Baths, 1050 sq ftAvailable Aug 15Availability Details
Price Availability Date Unit Sq Ft $3,055 August 15, 2026 K262 1050 Unit K262 Amenities and Features
Features
- Balcony
- Ceiling Fans
- Fireplace
- Heating
- High Speed Internet Access
- Smoke Free
- Storage Space
- Tub/Shower
- Washer/Dryer
Kitchen
- Dishwasher
- Disposal
- Eat-in Kitchen
- Freezer
- Kitchen
- Oven
- Pantry
- Range
- Refrigerator
Living Space
- Carpet
- Linen Closet
- Vinyl Flooring
- Walk-In Closets
- Window Coverings
Outdoor Space
- Patio
- Yard
Unit K262 Rent and Fees
Unit Price
- $3,055
View Details and Rent EstimateUnit Description
ONE MONTH FREE! 3bd2ba townhouse with semi-private patio; wood-burning fireplace, in-unit washer dryer, dishwasher, garbage disposal, and two assigned parking stalls! This household can accommodate a maximum of 2 cars and 3 pets. The community also has a gym and a swimming pool! Apply now to secure the unit!
Model Rent and Fees
Model Price Range
- $2,750 - $3,055
Apartment Unit: K262Apartment Model: 3x2$3,0553 Bedroom, 2 Bath, 1050 sq ftAvailable August 15, 2026
Schedule a Tour
3D Tours
Property Information
- 100 Units
- 2 Stories
- Built in 1977
Fees and Policies
The fees listed below are community-provided and may exclude utilities or add-ons. All payments are made directly to the property and are non-refundable unless otherwise specified. Use the Cost Calculator to determine costs based on your needs.
Required Fees
One-Time Basics
- Due at Application
- Application Fee Per ApplicantiNon-Refundable, required per adult occupant. Paid via cashier's check or money order only. Charged Per Applicant.$50.00
Utilities
- Flat Rate Trash Per HouseholdiNES Charged per unit. Payable to Third Party.$10.00/mo
Pet Policy and Fees
Cats
- 3 Pet Limit
- Pet interview, Spayed/Neutered
No restrictions.
Comments: $300 deposit for the 1st pet, $100 for each additional pet; no pet fee, no pet rent.
Dogs
- 3 Pet Limit
- Pet interview, Spayed/Neutered
No restrictions.
Comments: $300 deposit for the 1st pet, $100 for each additional pet; no pet fee, no pet rent.
Parking Info and Fees
- Surface LotiFREE & assigned open parking spaces
- 2 Max
- Garage ParkingiAttached 2-car garage for selected townhouse units.
- 2 Max
Property Fee Disclaimer: Based on community-supplied data and independent market research. Subject to change without notice. May exclude fees for mandatory or optional services and usage-based utilities.
Features and Amenities
On-Site Services
- Maintenance On Site
- Property Manager On Site
- Recycling
- Online Services
Recreation and Fitness
- Fitness Center
- Walking/Biking Trails
- Pool
Interior Features
- Balcony
- Storage Space
- Ceiling Fans
- Fireplace
- High Speed Internet Access
- Heating
- Tub/Shower
- Handrails
- Cable Ready
- Washer/Dryer
- Smoke Free
Kitchen Amenities
- Range
- Refrigerator
- Disposal
- Freezer
- Instant Hot Water
- Kitchen
- Dishwasher
- Eat In Kitchen
- Breakfast Nook
- Oven
- Pantry
Living Area Features
- Walk In Closets
- Dining Room
- Vinyl Flooring
- Office
- Carpet
- Family Room
- Linen Closet
- Tile Floors
- Window Coverings
- Large Bedrooms
- Hardwood Floors
- Loft Layout
Outdoor Features
- Yard
- Deck
- Lawn
- Patio
Student Features
- Shuttle To Campus
- Walk To Campus
Unique Amenities
- Garage Available

Map
- Shopping
- Colleges
- Grocery
- Medical
- Transportation

Map
Getting Around
50 / 100 Fairly walkable
40 / 100 Some public transit
80 / 100 Very Bikeable
100 / 100 Exceptionally car friendly
Getting to Know the Area
70 / 100 Restaurants
60 / 100 Cafes
50 / 100 Nightlife
60 / 100 Shopping
100 / 100 Parks
10 / 100 Noise Level
Frequently Asked Questions about Trailwood Apartment Homes
Where is Trailwood Apartment Homes located?
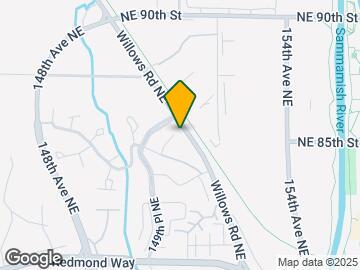
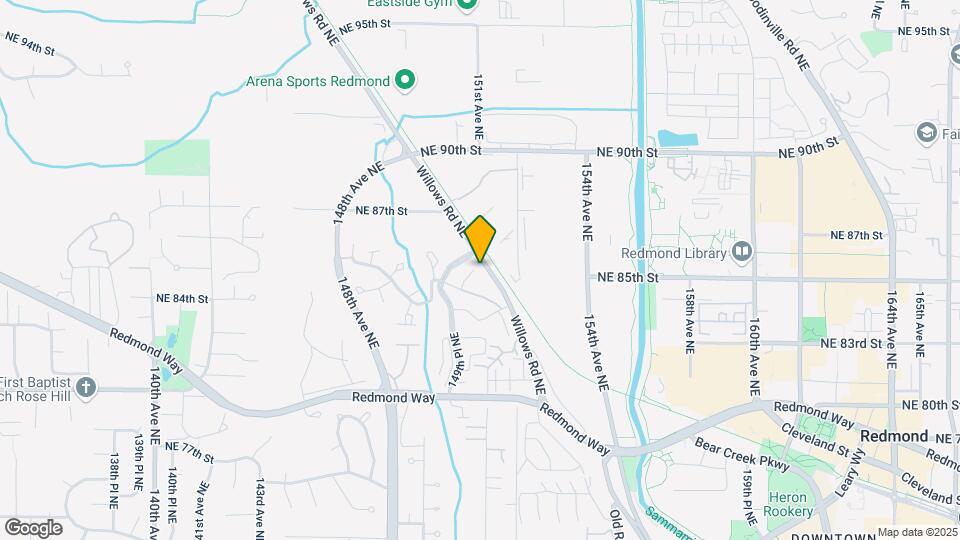
Trailwood Apartment Homes is located at 8501 Willows Rd NE near the Willow Rose Hill area of Redmond, WA
What is the current rent range at Trailwood Apartment Homes?
2 Bedroom to 3 Bedroom Apartments at Trailwood Apartment Homes currently range from $2,420 to $3,055
When is the leasing office open?
- The office Hours for Trailwood Apartment Homes are
- Monday 9:30 am–5:30 pm
- Tuesday 9:30 am–5:30 pm
- Wednesday 9:30 am–5:30 pm
- Thursday 9:30 am–5:30 pm
- Friday 9:30 am–5:30 pm
- Saturday By Appointment
- Sunday By Appointment
Are pets allowed?
Call us today to find out our pet policy and if we allow pets
Are there any rent specials?
The current rent special at Trailwood Apartment Homes is: One Month Free~~One month free on the 2nd month when you apply on the same day as touring, plus a $400.00 referral credit for all existing residents!.
Renters Reviews and Ratings
Great townhome to stay
Great place!
Got our Deposit back, great place to live
Terrible place
Great staff, location and property
Miserable dump
Property Manager Responded
Clean and Spacious
Peaceful
Great Apartment homes, Great Location
Location!
Good apartments for the area.
Property Manager Responded
Great Apartments, Great Staff, Great Location
Points of Interest
Time and distance from Trailwood Apartment Homes.
Big Box and Retail
Kohl's
Target
Costco
Colleges and Universities
Lake Washington Institute of Technology - Redmond Campus
Lake Washington Institute of Technology - Kirkland Campus
Groceries
Fred Meyer
Qfc
Safeway
Hospitals
Evergreenhealth Medical Center
Fairfax Hospital
Seattle Children's Hospital
Shopping Centers
Trailwood Apartment Homes has 5 shopping centers within 0.7 miles.
Transit Stations
Fairview Ave N & Aloha St-South Lake Union Streetcar
Fairview & Campus Drive-South Lake Union Streetcar
Fairview Ave N & Ward St-South Lake Union Streetcar
Nearby Neighborhoods
Rental Price Ranges in the Area
| Bedroom | Average Rent | Cheapest Rent | Highest Rent |
|---|---|---|---|
| Redmond Studio Apartments | $2,045 | $762 | $3,210 |
| Redmond 1 Bedroom Apartments | $2,747 | $1,114 | $6,200 |
| Redmond 2 Bedroom Apartments | $3,540 | $1,685 | $7,629 |
| Redmond 3 Bedroom Apartments | $4,345 | $2,464 | $10,000+ |
| 2 Bedroom Homes | $2,812 | $1,999 | $3,700 |
| 3 Bedroom Homes | $3,731 | $2,800 | $5,895 |
| 4 Bedroom Homes | $4,822 | $4,095 | $5,750 |
| 5 Bedroom Homes | $4,986 | $3,999 | $5,800 |
| 6 Bedroom Homes | $6,100 | $6,100 | $6,100 |
Browse Top Apartments in Redmond
By Price
By Community Type
- Redmond Apartments for Rent by Owner
- Redmond Apartments with Rent Specials
- Redmond Top Rated Apartments
- Redmond Corporate Apartments
- Redmond Furnished Apartments
- Redmond Gated Apartments
- Redmond Loft Apartments
- Redmond Low Income Apartments
- New Redmond Apartments
- Redmond Senior Apartments
- Redmond Short-term Apartments
- Redmond Student Apartments
- Redmond Apartments with Utilities Included


Property Manager Responded