

Request Notification
Tranquility Grove
Houston, TX 77090

- 1–2 Bedrooms
- 899–1,200 Square Feet
About Tranquility Grove
The excellent amenities don't stop at your front door. Cool off, soak up some rays at our spectacular shimmering swimming pool, or relax in the stunning clubhouse. Younger family members can make new memories at the play area and enjoy family time at the picnic area with a barbecue. Our state-of-the-art fitness center fits the bill for the fitness enthusiast, and when work beckons, you can easily tend to those tasks in our business center. Call us to schedule a tour today at Tranquility Grove Townhomes in Houston, TX! Tranquility Grove Townhomes is a pet-friendly community, so bring your pets along!
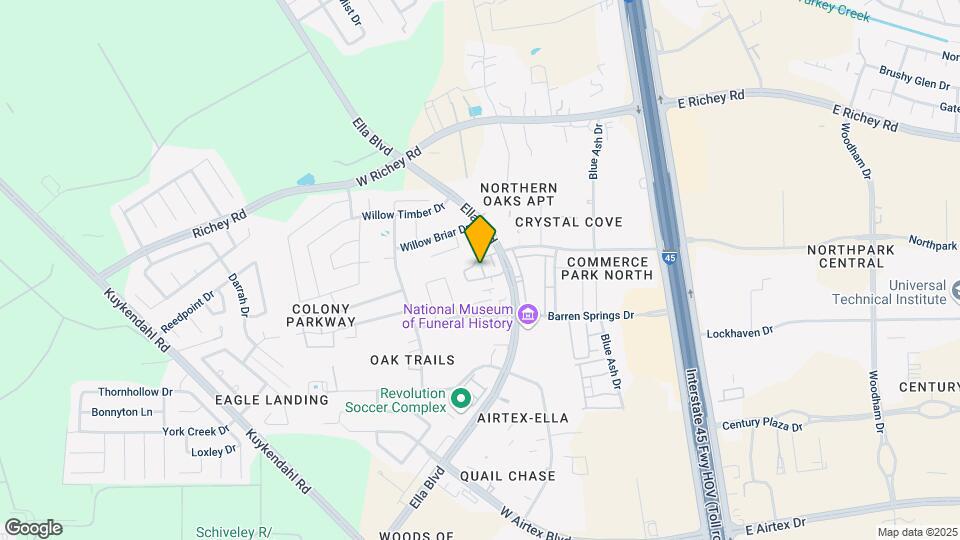
Tranquility Grove is located in the Outlying Harris County Neighborhood and 77090 Zip code of Houston, TX.
Property Contact Info
Office Hours
| Monday | 9:00 am–6:00 pm |
| Tuesday | 9:00 am–6:00 pm |
| Wednesday | 9:00 am–6:00 pm |
| Thursday | 9:00 am–6:00 pm |
| Friday | 9:00 am–6:00 pm |
| Saturday | Closed |
| Sunday | Closed |
Floorplan Pricing and Availability
New! Interactive Property Map
1 Bedroom
1x1.5
1 Bed, 1.5 Baths, 899 sq ftModel Gallery
Floorplans
Photos
Availability Details
Availability Date Unit Sq Ft Unavailable 1x1.5 899 sq ft Model Amenities and Features
Features
- Air Conditioning
- Ceiling Fans
- Security System
- Washer/Dryer
Kitchen
- Dishwasher
- Disposal
Living Space
- Walk-In Closets
Apartment Model: 1x1.51 Bedroom, 1.5 Bath, 899 sq ftUnavailableFloorplansPhotos![]()
1x1.5 - Image 1 ![]()
1x1.5 - Image 2 ![]()
1x1.5 - Image 3 ![]()
1x1.5 - Image 4 ![]()
1x1.5 - Image 5 ![]()
1x1.5 - Image 6 ![]()
1x1.5 - Image 7 ![]()
1x1.5 - Image 8 ![]()
1x1.5 - Image 9 ![]()
1x1.5 - Image 10 ![]()
1x1.5 - Floorplan One Bedroom, One and a half Bathroom, 899 SQFT
1 Bed, 1.5 Baths, 899 sq ftModel Gallery
Floorplans
Availability Details
Availability Date Unit Sq Ft Unavailable One Bedroom, One and a half Bathroom, 899 SQFT 899 sq ft Apartment Model: One Bedroom, One and a half Bathroom, 899 SQFT1 Bedroom, 1.5 Bath, 899 sq ftUnavailable![]()
One Bedroom, One and a half Bathroom, 899 SQFT - Floorplan One Bedroom, One and a half Bathroom, Platinum
1 Bed, 1.5 Baths, 899 sq ftAvailability Details
Availability Date Unit Sq Ft Unavailable One Bedroom, One and a half Bathroom, Platinum 899 sq ft 2 Bedrooms
2x1.5
2 Beds, 1.5 Baths, 1047 sq ftModel Gallery
Floorplans
Availability Details
Availability Date Unit Sq Ft Unavailable 2x1.5 1047 sq ft Apartment Model: 2x1.52 Bedroom, 1.5 Bath, 1047 sq ftUnavailable![]()
2x1.5 - Floorplan Two Bedroom, One and a half Bathroom, 1047 SQFT
2 Beds, 1.5 Baths, 1047 sq ftModel Gallery
Floorplans
Availability Details
Availability Date Unit Sq Ft Unavailable Two Bedroom, One and a half Bathroom, 1047 SQFT 1047 sq ft Model Amenities and Features
Features
- Air Conditioning
- Ceiling Fans
- Security System
- Washer/Dryer
Kitchen
- Dishwasher
- Disposal
Living Space
- Walk-In Closets
Apartment Model: Two Bedroom, One and a half Bathroom, 1047 SQFT2 Bedroom, 1.5 Bath, 1047 sq ftUnavailable![]()
Two Bedroom, One and a half Bathroom, 1047 SQFT - Floorplan Two Bedroom, One and a half Bathroom, Platinum
2 Beds, 1.5 Baths, 1047 sq ftAvailability Details
Availability Date Unit Sq Ft Unavailable Two Bedroom, One and a half Bathroom, Platinum 1047 sq ft 2x1.5
2 Beds, 1.5 Baths, 1089 sq ftModel Gallery
Floorplans
Availability Details
Availability Date Unit Sq Ft Unavailable 2x1.5 1089 sq ft Apartment Model: 2x1.52 Bedroom, 1.5 Bath, 1089 sq ftUnavailable![]()
2x1.5 - Floorplan Two Bedroom, One and a half Bathroom, Platinum
2 Beds, 1.5 Baths, 1089 sq ftAvailability Details
Availability Date Unit Sq Ft Unavailable Two Bedroom, One and a half Bathroom, Platinum 1089 sq ft Two Bedroom, One and a half Bathroom, 1089 SQFT
2 Beds, 1.5 Baths, 1089 sq ftModel Gallery
Floorplans
Availability Details
Availability Date Unit Sq Ft Unavailable Two Bedroom, One and a half Bathroom, 1089 SQFT 1089 sq ft Model Amenities and Features
Features
- Air Conditioning
- Ceiling Fans
- Security System
- Washer/Dryer
Kitchen
- Dishwasher
- Disposal
Living Space
- Walk-In Closets
Apartment Model: Two Bedroom, One and a half Bathroom, 1089 SQFT2 Bedroom, 1.5 Bath, 1089 sq ftUnavailable![]()
Two Bedroom, One and a half Bathroom, 1089 SQFT - Floorplan 2x2.5
2 Beds, 2.5 Baths, 1200 sq ftModel Gallery
Floorplans
Availability Details
Availability Date Unit Sq Ft Unavailable 2x2.5 1200 sq ft Apartment Model: 2x2.52 Bedroom, 2.5 Bath, 1200 sq ftUnavailable![]()
2x2.5 - Floorplan Two Bedroom, Two and a half Bathroom, Platinum
2 Beds, 2.5 Baths, 1200 sq ftAvailability Details
Availability Date Unit Sq Ft Unavailable Two Bedroom, Two and a half Bathroom, Platinum 1200 sq ft Two Bedroom, Two and a half Bathroom, 1200 SQFT
2 Beds, 2.5 Baths, 1200 sq ftModel Gallery
Floorplans
Availability Details
Availability Date Unit Sq Ft Unavailable Two Bedroom, Two and a half Bathroom, 1200 SQFT 1200 sq ft Model Amenities and Features
Features
- Air Conditioning
- Ceiling Fans
- Security System
- Washer/Dryer
Kitchen
- Dishwasher
- Disposal
Living Space
- Walk-In Closets
Apartment Model: Two Bedroom, Two and a half Bathroom, 1200 SQFT2 Bedroom, 2.5 Bath, 1200 sq ftUnavailable![]()
Two Bedroom, Two and a half Bathroom, 1200 SQFT - Floorplan
Property Information
- Renovated In 2018
- 91 Units
- 1 Story
- Built in 1985
Lease Terms
- 3 - 15 mo
- Short Term Lease Options
Fees and Policies
The fees listed below are community-provided and may exclude utilities or add-ons. All payments are made directly to the property and are non-refundable unless otherwise specified.
Required Fees
One-Time Basics
- Due at Application
- Application Fee Per ApplicantiCharged per applicant.$50.00
- Due at Move-In
- Administrative FeeiCharged per unit.$49.00
Other Fees and Policies
Pet Fees
- Cat
- One-Time Pet FeeiMax of 2. Charged Per Pet.$300-$600
- Monthly Pet FeeiMax of 2. Charged Per Pet.$30.00
- Dog
- One-Time Pet FeeiMax of 2. Charged Per Pet.$300-$600
- Monthly Pet FeeiMax of 2. Charged Per Pet.$30.00
Max of 2.
Property Fee Disclaimer: Based on community-supplied data and independent market research. Subject to change without notice. May exclude fees for mandatory or optional services and usage-based utilities.
Features and Amenities
Living Area Features
- Walk In Closets
Map
- Shopping
- Grocery
- Medical
- Parks
- Nearby Properties

Map
Getting Around
40 / 100 Fairly walkable
30 / 100 Limited public transit
30 / 100 Somewhat Bikeable
100 / 100 Exceptionally car friendly
Getting to Know the Area
70 / 100 Restaurants
20 / 100 Cafes
70 / 100 Nightlife
60 / 100 Shopping
40 / 100 Parks
90 / 100 Noise Level
Renters Reviews and Ratings
NEW TENANT
Packages are constantly stolen
Property Manager Responded
Quiet happy neighborhood
New Tenant
Property Manager Responded
Nearby Schools
Andy Dekaney High School
Bammel Middle
About GreatSchools Data on ApartmentHomeLiving.com.
Points of Interest
Time and distance from Tranquility Grove.
Big Box and Retail
Carmax
Walgreens
Cvs/Pharmacy
Groceries
Aldi
La Michoacana Meat Market
Kroger
Hospitals
Parks and Recreation
Tranquility Grove has 1 park within 3.2 miles, including Splashtown.
Restaurants and Dining
Shopping Centers
Tranquility Grove has 5 shopping centers within 0.8 miles.
Nearby Neighborhoods
Rental Price Ranges in the Area
| Bedroom | Average Rent | Cheapest Rent | Highest Rent |
|---|---|---|---|
| Houston Studio Apartments | $1,318 | $305 | $5,572 |
| Houston 1 Bedroom Apartments | $1,358 | $350 | $10,000+ |
| Houston 2 Bedroom Apartments | $1,740 | $567 | $10,000+ |
| Houston 3 Bedroom Apartments | $2,323 | $686 | $10,000+ |
| Houston 4 Bedroom Apartments | $2,836 | $649 | $10,000+ |
| Houston 5 Bedroom Apartments | $8,348 | $835 | $10,000+ |
| Houston 6 Bedroom Apartments | $8,742 | $5,000 | $10,000+ |
Nearby Apartments
Nearby Homes
Did You Know?
Apartment residents stay an average of 2.5 years in their apartment before moving.


Max of 2.