


- 1–3 Bedrooms
- $1,898-$2,598 Pricing
- 635–1,031 Square Feet
About Trinity Crossing Apartments
Trinity Crossing offers pet-friendly 1, 2, and 3-bedroom apartments for rent in Orleans, Ontario. Designed for comfort and convenience, our modern apartments feature in-suite laundry, spacious open-concept layouts, and private balconies, giving you the perfect space to relax and unwind. Plus, pet owners will love our built-in dog run and dog wash station, making caring for your furry companions easier than ever.Your new home is ideally located just a short walk from the Trinity Crossing Mall, several schools, and Aquaview Park, ensuring everything you need is just minutes away. Trinity Crossing offers a community where you can feel at home. Enjoy peace of mind knowing that our 24/7 Client Services Team, on-site maintenance, and property management are always available to assist with any concerns, big or small.Experience comfortable, connected, and pet-friendly living in the heart of Orleans. Contact us today to schedule a viewing and rent with us at Trinity Crossing!
Unique Features and Amenities
- 24/7 Client Services
- Air Conditioner
- Bike Storage
- Community Gardens
- Community Lounge
- Dog Run
- Dog Wash Station
- Ensuite Bathroom
- Guest Parking
- Keyless Entry
- Off Street Parking
- Patio/Balcony
- Spacious, Open Layout
- Stove
Property Contact Info

- Listed by:
- Agency:
- Vendor Logo:
- Website:
- View Property Website
- Call Us:
- (844) 716-0209
- Disclaimer:
Office Hours
| Monday | 9:00 am–6:00 pm |
| Tuesday | 9:00 am–7:00 pm |
| Wednesday | 9:00 am–7:00 pm |
| Thursday | 9:00 am–7:00 pm |
| Friday | 9:00 am–7:00 pm |
| Saturday | 9:00 am–5:00 pm |
| Sunday | 9:00 am–5:00 pm |
Floorplan Pricing and Availability
Trinity Crossing Apartments offers 1 to 3 Bedroom apartments starting from $1,898 and having 635–1,031 sq ft. Here is the current pricing and availability:
New! Interactive Property Map
 ApartmentHomeLiving.com's new Interactive Property Map allows you to see where every available unit is located at this community.Try It Now >
1 Bedroom
1 Bedroom 1 Bathroom
Call For Rates
1 Bed, 1 Bath, 635 sq ftAvailable NowModel Gallery
Floorplans
3D Tours
Availability Details
Price Availability Date Unit Sq Ft Call For Rates Available Now 112_1070 635 Call For Rates Available Now 103_1080 635 Call For Rates Available Now 109_1080 635 Model Amenities and Features
Features
- Air Conditioning
- Balcony
- Washer/Dryer
Kitchen
- Dishwasher
- Refrigerator
Model Rent and Fees
Model Price
- $1,898
Current Available Pricing
- Call For Rates
Model Rent and Fees
Price
- $1,898
Model Rent and Fees
Price
- $1,898
Model Rent and Fees
Price
- $1,898
Apartment Model: 1 Bedroom 1 BathroomFrom $1,8981 Bedroom, 1 Bath, 635 sq ftAvailable NowFloorplans3D Tours![]()
1 Bedroom 1 Bathroom - Floorplan 1 ![]()
1 Bedroom 1 Bathroom - Floorplan 2 ![]()
1 Bedroom 1 Bathroom - Floorplan 3 ![]()
1 Bedroom 1 Bathroom - Floorplan 4 1 Bedroom 1 Bathroom - 3D Tour Apartment Unit: 112_1070Apartment Model: 1 Bedroom 1 BathroomCall For Rates1 Bedroom, 1 Bath, 635 sq ftAvailable NowApartment Unit: 103_1080Apartment Model: 1 Bedroom 1 BathroomCall For Rates1 Bedroom, 1 Bath, 635 sq ftAvailable NowApartment Unit: 109_1080Apartment Model: 1 Bedroom 1 BathroomCall For Rates1 Bedroom, 1 Bath, 635 sq ftAvailable Now2 Bedrooms
2 Bedroom 2 Bathroom
Call For Rates
2 Beds, 2 Baths, 862-963 sq ftAvailable NowModel Gallery
Floorplans
Availability Details
Price Availability Date Unit Sq Ft Call For Rates Available Now 106_1070 963 Call For Rates Available Now 406_1070 963 Call For Rates Available Now 408_1070 963 Model Amenities and Features
Features
- Air Conditioning
- Balcony
- Washer/Dryer
Kitchen
- Dishwasher
- Refrigerator
Model Rent and Fees
Model Price
- $2,198
Current Available Pricing
- Call For Rates
Model Rent and Fees
Price
- $2,198
Model Rent and Fees
Price
- $2,198
Model Rent and Fees
Price
- $2,198
Apartment Model: 2 Bedroom 2 BathroomFrom $2,1982 Bedroom, 2 Bath, 862-963 sq ftAvailable Now![]()
2 Bedroom 2 Bathroom - Floorplan 1 ![]()
2 Bedroom 2 Bathroom - Floorplan 2 ![]()
2 Bedroom 2 Bathroom - Floorplan 3 ![]()
2 Bedroom 2 Bathroom - Floorplan 4 ![]()
2 Bedroom 2 Bathroom - Floorplan 5 ![]()
2 Bedroom 2 Bathroom - Floorplan 6 ![]()
2 Bedroom 2 Bathroom - Floorplan 7 ![]()
2 Bedroom 2 Bathroom - Floorplan 8 Apartment Unit: 106_1070Apartment Model: 2 Bedroom 2 BathroomCall For Rates2 Bedroom, 2 Bath, 963 sq ftAvailable NowApartment Unit: 406_1070Apartment Model: 2 Bedroom 2 BathroomCall For Rates2 Bedroom, 2 Bath, 963 sq ftAvailable NowApartment Unit: 408_1070Apartment Model: 2 Bedroom 2 BathroomCall For Rates2 Bedroom, 2 Bath, 963 sq ftAvailable Now2 Bedroom 1 Bathroom
Call For Rates
2 Beds, 1 Bath, 821-879 sq ftAvailable Sep 30Model Gallery
Floorplans
Availability Details
Price Availability Date Unit Sq Ft Call For Rates September 30, 2026 307_1100 821 Model Amenities and Features
Features
- Air Conditioning
- Balcony
- Washer/Dryer
Kitchen
- Dishwasher
- Refrigerator
Model Rent and Fees
Price
- $2,148
Apartment Model: 2 Bedroom 1 Bathroom$2,1482 Bedroom, 1 Bath, 821-879 sq ftAvailable September 30, 2026![]()
2 Bedroom 1 Bathroom - Floorplan 1 ![]()
2 Bedroom 1 Bathroom - Floorplan 2 ![]()
2 Bedroom 1 Bathroom - Floorplan 3 Apartment Unit: 307_1100Apartment Model: 2 Bedroom 1 BathroomCall For Rates2 Bedroom, 1 Bath, 821 sq ftAvailable September 30, 20263 Bedrooms
3 Bedroom 2 Bathroom
3 Beds, 2 Baths, 1031 sq ftAvailable SoonModel Gallery
Floorplans
3D Tours
Availability Details
Price Availability Date Unit Sq Ft $2,598 Available Soon 3 Bedroom 2 Bathroom 1031 sq ft Model Amenities and Features
Features
- Air Conditioning
- Balcony
- Washer/Dryer
Kitchen
- Dishwasher
- Refrigerator
Model Rent and Fees
Model Price
- $2,598
Apartment Model: 3 Bedroom 2 Bathroom$2,5983 Bedroom, 2 Bath, 1031 sq ftAvailable SoonFloorplans3D Tours![]()
3 Bedroom 2 Bathroom - Floorplan 1 ![]()
3 Bedroom 2 Bathroom - Floorplan 2 ![]()
3 Bedroom 2 Bathroom - Floorplan 3 ![]()
3 Bedroom 2 Bathroom - Floorplan 4 ![]()
3 Bedroom 2 Bathroom - Floorplan 5 3 Bedroom 2 Bathroom - 3D Tour


Schedule a Tour
3D Tours
Property Information
- 292 Units
- 6 Stories
- Built in 2025
Lease Terms
- 1 - 12 mo
Fees and Policies
The fees listed below are community-provided and may exclude utilities or add-ons. All payments are made directly to the property and are non-refundable unless otherwise specified.
Other Fees and Policies
Parking Fees
- Garage
- Parking FeeiCharged Per Vehicle.$125.00/mo
- Surface Lot
- Parking FeeiCharged Per Vehicle.$65.00/mo
- Covered
- Other
Additional Parking Options
Property Fee Disclaimer: Based on community-supplied data and independent market research. Subject to change without notice. May exclude fees for mandatory or optional services and usage-based utilities.
Features and Amenities
On-Site Services
- 24 Hour Access
- Property Manager On Site
- Maintenance On Site
Community Features
- Lounge
- Elevator
Recreation and Fitness
- Bicycle Storage
- Playground
Interior Features
- Balcony
- Washer/Dryer
- Air Conditioning
Kitchen Amenities
- Dishwasher
- Refrigerator
Living Area Features
- Walk In Closets
Outdoor Features
- Patio
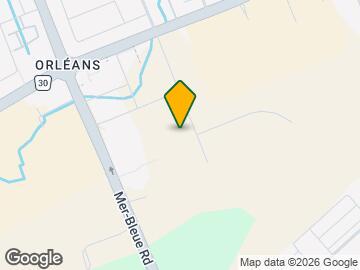
Map
- Shopping
- Colleges
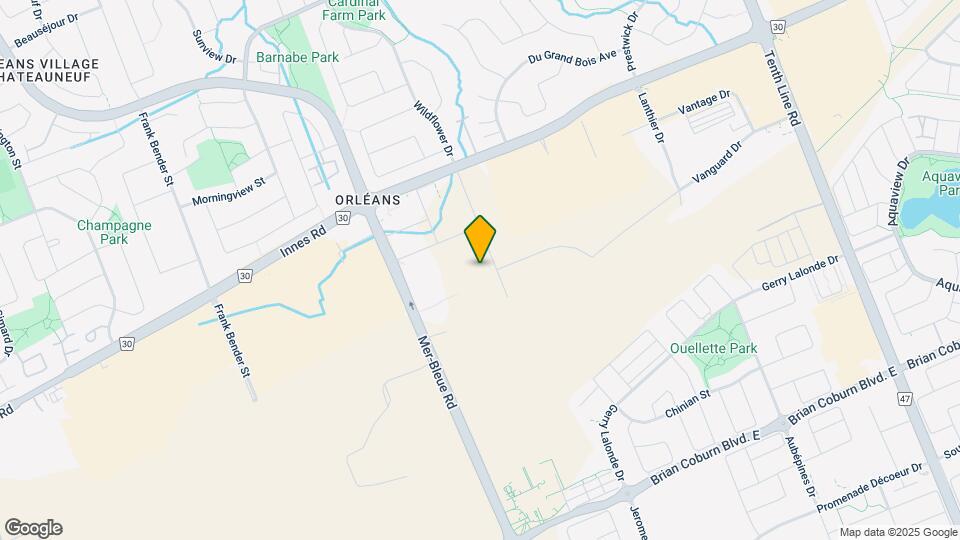
Map
Getting Around
50 / 100 Fairly walkable
50 / 100 Some public transit
60 / 100 Moderately bikeable
100 / 100 Exceptionally car friendly
 details
Getting to Know the Area
70 / 100 Restaurants
60 / 100 Cafes
40 / 100 Nightlife
70 / 100 Shopping
70 / 100 Parks
0 / 100 Noise Level
Frequently Asked Questions about Trinity Crossing Apartments
Where is Trinity Crossing Apartments located?
Trinity Crossing Apartments is located at 1070 Noëlla Leclair Way near the East Central area of Ottawa, ON
What is the current rent range at Trinity Crossing Apartments?
1 Bedroom to 3 Bedroom Apartments at Trinity Crossing Apartments currently range from $1,898 to $2,598
When is the leasing office open?
- The office Hours for Trinity Crossing Apartments are
- Monday 9:00 am–6:00 pm
- Tuesday 9:00 am–7:00 pm
- Wednesday 9:00 am–7:00 pm
- Thursday 9:00 am–7:00 pm
- Friday 9:00 am–7:00 pm
- Saturday 9:00 am–5:00 pm
- Sunday 9:00 am–5:00 pm
Are pets allowed?
Call us today to find out our pet policy and if we allow pets
Nearby Schools
Colonel by Secondary School
. Points of Interest
Time and distance from Trinity Crossing Apartments.
Big Box and Retail
Staples
Walmart
Colleges and Universities
Nearby Neighborhoods
Rental Price Ranges in the Area
| Bedroom | Average Rent | Cheapest Rent | Highest Rent |
|---|---|---|---|
| Ottawa Studio Apartments | $1,758 | $995 | $5,155 |
| Ottawa 1 Bedroom Apartments | $2,105 | $500 | $4,140 |
| Ottawa 2 Bedroom Apartments | $2,728 | $1,075 | $6,795 |
| Ottawa 3 Bedroom Apartments | $2,622 | $932 | $6,236 |
| Ottawa 4 Bedroom Apartments | $1,804 | $525 | $10,000+ |
| Ottawa 5 Bedroom Apartments | $2,201 | $950 | $6,604 |
Browse Top Apartments in Ottawa
By Price
By Community Type
- Ottawa Apartments for Rent by Owner
- Ottawa Apartments with Rent Specials
- Ottawa Top Rated Apartments
- Ottawa Corporate Apartments
- Ottawa Furnished Apartments
- Ottawa Gated Apartments
- Ottawa Loft Apartments
- Ottawa Military Apartments
- New Ottawa Apartments
- Ottawa Senior Apartments
- Ottawa Short-term Apartments
- Ottawa Student Apartments
- Ottawa Apartments with Utilities Included