Your message has been sent! Thank you!

Trinity at the Hill Apartments

180 BPW Club Rd, Carrboro, NC 27510

Request Notification

Trinity at the Hill

180 BPW Club Rd
Carrboro, NC 27510
Trinity at the Hill in Carrboro, NC - Building Photo
This property is currently unavailable on ApartmentHomeLiving.com.

Sign up to be notified if it becomes available.
  • Student Housing
  • 1–3 Bedrooms
  • $1,100-$1,825 Pricing
  • 756–1,487 Square Feet

About Trinity at the Hill

Experience modern, resort-style apartment living in Carrboro, NC. Trinity at The Hill offers spacious 1-, 2-, and 3-bedroom homes designed for comfort, convenience, and connection — all minutes from Chapel Hill and UNC.

Trinity at the Hill is located in the Greater Chapel Hill Neighborhood and 27510 Zip code of Carrboro, NC.

Unique Features and Amenities

  • Fully Equipped Fitness Center
  • Granite Countertops*
  • Hammock Courtyard
  • High- Speed Internet Access, Cable Ready
  • Large Walk In Closets
  • Outdoor Fire Pits
  • Pet Friendly Community
  • Pickleball Courts
  • Premium Stainless Steel Appliance Package
  • Private Patio or Balcony
  • Swimming Pool with Lounge Chairs
  • Washer and Dryer In Every Home
  • Wood-Style Flooring

See All Amenities

Property Contact Info

This property currently does not have availability listed on ApartmentHomeLiving.com. Sign up to get notified when it becomes available.Request Availability Alert

Office Hours

Monday9:00 am–6:00 pm
Tuesday9:00 am–6:00 pm
Wednesday9:00 am–6:00 pm
Thursday9:00 am–6:00 pm
Friday9:00 am–6:00 pm
Saturday10:00 am–5:00 pm
Sunday1:00 pm–5:00 pm

Floorplan Pricing and Availability

  • 1 Bedroom

    Floorplan 1B

    From $1,100

    1 Bed, 1 Bath, 786 sq ft
    Available Now
    Cheapest 1 BedroomThis is the cheapest 1 Bedroom at this Property

    Availability Details

    PriceAvailability DateUnitSq FtView Details
    $1,175Available NowN05786
    $1,150Available NowR03786
    $1,100 August 31, 2026V04786

    Model Amenities and Features

    Features

    • Air Conditioning
    • Balcony
    • Cable Ready
    • Ceiling Fans
    • High Speed Internet Access
    • Tub/Shower
    • Washer/Dryer

    Kitchen

    • Dishwasher
    • Disposal
    • Eat-in Kitchen
    • Granite Countertops
    • Kitchen
    • Oven
    • Refrigerator
    • Stainless Steel Appliances

    Model Rent and Fees

    Model Price Range

    • $1,100 - $1,175

    Unit N05 Rent and Fees

    Unit Price

    • $1,175

    Model Rent and Fees

    Model Price Range

    • $1,100 - $1,175

    Unit R03 Rent and Fees

    Unit Price

    • $1,150

    Model Rent and Fees

    Model Price Range

    • $1,100 - $1,175

    Unit V04 Rent and Fees

    Unit Price

    • $1,100

    Model Rent and Fees

    Model Price Range

    • $1,100 - $1,175

    Floorplan 1A

    $1,150

    1 Bed, 1 Bath, 756 sq ft
    Available Now

    Availability Details

    PriceAvailability DateUnitSq Ft
    $1,150Available NowH04756

    Model Amenities and Features

    Features

    • Air Conditioning
    • Balcony
    • Cable Ready
    • Ceiling Fans
    • High Speed Internet Access
    • Tub/Shower
    • Washer/Dryer

    Kitchen

    • Dishwasher
    • Disposal
    • Eat-in Kitchen
    • Granite Countertops
    • Kitchen
    • Oven
    • Refrigerator
    • Stainless Steel Appliances

    Unit H04 Rent and Fees

    Unit Price

    • $1,150

    Model Rent and Fees

    Price

    • $1,150

    Floorplan 1AR

    1 Bed, 1 Bath, 756 sq ft
     

    Availability Details

    Availability DateUnitSq Ft
    Unavailable1AR756 sq ft

    Model Amenities and Features

    Features

    • Air Conditioning
    • Balcony
    • Cable Ready
    • Ceiling Fans
    • High Speed Internet Access
    • Tub/Shower
    • Washer/Dryer

    Kitchen

    • Dishwasher
    • Disposal
    • Eat-in Kitchen
    • Granite Countertops
    • Kitchen
    • Oven
    • Refrigerator
    • Stainless Steel Appliances

    Floorplan 1AX

    1 Bed, 1 Bath, 756 sq ft
     

    Availability Details

    Availability DateUnitSq Ft
    Unavailable1AX756 sq ft

    Model Amenities and Features

    Features

    • Air Conditioning
    • Balcony
    • Cable Ready
    • Ceiling Fans
    • High Speed Internet Access
    • Tub/Shower
    • Washer/Dryer

    Kitchen

    • Dishwasher
    • Disposal
    • Eat-in Kitchen
    • Granite Countertops
    • Kitchen
    • Oven
    • Refrigerator
    • Stainless Steel Appliances

    Floorplan 1BR

    1 Bed, 1 Bath, 786 sq ft
     

    Availability Details

    Availability DateUnitSq Ft
    Unavailable1BR786 sq ft

    Model Amenities and Features

    Features

    • Air Conditioning
    • Balcony
    • Cable Ready
    • Ceiling Fans
    • High Speed Internet Access
    • Tub/Shower
    • Washer/Dryer

    Kitchen

    • Dishwasher
    • Disposal
    • Eat-in Kitchen
    • Granite Countertops
    • Kitchen
    • Oven
    • Refrigerator
    • Stainless Steel Appliances

    Floorplan 1BX

    1 Bed, 1 Bath, 786 sq ft
     

    Availability Details

    Availability DateUnitSq Ft
    Unavailable1BX786 sq ft

    Model Amenities and Features

    Features

    • Air Conditioning
    • Balcony
    • Cable Ready
    • Ceiling Fans
    • High Speed Internet Access
    • Tub/Shower
    • Washer/Dryer

    Kitchen

    • Dishwasher
    • Disposal
    • Eat-in Kitchen
    • Granite Countertops
    • Kitchen
    • Oven
    • Refrigerator
    • Stainless Steel Appliances
    Show Unavailable Floorplans
  • 2 Bedrooms

    Floorplan 2A

    From $1,200

    2 Beds, 2 Baths, 951 sq ft
    Available Now
    Cheapest 2 BedroomThis is the cheapest 2 Bedroom at this Property

    Availability Details

    PriceAvailability DateUnitSq FtView Details
    $1,250Available NowF02951
    $1,200 August 7, 2026M13951
    $1,200 August 24, 2026F07951

    Model Amenities and Features

    Features

    • Air Conditioning
    • Balcony
    • Cable Ready
    • Ceiling Fans
    • High Speed Internet Access
    • Tub/Shower
    • Washer/Dryer

    Kitchen

    • Dishwasher
    • Disposal
    • Eat-in Kitchen
    • Granite Countertops
    • Kitchen
    • Oven
    • Refrigerator
    • Stainless Steel Appliances

    Model Rent and Fees

    Model Price Range

    • $1,200 - $1,250

    Unit F02 Rent and Fees

    Unit Price

    • $1,250

    Model Rent and Fees

    Model Price Range

    • $1,200 - $1,250

    Unit M13 Rent and Fees

    Unit Price

    • $1,200

    Model Rent and Fees

    Model Price Range

    • $1,200 - $1,250

    Unit F07 Rent and Fees

    Unit Price

    • $1,200

    Model Rent and Fees

    Model Price Range

    • $1,200 - $1,250

    Floorplan 2T

    $1,300

    2 Beds, 2.5 Baths, 1291 sq ft
    Available Now

    Availability Details

    PriceAvailability DateUnitSq FtView Details
    $1,300Available NowN111291
    $1,300Available NowD111291

    Model Amenities and Features

    Features

    • Air Conditioning
    • Balcony
    • Cable Ready
    • Ceiling Fans
    • High Speed Internet Access
    • Tub/Shower
    • Washer/Dryer

    Kitchen

    • Dishwasher
    • Disposal
    • Eat-in Kitchen
    • Granite Countertops
    • Kitchen
    • Oven
    • Refrigerator
    • Stainless Steel Appliances

    Model Rent and Fees

    Model Price

    • $1,300

    Unit N11 Rent and Fees

    Unit Price

    • $1,300

    Model Rent and Fees

    Price

    • $1,300

    Unit D11 Rent and Fees

    Unit Price

    • $1,300

    Model Rent and Fees

    Price

    • $1,300

    Floorplan 2AR

    2 Beds, 2 Baths, 951 sq ft
     

    Availability Details

    Availability DateUnitSq Ft
    Unavailable2AR951 sq ft

    Model Amenities and Features

    Features

    • Air Conditioning
    • Balcony
    • Cable Ready
    • Ceiling Fans
    • High Speed Internet Access
    • Tub/Shower
    • Washer/Dryer

    Kitchen

    • Dishwasher
    • Disposal
    • Eat-in Kitchen
    • Granite Countertops
    • Kitchen
    • Oven
    • Refrigerator
    • Stainless Steel Appliances

    Floorplan 2AX

    2 Beds, 2 Baths, 951 sq ft
     

    Availability Details

    Availability DateUnitSq Ft
    Unavailable2AX951 sq ft

    Model Amenities and Features

    Features

    • Air Conditioning
    • Balcony
    • Cable Ready
    • Ceiling Fans
    • High Speed Internet Access
    • Tub/Shower
    • Washer/Dryer

    Kitchen

    • Dishwasher
    • Disposal
    • Eat-in Kitchen
    • Granite Countertops
    • Kitchen
    • Oven
    • Refrigerator
    • Stainless Steel Appliances

    Floorplan 2T

    2 Beds, 2.5 Baths, 1291 sq ft
     

    Availability Details

    Availability DateUnitSq Ft
    Unavailable2T1291 sq ft

    Model Amenities and Features

    Features

    • Air Conditioning
    • Balcony
    • Cable Ready
    • Ceiling Fans
    • High Speed Internet Access
    • Tub/Shower
    • Washer/Dryer

    Kitchen

    • Dishwasher
    • Disposal
    • Eat-in Kitchen
    • Granite Countertops
    • Kitchen
    • Oven
    • Refrigerator
    • Stainless Steel Appliances

    Floorplan 2TX

    2 Beds, 2.5 Baths, 1291 sq ft
     

    Availability Details

    Availability DateUnitSq Ft
    Unavailable2TX1291 sq ft

    Model Amenities and Features

    Features

    • Air Conditioning
    • Balcony
    • Cable Ready
    • Ceiling Fans
    • High Speed Internet Access
    • Tub/Shower
    • Washer/Dryer

    Kitchen

    • Dishwasher
    • Disposal
    • Eat-in Kitchen
    • Granite Countertops
    • Kitchen
    • Oven
    • Refrigerator
    • Stainless Steel Appliances
    Show Unavailable Floorplans
  • 3 Bedrooms

    Floorplan 3T

    From $1,650

    3 Beds, 2.5 Baths, 1487 sq ft
    Available Now

    Availability Details

    PriceAvailability DateUnitSq FtView Details
    $1,650Available NowP101487
    $1,650Available NowS091487
    $1,650Available NowJ101487

    Model Amenities and Features

    Features

    • Air Conditioning
    • Balcony
    • Cable Ready
    • Ceiling Fans
    • High Speed Internet Access
    • Tub/Shower
    • Washer/Dryer

    Kitchen

    • Dishwasher
    • Disposal
    • Eat-in Kitchen
    • Granite Countertops
    • Kitchen
    • Oven
    • Refrigerator
    • Stainless Steel Appliances

    Model Rent and Fees

    Model Price Range

    • $1,650 - $1,825

    Current Available Pricing

    • $1,650

    Unit P10 Rent and Fees

    Unit Price

    • $1,650

    Model Rent and Fees

    Model Price Range

    • $1,650 - $1,825

    Unit S09 Rent and Fees

    Unit Price

    • $1,650

    Model Rent and Fees

    Model Price Range

    • $1,650 - $1,825

    Unit J10 Rent and Fees

    Unit Price

    • $1,650

    Model Rent and Fees

    Model Price Range

    • $1,650 - $1,825

    Floorplan 3A

    From $1,500

    3 Beds, 2 Baths, 1193 sq ft
    Available Aug 9
    Cheapest 3 BedroomThis is the cheapest 3 Bedroom at this Property

    Availability Details

    PriceAvailability DateUnitSq FtView Details
    $1,600 August 9, 2026C071193
    $1,500 August 17, 2026A011193
    $1,600 August 21, 2026A071193

    Model Amenities and Features

    Features

    • Air Conditioning
    • Balcony
    • Cable Ready
    • Ceiling Fans
    • High Speed Internet Access
    • Tub/Shower
    • Washer/Dryer

    Kitchen

    • Dishwasher
    • Disposal
    • Eat-in Kitchen
    • Granite Countertops
    • Kitchen
    • Oven
    • Refrigerator
    • Stainless Steel Appliances

    Model Rent and Fees

    Model Price Range

    • $1,500 - $1,600

    Unit C07 Rent and Fees

    Unit Price

    • $1,600

    Model Rent and Fees

    Model Price Range

    • $1,500 - $1,600

    Unit A01 Rent and Fees

    Unit Price

    • $1,500

    Model Rent and Fees

    Model Price Range

    • $1,500 - $1,600

    Unit A07 Rent and Fees

    Unit Price

    • $1,600

    Model Rent and Fees

    Model Price Range

    • $1,500 - $1,600

    Floorplan 3AR

    3 Beds, 2 Baths, 1193 sq ft
     

    Availability Details

    Availability DateUnitSq Ft
    Unavailable3AR1193 sq ft

    Model Amenities and Features

    Features

    • Air Conditioning
    • Balcony
    • Cable Ready
    • Ceiling Fans
    • High Speed Internet Access
    • Tub/Shower
    • Washer/Dryer

    Kitchen

    • Dishwasher
    • Disposal
    • Eat-in Kitchen
    • Granite Countertops
    • Kitchen
    • Oven
    • Refrigerator
    • Stainless Steel Appliances

    Floorplan 3AX

    3 Beds, 2 Baths, 1193 sq ft
     

    Availability Details

    Availability DateUnitSq Ft
    Unavailable3AX1193 sq ft

    Model Amenities and Features

    Features

    • Air Conditioning
    • Balcony
    • Cable Ready
    • Ceiling Fans
    • High Speed Internet Access
    • Tub/Shower
    • Washer/Dryer

    Kitchen

    • Dishwasher
    • Disposal
    • Eat-in Kitchen
    • Granite Countertops
    • Kitchen
    • Oven
    • Refrigerator
    • Stainless Steel Appliances

    Floorplan 3TR

    3 Beds, 2.5 Baths, 1487 sq ft
     

    Availability Details

    Availability DateUnitSq Ft
    Unavailable3TR1487 sq ft

    Model Amenities and Features

    Features

    • Air Conditioning
    • Balcony
    • Cable Ready
    • Ceiling Fans
    • High Speed Internet Access
    • Tub/Shower
    • Washer/Dryer

    Kitchen

    • Dishwasher
    • Disposal
    • Eat-in Kitchen
    • Granite Countertops
    • Kitchen
    • Oven
    • Refrigerator
    • Stainless Steel Appliances

    Floorplan 3TX

    3 Beds, 2.5 Baths, 1487 sq ft
     

    Availability Details

    Availability DateUnitSq Ft
    Unavailable3TX1487 sq ft

    Model Amenities and Features

    Features

    • Air Conditioning
    • Balcony
    • Cable Ready
    • Ceiling Fans
    • High Speed Internet Access
    • Tub/Shower
    • Washer/Dryer

    Kitchen

    • Dishwasher
    • Disposal
    • Eat-in Kitchen
    • Granite Countertops
    • Kitchen
    • Oven
    • Refrigerator
    • Stainless Steel Appliances
    Show Unavailable Floorplans
Price shown is base rent. Excludes user-selected optional fees and variable or usage-based fees and required charges due at or prior to move-in or at move-out. View Fees and Policies for details. Price, availability, fees, and any applicable rent special are subject to change without notice.

Property Information

  • 250 Units
  • 3 Stories
  • Built in 1987

Fees and Policies

The fees listed below are community-provided and may exclude utilities or add-ons. All payments are made directly to the property and are non-refundable unless otherwise specified.

Required Fees

One-Time Basics

Due at Application
Application Fee Per ApplicantiCharged per applicant.$50.00
Due at Move-In
Administrative FeeiCharged per unit.$150.00

Property Fee Disclaimer: Based on community-supplied data and independent market research. Subject to change without notice. May exclude fees for mandatory or optional services and usage-based utilities.

Features and Amenities

Community Features

  • Clubhouse
  • Lounge
  • Walk Up

Outdoor Features

  • Picnic Area
  • Courtyard
  • Patio

Recreation and Fitness

  • Fitness Center
  • Tennis Court
  • Racquetball Court
  • Pickleball Court
  • Pool

Interior Features

  • Balcony
  • Ceiling Fans
  • High Speed Internet Access
  • Tub/Shower
  • Cable Ready
  • Washer/Dryer
  • Air Conditioning

Kitchen Amenities

  • Dishwasher
  • Eat In Kitchen
  • Disposal
  • Oven
  • Refrigerator
  • Stainless Steel Appliances
  • Kitchen
  • Granite Countertops

Living Area Features

  • Walk In Closets

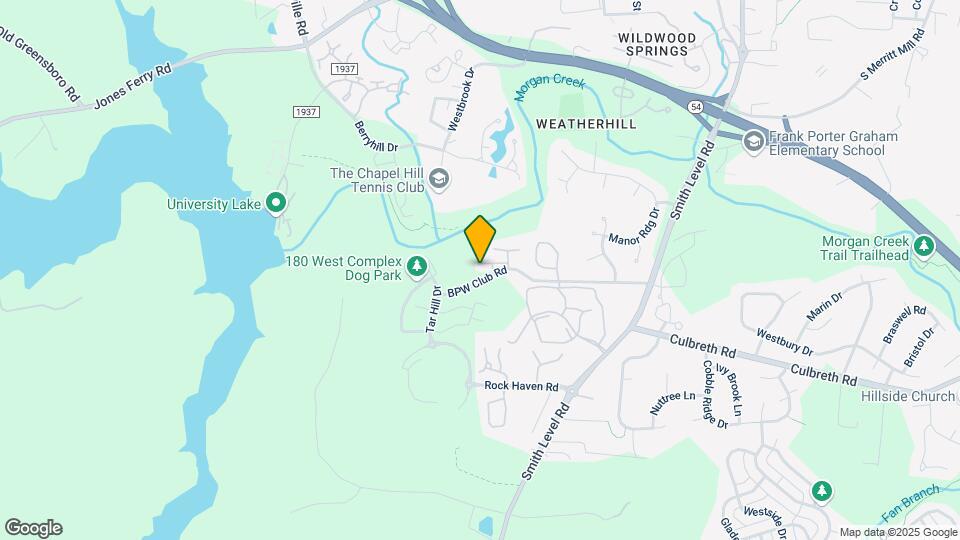
Map

180 BPW Club Rd, Carrboro, NC 27510

Getting Around

  • 40 / 100 Fairly walkable

    Some day-to-day needs are within walking distance

  • 30 / 100 Limited public transit

    Transit is available for some trips

  • 40 / 100 Fairly bikeable

    Somewhat suitable for bicycle commuting and/or recreation

  • 100 / 100 Exceptionally car friendly

    Excellent access to freeways and/or major arteries, with almost no chance of parking problems

Scores provided by Local Logic details

Getting to Know the Area

  • 60 / 100 Restaurants

    Variety of restaurants within a few minutes

  • 30 / 100 Cafes

    Some cafés within walking distance

  • 50 / 100 Nightlife

    Some bars within walking distance

  • 30 / 100 Shopping

    Some shops within walking distance

  • 100 / 100 Noise Level

    Virtually no sources of noise nearby

Scores provided by Local Logic

Renters Reviews and Ratings

3.4
79 Renters Reviews

Verified RenterSubmitted by a verified resident of the apartment community. Participating residents may receive reward points in exchange for posting a review during their lease term, regardless of the nature of the review.

May 2, 2026 - Review from Apartments.com
Tengo 3 semanas sin AC, s, el mantenimiento es horrible. Pésimo servicio . En las oficinas no hacen nada por solucionar tus problemas. No volvería a rentar aquí

Verified RenterSubmitted by a verified resident of the apartment community. Participating residents may receive reward points in exchange for posting a review during their lease term, regardless of the nature of the review.

April 15, 2026 - Review from Apartments.com
I was blessed to find this little area. The staff is very professional, punctual when needed and all have a very sweet disposition. I love my apartment as it is tucked away behind a few trees, (giving me remnants of home) and my neighbors are all very nice.

Verified RenterSubmitted by a verified resident of the apartment community. Participating residents may receive reward points in exchange for posting a review during their lease term, regardless of the nature of the review.

January 22, 2026 - Review from Apartments.com
I enjoy living at Trinity. It is a quiet neighborhood with nice neighbors. The staff is very friendly and helpful. They have a nice office and a nice gym.

Verified RenterSubmitted by a verified resident of the apartment community. Participating residents may receive reward points in exchange for posting a review during their lease term, regardless of the nature of the review.

January 22, 2026 - Review from Apartments.com
I enjoy living here because the staff is very nice. The neighbors are also very nice. The rent is inexpensive. It’s in a quiet neighborhood. Also, near a school which is nice.

Verified RenterSubmitted by a verified resident of the apartment community. Participating residents may receive reward points in exchange for posting a review during their lease term, regardless of the nature of the review.

January 22, 2026 - Review from Apartments.com
I enjoy living at Trinity. It is a good neighborhood and the neighbors are nice. I do not have a problem with any of the staff. It is a quiet neighborhood and the neighbors are nice.

Verified RenterSubmitted by a verified resident of the apartment community. Participating residents may receive reward points in exchange for posting a review during their lease term, regardless of the nature of the review.

January 22, 2026 - Review from Apartments.com
I enjoy living at Trinity apartments. The neighborhood is quiet. The staff is very nice. The neighbors are very nice. I enjoy it at Trinity apartments.

Verified RenterSubmitted by a verified resident of the apartment community. Participating residents may receive reward points in exchange for posting a review during their lease term, regardless of the nature of the review.

August 20, 2025 - Review from Apartments.com
The management does not respect the residents. The management does not do enough or anything at all when it comes to maintenance requests, roaches, and mold.

Verified RenterSubmitted by a verified resident of the apartment community. Participating residents may receive reward points in exchange for posting a review during their lease term, regardless of the nature of the review.

August 16, 2025 - Review from Apartments.com
Horrible place to live. Apartments are infested with roaches and bugs, management is awful, and maintenance doesn’t respond to maintenance requests. I still have open requests from last November.

Inquilino

July 6, 2025 - Review from Apartments.com
Tengan cuidado con estos apartamentos cuando dejas de rentar ay te cobran mucho a mi me cobraron 2000 cuando deje el apartamentos nunca tiene mantenimiento lo deje porque dure 3 meses sin aire acondicionado

Verified RenterSubmitted by a verified resident of the apartment community. Participating residents may receive reward points in exchange for posting a review during their lease term, regardless of the nature of the review.

June 30, 2025 - Review from Apartments.com
Enjoy living here and it’s a quiet and peaceful community however maintenance request often go ignored and neglected. It’s a little ridiculous to have a request go unmanaged for 5 months

Verified RenterSubmitted by a verified resident of the apartment community. Participating residents may receive reward points in exchange for posting a review during their lease term, regardless of the nature of the review.

June 29, 2025 - Review from Apartments.com
The neighborhood is very quiet, and the leasing office staff is friendly and courteous. They made the rental application process very easy. However, the reason for the 2-star rating is the condition of the unit we were given. We were promised a fully remodeled apartment, but it is far from that. The dishwasher doesn’t work, one of the toilets is not functioning, the cabinets are old, and the air filter was not replaced nor was any maintenance done before the unit was handed over to us. We were ...
shown a ground-level unit and were told that the one we would get would be similar, just with an extra bedroom. However, when we moved in, we found it was on the second floor and completely different. No one informed us that it would be an upstairs unit.
Read More

Verified RenterSubmitted by a verified resident of the apartment community. Participating residents may receive reward points in exchange for posting a review during their lease term, regardless of the nature of the review.

June 11, 2025 - Review from Apartments.com
This place is filthy outside and the pool is green and I can hear everything my neighbors are doing upstairs. Smoke detector goes off when I turn the stove on. Bugs.

Nearby Schools

Grey Culbreth Middle School

Chapel Hill-Carrboro City School District
225 Culbreth Road
Public School - Grades 6-8 (643 Students)
In Attendance Zone3 minute drive / 1.0 miles away
6/10

Mel And Zora Rashkis Elementary School

Chapel Hill-Carrboro City School District
601 Meadowmont Lane
Public School - Grades PK-5 (425 Students)
In Attendance Zone9 minute drive / 4.4 miles away
8/10
School data provided by GreatSchools.
details
The GreatSchools Rating helps parents compare schools within a state based on a variety of school quality indicators and provides a helpful picture of how effectively each school serves all of its students. Ratings are on scale of 1 (below average) and to 10 (above average) and can include test scores, college readiness, academic progress, advanced courses, equity, discipline and attendance data. We also advise parents to visit schools, consider other information on school performance and programs, and consider needs as part of the school selection process.

About GreatSchools Data on ApartmentHomeLiving.com.

Points of Interest

Time and distance from Trinity at the Hill.

Arts Museums and Landmarks

Brightleaf Square

905 West Main Street
25 minute drive / 11.78 miles away

Durham Performing Arts Center

123 Vivian Street
25 minute drive / 11.86 miles away

Carolina Theatre

309 W Morgan St
25 minute drive / 12.04 miles away

Big Box and Retail

Walmart

12500 Us 15 501 Hwy N
6 minute drive / 2.85 miles away

Walgreen's

1670 Martin Luther King Jr Blvd
9 minute drive / 4.52 miles away

Lowe's

1801 Fordham Blvd
10 minute drive / 5.0 miles away

Colleges and Universities

University of North Carolina at Chapel Hill

103 South Bldg Cb 9100
5 minute drive / 1.89 miles away

Duke University

103 Allen Bldg
23 minute drive / 10.78 miles away

Groceries

Harris Teeter

201 S Estes Dr
7 minute drive / 3.62 miles away

Food Lion

50000 Governors Dr
9 minute drive / 4.47 miles away

Wegmans

1810 Fordham Blvd
10 minute drive / 5.07 miles away

Hospitals

University Of North Carolina Hospital

101 Manning Drive
4 minute drive / 1.59 miles away

Parks and Recreation

North Carolina Botanical Gardens

1000 Laurel Hill Road
5 minute drive / 2.61 miles away

Piney Woods Park

5999 Woodlake Dr
18 minute drive / 8.81 miles away

Trinity at the Hill has 2 parks within 8.8 miles, including North Carolina Botanical Gardens, and Piney Woods Park.

Shopping Centers

South Green

501 S Greensboro St
1 minute drive / 0.53 miles away

Willow Creek Shopping Center

602 Jones Ferry Rd
2 minute drive / 0.71 miles away

Carr Mill Mall

200-310 N Greensboro St
2 minute drive / 0.99 miles away

Trinity at the Hill has 5 shopping centers within 1.5 miles.

Nearby Neighborhoods

Lafayette

Studio to 5 Bedroom Apartments from $850
View Rentals

Southern Village

Studio to 4 Bedroom Apartments from $850
View Rentals

Clearwater Lake

Studio to 5 Bedroom Apartments from $850
View Rentals

Rental Price Ranges in the Area

BedroomAverage RentCheapest RentHighest Rent
Carrboro Studio Apartments $1,625$958$1,948
Carrboro 1 Bedroom Apartments $1,730$1,060$2,499
Carrboro 2 Bedroom Apartments $2,028$1,050$3,233
Carrboro 3 Bedroom Apartments $3,382$1,395$6,826
Carrboro 4 Bedroom Apartments $1,962$1,310$3,829
2 Bedroom Homes$1,786$1,200$2,700
3 Bedroom Homes$2,389$1,695$3,899
4 Bedroom Homes$2,891$1,700$3,900
5 Bedroom Homes$3,700$3,700$3,700

Nearby Apartments

Nearby Homes

Protect yourself from fraud. Avoid Scams and Fraud

Viewing: Trinity at the Hill | Desktop Version | Listing Updated: 08/02/2026