


Request Notification
Trocadero
Denver, CO 80212

- 1–2 Bedrooms
- 703–947 Square Feet
About Trocadero
Live in the heart of West Highlands, Denver's most desirable neighborhood, where the vibrant Tennyson Street scene is just steps from your door. Situated on the very grounds of the legendary Elitch Gardens Amusement Park, our name honors the joyful spirit of this iconic landmark. Step outside and immerse yourself in the bustling energy of Tennyson Street, where trendy dining, craft breweries, and lively entertainment await, all within easy walking distance. Our vast one and two-bedroom apartments are infused with natural sunlight, featuring expansive balconies perfect for sunset cocktails or soaking in the sunshine and tranquility of the neighborhood. Join a vibrant community where history meets the pulse of today's Denver. *Total Monthly Price includes base rent, all mandatory monthly fees and any user-selected optional fees. Excludes variable or usage-based fees and unknown charges due at or prior to move-in or move-out. A copy of the lease is available before applying.
Trocadero is located in the West Highland Neighborhood and 80212 Zip code of Denver, CO.
Unique Features and Amenities
- 24-Hour Fitness Center
- Balcony *
- Bike Racks
- Built-In Desk *
- Clubroom with Fireplace and Full Kitchen
- Community Garden
- Conference Room
- Detached Garages
- Electronic Thermostat
- ENERGY STAR Appliances
- Full-Size Washer & Dryer
- Garden Courtyards
- Juliet Balcony *
- Large, Energy Efficient Windows
- Mature Trees & Landscaping
- Modern Finishes and Fixtures *
- Pocket Parks
- Rentable Storage Spaces
- Reserved Covered Parking
- Reserved, Open & Covered Parking
- Walking Paths
- White Tiled Backsplash in Kitchen *
- Wrap Patios *
Property Contact Info
This property currently does not have availability listed on ApartmentHomeLiving.com. Sign up to get notified when it becomes available.
Office Hours
| Monday | 10:00 am–6:00 pm |
| Tuesday | 10:00 am–6:00 pm |
| Wednesday | 10:00 am–6:00 pm |
| Thursday | 10:00 am–6:00 pm |
| Friday | 10:00 am–6:00 pm |
| Saturday | Closed |
| Sunday | Closed |
Floorplan Pricing and Availability
New! Interactive Property Map
 ApartmentHomeLiving.com's new Interactive Property Map allows you to see where every available unit is located at this community.Try It Now >
1 Bedroom
Show Unavailable FloorplansFloorplan A1
1 Bed, 1 Bath, 703 sq ftAvailable NowModel Gallery
Floorplans
Availability Details
Availability Date Unit Sq Ft Deposit Available Now D-303 703 $400 Apartment Model: A11 Bedroom, 1 Bath, 703 sq ftAvailable NowFloor plans are artist's rendering. All dimensions are approximate. Actual product and specifications may vary in dimension or detail. Not all features are available in every rental home. Please see a representative for details.
![]()
A1 - Floorplan Apartment Unit: D-303Apartment Model: A11 Bedroom, 1 Bath, 703 sq ftAvailable NowFloorplan A2
1 Bed, 1 Bath, 706 sq ftModel Gallery
Floorplans
Availability Details
Availability Date Unit Sq Ft Unavailable A2 706 sq ft Apartment Model: A21 Bedroom, 1 Bath, 706 sq ftUnavailableFloor plans are artist's rendering. All dimensions are approximate. Actual product and specifications may vary in dimension or detail. Not all features are available in every rental home. Please see a representative for details.
![]()
A2 - Floorplan 2 Bedrooms
Show Unavailable FloorplansFloorplan B2
2 Beds, 2 Baths, 947 sq ftAvailable Oct 7Model Gallery
Floorplans
Availability Details
Availability Date Unit Sq Ft Deposit October 7, 2026 A-207 947 $500 October 7, 2026 B-207 947 $500 October 7, 2026 C-201 947 $500 Apartment Model: B22 Bedroom, 2 Bath, 947 sq ftAvailable October 7, 2026Floor plans are artist's rendering. All dimensions are approximate. Actual product and specifications may vary in dimension or detail. Not all features are available in every rental home. Please see a representative for details.
![]()
B2 - Floorplan Apartment Unit: A-207Apartment Model: B22 Bedroom, 2 Bath, 947 sq ftAvailable October 7, 2026Apartment Unit: B-207Apartment Model: B22 Bedroom, 2 Bath, 947 sq ftAvailable October 7, 2026Apartment Unit: C-201Apartment Model: B22 Bedroom, 2 Bath, 947 sq ftAvailable October 7, 2026Floorplan B1
2 Beds, 1 Bath, 947 sq ftModel Gallery
Floorplans
Availability Details
Availability Date Unit Sq Ft Unavailable B1 947 sq ft Apartment Model: B12 Bedroom, 1 Bath, 947 sq ftUnavailableFloor plans are artist's rendering. All dimensions are approximate. Actual product and specifications may vary in dimension or detail. Not all features are available in every rental home. Please see a representative for details.
![]()
B1 - Floorplan


Property Information
- Built in 2002
- 3 Stories
- 74 Units
Fees and Policies
The fees listed below are community-provided and may exclude utilities or add-ons. All payments are made directly to the property and are non-refundable unless otherwise specified.
Required Fees
One-Time Basics
- Due at Application
- Application FeeiApplication fee is $50 per applicant (any applicant 18 years and older), due at time of application Charged Per Applicant.$50.00
- Security DepositiMax of 1. Varies by bedroom type & may change based on screening results, but total will not exceed legal max Charged Per Unit.$400-$500
- Due at Move-In
- Administration FeeiMax of 1. Administration fee Charged per unit.$300.00
Utilities
- Electric BillingiElectric Billing Charged Per Unit.Varies/mo
- Utility Billing Admin FeeiMax of 1. Utility Billing Admin Fee Charged per unit.$5.50/mo
- Gas BillingiGas Billing Charged per unit.Varies/mo
- Sewer BillingiSewer Billing Charged per unit.Varies/mo
- Water BillingiWater Billing Charged per unit.Varies/mo
Other Fees and Policies
Situational Fees
- Late FeeiLate Fee Charged Per Unit.$50.00/per occurrence
- NSF Tenant FeeiNSF Tenant Fee Charged Per Unit.$20.00/per occurrence
- Month to MonthiMonth to Month Charged Per Unit.Varies/per occurrence
Pet Fees
- Other Pet
- Pet DepositiOne-time refundable deposit collected at move-in to cover potential pet-related damages Charged Per Pet.$300.00
- Monthly Pet Feei$35 is charged monthly per household, limit 2 pets per household Charged Per Pet.$35.00/mo
Parking Fees
- Other
- Carport ParkingiMax of 2. Carport Parking Charged Per Vehicle.$75.00/mo
- Garage ParkingiMax of 2. Garage Parking Charged Per Vehicle.$130.00/mo
- Surface Lot
- Lot ParkingiMax of 2. Lot Parking Charged Per Vehicle.$35.00/mo
- Other
Max of 2.
Additional Parking Options
Storage Fees
- Storage Unit
- storageistorage Charged Per Rentable Item.$35.00/mo
Property Fee Disclaimer: Based on community-supplied data and independent market research. Subject to change without notice. May exclude fees for mandatory or optional services and usage-based utilities.
Features and Amenities
Living Area Features
- Walk In Closets
Map
- Shopping
- Colleges
- Grocery
- Medical
- Parks
- Transportation
- Nearby Properties
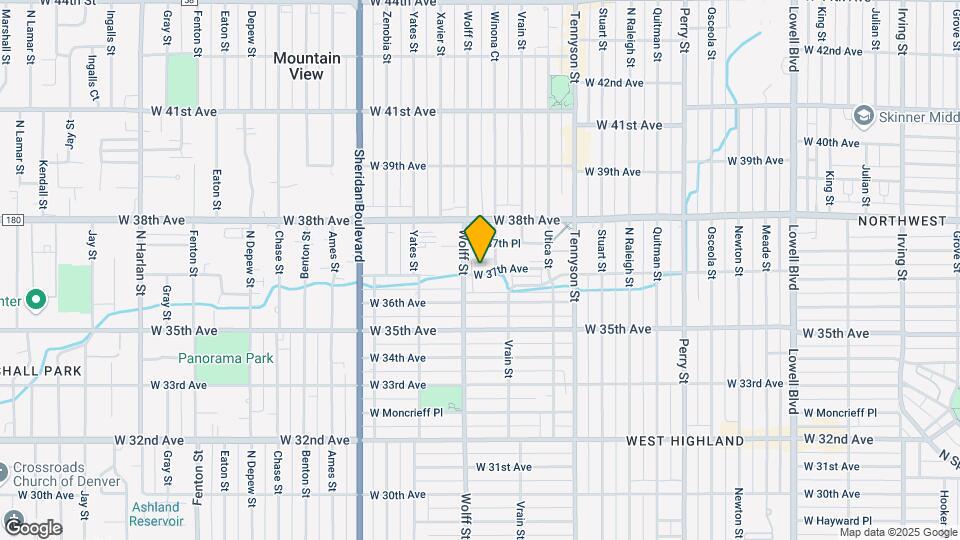
Map
Getting Around
60 / 100 Moderately walkable
30 / 100 Limited public transit
60 / 100 Moderately bikeable
80 / 100 Very car friendly
 details
Getting to Know the Area
80 / 100 Restaurants
80 / 100 Cafes
80 / 100 Nightlife
80 / 100 Shopping
70 / 100 Parks
100 / 100 Noise Level
About Portable Tenant Screening Reports:
Applicant has the right to provide the property manager or owner with a Portable Tenant Screening Report (PTSR) that is not more than 30 days old, as defined in § 38-12-902(2.5), Colorado Revised Statutes; and 2) if Applicant provides the property manager or owner with a PTSR, the property manager or owner is prohibited from: a) charging Applicant a rental application fee; or b) charging Applicant a fee for the property manager or owner to access or use the PTSR.
Nearby Schools
North High School
Bryant Webster K-8 School
Skinner Middle School
Edison Elementary School
About GreatSchools Data on ApartmentHomeLiving.com.
Points of Interest
Time and distance from Trocadero.
Arts Museums and Landmarks
Big Box and Retail
Goodwill
Walmart
Walgreen's
Colleges and Universities
Metropolitan State University of Denver - Auraria Campus
Groceries
Sprouts Farmers Market
Natural Grocers
Safeway
Hospitals
Parks and Recreation
City Park
Trocadero has 5 parks within 3.7 miles, including Lakeside Amusement Park, City Park, Elitch Gardens, Great Divide Brewing Company, and Civic Center Park.
Restaurants and Dining
BigHoss Bar-B-Q Steakhouse
Highland's Garden Cafe
Bang! Restaurant
Shopping Centers
Trocadero has 5 shopping centers within 0.7 miles.
Transit Stations
Nearby Neighborhoods
Rental Price Ranges in the Area
| Bedroom | Average Rent | Cheapest Rent | Highest Rent |
|---|---|---|---|
| Denver Studio Apartments | $1,522 | $650 | $5,460 |
| Denver 1 Bedroom Apartments | $1,756 | $600 | $10,000+ |
| Denver 2 Bedroom Apartments | $2,250 | $600 | $10,000+ |
| Denver 3 Bedroom Apartments | $2,958 | $600 | $10,000+ |
| Denver 4 Bedroom Apartments | $2,877 | $755 | $10,000+ |
| Denver 5 Bedroom Apartments | $3,420 | $2,500 | $4,320 |
| Denver 6 Bedroom Apartments | $6,780 | $750 | $10,000+ |
Nearby Apartments
Nearby Homes
Did You Know?
The average Denver 1 Bedroom Apartment is $1,756.
Max of 2.