- 1–2 Bedrooms
- $1,195-$2,950 Total Monthly Price
Total Monthly Price
Base Rent$1,195 - $2,950Total Monthly Price$1,195 - $2,950 - 748–1,146 Square Feet
About Turnberry Place Apartments
We are committed to excellent customer service & providing you with the luxury you deserve. Turnberry Place strives to exceed your expectations. Our community is designed to make every convenience accessible to you. You can take a dip in our new resort-style swimming pool with a Baja shelf or work up a sweat in our 24-Hour fitness, strength & cardio workout facility. We even offer complimentary boot camp classes on-site several nights a week. After a hard day at work, enjoy our heated spa. At home you can watch TV on one of the numerous channels on your digital cable system. Enjoy the digital high speed wiring, designed for the maximum efficiency for your computer, internet & cable needs. A fully-equipped gourmet kitchen is also right at your fingertips. All of this & conveniently located too! Residents of Turnberry Place are within blocks of the latest shopping, restaurants & entertainment centers.
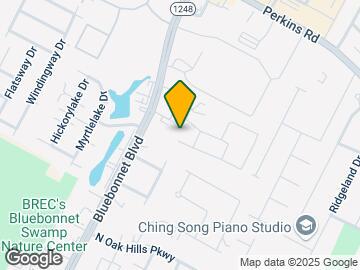
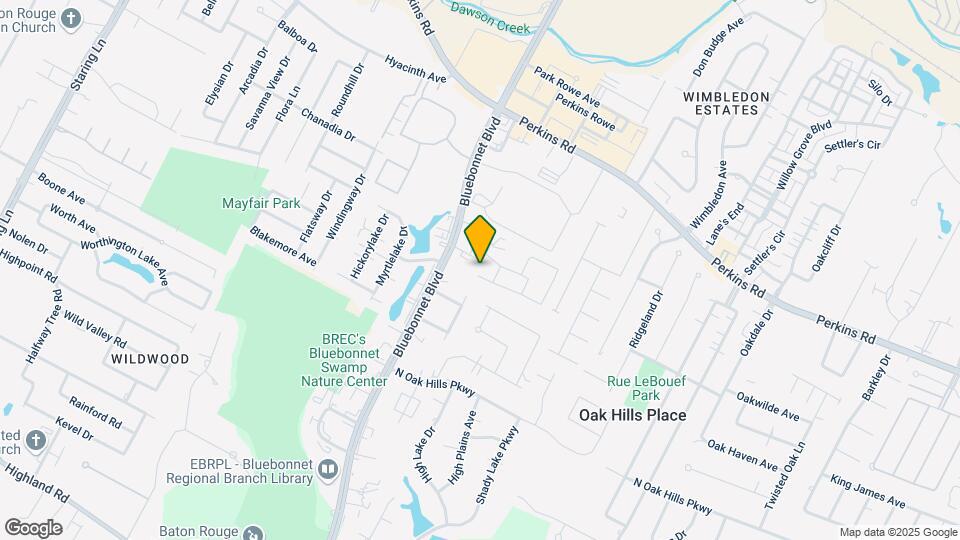
Turnberry Place Apartments is located in the South Baton Rouge Neighborhood and 70810 Zip code of Baton Rouge, LA. This community is professionally managed by Turnberry Place LLC
Unique Features and Amenities
- 24-Hour Answering Service
- 9 Ft. Ceilings w/ Crown Moulding
- Corporate Housing-Fully Furnished Units
- Cultured Marble Bathroom Countertops
- Digital Thermostat for more precise temperature accuracy
- Double Vanity Sink in 2/bedroom units
- Electric Doorbell Chime
- Handicap Units Available
- Outdoor Pet Park
- Package Acceptance
- Pantry/Linen Closet
- USB Outlet in Kitchen
- Video Monitor Controlled Access Gates
Property Contact Info

- Listed by:
- Agency:
- Vendor Logo:
- Website:
- View Property Website
- Call Us:
- (225) 314-6156
- Disclaimer:
Office Hours
| Monday | 8:30 am–5:30 pm |
| Tuesday | 8:30 am–5:30 pm |
| Wednesday | 8:30 am–5:30 pm |
| Thursday | 8:30 am–5:30 pm |
| Friday | 8:30 am–5:30 pm |
| Saturday | 10:00 am–2:00 pm |
| Sunday | Closed |
Floorplan Pricing and Availability
Turnberry Place Apartments offers 1 to 2 Bedroom apartments starting from $1,195 and having 748–1,146 sq ft. Here is the current pricing and availability:
New! Interactive Property Map
1 Bedroom
Bar Style
From $1,195
1 Bed, 1 Bath, 748 sq ftTotal Monthly PriceAvailable NowTotal Monthly Price
Base Rent$1,195 - $1,295Total Monthly Price$1,195 - $1,295Model Gallery
Floorplans
Photos
3D Tours
Availability Details
Prices shown for this property are the Total Monthly Price including Fees.Price Availability Date Unit Sq Ft Deposit From $1,195 Available Now Bar Style 748 sq ft $500 Model Amenities and Features
Features
- Air Conditioning
- Ceiling Fans
- Heating
- High Speed Internet Access
- Smoke Free
- Storage Space
- Washer/Dryer
Kitchen
- Dishwasher
- Disposal
- Ice Maker
- Microwave
- Pantry
Living Space
- Carpet
- Vinyl Flooring
Model Lease Information
Model Price Range
- $1,195 - $1,295Total Monthly PriceBase Rent: $1,195 - $1,295Required Monthly Fees: None
Deposit
- $500 deposit
Apartment Model: Bar StyleFrom $1,1951 Bedroom, 1 Bath, 748 sq ftAvailable NowFloorplansPhotos3D Tours![]()
Bar Style - Image 1 ![]()
Bar Style - Image 2 ![]()
Bar Style - Image 3 ![]()
Bar Style - Image 4 ![]()
Bar Style - Image 5 ![]()
Bar Style - Image 6 ![]()
Bar Style - Image 7 ![]()
Bar Style - Image 8 ![]()
Bar Style - Image 9 ![]()
Bar Style - Image 10 Floor plans are artist's rendering. All dimensions are approximate. Actual product and specifications may vary in dimension or detail. Not all features are available in every rental home. Please see a representative for details.
![]()
Bar Style - Floorplan 1 Floor plans are artist's rendering. All dimensions are approximate. Actual product and specifications may vary in dimension or detail. Not all features are available in every rental home. Please see a representative for details.
![]()
Bar Style - Floorplan 2 Bar Style - 3D Tour Bar Style - 3D Tour Isand Style
From $1,295
1 Bed, 1 Bath, 842 sq ftTotal Monthly PriceAvailable NowTotal Monthly Price
Base Rent$1,295 - $1,395Total Monthly Price$1,295 - $1,395Largest 1 BedroomThis is the largest 1 Bedroom at this PropertyModel Gallery
Floorplans
Photos
3D Tours
Availability Details
Prices shown for this property are the Total Monthly Price including Fees.Price Availability Date Unit Sq Ft Deposit From $1,295 Available Now Isand Style 842 sq ft $500 Model Amenities and Features
Features
- Air Conditioning
- Ceiling Fans
- Heating
- High Speed Internet Access
- Smoke Free
- Storage Space
- Washer/Dryer
- Wi-Fi
Kitchen
- Dishwasher
- Disposal
- Ice Maker
- Island Kitchen
- Microwave
- Pantry
Living Space
- Carpet
- Vinyl Flooring
Model Lease Information
Model Price Range
- $1,295 - $1,395Total Monthly PriceBase Rent: $1,295 - $1,395Required Monthly Fees: None
Deposit
- $500 deposit
Apartment Model: Isand StyleFrom $1,2951 Bedroom, 1 Bath, 842 sq ftAvailable NowFloorplansPhotos3D Tours![]()
Isand Style - Image 1 ![]()
Isand Style - Image 2 ![]()
Isand Style - Image 3 ![]()
Isand Style - Image 4 ![]()
Isand Style - Image 5 ![]()
Isand Style - Image 6 ![]()
Isand Style - Image 7 ![]()
Isand Style - Image 8 ![]()
Isand Style - Image 9 ![]()
Isand Style - Image 10 Floor plans are artist's rendering. All dimensions are approximate. Actual product and specifications may vary in dimension or detail. Not all features are available in every rental home. Please see a representative for details.
![]()
Isand Style - Floorplan 1 Floor plans are artist's rendering. All dimensions are approximate. Actual product and specifications may vary in dimension or detail. Not all features are available in every rental home. Please see a representative for details.
![]()
Isand Style - Floorplan 2 Isand Style - 3D Tour Isand Style - 3D Tour Corporate Furnished-Bar
$2,550
1 Bed, 1 Bath, 748 sq ftTotal Monthly PriceAvailable NowTotal Monthly Price
Base Rent$2,550Total Monthly Price$2,550Availability Details
Prices shown for this property are the Total Monthly Price including Fees.Price Availability Date Unit Sq Ft Deposit $2,550 Available Now Corporate Furnished-Bar 748 sq ft $500 Model Amenities and Features
Features
- Air Conditioning
- Ceiling Fans
- Heating
- Tub/Shower
- Washer/Dryer
Kitchen
- Dishwasher
- Disposal
- Freezer
- Granite Countertops
- Ice Maker
- Kitchen
- Microwave
- Oven
- Range
- Refrigerator
- Stainless Steel Appliances
Living Space
- Tile Floors
Model Lease Information
Model Price
- $2,550Total Monthly PriceBase Rent: $2,550Required Monthly Fees: None
Deposit
- $500 deposit
2 Bedrooms
Open Kitchen
From $1,450
2 Beds, 2 Baths, 1146 sq ftTotal Monthly PriceAvailable NowTotal Monthly Price
Base Rent$1,450 - $1,550Total Monthly Price$1,450 - $1,550Model Gallery
Floorplans
Photos
3D Tours
Availability Details
Prices shown for this property are the Total Monthly Price including Fees.Price Availability Date Unit Sq Ft Deposit From $1,450 Available Now Open Kitchen 1146 sq ft $600 Model Amenities and Features
Features
- Air Conditioning
- Ceiling Fans
- Double Vanities
- Heating
- High Speed Internet Access
- Smoke Free
- Storage Space
- Washer/Dryer
- Wi-Fi
Kitchen
- Dishwasher
- Disposal
- Ice Maker
- Microwave
Living Space
- Carpet
- Vinyl Flooring
Model Lease Information
Model Price Range
- $1,450 - $1,550Total Monthly PriceBase Rent: $1,450 - $1,550Required Monthly Fees: None
Deposit
- $600 deposit
Apartment Model: Open KitchenFrom $1,4502 Bedroom, 2 Bath, 1146 sq ftAvailable NowFloorplansPhotos3D Tours![]()
Open Kitchen - Image 1 ![]()
Open Kitchen - Image 2 ![]()
Open Kitchen - Image 3 ![]()
Open Kitchen - Image 4 ![]()
Open Kitchen - Image 5 ![]()
Open Kitchen - Image 6 ![]()
Open Kitchen - Image 7 ![]()
Open Kitchen - Image 8 ![]()
Open Kitchen - Image 9 ![]()
Open Kitchen - Image 10 Floor plans are artist's rendering. All dimensions are approximate. Actual product and specifications may vary in dimension or detail. Not all features are available in every rental home. Please see a representative for details.
![]()
Open Kitchen - Floorplan Open Kitchen - 3D Tour Open Kitchen - 3D Tour Closed Kitchen
From $1,450
2 Beds, 2 Baths, 1146 sq ftTotal Monthly PriceAvailable NowTotal Monthly Price
Base Rent$1,450 - $1,550Total Monthly Price$1,450 - $1,550Model Gallery
Floorplans
Photos
3D Tours
Availability Details
Prices shown for this property are the Total Monthly Price including Fees.Price Availability Date Unit Sq Ft Deposit From $1,450 Available Now Closed Kitchen 1146 sq ft $600 Model Amenities and Features
Features
- Air Conditioning
- Ceiling Fans
- Double Vanities
- Heating
- High Speed Internet Access
- Smoke Free
- Storage Space
- Washer/Dryer
- Wi-Fi
Kitchen
- Dishwasher
- Disposal
- Ice Maker
- Microwave
Living Space
- Carpet
- Vinyl Flooring
Model Lease Information
Model Price Range
- $1,450 - $1,550Total Monthly PriceBase Rent: $1,450 - $1,550Required Monthly Fees: None
Deposit
- $600 deposit
Apartment Model: Closed KitchenFrom $1,4502 Bedroom, 2 Bath, 1146 sq ftAvailable NowFloorplansPhotos3D Tours![]()
Closed Kitchen - Image 1 ![]()
Closed Kitchen - Image 2 ![]()
Closed Kitchen - Image 3 ![]()
Closed Kitchen - Image 4 ![]()
Closed Kitchen - Image 5 ![]()
Closed Kitchen - Image 6 ![]()
Closed Kitchen - Image 7 ![]()
Closed Kitchen - Image 8 ![]()
Closed Kitchen - Image 9 ![]()
Closed Kitchen - Image 10 Floor plans are artist's rendering. All dimensions are approximate. Actual product and specifications may vary in dimension or detail. Not all features are available in every rental home. Please see a representative for details.
![]()
Closed Kitchen - Floorplan Closed Kitchen - 3D Tour Corporate Furnished-Open/Closed
$2,950
2 Beds, 2 Baths, 1146 sq ftTotal Monthly PriceAvailable NowTotal Monthly Price
Base Rent$2,950Total Monthly Price$2,950Availability Details
Prices shown for this property are the Total Monthly Price including Fees.Price Availability Date Unit Sq Ft Deposit $2,950 Available Now Corporate Furnished-Open/Closed 1146 sq ft $600 Model Amenities and Features
Features
- Air Conditioning
- Cable Ready
- Ceiling Fans
- Double Vanities
- Heating
- High Speed Internet Access
- Smoke Free
- Storage Space
- Tub/Shower
- Washer/Dryer
- Wi-Fi
Kitchen
- Coffee System
- Dishwasher
- Disposal
- Freezer
- Granite Countertops
- Ice Maker
- Kitchen
- Microwave
- Oven
- Range
- Refrigerator
- Stainless Steel Appliances
Living Space
- Carpet
- Vinyl Flooring
Model Lease Information
Model Price
- $2,950Total Monthly PriceBase Rent: $2,950Required Monthly Fees: None
Deposit
- $600 deposit
Schedule a Tour
3D Tours
Property Information
- 272 Units
- 3 Stories
- Built in 2002
- Furnished
Lease Terms
- 12 mo
- Short Term Lease Options
Fees and Policies
The fees listed below are community-provided and may exclude utilities or add-ons. All payments are made directly to the property and are non-refundable unless otherwise specified.
Required Fees
One-Time Basics
- Due at Application
- Application Fee Per ApplicantiCharged per applicant.$150.00
- Due at Move-In
- Administrative FeeiCharged per unit.$120.00
- Gate Card & DecaliCharged per unit.$25.00
Other Fees and Policies
Pet Fees
- Cat
- Pet FeeiMax of 2. Charged Per Pet.$400.00
- Monthly Pet FeeiMax of 2. Charged Per Pet.$20.00/mo
- Dog
- Pet FeeiMax of 2. Charged Per Pet.$450.00
- Monthly Pet FeeiMax of 2. Charged Per Pet.$20.00/mo
No Aggressive Breeds Allowed
Max of 2. Dogs 25lbs or heavier must be in a 1st floor apartment.No Aggressive Breeds Allowed.
Parking Info and Fees
- Surface Lot
- 510 Max
Property Fee Disclaimer: Based on community-supplied data and independent market research. Subject to change without notice. May exclude fees for mandatory or optional services and usage-based utilities.
Features and Amenities
On-Site Services
- Maintenance On Site
- Package Service
- Pet Washing Station
- Hearing Impaired Accessible
- Property Manager On Site
- Pet Play Area
- Video Patrol
- Health Club Discount
- Online Services
- 24 Hour Access
- Key Fob Entry
Community Features
- Walk Up
- Multi Use Room
- Lounge
- Business Center
- Clubhouse
- Corporate Housing
- Breakfast/Coffee Concierge
Outdoor Features
- Grill
- Courtyard
- Picnic Area
- Controlled Access
- Patio
Recreation and Fitness
- Hot Tub
- Fitness Center
- Spa
- Pool
Interior Features
- Balcony
- Storage Space
- Ceiling Fans
- High Speed Internet Access
- Heating
- Double Vanities
- Sprinkler System
- Tub/Shower
- Cable Ready
- Washer/Dryer
- Air Conditioning
- Wi Fi
- Wheelchair Accessible
- Smoke Free
Kitchen Amenities
- Stainless Steel Appliances
- Ice Maker
- Kitchen
- Dishwasher
- Microwave
- Oven
- Pantry
- Island Kitchen
- Range
- Refrigerator
- Disposal
- Freezer
- Granite Countertops
Living Area Features
- Walk In Closets
- High Ceilings
- Large Bedrooms
- Floor To Ceiling Windows
- Linen Closet
- Tile Floors
- Vinyl Flooring
- Window Coverings
- Crown Molding
- Dining Room
Student Features
- Individual Locking Bedrooms
- Private Bathroom

Map
- Shopping
- Colleges
- Grocery
- Medical
- Parks

Map
Getting Around
50 / 100 Fairly walkable
30 / 100 Limited public transit
20 / 100 Somewhat Bikeable
90 / 100 Exceptionally car friendly
Getting to Know the Area
70 / 100 Restaurants
60 / 100 Cafes
60 / 100 Nightlife
80 / 100 Shopping
70 / 100 Parks
0 / 100 Noise Level
Frequently Asked Questions about Turnberry Place Apartments
Where is Turnberry Place Apartments located?
Turnberry Place Apartments is located at 10720 Linkwood Ct near the South Baton Rouge area of Baton Rouge, LA
What is the current rent range at Turnberry Place Apartments?
1 Bedroom to 2 Bedroom Apartments at Turnberry Place Apartments currently range from $1,195 to $2,950
When is the leasing office open?
- The office Hours for Turnberry Place Apartments are
- Monday 8:30 am–5:30 pm
- Tuesday 8:30 am–5:30 pm
- Wednesday 8:30 am–5:30 pm
- Thursday 8:30 am–5:30 pm
- Friday 8:30 am–5:30 pm
- Saturday 10:00 am–2:00 pm
- Sunday Closed
Are pets allowed?
Call us today to find out our pet policy and if we allow pets
Renters Reviews and Ratings
Peace, quiet & community
A rip off
Move Out Procedures
Rude Management
Great value apartment in a great community
AVOID AT ALL COST! BIGGEST REGRET OF MY LIFE!
beware
Loved living here, highly recommend!
Terrible
Great furnished unit in excellent location!
Property Manager Responded
stay away this property with absolutely the worst management team
Property Manager Responded
Nearby Schools
McKinley Middle Magnet School
Parkview Elementary School
Westdale Heights Academic Magnet School
U High
Wildwood Elementary School
Baton Rouge Visual And Performing Arts Center
Baton Rouge Magnet High School
Westdale Middle School
Tara High School
About GreatSchools Data on ApartmentHomeLiving.com.
Points of Interest
Time and distance from Turnberry Place Apartments.
Arts Museums and Landmarks
Big Box and Retail
Albertson's
Walmart
Jcpenney
Colleges and Universities
Groceries
The Fresh Market
Albertson's
Albertsons
Hospitals
Parks and Recreation
Turnberry Place Apartments has 2 parks within 5.2 miles, including Hilltop ArboretumHilltop Arboretum, and Independence Park Botanical Gardens.
Restaurants and Dining
Shopping Centers
Turnberry Place Apartments has 5 shopping centers within 1.4 miles.
Nearby Neighborhoods
Rental Price Ranges in the Area
| Bedroom | Average Rent | Cheapest Rent | Highest Rent |
|---|---|---|---|
| Baton Rouge Studio Apartments | $970 | $600 | $1,632 |
| Baton Rouge 1 Bedroom Apartments | $1,164 | $257 | $5,540 |
| Baton Rouge 2 Bedroom Apartments | $1,271 | $514 | $6,366 |
| Baton Rouge 3 Bedroom Apartments | $1,622 | $556 | $10,000+ |
| Baton Rouge 4 Bedroom Apartments | $1,672 | $450 | $3,550 |
Browse Top Apartments in Baton Rouge
By Price
- Cheap Baton Rouge Apartments
- Baton Rouge Apartments Under $500
- Baton Rouge Apartments Under $600
- Baton Rouge Apartments Under $700
- Baton Rouge Apartments Under $800
- Baton Rouge Apartments Under $900
- Baton Rouge Apartments Under $1000
- Baton Rouge Apartments Under $1200
- Baton Rouge Apartments Under $1500
- Baton Rouge Apartments Under $2000
- Baton Rouge Luxury Apartments
By Community Type
- Baton Rouge Apartments for Rent by Owner
- Baton Rouge Apartments with Rent Specials
- Baton Rouge Top Rated Apartments
- Baton Rouge Corporate Apartments
- Baton Rouge Furnished Apartments
- Baton Rouge Gated Apartments
- Baton Rouge Loft Apartments
- Baton Rouge Low Income Apartments
- New Baton Rouge Apartments
- Baton Rouge Senior Apartments
- Baton Rouge Short-term Apartments
- Baton Rouge Student Apartments
- Baton Rouge Apartments with Utilities Included


Max of 2.