Your message has been sent! Thank you!

Tuscany Villas Apartments

3471 Maricopa St, Torrance, CA 90503

Request Notification

Tuscany Villas

3471 Maricopa St
Torrance, CA 90503
Tuscany Villas in Torrance, CA - Building Photo
This property is currently unavailable on ApartmentHomeLiving.com.

Sign up to be notified if it becomes available.
  • 1–3 Bedrooms
  • 700–1,350 Square Feet

About Tuscany Villas

TUSCANY VILLAS SETS THE STANDARD FOR APARTMENT LIVING IN SOCAL. OUR SPACIOUS ONE, TWO, AND THREE BEDROOM APARTMENTS IN TORRANCE CA FEATURE HARD SURFACE FLOORING, UPDATED CABINETRY, QUARTZ COUNTERS, STAINLESS APPLIANCE PACKAGE, SPACIOUS CLOSETS, PRIVATE BALCONY OR PATIO AND ADDITIONAL STORAGE. OUR TORRANCE, CA APARTMENTS FOR RENT ARE CONVENIENTLY POSITIONED IN THE HEART OF THE AFFLUENT CITY IN THE SOUTH BAY REGION OF LOS ANGELES. NESTLED IN A QUIET RESIDENTIAL NEIGHBORHOOD, WE ARE MINUTES FROM THE SAND IN REDONDO BEACH. OUR STRATEGIC LOCATION PUTS YOU IN MINUTES FROM THE 110 FREEWAY, RIGHT ACROSS THE STREET FROM THE TORRANCE CIVIC CENTER, THE DEL AMO FASHION CENTER WITH PLENTY OF SHOPPING AND ENTERTAINMENT STEPS AWAY. CALL TODAY AND SCHEDULE A PRIVATE TOUR TO DISCOVER YOUR NEW HOME AT TUSCANY VILLAS.

Tuscany Villas is located in the Delthome Neighborhood and 90503 Zip code of Torrance, CA.

Unique Features and Amenities

  • A Short Distance From the Del Amo Fashion Center
  • Assigned Parking
  • Brand New Carpet & Flooring
  • Brand New Kitchen Appliances
  • Close to Torrance Civic Center
  • In School District Recognized by the National Blue
  • Minutes From Redondo Beach Pier
  • Newly Remodeled
  • One Swimming Pool And Spa
  • On-Site Management
  • Oversized Floorplans
  • Pets Welcome - Call For Details
  • Remodeled interiors w/Quartz counters
  • Renovated Apartment Homes
  • Sparkling Pool
  • Tree-Lined Quiet Street
  • Vynil Wood Floorings
  • Walking Distance to Del Amo Fashion Mall

See All Amenities

Property Contact Info

This property currently does not have availability listed on ApartmentHomeLiving.com. Sign up to get notified when it becomes available.

Request Availability Alert

Office Hours

Monday9:00 am–6:00 pm
Tuesday9:00 am–6:00 pm
Wednesday9:00 am–6:00 pm
Thursday9:00 am–6:00 pm
Friday9:00 am–6:00 pm
SaturdayClosed
SundayClosed

Floorplan Pricing and Availability

  • 1 Bedroom

    Floorplan 1X1

    1 Bed, 1 Bath, 700 sq ft
     

    Availability Details

    Availability DateUnitSq Ft
    Unavailable1X1700 sq ft

    Model Amenities and Features

    Features

    • Ceiling Fans
    • High Speed Internet Access

    Kitchen

    • Dishwasher
    • Disposal
    • Refrigerator
    • Stainless Steel Appliances

    Unique Features

    • Renovated Apartment Homes
    • Vynil Wood Floorings

    Floorplan 1X1

    1 Bed, 1 Bath, 700 sq ft
     

    Availability Details

    Availability DateUnitSq Ft
    Unavailable1X1700 sq ft

    1BD, 1BTH North

    1 Bed, 1 Bath, 750 sq ft
     

    Availability Details

    Availability DateUnitSq Ft
    Unavailable1BD, 1BTH North750 sq ft

    Floorplan 1x1

    1 Bed, 1 Bath, 800 sq ft
     
    Largest 1 BedroomThis is the largest 1 Bedroom at this Property

    Availability Details

    Availability DateUnitSq Ft
    Unavailable1x1800 sq ft
  • 2 Bedrooms

    2x1.5

    2 Beds, 1.5 Baths, 1120 sq ft
     

    Availability Details

    Availability DateUnitSq Ft
    Unavailable2x1.51120 sq ft

    Model Amenities and Features

    Features

    • High Speed Internet Access

    Kitchen

    • Dishwasher
    • Refrigerator
    • Stainless Steel Appliances

    Unique Features

    • Renovated Apartment Homes
    • Vynil Wood Floorings

    Floorplan 2x2

    2 Beds, 2 Baths, 1120 sq ft
     

    Availability Details

    Availability DateUnitSq Ft
    Unavailable2x21120 sq ft

    Model Amenities and Features

    Kitchen

    • Stainless Steel Appliances

    Unique Features

    • Renovated Apartment Homes
    • Vynil Wood Floorings

    2BD, 2BTH PR

    2 Beds, 2 Baths, 945 sq ft
     

    Availability Details

    Availability DateUnitSq Ft
    Unavailable2BD, 2BTH PR945 sq ft

    2BD 2BTH South

    2 Beds, 2 Baths, 1050 sq ft
     

    Availability Details

    Availability DateUnitSq Ft
    Unavailable2BD 2BTH South1050 sq ft

    2BD, 2BTH PR

    2 Beds, 2 Baths, 1120 sq ft
     

    Availability Details

    Availability DateUnitSq Ft
    Unavailable2BD, 2BTH PR1120 sq ft
  • 3 Bedrooms

    Floorplan 3x2

    3 Beds, 2 Baths, 1250-1350 sq ft
     

    Availability Details

    Availability DateUnitSq Ft
    Unavailable3x21250-1350 sq ft

    Model Amenities and Features

    Features

    • High Speed Internet Access

    Kitchen

    • Stainless Steel Appliances

    Unique Features

    • Renovated Apartment Homes
    • Vynil Wood Floorings

    Floorplan 3x2

    3 Beds, 2 Baths, 1250 sq ft
     

    Availability Details

    Availability DateUnitSq Ft
    Unavailable3x21250 sq ft

    Floorplan 3x2

    3 Beds, 2 Baths, 1350 sq ft
     

    Availability Details

    Availability DateUnitSq Ft
    Unavailable3x21350 sq ft

    Model Amenities and Features

    Kitchen

    • Stainless Steel Appliances

    Unique Features

    • Renovated Apartment Homes
    • Vynil Wood Floorings
Price shown is base rent. Excludes user-selected optional fees and variable or usage-based fees and required charges due at or prior to move-in or at move-out. View Fees and Policies for details. Price, availability, fees, and any applicable rent special are subject to change without notice.

Property Information

  • 150 Units
  • 3 Stories
  • Built in 1969

Lease Terms

  • 6 - 12 mo

Fees and Policies

The fees listed below are community-provided and may exclude utilities or add-ons. All payments are made directly to the property and are non-refundable unless otherwise specified.

Required Fees

One-Time Basics

Application Fee Per Applicant$53.00

Other Fees and Policies

Parking Fees

Surface Lot
Parking FeeiCharged Per Vehicle.$0.00/mo
Comments:

1 bedroom units get 1 parking 2 bedroom units get 2 parking 3 bedroom units get 2 parking.

Pet Policy and Fees

Cats
  • 2 Pet Limit

Comments: Pet deposit is $500 ( covers 2 pets )

Dogs
  • 2 Pet Limit
  • 35 Lb Weight Limit

Comments: Pet deposit is $500 ( covers 2 pets )

Property Fee Disclaimer: Based on community-supplied data and independent market research. Subject to change without notice. May exclude fees for mandatory or optional services and usage-based utilities.

Features and Amenities

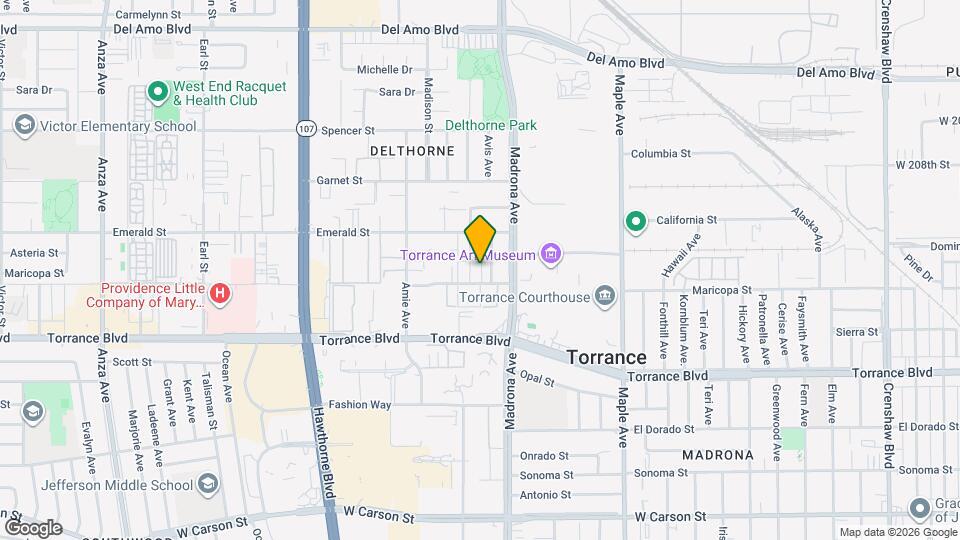
Map

3471 Maricopa St, Torrance, CA 90503

Getting Around

  • 70 / 100 Moderately walkable

    Most day-to-day needs are within walking distance

  • 30 / 100 Limited public transit

    Transit is available for some trips

  • 50 / 100 Fairly bikeable

    Somewhat suitable for bicycle commuting and/or recreation

  • 70 / 100 Moderately car friendly

    Good access to freeways and/or major arteries, with a low chance of parking problems

Scores provided by Local Logic details

Getting to Know the Area

  • 80 / 100 Restaurants

    Wide variety of restaurants within a few minutes

  • 80 / 100 Cafes

    Wide variety of cafés within a few minutes

  • 70 / 100 Nightlife

    Several bars within a few minutes

  • 90 / 100 Shopping

    Exceptional variety of shops within a few minutes

  • 70 / 100 Parks

    Large amount of park space nearby

  • 80 / 100 Noise Level

    Very few sources of noise nearby

Scores provided by Local Logic

Renters Reviews and Ratings

4.0
4 Renters Reviews

Verified RenterSubmitted by a verified resident of the apartment community. Participating residents may receive reward points in exchange for posting a review during their lease term, regardless of the nature of the review.

July 18, 2024 - Review from Apartments.com
It’s peaceful and everyone is so friendly. I love having my own parking spot with storage space. The place is very cleanly and everyone does their part to help keep it clean.

Property Manager Responded

July 26, 2024
We're so happy to hear you're enjoying your home! Please don't hesitate to contact the office if you need anything. We’re always happy to help!

Verified RenterSubmitted by a verified resident of the apartment community. Participating residents may receive reward points in exchange for posting a review during their lease term, regardless of the nature of the review.

June 28, 2024 - Review from Apartments.com
It’s a great place to live and the manager is very nice and very helpful. It’s very clean and and can call anytime when I have a problem .overall it’s a great place

Property Manager Responded

July 8, 2024
Thank you so much for your five-star rating! We are thrilled to hear that you are enjoying your stay.

Verified RenterSubmitted by a verified resident of the apartment community. Participating residents may receive reward points in exchange for posting a review during their lease term, regardless of the nature of the review.

June 24, 2024 - Review from Apartments.com
Responsive management and maintenance. My only real complaints are that the apartment wasn’t cleaned the way it should have been prior to move in, parking is tight and there is no elevator. Other than that, the community is nice and neighbors are friendly.

Property Manager Responded

July 1, 2024
We know first impressions are important and apologize yours was anything but exceptional. Your satisfaction is our top priority, and we look forward to providing you with continued excellence in the future.

First apartment

August 20, 2015 - Review from Apartments.com
Management is great, friendly, and helpful, Priscilla is the best! The building is overpriced for the lack of amenities. Pool isn't heated, no gym, and parking spaces are small. Neighbors are pretty good. Pretty quiet place generally. Dog barking can be bothersome, but not terrible. If you can afford it and have a dog it's great. No animals, maybe try somewhere else.

Nearby Schools

Jefferson Middle

Torrance Unified School District
21717 Talisman Street
Public School - Grades 6-8 (674 Students)
In Attendance Zone2 minute drive / 0.9 miles away
8/10

Victor Elementary

Torrance Unified School District
4820 Spencer Street
Public School - Grades K-5 (965 Students)
In Attendance Zone3 minute drive / 1.2 miles away
8/10

West High

Torrance Unified School District
20401 Victor Street
Public School - Grades 9-12 (1775 Students)
In Attendance Zone3 minute drive / 1.3 miles away
10/10
School data provided by GreatSchools.
details
The GreatSchools Rating helps parents compare schools within a state based on a variety of school quality indicators and provides a helpful picture of how effectively each school serves all of its students. Ratings are on scale of 1 (below average) and to 10 (above average) and can include test scores, college readiness, academic progress, advanced courses, equity, discipline and attendance data. We also advise parents to visit schools, consider other information on school performance and programs, and consider needs as part of the school selection process.

About GreatSchools Data on ApartmentHomeLiving.com.

Points of Interest

Time and distance from Tuscany Villas.

Arts Museums and Landmarks

Randy's Donuts

805 West Manchester Boulevard
18 minute drive / 8.49 miles away

Big Box and Retail

Goodwill

20901 Hawthorne Blvd
1 minute drive / 0.24 miles away

Macy's

21540-21600 Hawthorne Blvd
1 minute drive / 0.54 miles away

Carmax

Hawthorne Blvd
3 minute drive / 1.17 miles away

Colleges and Universities

El Camino College - Torrance Campus

16007 Crenshaw Boulevard
6 minute drive / 3.2 miles away

Harbor College

1111 Figueroa Place
11 minute drive / 5.44 miles away

California State University, Dominguez Hills

1000 E Victoria St
12 minute drive / 5.73 miles away

Groceries

Vons

4705 Torrance Blvd
2 minute drive / 0.78 miles away

Trader Joe's

19720 Hawthorne Blvd
2 minute drive / 0.87 miles away

Ralphs

1401 Hawthorne Blvd
5 minute drive / 1.8 miles away

Hospitals

Providence Little Company Of Mary Medical Center Torrance

4101 Torrance Blvd
1 minute drive / 0.44 miles away

Torrance Memorial Medical Center

3330 Lomita Blvd
5 minute drive / 1.92 miles away

Del Amo Behavioral Health System

23700 Camino Del Sol
4 minute drive / 2.09 miles away

Military Bases

Naval Reservation

11 minute drive / 5.36 miles away

Los Angeles Air Force Base

11 minute drive / 5.45 miles away

National Guard Armory South Bay Cities

11 minute drive / 5.5 miles away

Restaurants and Dining

555 East American Steakhouse

555 East Ocean Blvd.
22 minute drive / 10.71 miles away

Shopping Centers

Torrance Village

3535 Torrance Blvd
1 minute drive / 0.15 miles away

Hawthorne - Emerald Center

20715-20725 Hawthorne Blvd
1 minute drive / 0.27 miles away

Plaza Del Amo

21017 Hawthorne Blvd
1 minute drive / 0.31 miles away

Tuscany Villas has 5 shopping centers within 0.5 miles.

Transit Stations

Crenshaw Station-Green Line

Crenshaw Blvd
12 minute drive / 6.04 miles away

Aviation Station-Green Line

11501 Aviation Blvd
13 minute drive / 6.39 miles away

Hawthorne Station-Green Line

Hawthorne Blvd
13 minute drive / 6.46 miles away

Nearby Neighborhoods

Delthome

Studio to 3 Bedroom Apartments from $1,750
View Rentals

West Torrance

Studio to 3 Bedroom Apartments from $1,700
View Rentals

Belmar North

Studio to 3 Bedroom Apartments from $1,750
View Rentals

Rental Price Ranges in the Area

BedroomAverage RentCheapest RentHighest Rent
Torrance Studio Apartments $2,154$963$3,358
Torrance 1 Bedroom Apartments $2,667$1,549$7,995
Torrance 2 Bedroom Apartments $3,367$1,895$6,500
Torrance 3 Bedroom Apartments $4,288$1,405$7,800
Torrance 4 Bedroom Apartments $6,191$2,459$10,000+

Nearby Apartments

Nearby Homes

Protect yourself from fraud. Avoid Scams and Fraud

Viewing: Tuscany Villas | Desktop Version | Listing Updated: 09/13/2026