


- 1–2 Bedrooms
- $1,525-$1,915 Plus Fees12 Month Lease Term
- 808–1,172 Square Feet
Rent Specials
Look & Lease Special Receive $1000 Off Select Two Bedrooms *Restrictions Apply
About Tylia Apartments
Tylia Apartments offers revived design and modern updates to enhance your living experience. Conveniently located off Highway 494 in Maple Grove and steps from local trails, Tylia provides a refreshing lifestyle that brings both balance and comfort to your daily routine. Surrounded by a peaceful pond and just a short drive from shopping and dining destinations, Tylia allows you to stay as connected as you desire.With spacious floor plans, a 24-hour fitness center, heated outdoor pools, and inviting spaces to relax and entertain, Tylia creates a calm and refreshing retreat to call home. Embrace life's adventures while enjoying the simplicity of upgraded amenities and comfortable living spaces. Discover the clubhouse and resident lounge, business center and conference room, and nearby walking trails that connect to Arbor Lakes. At Tylia, you'll find everything you need to live your best life.
Tylia Apartments is located in the Maple Grove Neighborhood and 55369 Zip code of Maple Grove, MN. This community is professionally managed by Willow Bridge Property Company
Unique Features and Amenities
- 24-Hour Emergency Maintenance
- Air Conditioner
- Carpeting
- Conference Room
- Energy Efficient Stainless Steel Appliances
- Extra Storage
- Gas Grills
- Heated Pool
- Natural Green Setting with Onsite Pond
- Outdoor Lounge
- Patio/Balcony
- Underground Heated Parking
- Underground Parking
- Walking trails that connect to Arbor Lakes, etc.
- Washer/Dryer* in select apartments
- Wheelchair Access
- Workout Room
Property Contact Info

- Listed by:
- Agency:
- Vendor Logo:
- Website:
- View Property Website
- Call Us:
- (763) 496-4466
- Disclaimer:
Office Hours
| Monday | 9:00 am–5:00 pm |
| Tuesday | 9:00 am–5:00 pm |
| Wednesday | 9:00 am–5:00 pm |
| Thursday | 9:00 am–5:00 pm |
| Friday | 9:00 am–5:00 pm |
| Saturday | Closed |
| Sunday | Closed |
Floorplan Pricing and Availability
Tylia Apartments offers 1 to 2 Bedroom apartments starting from $1,525 and having 808–1,172 sq ft. Here is the current pricing and availability:
New! Interactive Property Map
1 Bedroom
Show Unavailable FloorplansEgret
From $1,625
1 Bed, 1 Bath, 858 sq ftPlus FeesAvailable Oct 10Model Gallery
Floorplans
Availability Details
Price Availability Date Unit Sq Ft $1,625 October 10, 2026 1-202 858 Model Amenities and Features
Features
- Air Conditioning
- Balcony
- Cable Ready
- Ceiling Fans
- Fireplace
- Heating
- High Speed Internet Access
- Intercom
- Sprinkler System
- Storage Space
- Tub/Shower
- Washer/Dryer
- Wheelchair Accessible (Rooms)
Kitchen
- Dishwasher
- Disposal
- Kitchen
- Oven
- Range
- Refrigerator
- Stainless Steel Appliances
Unit 1-202 Lease Information
Unit Price
- $1,625
View Details and Rent EstimateModel Lease Information
Model Price Range
- $1,600 - $1,640Plus Fees
Apartment Model: EgretFrom $1,6001 Bedroom, 1 Bath, 858 sq ftAvailable October 10, 2026![]()
Egret - Floorplan Apartment Unit: 1-202Apartment Model: Egret$1,6251 Bedroom, 1 Bath, 858 sq ftAvailable October 10, 2026Lily
From $1,545
1 Bed, 1 Bath, 908 sq ftPlus FeesAvailable Oct 10Largest 1 BedroomThis is the largest 1 Bedroom at this PropertyModel Gallery
Floorplans
Availability Details
Price Availability Date Unit Sq Ft View Details $1,545 October 10, 2026 2-304 908 $1,570 October 10, 2026 2-317 908 Model Amenities and Features
Features
- Air Conditioning
- Balcony
- Cable Ready
- Ceiling Fans
- Fireplace
- Heating
- High Speed Internet Access
- Intercom
- Sprinkler System
- Storage Space
- Tub/Shower
- Washer/Dryer
- Wheelchair Accessible (Rooms)
Kitchen
- Dishwasher
- Disposal
- Kitchen
- Oven
- Range
- Refrigerator
- Stainless Steel Appliances
Model Lease Information
Model Price Range
- $1,525 - $1,570
Current Available Pricing
- $1,545 - $1,570 Plus Fees
Unit 2-304 Lease Information
Unit Price
- $1,545
View Details and Rent EstimateModel Lease Information
Model Price Range
- $1,525 - $1,570Plus Fees
Unit 2-317 Lease Information
Unit Price
- $1,570
View Details and Rent EstimateModel Lease Information
Model Price Range
- $1,525 - $1,570Plus Fees
Apartment Model: LilyFrom $1,5251 Bedroom, 1 Bath, 908 sq ftAvailable October 10, 2026![]()
Lily - Floorplan Apartment Unit: 2-304Apartment Model: Lily$1,5451 Bedroom, 1 Bath, 908 sq ftAvailable October 10, 2026Apartment Unit: 2-317Apartment Model: Lily$1,5701 Bedroom, 1 Bath, 908 sq ftAvailable October 10, 2026Reed
1 Bed, 1 Bath, 808 sq ftModel Gallery
Floorplans
Availability Details
Availability Date Unit Sq Ft Call for Availability Reed 808 sq ft Model Amenities and Features
Features
- Air Conditioning
- Balcony
- Cable Ready
- Ceiling Fans
- Fireplace
- Heating
- High Speed Internet Access
- Intercom
- Sprinkler System
- Storage Space
- Tub/Shower
- Washer/Dryer
- Wheelchair Accessible (Rooms)
Kitchen
- Dishwasher
- Disposal
- Kitchen
- Oven
- Range
- Refrigerator
- Stainless Steel Appliances
Apartment Model: ReedCall For Rates1 Bedroom, 1 Bath, 808 sq ftUnavailable![]()
Reed - Floorplan 2 Bedrooms
Show Unavailable FloorplansSparrow
From $1,840
2 Beds, 2 Baths, 1108 sq ftPlus FeesAvailable NowModel Gallery
Floorplans
Availability Details
Price Availability Date Unit Sq Ft View Details $1,850 Available Now 2-209 1108 $1,870 Available Now 2-319 1108 $1,860 Available Now 2-312 1108 Model Amenities and Features
Features
- Air Conditioning
- Balcony
- Cable Ready
- Ceiling Fans
- Fireplace
- Heating
- High Speed Internet Access
- Intercom
- Sprinkler System
- Storage Space
- Tub/Shower
- Washer/Dryer
- Wheelchair Accessible (Rooms)
Kitchen
- Dishwasher
- Disposal
- Kitchen
- Oven
- Range
- Refrigerator
- Stainless Steel Appliances
Model Lease Information
Model Price Range
- $1,820 - $1,870
Current Available Pricing
- $1,850 - $1,870 Plus Fees
Unit 2-209 Lease Information
Unit Price
- $1,850
View Details and Rent EstimateModel Lease Information
Model Price Range
- $1,820 - $1,870Plus Fees
Unit 2-319 Lease Information
Unit Price
- $1,870
View Details and Rent EstimateModel Lease Information
Model Price Range
- $1,820 - $1,870Plus Fees
Unit 2-312 Lease Information
Unit Price
- $1,860
View Details and Rent EstimateModel Lease Information
Model Price Range
- $1,820 - $1,870Plus Fees
Apartment Model: SparrowFrom $1,8202 Bedroom, 2 Bath, 1108 sq ftAvailable Now![]()
Sparrow - Floorplan Apartment Unit: 2-209Apartment Model: Sparrow$1,8502 Bedroom, 2 Bath, 1108 sq ftAvailable NowApartment Unit: 2-319Apartment Model: Sparrow$1,8702 Bedroom, 2 Bath, 1108 sq ftAvailable NowApartment Unit: 2-312Apartment Model: Sparrow$1,8602 Bedroom, 2 Bath, 1108 sq ftAvailable NowRobin
From $1,865
2 Beds, 1 Bath, 1058 sq ftPlus FeesAvailable Sep 10Model Gallery
Floorplans
Availability Details
Price Availability Date Unit Sq Ft $1,865 September 10, 2026 1-310 1058 Model Amenities and Features
Features
- Air Conditioning
- Balcony
- Cable Ready
- Ceiling Fans
- Fireplace
- Heating
- High Speed Internet Access
- Intercom
- Sprinkler System
- Storage Space
- Tub/Shower
- Washer/Dryer
- Wheelchair Accessible (Rooms)
Kitchen
- Dishwasher
- Disposal
- Kitchen
- Oven
- Range
- Refrigerator
- Stainless Steel Appliances
Unit 1-310 Lease Information
Unit Price
- $1,865
View Details and Rent EstimateModel Lease Information
Model Price Range
- $1,850 - $1,875Plus Fees
Apartment Model: RobinFrom $1,8502 Bedroom, 1 Bath, 1058 sq ftAvailable September 10, 2026![]()
Robin - Floorplan Apartment Unit: 1-310Apartment Model: Robin$1,8652 Bedroom, 1 Bath, 1058 sq ftAvailable September 10, 2026Cardinal
From $1,875
2 Beds, 2 Baths, 1058 sq ftPlus FeesAvailable Sep 10Model Gallery
Floorplans
Photos
Availability Details
Price Availability Date Unit Sq Ft View Details $1,890 September 10, 2026 1-109 1058 $1,875 October 10, 2026 1-214 1058 Model Amenities and Features
Features
- Air Conditioning
- Balcony
- Cable Ready
- Intercom
- Storage Space
- Tub/Shower
- Washer/Dryer
Kitchen
- Dishwasher
- Disposal
- Kitchen
- Range
- Refrigerator
Living Space
- Carpet
- Dining Room
- Vaulted Ceiling
- Walk-In Closets
- Window Coverings
Outdoor Space
- Grill
- Patio
Unique Features
- Heated Pool
- Underground Parking
- Workout Room
Model Lease Information
Model Price Range
- $1,875 - $1,910
Current Available Pricing
- $1,875 - $1,890 Plus Fees
Unit 1-109 Amenities and Features
Features
- Air Conditioning
- Balcony
- Cable Ready
- Intercom
- Storage Space
- Tub/Shower
- Washer/Dryer
Kitchen
- Dishwasher
- Disposal
- Kitchen
- Range
- Refrigerator
Living Space
- Carpet
- Dining Room
- Vaulted Ceiling
- Walk-In Closets
- Window Coverings
Outdoor Space
- Grill
- Patio
Unique Features
- Heated Pool
- Underground Parking
- Workout Room
Unit 1-109 Lease Information
Unit Price
- $1,890
View Details and Rent EstimateModel Lease Information
Model Price Range
- $1,875 - $1,910Plus Fees
Unit 1-214 Amenities and Features
Features
- Air Conditioning
- Balcony
- Cable Ready
- Intercom
- Storage Space
- Tub/Shower
- Washer/Dryer
Kitchen
- Dishwasher
- Disposal
- Kitchen
- Range
- Refrigerator
Living Space
- Carpet
- Dining Room
- Vaulted Ceiling
- Walk-In Closets
- Window Coverings
Outdoor Space
- Grill
- Patio
Unique Features
- Heated Pool
- Underground Parking
- Workout Room
Unit 1-214 Lease Information
Unit Price
- $1,875
View Details and Rent EstimateModel Lease Information
Model Price Range
- $1,875 - $1,910Plus Fees
Apartment Model: CardinalFrom $1,8752 Bedroom, 2 Bath, 1058 sq ftAvailable September 10, 2026FloorplansPhotos![]()
Cardinal - Image 1 ![]()
Cardinal - Image 2 ![]()
Cardinal - Image 3 ![]()
Cardinal - Image 4 ![]()
Cardinal - Image 5 ![]()
Cardinal - Image 6 ![]()
Cardinal - Floorplan Apartment Unit: 1-109Apartment Model: Cardinal$1,8902 Bedroom, 2 Bath, 1058 sq ftAvailable September 10, 2026Apartment Unit: 1-214Apartment Model: Cardinal$1,8752 Bedroom, 2 Bath, 1058 sq ftAvailable October 10, 2026Dragonfly
From $1,915
2 Beds, 2 Baths, 1172 sq ftPlus FeesAvailable Oct 10Largest 2 BedroomThis is the largest 2 Bedroom at this PropertyModel Gallery
Floorplans
Availability Details
Price Availability Date Unit Sq Ft $1,915 October 10, 2026 2-323 1172 Model Amenities and Features
Features
- Air Conditioning
- Balcony
- Cable Ready
- Ceiling Fans
- Fireplace
- Heating
- High Speed Internet Access
- Intercom
- Sprinkler System
- Storage Space
- Tub/Shower
- Washer/Dryer
- Wheelchair Accessible (Rooms)
Kitchen
- Dishwasher
- Disposal
- Kitchen
- Oven
- Range
- Refrigerator
- Stainless Steel Appliances
Unit 2-323 Lease Information
Unit Price
- $1,915
View Details and Rent EstimateModel Lease Information
Model Price Range
- $1,865 - $1,915Plus Fees
Apartment Model: DragonflyFrom $1,8652 Bedroom, 2 Bath, 1172 sq ftAvailable October 10, 2026![]()
Dragonfly - Floorplan Apartment Unit: 2-323Apartment Model: Dragonfly$1,9152 Bedroom, 2 Bath, 1172 sq ftAvailable October 10, 2026Starling
2 Beds, 2 Baths, 1094 sq ftModel Gallery
Floorplans
Photos
Availability Details
Availability Date Unit Sq Ft Call for Availability Starling 1094 sq ft Model Amenities and Features
Features
- Air Conditioning
- Balcony
- Cable Ready
- Ceiling Fans
- Fireplace
- Heating
- High Speed Internet Access
- Intercom
- Sprinkler System
- Storage Space
- Tub/Shower
- Washer/Dryer
- Wheelchair Accessible (Rooms)
Kitchen
- Dishwasher
- Disposal
- Kitchen
- Oven
- Range
- Refrigerator
- Stainless Steel Appliances
Apartment Model: StarlingCall For Rates2 Bedroom, 2 Bath, 1094 sq ftUnavailableFloorplansPhotos![]()
Starling - Image ![]()
Starling - Floorplan
Schedule a Tour
3D Tours
Property Information
- 144 Units
- 3 Stories
- Built in 1984
Lease Terms
- 12 mo
- Short Term Lease Options
Fees and Policies
The fees listed below are community-provided and may exclude utilities or add-ons. All payments are made directly to the property and are non-refundable unless otherwise specified. Use the Cost Calculator to determine costs based on your needs.
Required Fees
One-Time Basics
- Due at Application
- Application Fee Per ApplicantiCharged per applicant.$50.00
- Due at Move-In
- Administrative FeeiCharged per unit.$150.00
Other Fees and Policies
Personal Add-Ons
- Insurance premiumi$10.75 Charged per unit.$11.00
- Short-term lease feei$50 - $400 Charged per unit.$50.00
- New account feeiCharged per unit.$10.00
- Final account feeiCharged per unit.$5.00
- Utility administration feeiCharged per unit.$8.00
Pet Fees
- Cat
- Cat DepositiCharged per Pet.$150.00
- Cat FeeiCharged per Pet.$150.00
- Cat RentiCharged Per Pet.$30.00/mo
- Dog
- Dog DepositiCharged per Pet.$300.00
- Dog FeeiCharged per Pet.$200.00
- Dog RentiCharged Per Pet.$50.00/mo
None
None
| Restrictions: None.
Parking Fees
- Garage
- Parking FeeiMax of 1. Charged Per Vehicle.$50.00/mo
- Surface Lot
- Other
Max of 1.
Additional Parking Options
Storage Fees
- Storage Unit
- Storage DepositiCharged per rentable item.$0.00
- Storage RentiCharged per rentable item.$20.00/mo
Property Fee Disclaimer: Based on community-supplied data and independent market research. Subject to change without notice. May exclude fees for mandatory or optional services and usage-based utilities.
Features and Amenities
On-Site Services
- Maintenance On Site
- Package Service
- Property Manager On Site
- Recycling
- Laundry Facilities
- Garden
Community Features
- Business Center
- Clubhouse
- Lounge
- Corporate Housing
- Disposal Chutes
- Conference Rooms
- Elevator
Outdoor Features
- Grill
- Pond
- Picnic Area
- Controlled Access
- Patio
- Lawn
- Deck
Recreation and Fitness
- Fitness Center
- Walking/Biking Trails
- Pool
Interior Features
- Balcony
- Storage Space
- Ceiling Fans
- Fireplace
- High Speed Internet Access
- Sprinkler System
- Tub/Shower
- Heating
- Intercom
- Cable Ready
- Washer/Dryer
- Air Conditioning
- Wheelchair Accessible (Rooms)
Kitchen Amenities
- Oven
- Range
- Refrigerator
- Disposal
- Dishwasher
- Kitchen
- Stainless Steel Appliances
Living Area Features
- Walk In Closets
- Vaulted Ceiling
- Carpet
- Vinyl Flooring
- Dining Room
- Recreation Room
- Window Coverings
- Linen Closet
- Views
Unique Amenities
- Garage Available

Map
- Shopping
- Colleges
- Grocery
- Medical
- Parks
- Transportation

Map
Getting Around
40 / 100 Fairly walkable
30 / 100 Limited public transit
60 / 100 Moderately bikeable
100 / 100 Exceptionally car friendly
Getting to Know the Area
50 / 100 Restaurants
40 / 100 Cafes
30 / 100 Nightlife
50 / 100 Shopping
80 / 100 Parks
100 / 100 Noise Level
Frequently Asked Questions about Tylia Apartments
Where is Tylia Apartments located?
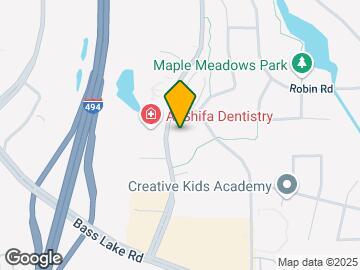
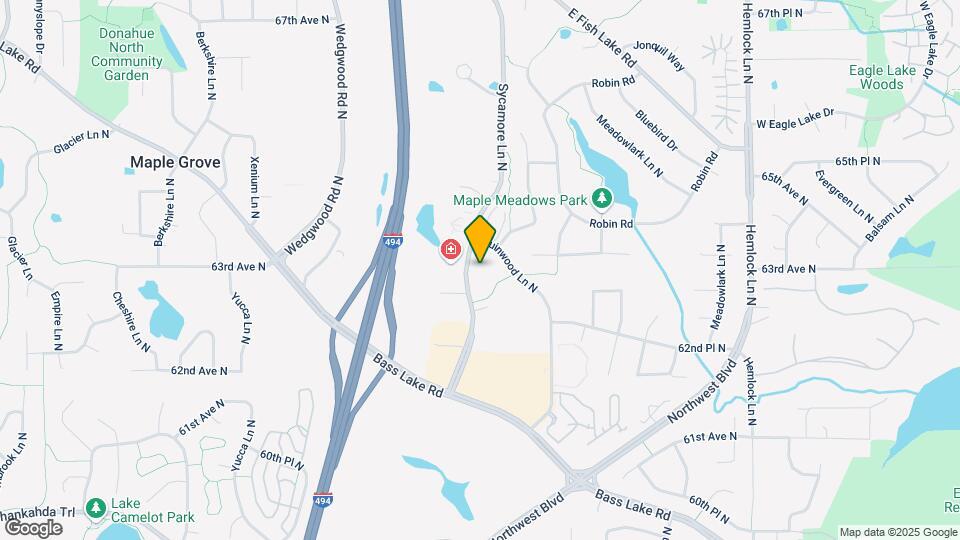
Tylia Apartments is located at 6400 N Sycamore Ln near the Maple Grove area of Maple Grove, MN
What is the current rent range at Tylia Apartments?
1 Bedroom to 2 Bedroom Apartments at Tylia Apartments currently range from $1,525 to $1,915
When is the leasing office open?
- The office Hours for Tylia Apartments are
- Monday 9:00 am–5:00 pm
- Tuesday 9:00 am–5:00 pm
- Wednesday 9:00 am–5:00 pm
- Thursday 9:00 am–5:00 pm
- Friday 9:00 am–5:00 pm
- Saturday Closed
- Sunday Closed
Are pets allowed?
Call us today to find out our pet policy and if we allow pets
Are there any rent specials?
The current rent special at Tylia Apartments is: Look & Lease Special Receive $1000 Off Select Two Bedrooms *Restrictions Apply.
Renters Reviews and Ratings
Verified RenterSubmitted by a verified resident of the apartment community. Participating residents may receive reward points in exchange for posting a review during their lease term, regardless of the nature of the review.
Property Manager Responded
Verified RenterSubmitted by a verified resident of the apartment community. Participating residents may receive reward points in exchange for posting a review during their lease term, regardless of the nature of the review.
Property Manager Responded
Verified RenterSubmitted by a verified resident of the apartment community. Participating residents may receive reward points in exchange for posting a review during their lease term, regardless of the nature of the review.
Property Manager Responded
Verified RenterSubmitted by a verified resident of the apartment community. Participating residents may receive reward points in exchange for posting a review during their lease term, regardless of the nature of the review.
Property Manager Responded
Verified RenterSubmitted by a verified resident of the apartment community. Participating residents may receive reward points in exchange for posting a review during their lease term, regardless of the nature of the review.
Property Manager Responded
Verified RenterSubmitted by a verified resident of the apartment community. Participating residents may receive reward points in exchange for posting a review during their lease term, regardless of the nature of the review.
Property Manager Responded
Verified RenterSubmitted by a verified resident of the apartment community. Participating residents may receive reward points in exchange for posting a review during their lease term, regardless of the nature of the review.
Property Manager Responded
Verified RenterSubmitted by a verified resident of the apartment community. Participating residents may receive reward points in exchange for posting a review during their lease term, regardless of the nature of the review.
Property Manager Responded
Verified RenterSubmitted by a verified resident of the apartment community. Participating residents may receive reward points in exchange for posting a review during their lease term, regardless of the nature of the review.
Property Manager Responded
Verified RenterSubmitted by a verified resident of the apartment community. Participating residents may receive reward points in exchange for posting a review during their lease term, regardless of the nature of the review.
Property Manager Responded
Verified RenterSubmitted by a verified resident of the apartment community. Participating residents may receive reward points in exchange for posting a review during their lease term, regardless of the nature of the review.
Property Manager Responded
Nearby Schools
Maple Grove Middle School
About GreatSchools Data on ApartmentHomeLiving.com.
Points of Interest
Time and distance from Tylia Apartments.
Arts Museums and Landmarks
Big Box and Retail
Costco
Walgreens
Goodwill
Colleges and Universities
Anoka-Ramsey Community College - Coon Rapids Campus
Groceries
Lunds & Byerlys
Cub Foods
Hy-Vee
Hospitals
Maple Grove Hospital
North Memorial Health
Mercy Hospital
Parks and Recreation
Tylia Apartments has 5 parks within 12.7 miles, including The Grand Rounds, Cedar Lake, Lake of the Isles, Loring Park, and Powderhorn Park.
Shopping Centers
Tylia Apartments has 5 shopping centers within 1.6 miles.
Transit Stations
Fridley Station-Northstar Corridor
Coon Rapids-Riverdale Station-Northstar Corridor
Anoka Station-Northstar Corridor
Nearby Neighborhoods
Rental Price Ranges in the Area
| Bedroom | Average Rent | Cheapest Rent | Highest Rent |
|---|---|---|---|
| Maple Grove Studio Apartments | $1,462 | $910 | $2,039 |
| Maple Grove 1 Bedroom Apartments | $1,706 | $1,000 | $2,286 |
| Maple Grove 2 Bedroom Apartments | $2,210 | $1,225 | $3,760 |
| Maple Grove 3 Bedroom Apartments | $3,051 | $1,737 | $4,836 |
| Maple Grove 4 Bedroom Apartments | $3,714 | $3,499 | $3,966 |
| 2 Bedroom Homes | $2,194 | $1,525 | $2,650 |
| 3 Bedroom Homes | $2,544 | $1,795 | $3,306 |
| 4 Bedroom Homes | $3,287 | $2,795 | $5,375 |
| 5 Bedroom Homes | $4,226 | $2,995 | $6,000 |
Browse Top Apartments in Maple Grove
By Price
By Community Type
- Maple Grove Apartments for Rent by Owner
- Maple Grove Apartments with Rent Specials
- Maple Grove Top Rated Apartments
- Maple Grove Corporate Apartments
- Maple Grove Furnished Apartments
- Maple Grove Gated Apartments
- Maple Grove Loft Apartments
- Maple Grove Low Income Apartments
- New Maple Grove Apartments
- Maple Grove Senior Apartments
- Maple Grove Short-term Apartments
- Maple Grove Apartments with Utilities Included


| Restrictions: None.