


- 1–2 Bedrooms
- $2,426-$4,140 Total Monthly Price
Total Monthly Price
Base Rent$2,426 - $4,140Total Monthly Price$2,426 - $4,140 - 617–1,222 Square Feet
Rent Specials
Summer Special! Apply within 48 hours of your tour and receive $500 off (1) month's rent on select floor plans. Limited time offer. Terms and conditions apply. Contact the leasing office for more details.
About Union House
Eye-catching design meets urban vibes. With sleek, modern apartment interiors and an unparalleled collection of community amenities, Union House is the home you've been searching for. Our apartments in Framingham give you access to craft brews, boutique shopping, and great restaurants. When you lease an apartment at Union House, everything you love about Framingham is waiting just beyond the front door. Our luxury apartments in Framingham, MA allow our residents to live a big city life in a friendly New England community. Don't wait. Reserve your new home today!
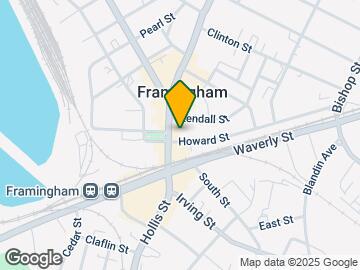

Union House is located in the Downtown Framingham Neighborhood and 01702 Zip code of Framingham, MA. This community is professionally managed by Jones Street
Unique Features and Amenities
- 24 Hour Package Room
- 3 Minute Walk To Commuter Rail
- Air Conditioner
- Amenity Courtyards With Yard Games
- BBQ/Picnic Area
- Bicycle And Resident Storage
- Designer Wood-Style Plank Flooring
- Downtown Walkable Living
- Energy Efficient Appliances
- Large Closets
- Off Street Parking
- Open Floor Plans With Park Views
- Open Floor Plans with Park Views*
- Patio/Balcony*
- Pet Spa
- Private Entrance*
- Quartz Countertops
- Quartz Countertops*
- Resort Style Salt Water Swimming Pool
- Soaking Tubs*
- Stainless Steel
- Stainless Steel, Energy Efficient Appliances
- State-Of-The-Art Fitness Center
- State-Of-The-Art Yoga Room
- Steps To Restaurants And Shopping
- Tech Lounge Workspaces
- Tile Backsplash
Property Contact Info

- Listed by:
- Agency:
- Vendor Logo:
- Website:
- View Property Website
- Call Us:
- (508) 474-7654
- Disclaimer:
Office Hours
| Monday | 9:00 am–5:00 pm |
| Tuesday | 9:00 am–6:00 pm |
| Wednesday | 9:00 am–6:00 pm |
| Thursday | 9:00 am–6:00 pm |
| Friday | 9:00 am–5:00 pm |
| Saturday | 9:00 am–5:00 pm |
| Sunday | Closed |
Floorplan Pricing and Availability
Union House offers 1 to 2 Bedroom apartments starting from $2,426 and having 617–1,222 sq ft. Here is the current pricing and availability:
New! Interactive Property Map
1 Bedroom
Floorplan A3
From $2,426
1 Bed, 1 Bath, 617-622 sq ftTotal Monthly PriceAvailable NowTotal Monthly Price
Base Rent$2,426 - $3,075Total Monthly Price$2,426 - $3,075Cheapest 1 BedroomThis is the cheapest 1 Bedroom at this PropertyModel Gallery
Floorplans
Photos
Availability Details
Prices shown for this property are the Total Monthly Price including Fees.Price Availability Date Unit Sq Ft View Details $2,552 Available Now 435 617 $2,501 September 12, 2026 533 622 $2,426 September 20, 2026 433 622 Model Amenities and Features
Features
- Air Conditioning
- Balcony
- Cable Ready
- High Speed Internet Access
- Smoke Free
- Washer/Dryer
- Wheelchair Accessible (Rooms)
Kitchen
- Dishwasher
- Disposal
- Microwave
- Quartz Countertops
- Refrigerator
- Stainless Steel Appliances
Model Lease Information
Model Price Range
- $2,426 - $3,075Total Monthly PriceBase Rent: $2,426 - $3,075Required Monthly Fees: None
Current Available Pricing
- $2,426 - $2,552 Total Monthly Price
Unit 435 Lease Information
Unit Price
- $2,552Total Monthly PriceBase Rent: $2,552Required Monthly Fees: None
Model Lease Information
Model Price Range
- $2,426 - $3,075Total Monthly Price
Unit 533 Lease Information
Unit Price
- $2,501Total Monthly PriceBase Rent: $2,501Required Monthly Fees: None
Model Lease Information
Model Price Range
- $2,426 - $3,075Total Monthly Price
Unit 433 Lease Information
Unit Price
- $2,426Total Monthly PriceBase Rent: $2,426Required Monthly Fees: None
Model Lease Information
Model Price Range
- $2,426 - $3,075Total Monthly Price
Apartment Model: A3From $2,4261 Bedroom, 1 Bath, 617-622 sq ftAvailable NowFloorplansPhotos![]()
A3 - Image 1 ![]()
A3 - Image 2 ![]()
A3 - Image 3 ![]()
A3 - Image 4 ![]()
A3 - Image 5 ![]()
A3 - Image 6 ![]()
A3 - Image 7 ![]()
A3 - Image 8 Floor plans are artist's rendering. All dimensions are approximate. Actual product and specifications may vary in dimension or detail. Not all features are available in every rental home. Please see a representative for details.
![]()
A3 - Floorplan Apartment Unit: 435Apartment Model: A3$2,5521 Bedroom, 1 Bath, 617 sq ftAvailable NowApartment Unit: 533Apartment Model: A3$2,5011 Bedroom, 1 Bath, 622 sq ftAvailable September 12, 2026Apartment Unit: 433Apartment Model: A3$2,4261 Bedroom, 1 Bath, 622 sq ftAvailable September 20, 2026Floorplan A1
From $2,527
1 Bed, 1 Bath, 717-723 sq ftTotal Monthly PriceAvailable NowTotal Monthly Price
Base Rent$2,527 - $3,184Total Monthly Price$2,527 - $3,184Model Gallery
Floorplans
Availability Details
Prices shown for this property are the Total Monthly Price including Fees.Price Availability Date Unit Sq Ft View Details $2,651 Available Now 505 723 $2,527 Available Now 141 717 $2,576 Available Now 311 723 Model Amenities and Features
Features
- Air Conditioning
- Balcony
- Cable Ready
- High Speed Internet Access
- Smoke Free
- Washer/Dryer
- Wheelchair Accessible (Rooms)
Kitchen
- Dishwasher
- Disposal
- Microwave
- Quartz Countertops
- Refrigerator
- Stainless Steel Appliances
Model Lease Information
Model Price Range
- $2,527 - $3,184Total Monthly PriceBase Rent: $2,527 - $3,184Required Monthly Fees: None
Current Available Pricing
- $2,527 - $2,651 Total Monthly Price
Unit 505 Lease Information
Unit Price
- $2,651Total Monthly PriceBase Rent: $2,651Required Monthly Fees: None
Model Lease Information
Model Price Range
- $2,527 - $3,184Total Monthly Price
Unit 141 Lease Information
Unit Price
- $2,527Total Monthly PriceBase Rent: $2,527Required Monthly Fees: None
Model Lease Information
Model Price Range
- $2,527 - $3,184Total Monthly Price
Unit 311 Lease Information
Unit Price
- $2,576Total Monthly PriceBase Rent: $2,576Required Monthly Fees: None
Model Lease Information
Model Price Range
- $2,527 - $3,184Total Monthly Price
Apartment Model: A1From $2,5271 Bedroom, 1 Bath, 717-723 sq ftAvailable NowFloor plans are artist's rendering. All dimensions are approximate. Actual product and specifications may vary in dimension or detail. Not all features are available in every rental home. Please see a representative for details.
![]()
A1 - Floorplan Apartment Unit: 505Apartment Model: A1$2,6511 Bedroom, 1 Bath, 723 sq ftAvailable NowApartment Unit: 141Apartment Model: A1$2,5271 Bedroom, 1 Bath, 717 sq ftAvailable NowApartment Unit: 311Apartment Model: A1$2,5761 Bedroom, 1 Bath, 723 sq ftAvailable NowFloorplan A2
From $2,551
1 Bed, 1 Bath, 735-746 sq ftTotal Monthly PriceAvailable NowTotal Monthly Price
Base Rent$2,551 - $3,240Total Monthly Price$2,551 - $3,240Largest 1 BedroomThis is the largest 1 Bedroom at this PropertyModel Gallery
Floorplans
Availability Details
Prices shown for this property are the Total Monthly Price including Fees.Price Availability Date Unit Sq Ft View Details $2,700 Available Now 530 746 $2,576 Available Now 138 735 $2,551 Available Soon 238 735 Model Amenities and Features
Features
- Air Conditioning
- Balcony
- Cable Ready
- High Speed Internet Access
- Smoke Free
- Washer/Dryer
- Wheelchair Accessible (Rooms)
Kitchen
- Dishwasher
- Disposal
- Microwave
- Quartz Countertops
- Refrigerator
- Stainless Steel Appliances
Model Lease Information
Model Price Range
- $2,551 - $3,240Total Monthly PriceBase Rent: $2,551 - $3,240Required Monthly Fees: None
Current Available Pricing
- $2,551 - $2,700 Total Monthly Price
Unit 530 Lease Information
Unit Price
- $2,700Total Monthly PriceBase Rent: $2,700Required Monthly Fees: None
Model Lease Information
Model Price Range
- $2,551 - $3,240Total Monthly Price
Unit 138 Lease Information
Unit Price
- $2,576Total Monthly PriceBase Rent: $2,576Required Monthly Fees: None
Model Lease Information
Model Price Range
- $2,551 - $3,240Total Monthly Price
Unit 238 Lease Information
Unit Price
- $2,551Total Monthly PriceBase Rent: $2,551Required Monthly Fees: None
Model Lease Information
Model Price Range
- $2,551 - $3,240Total Monthly Price
Apartment Model: A2From $2,5511 Bedroom, 1 Bath, 735-746 sq ftAvailable NowFloor plans are artist's rendering. All dimensions are approximate. Actual product and specifications may vary in dimension or detail. Not all features are available in every rental home. Please see a representative for details.
![]()
A2 - Floorplan Apartment Unit: 530Apartment Model: A2$2,7001 Bedroom, 1 Bath, 746 sq ftAvailable NowApartment Unit: 138Apartment Model: A2$2,5761 Bedroom, 1 Bath, 735 sq ftAvailable NowApartment Unit: 238Apartment Model: A2$2,5511 Bedroom, 1 Bath, 735 sq ftAvailable Soon2 Bedrooms
Floorplan C8
From $3,492
2 Beds, 2 Baths, 1222 sq ftTotal Monthly PriceAvailable Aug 1Total Monthly Price
Base Rent$3,492 - $4,140Total Monthly Price$3,492 - $4,140Model Gallery
Floorplans
Availability Details
Prices shown for this property are the Total Monthly Price including Fees.Price Availability Date Unit Sq Ft $3,492 August 1, 2026 417 1222 Model Amenities and Features
Features
- Air Conditioning
- Balcony
- Cable Ready
- High Speed Internet Access
- Smoke Free
- Washer/Dryer
- Wheelchair Accessible (Rooms)
Kitchen
- Dishwasher
- Disposal
- Microwave
- Quartz Countertops
- Refrigerator
- Stainless Steel Appliances
Unit 417 Lease Information
Unit Price
- $3,492Total Monthly PriceBase Rent: $3,492Required Monthly Fees: None
Model Lease Information
Model Price Range
- $3,492 - $4,140Total Monthly Price
Apartment Model: C8From $3,4922 Bedroom, 2 Bath, 1222 sq ftAvailable August 1, 2026Floor plans are artist's rendering. All dimensions are approximate. Actual product and specifications may vary in dimension or detail. Not all features are available in every rental home. Please see a representative for details.
![]()
C8 - Floorplan Apartment Unit: 417Apartment Model: C8$3,4922 Bedroom, 2 Bath, 1222 sq ftAvailable August 1, 2026Floorplan C1
From $3,527
2 Beds, 2 Baths, 1117 sq ftTotal Monthly PriceAvailable Oct 1Total Monthly Price
Base Rent$3,527 - $4,110Total Monthly Price$3,527 - $4,110Model Gallery
Floorplans
Availability Details
Prices shown for this property are the Total Monthly Price including Fees.Price Availability Date Unit Sq Ft $3,527 October 1, 2026 319 1117 Model Amenities and Features
Features
- Air Conditioning
- Balcony
- Cable Ready
- High Speed Internet Access
- Smoke Free
- Washer/Dryer
- Wheelchair Accessible (Rooms)
Kitchen
- Dishwasher
- Disposal
- Microwave
- Quartz Countertops
- Refrigerator
- Stainless Steel Appliances
Unit 319 Lease Information
Unit Price
- $3,527Total Monthly PriceBase Rent: $3,527Required Monthly Fees: None
Model Lease Information
Model Price Range
- $3,527 - $4,110Total Monthly Price
Apartment Model: C1From $3,5272 Bedroom, 2 Bath, 1117 sq ftAvailable October 1, 2026Floor plans are artist's rendering. All dimensions are approximate. Actual product and specifications may vary in dimension or detail. Not all features are available in every rental home. Please see a representative for details.
![]()
C1 - Floorplan Apartment Unit: 319Apartment Model: C1$3,5272 Bedroom, 2 Bath, 1117 sq ftAvailable October 1, 2026
Schedule a Tour
3D Tours
Property Information
- 196 Units
- 5 Stories
- Built in 2019
Lease Terms
- 6 - 16 mo
Fees and Policies
The fees listed below are community-provided and may exclude utilities or add-ons. All payments are made directly to the property and are non-refundable unless otherwise specified.
Required Fees
One-Time Basics
- Due at Move-In
- Security DepositiSecurity Deposit Charged per unit.Varies
Utilities
- Electricity UsageiElectricity Usage Charged per unit.Varies/mo
- CableiCable Charged per unit.Varies/mo
- InternetiInternet Charged per unit.Varies/mo
- Sewer UsageiSewer Usage Charged per unit.Varies/mo
- Water UsageiWater Usage Charged per unit.Varies/mo
- Renters InsuranceiRenters Insurance Charged per unit.Varies/mo
Other Fees and Policies
Pet Fees
- Cat
- Cat RentiCharged Per Pet.$45.00/mo
- Pet Rent - Cat $45iPet Rent - Cat. Max of 2 pets total per apartment. Charged Per Pet.$45.00/mo
- Dog
- Dog RentiCharged Per Pet.$65.00/mo
- Pet Rent - Dog $65iPet Rent - Dog. Max of 2 pets total per apartment. Charged Per Pet.$65.00/mo
None
Rottweiller, Doberman, Pitt bull, American or Bull Shaffordshire Terrier, American Bulldog/Bull Terrier, Chow, German Shepard,Malmute, Akita, Rhodesian Ridgeback, Cane Corso,Presa Canario, Wolf Dog Hybrid,Mastiff (Bull,Neapolitan,Tosa Inu),Husky,Scottish Deerhound,Irish Wolfhound,Komondor,Borzoi, Dalmination
| Restrictions: Rottweiller, Doberman, Pitt bull, American or Bull Shaffordshire Terrier, American Bulldog/Bull Terrier, Chow, German Shepard,Malmute, Akita, Rhodesian Ridgeback, Cane Corso,Presa Canario, Wolf Dog Hybrid,Mastiff (Bull,Neapolitan,...
Parking Fees
- Other
- Parking $75 - UnassignediParking $75 - Unassigned Charged Per Vehicle.$75.00/mo
- Parking $100 - AssignediParking $100 - Assigned Charged Per Vehicle.$100.00/mo
- Surface Lot
- Covered
Additional Parking Options
Property Fee Disclaimer: Based on community-supplied data and independent market research. Subject to change without notice. May exclude fees for mandatory or optional services and usage-based utilities.
Features and Amenities
On-Site Services
- Maintenance On Site
- Package Service
- Property Manager On Site
- Key Fob Entry
Community Features
- Lounge
- Clubhouse
- Elevator
Outdoor Features
- Grill
- Courtyard
- Picnic Area
- Controlled Access
- Yard
- Patio
Recreation and Fitness
- Fitness Center
- Spa
- Pool
Interior Features
- Balcony
- High Speed Internet Access
- Cable Ready
- Washer/Dryer
- Air Conditioning
- Wheelchair Accessible (Rooms)
- Smoke Free
Kitchen Amenities
- Refrigerator
- Disposal
- Quartz Countertops
- Stainless Steel Appliances
- Microwave
- Dishwasher
Living Area Features
- Walk In Closets
- Den
- Office
- Hardwood Floors

Map
- Shopping
- Colleges
- Grocery
- Medical
- Transportation

Map
Frequently Asked Questions about Union House
Where is Union House located?
Union House is located at 55 Concord St near the Downtown Framingham area of Framingham, MA
What is the current rent range at Union House?
1 Bedroom to 2 Bedroom Apartments at Union House currently range from $2,426 to $3,527
When is the leasing office open?
- The office Hours for Union House are
- Monday 9:00 am–5:00 pm
- Tuesday 9:00 am–6:00 pm
- Wednesday 9:00 am–6:00 pm
- Thursday 9:00 am–6:00 pm
- Friday 9:00 am–5:00 pm
- Saturday 9:00 am–5:00 pm
- Sunday Closed
Are pets allowed?
Call us today to find out our pet policy and if we allow pets
Are there any rent specials?
The current rent special at Union House is: Summer Special! Apply within 48 hours of your tour and receive $500 off (1) month's rent on select floor plans. Limited time offer. Terms and conditions apply. Contact the leasing office for more details..
Renters Reviews and Ratings
Verified RenterSubmitted by a verified resident of the apartment community. Participating residents may receive reward points in exchange for posting a review during their lease term, regardless of the nature of the review.
Property Manager Responded
Verified RenterSubmitted by a verified resident of the apartment community. Participating residents may receive reward points in exchange for posting a review during their lease term, regardless of the nature of the review.
Nearby Schools
Miriam F Mccarthy School
About GreatSchools Data on ApartmentHomeLiving.com.
Points of Interest
Time and distance from Union House.
Big Box and Retail
Walgreens
Walmart
Kohl's
Colleges and Universities
Groceries
Whole Foods
Hospitals
Metrowest Medical Center
Umass Memorial Healthcare - Marlborough Hospital
Beth Israel Deaconess Hospital - Needham
Military Bases
US Military Reservation
US Military Res Natick Labs
Shopping Centers
Union House has 5 shopping centers within 1.3 miles.
Transit Stations
Needham Center-Needham Line
Needham Junction-Needham Line
Walpole-Franklin Line
Nearby Neighborhoods
Rental Price Ranges in the Area
| Bedroom | Average Price | Cheapest Price | Highest Price |
|---|---|---|---|
| Framingham Studio Apartments | $1,990 | $1,560 | $3,720 |
| Framingham 1 Bedroom Apartments | $2,364 | $1,200 | $4,475 |
| Framingham 2 Bedroom Apartments | $2,898 | $1,135 | $6,070 |
| Framingham 3 Bedroom Apartments | $4,068 | $2,275 | $6,940 |
| Framingham 4 Bedroom Apartments | $6,878 | $6,878 | $6,878 |
Browse Top Apartments in Framingham
By Price
By Community Type
- Framingham Apartments for Rent by Owner
- Framingham Apartments with Rent Specials
- Framingham Top Rated Apartments
- Framingham Corporate Apartments
- Framingham Furnished Apartments
- Framingham Gated Apartments
- Framingham Loft Apartments
- Framingham Low Income Apartments
- New Framingham Apartments
- Framingham Senior Apartments
- Framingham Short-term Apartments
- Framingham Apartments with Utilities Included


| Restrictions: None.