


- 1–3 Bedrooms
- $1,118-$1,983 Plus Fees
- 640–1,600 Square Feet
Rent Specials
Monthly Savings*~~$50 OFF monthly rent on select 2-bedroom homes* *Restrictions apply. Expires 8/31/26. Contact leasing office for details.
About University Apartments
University Gardens & Terrace combines comfortable living with an excellent location next to Janaf Shopping center, Naval bases, the oceanfront and not to forget our close location to the bus line. Our 1, 2 & 3 bedroom garden apartments offer fully-equipped eat-in kitchens, oversized closets, plush wall to wall carpeting, large bedrooms and private patios & balconies. Your new home also includes the convenient use of our swimming pool, clubhouse, on-site laundry facilities, playground and more. University is designed to be your new home - not just a place to live! **Online leasing and rent payment available 24/7 on our community website.* TTY 711
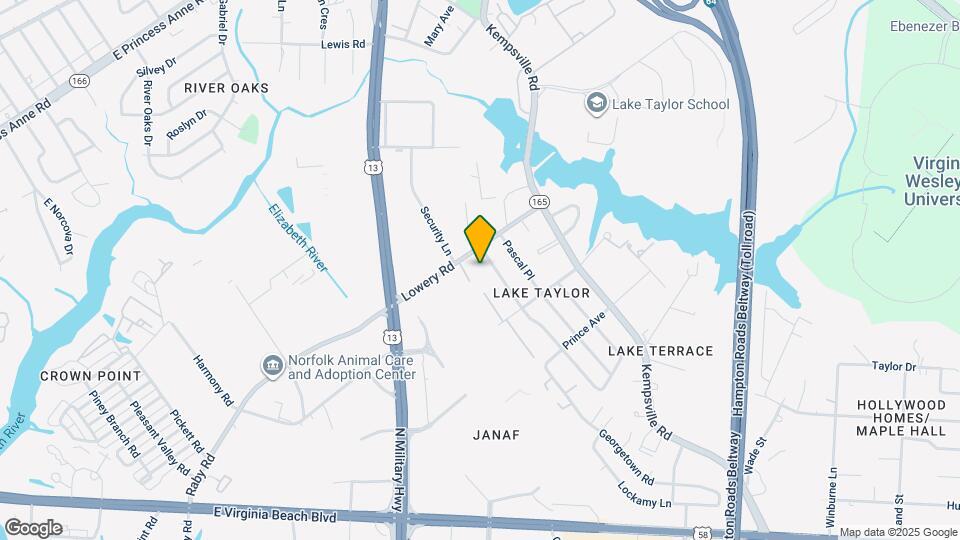
University Apartments is located in the Lake Taylor Neighborhood and 23502 Zip code of Norfolk, VA. This community is professionally managed by S.L. Nusbaum Realty Co.
Unique Features and Amenities
- 24 hour emergency maintenance
- Abundant closet space
- Central Air Conditioning
- Dishwasher available in select units
- Dishwasher in select apartments
- Excellent resident services & activities
- Kitchen Backsplash Styles Vary
- Large windows
- Laundry facilities on-site
- Located on the bus line
- modern kitchens in select units
- Off-Street Parking
- Pets welcome - No weight limit
- Swimming Pool & Kiddie Pool
- Two spacious closets
- Updated
- Upgraded modern kitchens in select homes
- Washer/Dryer hook-ups available in select units
Property Contact Info

- Listed by:
- Agency:
- Vendor Logo:
- Website:
- View Property Website
- Call Us:
- (757) 821-5338
- Disclaimer:
Office Hours
| Monday | 9:00 am–5:00 pm |
| Tuesday | 9:00 am–5:00 pm |
| Wednesday | 9:00 am–5:00 pm |
| Thursday | 9:00 am–5:00 pm |
| Friday | 9:00 am–5:00 pm |
| Saturday | 10:00 am–2:00 pm |
| Sunday | Closed |
Floorplan Pricing and Availability
University Apartments offers 1 to 3 Bedroom apartments starting from $1,118 and having 640–1,600 sq ft. Here is the current pricing and availability:
New! Interactive Property Map
1 Bedroom
Show Unavailable FloorplansThe Maury
From $1,400
1 Bed, 1 Bath, 1000 sq ftPlus FeesAvailable Oct 8Largest 1 BedroomThis is the largest 1 Bedroom at this PropertyModel Gallery
Floorplans
Photos
Availability Details
Price Availability Date Unit Sq Ft From $1,400 October 8, 2026 The Maury 1000 sq ft Model Amenities and Features
Features
- Air Conditioning
- Balcony
- Cable Ready
- Ceiling Fans
- Heating
- Tub/Shower
- Washer/Dryer Hookup
Kitchen
- Dishwasher
- Disposal
- Eat-in Kitchen
- Kitchen
- Oven
- Range
- Refrigerator
Model Lease Information
Model Price Range
- $1,400 - $1,558
Apartment Model: The MauryFrom $1,4001 Bedroom, 1 Bath, 1000 sq ftAvailable October 8, 2026FloorplansPhotos![]()
The Maury - Image 1 ![]()
The Maury - Image 2 ![]()
The Maury - Image 3 ![]()
The Maury - Image 4 ![]()
The Maury - Image 5 ![]()
The Maury - Image 6 ![]()
The Maury - Image 7 ![]()
The Maury - Image 8 ![]()
The Maury - Floorplan The MacArthur
1 Bed, 1 Bath, 640 sq ftModel Gallery
Floorplans
Availability Details
Price Availability Date Unit Sq Ft From $1,140 Call for Availability The MacArthur 640 sq ft Model Amenities and Features
Features
- Air Conditioning
- Balcony
- Cable Ready
- Ceiling Fans
- Heating
- Tub/Shower
- Washer/Dryer Hookup
Kitchen
- Dishwasher
- Disposal
- Eat-in Kitchen
- Kitchen
- Oven
- Range
- Refrigerator
Model Lease Information
Model Price Range
- $1,140 - $1,240
Apartment Model: The MacArthurFrom $1,1401 Bedroom, 1 Bath, 640 sq ftUnavailable![]()
The MacArthur - Floorplan The Chesterfield
1 Bed, 1 Bath, 832 sq ftModel Gallery
Floorplans
Availability Details
Price Availability Date Unit Sq Ft From $1,308 Call for Availability The Chesterfield 832 sq ft Model Amenities and Features
Features
- Air Conditioning
- Balcony
- Cable Ready
- Ceiling Fans
- Heating
- Tub/Shower
- Washer/Dryer Hookup
Kitchen
- Dishwasher
- Disposal
- Eat-in Kitchen
- Kitchen
- Oven
- Range
- Refrigerator
Model Lease Information
Model Price Range
- $1,308 - $1,398
Apartment Model: The ChesterfieldFrom $1,3081 Bedroom, 1 Bath, 832 sq ftUnavailable![]()
The Chesterfield - Floorplan The Ingleside
1 Bed, 1 Bath, 750 sq ftModel Gallery
Floorplans
Availability Details
Price Availability Date Unit Sq Ft From $1,118 Call for Availability The Ingleside 750 sq ft Model Amenities and Features
Features
- Air Conditioning
- Balcony
- Cable Ready
- Ceiling Fans
- Heating
- Tub/Shower
- Washer/Dryer Hookup
Kitchen
- Dishwasher
- Disposal
- Eat-in Kitchen
- Kitchen
- Oven
- Range
- Refrigerator
Model Lease Information
Model Price Range
- $1,118 - $1,458
Apartment Model: The InglesideFrom $1,1181 Bedroom, 1 Bath, 750 sq ftUnavailable![]()
The Ingleside - Floorplan 2 Bedrooms
Show Unavailable FloorplansThe Patton
From $1,240
2 Beds, 1 Bath, 816 sq ftPlus FeesAvailable NowModel Gallery
Floorplans
Availability Details
Price Availability Date Unit Sq Ft From $1,240 Available Now The Patton 816 sq ft Model Amenities and Features
Features
- Air Conditioning
- Balcony
- Cable Ready
- Ceiling Fans
- Heating
- Tub/Shower
- Washer/Dryer Hookup
Kitchen
- Dishwasher
- Disposal
- Eat-in Kitchen
- Kitchen
- Oven
- Range
- Refrigerator
Model Lease Information
Model Price Range
- $1,240 - $1,299
Apartment Model: The PattonFrom $1,2402 Bedroom, 1 Bath, 816 sq ftAvailable Now![]()
The Patton - Floorplan The Wesleyan
From $1,638
2 Beds, 1.5 Baths, 1200 sq ftPlus FeesAvailable NowModel Gallery
Floorplans
Photos
3D Tours
Availability Details
Price Availability Date Unit Sq Ft From $1,638 Available Now The Wesleyan 1200 sq ft Model Amenities and Features
Features
- Air Conditioning
- Balcony
- Cable Ready
- Ceiling Fans
- Heating
- Tub/Shower
- Washer/Dryer Hookup
Kitchen
- Dishwasher
- Disposal
- Eat-in Kitchen
- Kitchen
- Oven
- Range
- Refrigerator
Model Lease Information
Model Price Range
- $1,638 - $1,837
Apartment Model: The WesleyanFrom $1,6382 Bedroom, 1.5 Bath, 1200 sq ftAvailable NowFloorplansPhotos3D Tours![]()
The Wesleyan - Image 1 ![]()
The Wesleyan - Image 2 ![]()
The Wesleyan - Image 3 ![]()
The Wesleyan - Image 4 ![]()
The Wesleyan - Image 5 ![]()
The Wesleyan - Image 6 ![]()
The Wesleyan - Image 7 ![]()
The Wesleyan - Image 8 ![]()
The Wesleyan - Image 9 ![]()
The Wesleyan - Image 10 ![]()
The Wesleyan - Floorplan The Wesleyan - 3D Tour The Wesleyan - 3D Tour The Blair
2 Beds, 1 Bath, 932 sq ftModel Gallery
Floorplans
Availability Details
Price Availability Date Unit Sq Ft From $1,448 Call for Availability The Blair 932 sq ft Model Amenities and Features
Features
- Air Conditioning
- Balcony
- Cable Ready
- Ceiling Fans
- Heating
- Tub/Shower
- Washer/Dryer Hookup
Kitchen
- Dishwasher
- Disposal
- Eat-in Kitchen
- Kitchen
- Oven
- Range
- Refrigerator
Model Lease Information
Model Price Range
- $1,448 - $1,668
Apartment Model: The BlairFrom $1,4482 Bedroom, 1 Bath, 932 sq ftUnavailable![]()
The Blair - Floorplan The Taylor (Den)
2 Beds, 1 Bath, 1032 sq ftModel Gallery
Floorplans
3D Tours
Availability Details
Price Availability Date Unit Sq Ft $1,573 Call for Availability The Taylor (Den) 1032 sq ft Model Amenities and Features
Features
- Air Conditioning
- Balcony
- Cable Ready
- Ceiling Fans
- Heating
- Tub/Shower
- Washer/Dryer Hookup
Kitchen
- Dishwasher
- Disposal
- Eat-in Kitchen
- Kitchen
- Oven
- Range
- Refrigerator
Model Lease Information
Model Price
- $1,573
Apartment Model: The Taylor (Den)$1,5732 Bedroom, 1 Bath, 1032 sq ftUnavailableFloorplans3D Tours![]()
The Taylor (Den) - Floorplan The Taylor (Den) - 3D Tour The Norview
2 Beds, 1.5 Baths, 1248 sq ftLargest 2 BedroomThis is the largest 2 Bedroom at this PropertyModel Gallery
Floorplans
Availability Details
Price Availability Date Unit Sq Ft From $1,638 Call for Availability The Norview 1248 sq ft Model Amenities and Features
Features
- Air Conditioning
- Balcony
- Cable Ready
- Ceiling Fans
- Heating
- Tub/Shower
- Washer/Dryer Hookup
Kitchen
- Dishwasher
- Disposal
- Eat-in Kitchen
- Kitchen
- Oven
- Range
- Refrigerator
Model Lease Information
Model Price Range
- $1,638 - $1,728
Apartment Model: The NorviewFrom $1,6382 Bedroom, 1.5 Bath, 1248 sq ftUnavailable![]()
The Norview - Floorplan The Blair (2x2)
2 Beds, 2 Baths, 932 sq ftModel Gallery
3D Tours
Availability Details
Price Availability Date Unit Sq Ft $1,668 Call for Availability The Blair (2x2) 932 sq ft Model Amenities and Features
Features
- Air Conditioning
- Balcony
- Cable Ready
- Ceiling Fans
- Heating
- Tub/Shower
- Washer/Dryer Hookup
Kitchen
- Dishwasher
- Disposal
- Eat-in Kitchen
- Kitchen
- Oven
- Range
- Refrigerator
Model Lease Information
Model Price
- $1,668
Apartment Model: The Blair (2x2)$1,6682 Bedroom, 2 Bath, 932 sq ftUnavailableThe Blair (2x2) - 3D Tour 3 Bedrooms
The Academy
3 Beds, 1.5 Baths, 1250 sq ftModel Gallery
Floorplans
Availability Details
Price Availability Date Unit Sq Ft $1,728 Call for Availability The Academy 1250 sq ft Model Amenities and Features
Features
- Air Conditioning
- Balcony
- Cable Ready
- Ceiling Fans
- Heating
- Tub/Shower
- Washer/Dryer Hookup
Kitchen
- Dishwasher
- Disposal
- Eat-in Kitchen
- Kitchen
- Oven
- Range
- Refrigerator
Model Lease Information
Model Price
- $1,728
Apartment Model: The Academy$1,7283 Bedroom, 1.5 Bath, 1250 sq ftUnavailable![]()
The Academy - Floorplan The Dominion
3 Beds, 2 Baths, 1600 sq ftModel Gallery
Floorplans
Availability Details
Price Availability Date Unit Sq Ft From $1,923 Call for Availability The Dominion 1600 sq ft Model Amenities and Features
Features
- Air Conditioning
- Balcony
- Cable Ready
- Ceiling Fans
- Heating
- Tub/Shower
- Washer/Dryer Hookup
Kitchen
- Dishwasher
- Disposal
- Eat-in Kitchen
- Kitchen
- Oven
- Range
- Refrigerator
Model Lease Information
Model Price Range
- $1,923 - $1,983
Apartment Model: The DominionFrom $1,9233 Bedroom, 2 Bath, 1600 sq ftUnavailable![]()
The Dominion - Floorplan
Schedule a Tour
3D Tours
Property Information
- 431 Units
- 2 Stories
- Built in 1963
Lease Terms
- 6, 12 mo
- Short Term Lease Options
Fees and Policies
The fees listed below are community-provided and may exclude utilities or add-ons. All payments are made directly to the property and are non-refundable unless otherwise specified.
Required Fees
One-Time Basics
- Due at Application
- Application Fee Per ApplicantiCharged per applicant.$50.00
- Due at Move-In
- Security DepositiMax of 1. Up to $600 based on credit Charged Per Unit.$400.00
Other Fees and Policies
Personal Add-Ons
- Washer or Dryer RentaliMonthly rental of a washer or dryer. $40 for portable applicance at Norcova Gardens phase only. Charged Per Rentable Item.$50.00/mo
Pet Fees
- Cat
- Pet DepositiMax of 2. Charged per Pet.$0.00
- One-Time Pet FeeiMax of 2. Charged Per Pet.$350.00
- Monthly Pet FeeiMax of 2. Charged Per Pet.$50.00/mo
- Dog
- Pet DepositiMax of 2. Charged per Pet.$0.00
- One-Time Pet FeeiMax of 2. Charged Per Pet.$350.00
- Monthly Pet FeeiMax of 2. Charged Per Pet.$50.00/mo
Large pets allowed - no weight limit!! Breed restrictions apply, please call for additional details.
Max of 2. Pet rent is $35 per month per pet for University Gardens and $50 per month per pet for University Terrace and Norcova Gardens.
Parking Info and Fees
- Surface Lot
- 2 Max
Property Fee Disclaimer: Based on community-supplied data and independent market research. Subject to change without notice. May exclude fees for mandatory or optional services and usage-based utilities.
Features and Amenities
On-Site Services
- Maintenance On Site
- Pet Care
- Property Manager On Site
- 24 Hour Access
- Laundry Facilities
Community Features
- Walk Up
- Clubhouse
Outdoor Features
- Sundeck
- Waterfront
- Patio
Recreation and Fitness
- Playground
- Pool
Interior Features
- Balcony
- Tub/Shower
- Heating
- Ceiling Fans
- Cable Ready
- Washer/Dryer Hookup
- Air Conditioning
Kitchen Amenities
- Dishwasher
- Eat In Kitchen
- Oven
- Range
- Refrigerator
- Disposal
- Kitchen
Living Area Features
- Walk In Closets
- Den
- Dining Room
- Linen Closet
- Carpet

Map
- Shopping
- Colleges
- Grocery
- Medical
- Transportation

Map
Getting Around
60 / 100 Moderately walkable
30 / 100 Limited public transit
40 / 100 Fairly bikeable
90 / 100 Exceptionally car friendly
Getting to Know the Area
70 / 100 Restaurants
40 / 100 Cafes
60 / 100 Nightlife
80 / 100 Shopping
50 / 100 Parks
90 / 100 Noise Level
Frequently Asked Questions about University Apartments
Where is University Apartments located?
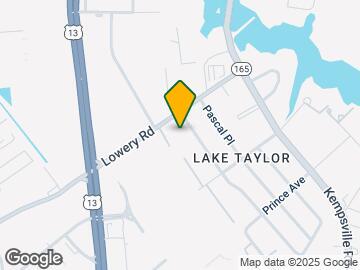
University Apartments is located at 5801 Lowery Rd near the Lake Taylor area of Norfolk, VA
What is the current rent range at University Apartments?
1 Bedroom to 3 Bedroom Apartments at University Apartments currently range from $1,118 to $1,983
When is the leasing office open?
- The office Hours for University Apartments are
- Monday 9:00 am–5:00 pm
- Tuesday 9:00 am–5:00 pm
- Wednesday 9:00 am–5:00 pm
- Thursday 9:00 am–5:00 pm
- Friday 9:00 am–5:00 pm
- Saturday 10:00 am–2:00 pm
- Sunday Closed
Are pets allowed?
Call us today to find out our pet policy and if we allow pets
Are there any rent specials?
The current rent special at University Apartments is: Monthly Savings*~~$50 OFF monthly rent on select 2-bedroom homes* *Restrictions apply. Expires 8/31/26. Contact leasing office for details..
Renters Reviews and Ratings
Horrible living situation
Property Manager Responded
Wanted to apply but couldn't.
Property Manager Responded
Great Place to be
Property Manager Responded
Phenomenal living
Property Manager Responded
Abysmal service
Property Manager Responded
It was my pleasure to call it home
Property Manager Responded
Heaven of Cockroaches
Property Manager Responded
Less than Satisfactory
Property Manager Responded
Depends on apartment
WARNING, ROACH INFESTED!!!!!!
Property Manager Responded
It's alright
Nearby Schools
Lake Taylor School
About GreatSchools Data on ApartmentHomeLiving.com.
Points of Interest
Time and distance from University Apartments.
Big Box and Retail
Aldi
Walgreens
Target
Colleges and Universities
ECPI University, School of Technology - Virginia Beach
Groceries
Bravo
Aldi
Food Lion
Hospitals
Military Bases
US Naval Saint Helena Annex
Little Creek Naval Amphibious Base
Norfolk Naval Shipyard
Shopping Centers
University Apartments has 5 shopping centers within 0.5 miles.
Transit Stations
Nearby Neighborhoods
Rental Price Ranges in the Area
| Bedroom | Average Rent | Cheapest Rent | Highest Rent |
|---|---|---|---|
| Norfolk Studio Apartments | $1,606 | $700 | $2,298 |
| Norfolk 1 Bedroom Apartments | $1,685 | $715 | $7,630 |
| Norfolk 2 Bedroom Apartments | $1,918 | $851 | $4,621 |
| Norfolk 3 Bedroom Apartments | $2,291 | $667 | $8,824 |
| Norfolk 4 Bedroom Apartments | $2,560 | $1,453 | $6,037 |
| Norfolk 5 Bedroom Apartments | $2,727 | $2,727 | $2,727 |
Browse Top Apartments in Norfolk
By Price
By Community Type
- Norfolk Apartments for Rent by Owner
- Norfolk Apartments with Rent Specials
- Norfolk Top Rated Apartments
- Norfolk Corporate Apartments
- Norfolk Furnished Apartments
- Norfolk Gated Apartments
- Norfolk Loft Apartments
- Norfolk Low Income Apartments
- Norfolk Military Apartments
- New Norfolk Apartments
- Norfolk Senior Apartments
- Norfolk Short-term Apartments
- Norfolk Student Apartments
- Norfolk Apartments with Utilities Included


Max of 2. Pet rent is $35 per month per pet for University Gardens and $50 per month per pet for University Terrace and Norcova Gardens.