

Request Notification
University Flats Apartments
Seattle, WA 98105

- Studio–2 Bedrooms
- 285–655 Square Feet
About University Flats Apartments
University Flats #404 - ? 2 WEEKS FREE RENT - Apply by Monday 9/12 to Qualify! ? University Flats is a beautiful, newly constructed building with 18 apartments located in the heart of the University District. Walking distance to The Ave & UW, there are tons of restaurants and cafe's nearby, grocery stores, and the U-District Farmers Market every Saturday a few blocks away! Each apartment is a corner unit with tall 10' ceilings and large windows! They have front-loading washer & dryers, two-tone cabinetry, quartz countertops, and easy to clean luxury vinyl wood floors. Select top floor units include panoramic scenic views of the city skyline and Space Needle! University Flats is a relatively small community featuring an outdoor courtyard with BBQ, ample indoor bike storage, and controlled building access. PARKING: We have parking available at neighboring properties (). Street parking is also available, check Seattle Street Parking Map for info and pricing. LAUNDRY: Every unit includes new premium front-loading washer/dryer. UTILITIES: Renters pay for all utilities separately - Water, sewer, garbage is paid online with rent, electric is paid to Seattle City Light. PETS: Cats are welcome! $10/month + deposit. Maximum two pets per apartment. Dogs, fish, reptiles, birds and rodents not allowed. ESA & service animals okay with registered paperwork. FURNISHED UNITS: Additional furniture packages available via with Northwest Apartments discount for students and faculty. Ask building manager or leasing agent for further info. APPLICATION: Apply online via . Last month's rent may be required based on screening results. 3D VIRTUAL TOUR: (RLNE4592476)
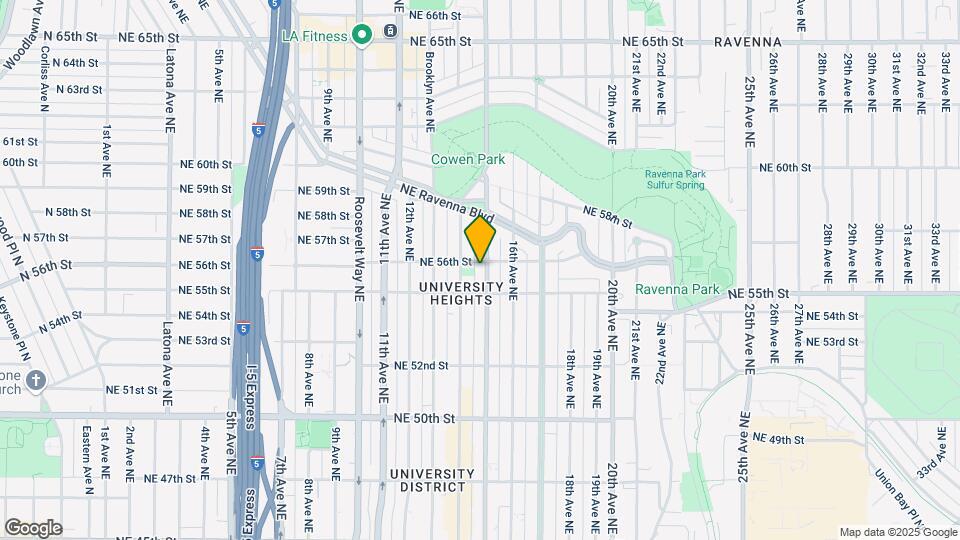
University Flats Apartments is located in the University District Neighborhood and 98105 Zip code of Seattle, WA.
Unique Features and Amenities
- 9' Ceilings
- Bike Storage
- Brushed Nickel Hardware Fixtures
- Community Courtyard
- Controlled-Access Entry
- Corner Apartment
- Corner Unit
- Huge Picturesque Windows
- Large Windows
- Luxury Wood Vinyl Flooring
- Luxury Wood Vinyl Flooring Throughout
- Quartz Countertops
- Spectacular Top Floor Views
- Stainless Appliances
- Two-Tone Soft Close Cabinets
- Washer/dryer In Unit
Property Contact Info
Office Hours
| Monday | By Appointment |
| Tuesday | By Appointment |
| Wednesday | By Appointment |
| Thursday | By Appointment |
| Friday | By Appointment |
| Saturday | By Appointment |
| Sunday | By Appointment |
Floorplan Pricing and Availability
New! Interactive Property Map
Studio
0BR/1.0BA
Studio, 1 Bath, 285-320 sq ftAvailable NowAvailability Details
Availability Date Unit Sq Ft Deposit Photos View Details Available Now 304 320 $712 July 31, 2026 003 285 $698 Unit 304 Gallery
Photos
Unit 304 Amenities and Features
Kitchen
- Dishwasher
- Microwave
- Refrigerator
- Stainless Steel Appliances
Unique Features
- 9' Ceilings
- Brushed Nickel Hardware Fixtures
- Community Courtyard
- Controlled-Access Entry
- Corner Apartment
- Huge Picturesque Windows
- Luxury Wood Vinyl Flooring Throughout
- Tenant Pays For Utilities
- Two-Tone Soft Close Cabinets
- White Quartz Countertop
Unit 003 Gallery
Photos
Unit 003 Amenities and Features
Kitchen
- Dishwasher
- Microwave
- Range
- Refrigerator
- Stainless Steel Appliances
Unique Features
- 9' Ceilings
- Community Courtyard
- Corner Apartment
- Galley-Style Kitchen
- Laminate Wood Flooring
- Quartz Composite Countertops
- Tenant Pays For Utilities
- Walk-in Shower
Apartment Unit: 304Apartment Model: 0BR/1.0BAStudio, 1 Bath, 320 sq ftAvailable Now![]()
Unit: 304 - Image 1 ![]()
Unit: 304 - Image 2 ![]()
Unit: 304 - Image 3 ![]()
Unit: 304 - Image 4 ![]()
Unit: 304 - Image 5 ![]()
Unit: 304 - Image 6 ![]()
Unit: 304 - Image 7 ![]()
Unit: 304 - Image 8 ![]()
Unit: 304 - Image 9 ![]()
Unit: 304 - Image 10 Apartment Unit: 003Apartment Model: 0BR/1.0BAStudio, 1 Bath, 285 sq ftAvailable July 31, 2026![]()
Unit: 003 - Image 1 ![]()
Unit: 003 - Image 2 ![]()
Unit: 003 - Image 3 ![]()
Unit: 003 - Image 4 ![]()
Unit: 003 - Image 5 ![]()
Unit: 003 - Image 6 ![]()
Unit: 003 - Image 7 ![]()
Unit: 003 - Image 8 ![]()
Unit: 003 - Image 9 ![]()
Unit: 003 - Image 10 1 Bedroom
1BR/1.0BA
1 Bed, 1 Bath, 350-430 sq ftAvailable NowAvailability Details
Availability Date Unit Sq Ft Deposit Photos View Details Available Now 102 430 $875 July 31, 2026 201 350 $798 August 25, 2026 002 390 $798 Unit 102 Gallery
Photos
Unit 102 Amenities and Features
Kitchen
- Dishwasher
- Microwave
- Refrigerator
- Stainless Steel Appliances
Unique Features
- 9' Ceilings
- Brushed Nickel Hardware Fixtures
- Community Courtyard
- Controlled-Access Entry
- Corner Apartment
- Huge Picturesque Windows
- Luxury Wood Vinyl Flooring Throughout
- Tenant Pays For Utilities
- Two-Tone Soft Close Cabinets
- White Quartz Countertop
Unit 201 Gallery
Photos
Unit 201 Amenities and Features
Kitchen
- Dishwasher
- Microwave
- Refrigerator
- Stainless Steel Appliances
Unique Features
- 9' Ceilings
- Brushed Nickel Hardware Fixtures
- Community Courtyard
- Controlled-Access Entry
- Corner Apartment
- Huge Picturesque Windows
- Luxury Wood Vinyl Flooring Throughout
- Tenant Pays For Utilities
- Two-Tone Soft Close Cabinets
- White Quartz Countertop
Unit 002 Gallery
Photos
Unit 002 Amenities and Features
Kitchen
- Dishwasher
- Microwave
- Refrigerator
- Stainless Steel Appliances
Unique Features
- Community Courtyard
- Laminate-Vinyl Wood Plank Floor
- Private Ground Level Corner Unit
- Quartz Composite Countertops
- Tenant Pays For Utilities
- Walk-in Shower
Apartment Unit: 102Apartment Model: 1BR/1.0BA1 Bedroom, 1 Bath, 430 sq ftAvailable Now![]()
Unit: 102 - Image 1 ![]()
Unit: 102 - Image 2 ![]()
Unit: 102 - Image 3 ![]()
Unit: 102 - Image 4 ![]()
Unit: 102 - Image 5 ![]()
Unit: 102 - Image 6 ![]()
Unit: 102 - Image 7 ![]()
Unit: 102 - Image 8 ![]()
Unit: 102 - Image 9 ![]()
Unit: 102 - Image 10 Apartment Unit: 201Apartment Model: 1BR/1.0BA1 Bedroom, 1 Bath, 350 sq ftAvailable July 31, 2026![]()
Unit: 201 - Image 1 ![]()
Unit: 201 - Image 2 ![]()
Unit: 201 - Image 3 ![]()
Unit: 201 - Image 4 ![]()
Unit: 201 - Image 5 ![]()
Unit: 201 - Image 6 ![]()
Unit: 201 - Image 7 ![]()
Unit: 201 - Image 8 ![]()
Unit: 201 - Image 9 ![]()
Unit: 201 - Image 10 Apartment Unit: 002Apartment Model: 1BR/1.0BA1 Bedroom, 1 Bath, 390 sq ftAvailable August 25, 2026![]()
Unit: 002 - Image 1 ![]()
Unit: 002 - Image 2 ![]()
Unit: 002 - Image 3 ![]()
Unit: 002 - Image 4 ![]()
Unit: 002 - Image 5 ![]()
Unit: 002 - Image 6 ![]()
Unit: 002 - Image 7 ![]()
Unit: 002 - Image 8 ![]()
Unit: 002 - Image 9 ![]()
Unit: 002 - Image 10 2 Bedrooms
2BR/2.0BA
2 Beds, 2 Baths, 655 sq ftAvailability Details
Availability Date Unit Sq Ft Unavailable 2BR/2.0BA 655 sq ft
Property Information
- 18 Units
- 4 Stories
- Built in 2020
Lease Terms
- 12 mo
Fees and Policies
The fees listed below are community-provided and may exclude utilities or add-ons. All payments are made directly to the property and are non-refundable unless otherwise specified.
Required Fees
One-Time Basics
- Due at Application
- Application Fee Per ApplicantiCharged per applicant.$55.00
Property Fee Disclaimer: Based on community-supplied data and independent market research. Subject to change without notice. May exclude fees for mandatory or optional services and usage-based utilities.
Features and Amenities
Map
- Shopping
- Colleges
- Grocery
- Medical
- Transportation
- Nearby Properties

Map
Renters Reviews and Ratings
Management are liers
Nearby Schools
Green Lake Elementary School
Hamilton International Middle School
McDonald International School
About GreatSchools Data on ApartmentHomeLiving.com.
Points of Interest
Time and distance from University Flats Apartments.
Big Box and Retail
Safeway
Macy's
Walgreens
Colleges and Universities
Groceries
Safeway
Qfc
Fred Meyer
Hospitals
Seattle Children's Hospital
University Of Washington Medical Center
Northwest Hospital & Medical Center
Military Bases
Fort Lawton Military Reserve
Shopping Centers
University Flats Apartments has 5 shopping centers within 0.7 miles.
Transit Stations
Fairview Ave N & Ward St-South Lake Union Streetcar
Fairview & Campus Drive-South Lake Union Streetcar
Fairview Ave N & Aloha St-South Lake Union Streetcar
Nearby Neighborhoods
Rental Price Ranges in the Area
| Bedroom | Average Rent | Cheapest Rent | Highest Rent |
|---|---|---|---|
| Seattle Studio Apartments | $1,651 | $594 | $4,508 |
| Seattle 1 Bedroom Apartments | $2,285 | $634 | $8,456 |
| Seattle 2 Bedroom Apartments | $3,108 | $950 | $10,000+ |
| Seattle 3 Bedroom Apartments | $3,953 | $900 | $10,000+ |
| Seattle 4 Bedroom Apartments | $2,068 | $790 | $9,476 |
| Seattle 5 Bedroom Apartments | $1,695 | $950 | $6,500 |
| Seattle 6 Bedroom Apartments | $10,274 | $4,000 | $10,000+ |
Nearby Apartments
Nearby Homes
Did You Know?
43% of renters tour a property with an agent before signing a lease.


