

Request Notification
University Green Apartments & Townhomes
Ypsilanti, MI 48198

- 1–3 Bedrooms
- 575–1,070 Square Feet
About University Green Apartments & Townhomes
Discover your new place at University Green Apartments & Townhomes. The community staff is ready for you to come by for a tour. Featuring 1 to 2 bedroom floorplan options. At University Green Apartments & Townhomes you're home. Stop by the community today.
Description created using real-time rental pricing and availability.
University Green Apartments & Townhomes is located in the Ypsilanti Neighborhood and 48198 Zip code of Ypsilanti, MI.
Property Contact Info
Office Hours
| Monday | 9:00 am–6:00 pm |
| Tuesday | 9:00 am–6:00 pm |
| Wednesday | 9:00 am–6:00 pm |
| Thursday | 9:00 am–6:00 pm |
| Friday | 9:00 am–6:00 pm |
| Saturday | 10:00 am–5:00 pm |
| Sunday | 12:00 pm–5:00 pm |
Floorplan Pricing and Availability
New! Interactive Property Map
1 Bedroom
Floorplan A4S
1 Bed, 1 Bath, 575 sq ftAvailability Details
Availability Date Unit Sq Ft Unavailable A4S 575 sq ft Model Amenities and Features
Features
- Air Conditioning
- Cable Ready
- Washer/Dryer Hookup
- Wheelchair Accessible (Rooms)
Kitchen
- Dishwasher
- Refrigerator
Floorplan A1E
1 Bed, 1 Bath, 645 sq ftAvailability Details
Availability Date Unit Sq Ft Deposit Unavailable A1E 645 sq ft $88 Model Amenities and Features
Features
- Air Conditioning
- Cable Ready
- Washer/Dryer Hookup
- Wheelchair Accessible (Rooms)
Kitchen
- Dishwasher
- Refrigerator
Model Rent and Fees
Deposit
- $88 deposit
Floorplan A3S
1 Bed, 1 Bath, 675 sq ftAvailability Details
Availability Date Unit Sq Ft Deposit Unavailable A3S 675 sq ft $500 Model Amenities and Features
Features
- Air Conditioning
- Cable Ready
- Washer/Dryer Hookup
- Wheelchair Accessible (Rooms)
Kitchen
- Dishwasher
- Refrigerator
Model Rent and Fees
Deposit
- $500 deposit
Floorplan A2S
1 Bed, 1 Bath, 600 sq ftAvailability Details
Availability Date Unit Sq Ft Unavailable A2S 600 sq ft Model Amenities and Features
Features
- Air Conditioning
- Cable Ready
- Washer/Dryer Hookup
- Wheelchair Accessible (Rooms)
Kitchen
- Dishwasher
- Refrigerator
Floorplan A1S
1 Bed, 1 Bath, 625 sq ftAvailability Details
Availability Date Unit Sq Ft Unavailable A1S 625 sq ft Model Amenities and Features
Features
- Air Conditioning
- Cable Ready
- Washer/Dryer Hookup
- Wheelchair Accessible (Rooms)
Kitchen
- Dishwasher
- Refrigerator
Floorplan A1N
1 Bed, 1 Bath, 657 sq ftAvailability Details
Availability Date Unit Sq Ft Unavailable A1N 657 sq ft Model Amenities and Features
Features
- Air Conditioning
- Cable Ready
- Washer/Dryer Hookup
- Wheelchair Accessible (Rooms)
Kitchen
- Dishwasher
- Refrigerator
Floorplan A2E
1 Bed, 1 Bath, 700 sq ftLargest 1 BedroomThis is the largest 1 Bedroom at this PropertyAvailability Details
Availability Date Unit Sq Ft Unavailable A2E 700 sq ft Model Amenities and Features
Features
- Air Conditioning
- Cable Ready
- Washer/Dryer Hookup
- Wheelchair Accessible (Rooms)
Kitchen
- Dishwasher
- Refrigerator
2 Bedrooms
Floorplan B1E
2 Beds, 1 Bath, 870 sq ftAvailability Details
Availability Date Unit Sq Ft Deposit Unavailable B1E 870 sq ft $500 Model Amenities and Features
Features
- Air Conditioning
- Cable Ready
- Washer/Dryer Hookup
- Wheelchair Accessible (Rooms)
Kitchen
- Dishwasher
- Refrigerator
Model Rent and Fees
Deposit
- $500 deposit
Floorplan B2N
2 Beds, 1.5 Baths, 1000 sq ftLargest 2 BedroomThis is the largest 2 Bedroom at this PropertyAvailability Details
Availability Date Unit Sq Ft Deposit Unavailable B2N 1000 sq ft $500 Model Amenities and Features
Features
- Air Conditioning
- Cable Ready
- Washer/Dryer Hookup
- Wheelchair Accessible (Rooms)
Kitchen
- Dishwasher
- Refrigerator
Model Rent and Fees
Deposit
- $500 deposit
Floorplan B1S
2 Beds, 1 Bath, 865 sq ftAvailability Details
Availability Date Unit Sq Ft Unavailable B1S 865 sq ft Model Amenities and Features
Features
- Air Conditioning
- Cable Ready
- Washer/Dryer Hookup
- Wheelchair Accessible (Rooms)
Kitchen
- Dishwasher
- Refrigerator
Floorplan B1N
2 Beds, 1.5 Baths, 860 sq ftAvailability Details
Availability Date Unit Sq Ft Unavailable B1N 860 sq ft Model Amenities and Features
Features
- Air Conditioning
- Cable Ready
- Washer/Dryer Hookup
- Wheelchair Accessible (Rooms)
Kitchen
- Dishwasher
- Refrigerator
3 Bedrooms
Floorplan C1S
3 Beds, 1 Bath, 965 sq ftAvailability Details
Availability Date Unit Sq Ft Unavailable C1S 965 sq ft Model Amenities and Features
Features
- Air Conditioning
- Cable Ready
- Washer/Dryer Hookup
- Wheelchair Accessible (Rooms)
Kitchen
- Dishwasher
- Refrigerator
Floorplan C1E
3 Beds, 1.5 Baths, 1070 sq ftAvailability Details
Availability Date Unit Sq Ft Unavailable C1E 1070 sq ft Model Amenities and Features
Features
- Air Conditioning
- Cable Ready
- Washer/Dryer Hookup
- Wheelchair Accessible (Rooms)
Kitchen
- Dishwasher
- Refrigerator
Property Information
- 144 Units
- 3 Stories
- Built in 1967
Fees and Policies
The fees listed below are community-provided and may exclude utilities or add-ons. All payments are made directly to the property and are non-refundable unless otherwise specified.
Required Fees
One-Time Basics
- Amenity Fee$0.00
- Administrative Fee$150.00
- Application Fee Per Applicant$50.00
- Move-In Fee$0.00
- Other$0.00
Other Fees and Policies
Pet Fees
- Cat
- Pet DepositiMax of 2. Charged per Pet.$150.00
- One-Time Pet FeeiMax of 2. Charged Per Pet.$100.00
- Monthly Pet FeeiMax of 2. Charged Per Pet.$25.00/mo
- Dog
- Pet DepositiMax of 2. Charged per Pet.$150.00
- One-Time Pet FeeiMax of 2. Charged Per Pet.$100.00
- Monthly Pet FeeiMax of 2. Charged Per Pet.$25.00/mo
Breed restrictions may apply
Max of 2.
Birds
AllowedFish
AllowedReptiles
AllowedParking Info and Fees
- Surface Lot
- 1 Max
- Covered
- Street
- Garage Parking
- Other
Property Fee Disclaimer: Based on community-supplied data and independent market research. Subject to change without notice. May exclude fees for mandatory or optional services and usage-based utilities.
Features and Amenities
On-Site Services
- Laundry Facilities
Outdoor Features
- Sundeck
- Controlled Access
Interior Features
- Cable Ready
- Washer/Dryer Hookup
- Air Conditioning
- Wheelchair Accessible (Rooms)
Kitchen Amenities
- Refrigerator
- Dishwasher
Living Area Features
- Window Coverings
- Dining Room
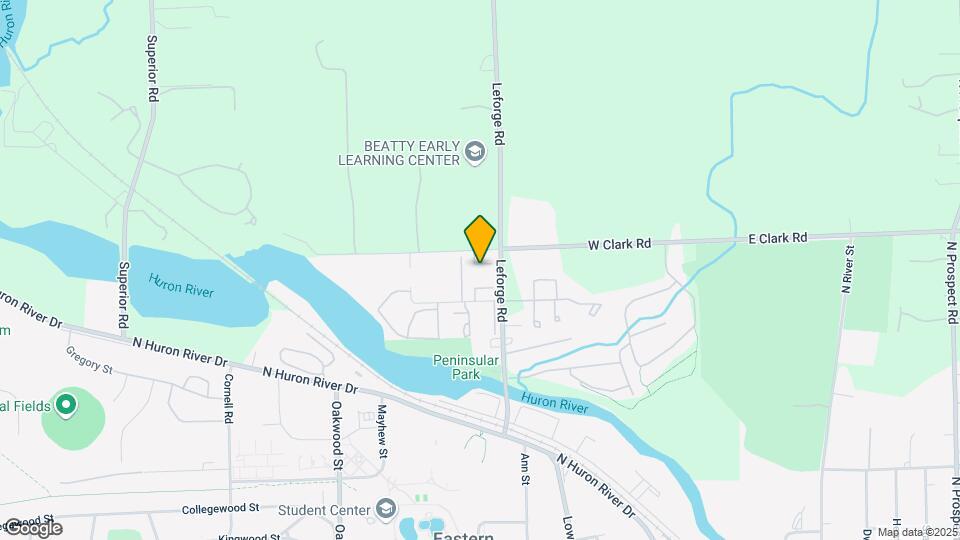
Map
- Shopping
- Colleges
- Grocery
- Medical
- Nearby Properties

Map
Renters Reviews and Ratings
All they want is money money money
Nearby Schools
Estabrook School
Holmes Elementary Learning Center
AC Tech High School
About GreatSchools Data on ApartmentHomeLiving.com.
Points of Interest
Time and distance from University Green Apartments & Townhomes.
Big Box and Retail
Kroger
Meijer
Lowe's
Colleges and Universities
Groceries
Kroger
Meijer
Galleria Market
Hospitals
University Of Michigan Health System
Shopping Centers
University Green Apartments & Townhomes has 5 shopping centers within 1.7 miles.
Nearby Neighborhoods
Rental Price Ranges in the Area
| Bedroom | Average Rent | Cheapest Rent | Highest Rent |
|---|---|---|---|
| Ypsilanti Studio Apartments | $1,102 | $835 | $1,727 |
| Ypsilanti 1 Bedroom Apartments | $1,266 | $780 | $2,351 |
| Ypsilanti 2 Bedroom Apartments | $1,481 | $950 | $3,063 |
| Ypsilanti 3 Bedroom Apartments | $1,781 | $1,200 | $2,785 |
| Ypsilanti 4 Bedroom Apartments | $1,225 | $450 | $2,000 |
Nearby Apartments
Nearby Homes
Did You Know?
The months of July-August show the most apartment renter searches in Ypsilanti.
Max of 2.