Request Notification
University Hill Village - UHV Building 2
Sioux Falls, SD 57107

- Studio–2 Bedrooms
- 558–1,263 Square Feet
About University Hill Village - UHV Building 2
University Hills Village offers well-designed, clean and spacious Studio, 1 Bedroom and 2 Bedroom apartments in the rapidly growing Northwest area of Sioux Falls, SD. Located just south of the intersection at Marion Road and 60th St. North, with easy access to I-90 and I-29. These spacious apartments are minutes from shopping, dining, and secondary education institutions such as University of South Dakota - Sioux Falls, Southeast Technical College, the 60th St. North Walmart & Starbucks Coffee, Credo's Pub, and Foundation Park Development. Our upscale buildings feature a Grand Entrance to meet and greet family and friends. Each building has tastefully decorated Community Rooms to gather with larger groups, access to Fitness Facilities, Trash and Recycling chutes on each floor and a Car Wash Bay in the Underground Heated Parking Garage. Don't worry about lugging your laundry to a laundromat, as every apartment is fitted with its own washer and dryer. Outside your front door, you'll find a community that's brimming with amenities. Unwind by our sparkling indoor swimming pool and spa, perfect all year round at the Village Centre located in UHV Building 3. Stay in shape at our state-of-the-art fitness center, fully equipped with cardio and strength-training equipment. UHV Building 2 offers the perfect balance of tranquility and connectivity, with our prime location providing easy access to shopping, dining, and entertainment options within the city. Whether you prefer a night out on the town or a relaxing evening at home, our community caters to your unique lifestyle. Our dedicated and friendly management team is always on hand to ensure your living experience is nothing short of exceptional. Discover comfortable living at UHV Building 2, where every detail has been carefully considered to enhance your daily life. Schedule a tour today, and make our community your new home. Visit our website ! Must apply before showings/ tours.
University Hill Village - UHV Building 2 is located in the 57107 Zip code of Sioux Falls, SD.
Unique Features and Amenities
- Community Room
- Dryer
- Fitness Center on sight
- garbage
- Guest Suite
- Guest Suite Available
- Sewer
- Underground Parking Available
- washer
- water
Property Contact Info
Office Hours
| Monday | By Appointment |
| Tuesday | By Appointment |
| Wednesday | By Appointment |
| Thursday | By Appointment |
| Friday | By Appointment |
| Saturday | Closed |
| Sunday | Closed |
Floorplan Pricing and Availability
New! Interactive Property Map
Studio
Unit K3 Studio - Non-Smoking
Studio, 1 Bath, 558 sq ftModel Gallery
Floorplans
Photos
Availability Details
Availability Date Unit Sq Ft Unavailable Unit K3 Studio - Non-Smoking 558 sq ft Model Amenities and Features
Kitchen
- Dishwasher
- Disposal
- Microwave
- Range
- Refrigerator
Unique Features
- Community Room
- Dryer
- Fitness Center on sight
- Garbage
- Guest Suite Available
- Sewer
- Underground Parking Available
- Washer
- Water
Apartment Model: Unit K3 Studio - Non-SmokingStudio, 1 Bath, 558 sq ftUnavailableFloorplansPhotos![]()
Unit K3 Studio - Non-Smoking - Image 1 ![]()
Unit K3 Studio - Non-Smoking - Image 2 ![]()
Unit K3 Studio - Non-Smoking - Image 3 ![]()
Unit K3 Studio - Non-Smoking - Image 4 ![]()
Unit K3 Studio - Non-Smoking - Image 5 ![]()
Unit K3 Studio - Non-Smoking - Image 6 ![]()
Unit K3 Studio - Non-Smoking - Image 7 ![]()
Unit K3 Studio - Non-Smoking - Image 8 ![]()
Unit K3 Studio - Non-Smoking - Image 9 ![]()
Unit K3 Studio - Non-Smoking - Image 10 ![]()
Unit K3 Studio - Non-Smoking - Floorplan 1 ![]()
Unit K3 Studio - Non-Smoking - Floorplan 2 Unit K4 Studio - Non-Smoking - Shower Only
Studio, 1 Bath, 558-559 sq ftModel Gallery
Floorplans
Photos
Availability Details
Availability Date Unit Sq Ft Unavailable Unit K4 Studio - Non-Smoking - Shower Only 558-559 sq ft Model Amenities and Features
Features
- Air Conditioning
- Cable Ready
- Heating
- Smoke Free
- Tub/Shower
- Washer/Dryer
- Wheelchair Accessible (Rooms)
Kitchen
- Dishwasher
- Disposal
- Eat-in Kitchen
- Freezer
- Granite Countertops
- Kitchen
- Microwave
- Oven
- Range
- Refrigerator
Living Space
- Carpet
- Vinyl Flooring
- Window Coverings
Unique Features
- community room
- dryer
- fitness center on sight
- garbage
- guest suite available
- sewer
- underground parking available
- washer
- water
Apartment Model: Unit K4 Studio - Non-Smoking - Shower OnlyStudio, 1 Bath, 558-559 sq ftUnavailableFloorplansPhotos![]()
Unit K4 Studio - Non-Smoking - Shower Only - Image 1 ![]()
Unit K4 Studio - Non-Smoking - Shower Only - Image 2 ![]()
Unit K4 Studio - Non-Smoking - Shower Only - Image 3 ![]()
Unit K4 Studio - Non-Smoking - Shower Only - Image 4 ![]()
Unit K4 Studio - Non-Smoking - Shower Only - Image 5 ![]()
Unit K4 Studio - Non-Smoking - Shower Only - Image 6 ![]()
Unit K4 Studio - Non-Smoking - Shower Only - Image 7 ![]()
Unit K4 Studio - Non-Smoking - Shower Only - Image 8 ![]()
Unit K4 Studio - Non-Smoking - Shower Only - Floorplan Unit K5 Studio H/C - Non-Smoking
Studio, 1 Bath, 559 sq ftModel Gallery
Floorplans
Photos
Availability Details
Availability Date Unit Sq Ft Unavailable Unit K5 Studio H/C - Non-Smoking 559 sq ft Model Amenities and Features
Kitchen
- Dishwasher
- Disposal
- Microwave
- Range
- Refrigerator
Unique Features
- Community Room
- Dryer
- Fitness Center on sight
- Garbage
- Guest Suite Available
- Sewer
- Underground Parking Available
- Washer
- Water
Apartment Model: Unit K5 Studio H/C - Non-SmokingStudio, 1 Bath, 559 sq ftUnavailableFloorplansPhotos![]()
Unit K5 Studio H/C - Non-Smoking - Image ![]()
Unit K5 Studio H/C - Non-Smoking - Floorplan Floorplan K6
Studio, 1 Bath, 662 sq ftAvailability Details
Availability Date Unit Sq Ft Unavailable K6 662 sq ft Floorplan E2
Studio, 1 Bath, 696 sq ftLargest StudioThis is the largest Studio at this PropertyAvailability Details
Availability Date Unit Sq Ft Unavailable E2 696 sq ft 1 Bedroom
Unit O - 1 BD/1 BA - Non-Smoking
1 Bed, 1 Bath, 676 sq ftModel Gallery
Floorplans
Photos
Availability Details
Availability Date Unit Sq Ft Deposit Unavailable Unit O - 1 BD/1 BA - Non-Smoking 676 sq ft $800 Model Amenities and Features
Kitchen
- Dishwasher
- Disposal
- Microwave
- Range
- Refrigerator
Unique Features
- Community Room
- Dryer
- Fitness Center on sight
- Garbage
- Guest Suite Available
- Sewer
- Underground Parking Available
- Washer
- Water
Apartment Model: Unit O - 1 BD/1 BA - Non-Smoking1 Bedroom, 1 Bath, 676 sq ftUnavailableFloorplansPhotos![]()
Unit O - 1 BD/1 BA - Non-Smoking - Image ![]()
Unit O - 1 BD/1 BA - Non-Smoking - Floorplan Floorplan S
1 Bed, 1 Bath, 737 sq ftAvailability Details
Availability Date Unit Sq Ft Unavailable S 737 sq ft Unit A3 - 1 BD/1 BA - Non-Smoking
1 Bed, 1 Bath, 739 sq ftModel Gallery
Floorplans
Photos
Availability Details
Availability Date Unit Sq Ft Unavailable Unit A3 - 1 BD/1 BA - Non-Smoking 739 sq ft Model Amenities and Features
Kitchen
- Dishwasher
- Disposal
- Microwave
- Range
- Refrigerator
Unique Features
- Community Room
- Dryer
- Fitness Center on sight
- Garbage
- Guest Suite Available
- Sewer
- Underground Parking Available
- Washer
- Water
Apartment Model: Unit A3 - 1 BD/1 BA - Non-Smoking1 Bedroom, 1 Bath, 739 sq ftUnavailableFloorplansPhotos![]()
Unit A3 - 1 BD/1 BA - Non-Smoking - Image 1 ![]()
Unit A3 - 1 BD/1 BA - Non-Smoking - Image 2 ![]()
Unit A3 - 1 BD/1 BA - Non-Smoking - Image 3 ![]()
Unit A3 - 1 BD/1 BA - Non-Smoking - Image 4 ![]()
Unit A3 - 1 BD/1 BA - Non-Smoking - Image 5 ![]()
Unit A3 - 1 BD/1 BA - Non-Smoking - Image 6 ![]()
Unit A3 - 1 BD/1 BA - Non-Smoking - Image 7 ![]()
Unit A3 - 1 BD/1 BA - Non-Smoking - Floorplan Unit R - 1 BD/1 BA (H/C) - Non-Smoking
1 Bed, 1 Bath, 739 sq ftModel Gallery
Photos
Availability Details
Availability Date Unit Sq Ft Unavailable Unit R - 1 BD/1 BA (H/C) - Non-Smoking 739 sq ft Model Amenities and Features
Kitchen
- Dishwasher
- Disposal
- Microwave
- Range
- Refrigerator
Unique Features
- community room
- dryer
- fitness center on sight
- garbage
- guest suite available
- sewer
- underground parking available
- washer
- water
Apartment Model: Unit R - 1 BD/1 BA (H/C) - Non-Smoking1 Bedroom, 1 Bath, 739 sq ftUnavailable![]()
Unit R - 1 BD/1 BA (H/C) - Non-Smoking - Image Floorplan N
1 Bed, 1 Bath, 779 sq ftAvailability Details
Availability Date Unit Sq Ft Unavailable N 779 sq ft Unit D2 - Lg 1BD/1BA - Non-Smoking
1 Bed, 1 Bath, 817 sq ftModel Gallery
Floorplans
Photos
Availability Details
Availability Date Unit Sq Ft Unavailable Unit D2 - Lg 1BD/1BA - Non-Smoking 817 sq ft Model Amenities and Features
Kitchen
- Dishwasher
- Disposal
- Microwave
- Range
- Refrigerator
Unique Features
- Community Room
- Dryer
- Fitness Center on sight
- Garbage
- Guest Suite Available
- Sewer
- Underground Parking Available
- Washer
- Water
Apartment Model: Unit D2 - Lg 1BD/1BA - Non-Smoking1 Bedroom, 1 Bath, 817 sq ftUnavailableFloorplansPhotos![]()
Unit D2 - Lg 1BD/1BA - Non-Smoking - Image 1 ![]()
Unit D2 - Lg 1BD/1BA - Non-Smoking - Image 2 ![]()
Unit D2 - Lg 1BD/1BA - Non-Smoking - Image 3 ![]()
Unit D2 - Lg 1BD/1BA - Non-Smoking - Image 4 ![]()
Unit D2 - Lg 1BD/1BA - Non-Smoking - Image 5 ![]()
Unit D2 - Lg 1BD/1BA - Non-Smoking - Image 6 ![]()
Unit D2 - Lg 1BD/1BA - Non-Smoking - Image 7 ![]()
Unit D2 - Lg 1BD/1BA - Non-Smoking - Image 8 ![]()
Unit D2 - Lg 1BD/1BA - Non-Smoking - Image 9 ![]()
Unit D2 - Lg 1BD/1BA - Non-Smoking - Image 10 ![]()
Unit D2 - Lg 1BD/1BA - Non-Smoking - Floorplan Floorplan T
1 Bed, 1 Bath, 829 sq ftLargest 1 BedroomThis is the largest 1 Bedroom at this PropertyAvailability Details
Availability Date Unit Sq Ft Unavailable T 829 sq ft 2 Bedrooms
Floorplan P
2 Beds, 2 Baths, 1169 sq ftAvailability Details
Availability Date Unit Sq Ft Unavailable P 1169 sq ft Floorplan Q
2 Beds, 2 Baths, 1169 sq ftAvailability Details
Availability Date Unit Sq Ft Unavailable Q 1169 sq ft Floorplan B2
2 Beds, 2 Baths, 1201 sq ftAvailability Details
Availability Date Unit Sq Ft Unavailable B2 1201 sq ft Unit H2 - Lg 2 BD/2 BA - Non-Smoking
2 Beds, 2 Baths, 1263 sq ftLargest 2 BedroomThis is the largest 2 Bedroom at this PropertyModel Gallery
Floorplans
Photos
Availability Details
Availability Date Unit Sq Ft Unavailable Unit H2 - Lg 2 BD/2 BA - Non-Smoking 1263 sq ft Model Amenities and Features
Kitchen
- Dishwasher
- Disposal
- Microwave
- Range
- Refrigerator
Unique Features
- community room
- dryer
- fitness center on sight
- garbage
- guest suite available
- sewer
- underground parking available
- washer
- water
Apartment Model: Unit H2 - Lg 2 BD/2 BA - Non-Smoking2 Bedroom, 2 Bath, 1263 sq ftUnavailableFloorplansPhotos![]()
Unit H2 - Lg 2 BD/2 BA - Non-Smoking - Image ![]()
Unit H2 - Lg 2 BD/2 BA - Non-Smoking - Floorplan
Property Information
- 125 Units
- 4 Stories
- Built in 2017
Lease Terms
- 6, 12 mo
Fees and Policies
The fees listed below are community-provided and may exclude utilities or add-ons. All payments are made directly to the property and are non-refundable unless otherwise specified.
Required Fees
One-Time Basics
- Application Fee Per Applicant$35.00
Other Fees and Policies
Pet Fees
Pet Policies are Negotiable
- Cat
- Pet DepositiCharged per Pet.$0.00
- One-Time Pet FeeiCharged Per Pet.$0.00
- Monthly Pet FeeiCharged Per Pet.$0.00/mo
Parking Fees
- Garage
- Parking FeeiCharged per vehicle.$65-$100/mo
- Surface Lot
- Street
Additional Parking Options
Storage Fees
- Storage Unit
- Storage DepositiCharged per rentable item.$0.00
- Storage RentiCharged per rentable item.$50.00/mo
Property Fee Disclaimer: Based on community-supplied data and independent market research. Subject to change without notice. May exclude fees for mandatory or optional services and usage-based utilities.
Features and Amenities
Unique Amenities
- Community Room
- Dryer
- Fitness Center on sight
- garbage
- Guest Suite
- Guest Suite Available
- Sewer
- Underground Parking Available
- washer
- water
Living Area Features
- Walk In Closets
Unique Amenities
- Garage Available
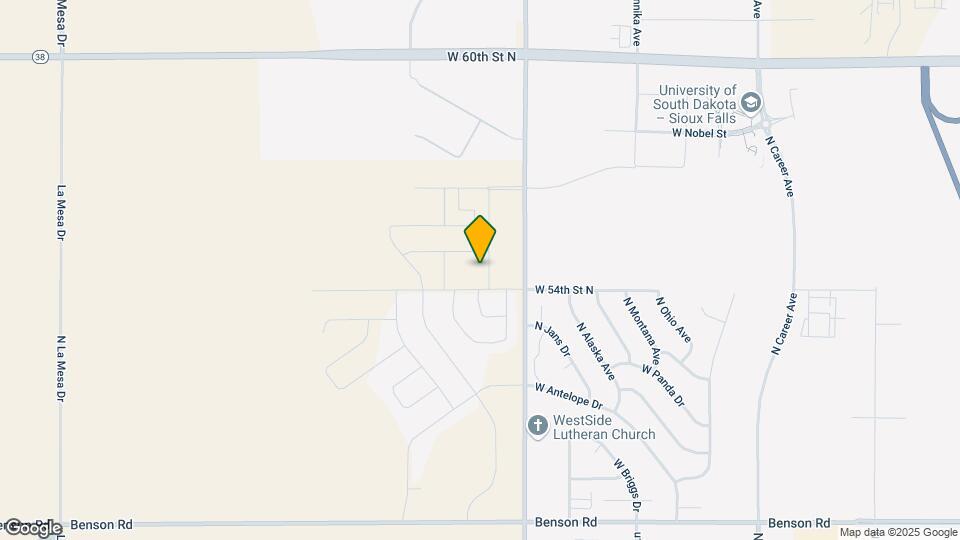
Map
- Shopping
- Colleges
- Grocery
- Medical
- Nearby Properties

Map
Getting Around
30 / 100 Somewhat walkable
40 / 100 Fairly bikeable
90 / 100 Exceptionally car friendly
Getting to Know the Area
30 / 100 Restaurants
20 / 100 Cafes
20 / 100 Nightlife
20 / 100 Shopping
100 / 100 Noise Level
Renters Reviews and Ratings
Just don't... its not worth it.
Nearby Schools
Tri-Valley Elementary - 02
Tri-Valley Jr. High School - 03
Tri-Valley High School - 01
About GreatSchools Data on ApartmentHomeLiving.com.
Points of Interest
Time and distance from University Hill Village - UHV Building 2.
Big Box and Retail
Walmart
Walgreens
Lowe's
Colleges and Universities
Groceries
Hy-Vee
Hospitals
Sanford Usd Medical Center
Lifescape
Sioux Falls Specialty Hospital
Shopping Centers
University Hill Village - UHV Building 2 has 5 shopping centers within 4.5 miles.
Nearby Neighborhoods
Rental Price Ranges in the Area
| Bedroom | Average Rent | Cheapest Rent | Highest Rent |
|---|---|---|---|
| Sioux Falls Studio Apartments | $936 | $500 | $1,866 |
| Sioux Falls 1 Bedroom Apartments | $1,044 | $499 | $2,746 |
| Sioux Falls 2 Bedroom Apartments | $1,306 | $757 | $4,526 |
| Sioux Falls 3 Bedroom Apartments | $1,603 | $599 | $5,792 |
| Sioux Falls 4 Bedroom Apartments | $1,862 | $1,375 | $2,849 |
Nearby Apartments
Nearby Homes
Did You Know?
The months of July-August show the most apartment renter searches in Sioux Falls.


Heated Underground Parking Garage.