


- Student Housing
- 1–3 Bedrooms
- $1,447-$2,408 Pricing
- 810–1,606 Square Feet
About Uptown Village Apartments
Uptown Village Apartments is located at NW 24th Boulevard in Gainesville, Florida, approximately 2 miles from the University of Florida campus and UF Health Shands Hospital. Downtown Gainesville and the Midtown dining and shopping district are within a short drive. The community is also near Santa Fe College and major employers in the Gainesville area. One, two, and three bedroom homes offer beautiful lake views, open layouts, gourmet kitchens, in-home washers and dryers, large walk-in closets, and a variety of customizable floor plan options. Community amenities include a resort-style pool, shaded cabana, scenic nature trails, and a dog park. Uptown Village Apartments is pet-friendly and offers apartment homes for rent in the 32605 ZIP code. The community is ideal for UF students, faculty, healthcare professionals, and anyone seeking modern Gainesville living with resort-style amenities.
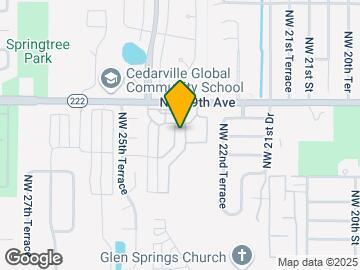
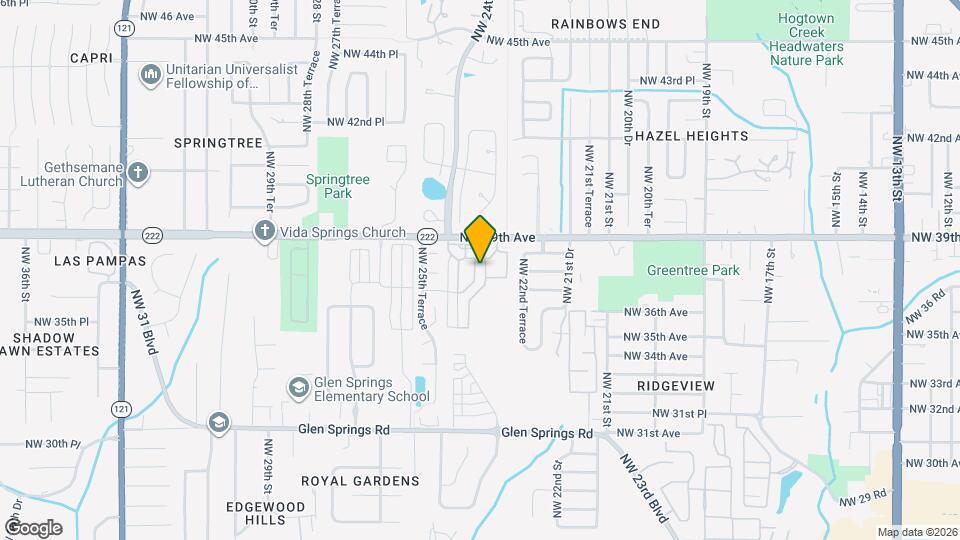
Uptown Village Apartments is located in the Northwest Gainesville Neighborhood and 32605 Zip code of Gainesville, FL. This community is professionally managed by West Shore
Unique Features and Amenities
- Coffee Bar
- Gas Grills
- In-Home Washer & Dryer
- Large Porch
- On-Site RTS Bus Stop
- Outdoor BBQ Kitchen
- Pet-Friendly
- Pickle Ball Court
Property Contact Info

- Listed by:
- Agency:
- Vendor Logo:
- Website:
- View Property Website
- Call Us:
- (386) 853-3759
- Disclaimer:
Office Hours
| Monday | 10:00 am–6:00 pm |
| Tuesday | 10:00 am–6:00 pm |
| Wednesday | 10:00 am–6:00 pm |
| Thursday | 10:00 am–6:00 pm |
| Friday | 10:00 am–6:00 pm |
| Saturday | 10:00 am–5:00 pm |
| Sunday | Closed |
Floorplan Pricing and Availability
Uptown Village Apartments offers 1 to 3 Bedroom apartments starting from $1,447 and having 810–1,606 sq ft. Here is the current pricing and availability:
New! Interactive Property Map
1 Bedroom
Show Unavailable FloorplansA3 Areca - One Bedroom, One Bathroom
From $1,711
1 Bed, 1 Bath, 901 sq ftAvailable Aug 4Model Gallery
Floorplans
Availability Details
Price Availability Date Unit Sq Ft Deposit $1,711 August 4, 2026 15-104 901 $400 Unit 15-104 Amenities and Features
Features
- Ceiling Fans
- Security System
- Washer/Dryer
Kitchen
- Dishwasher
- Disposal
- Microwave
Living Space
- Walk-In Closets
- Window Coverings
Unit 15-104 Rent and Fees
Unit Price
- $1,711
Deposit
- $400 deposit
Model Rent and Fees
Model Price Range
- $1,711 - $1,783
Apartment Model: A3 Areca - One Bedroom, One BathroomFrom $1,7111 Bedroom, 1 Bath, 901 sq ftAvailable August 4, 2026![]()
A3 Areca - One Bedroom, One Bathroom - Floorplan Apartment Unit: 15-104Apartment Model: A3 Areca - One Bedroom, One Bathroom$1,7111 Bedroom, 1 Bath, 901 sq ftAvailable August 4, 2026A1 Coconut with Solarium - One Bedroom, One Bat...
From $1,447
1 Bed, 1 Bath, 914 sq ftAvailable Aug 20Cheapest 1 BedroomThis is the cheapest 1 Bedroom at this PropertyModel Gallery
Floorplans
Availability Details
Price Availability Date Unit Sq Ft Deposit View Details $1,447 August 20, 2026 1-205 914 $400 $1,614 October 1, 2026 2-209 914 $400 $1,614 October 27, 2026 6-209 914 $400 Model Amenities and Features
Features
- Ceiling Fans
- Security System
- Washer/Dryer
Kitchen
- Dishwasher
- Disposal
- Microwave
Living Space
- Walk-In Closets
- Window Coverings
Model Rent and Fees
Model Price Range
- $1,447 - $1,614
Deposit
- $400 deposit
Unit 1-205 Amenities and Features
Features
- Ceiling Fans
- Security System
- Washer/Dryer
Kitchen
- Dishwasher
- Disposal
- Microwave
Living Space
- Walk-In Closets
- Window Coverings
Unit 1-205 Rent and Fees
Unit Price
- $1,447
Deposit
- $400 deposit
Model Rent and Fees
Model Price Range
- $1,447 - $1,614
Unit 2-209 Amenities and Features
Features
- Ceiling Fans
- Security System
- Washer/Dryer
Kitchen
- Dishwasher
- Disposal
- Microwave
Living Space
- Walk-In Closets
- Window Coverings
Unit 2-209 Rent and Fees
Unit Price
- $1,614
Deposit
- $400 deposit
Model Rent and Fees
Model Price Range
- $1,447 - $1,614
Unit 6-209 Amenities and Features
Features
- Ceiling Fans
- Security System
- Washer/Dryer
Kitchen
- Dishwasher
- Disposal
- Microwave
Living Space
- Walk-In Closets
- Window Coverings
Unit 6-209 Rent and Fees
Unit Price
- $1,614
Deposit
- $400 deposit
Model Rent and Fees
Model Price Range
- $1,447 - $1,614
Apartment Model: A1 Coconut with Solarium - One Bedroom, One Bat...From $1,4471 Bedroom, 1 Bath, 914 sq ftAvailable August 20, 2026![]()
A1 Coconut with Solarium - One Bedroom, One Bat... - Floorplan Apartment Unit: 1-205Apartment Model: A1 Coconut with Solarium - One Bedroom, One Bat...$1,4471 Bedroom, 1 Bath, 914 sq ftAvailable August 20, 2026Apartment Unit: 2-209Apartment Model: A1 Coconut with Solarium - One Bedroom, One Bat...$1,6141 Bedroom, 1 Bath, 914 sq ftAvailable October 1, 2026Apartment Unit: 6-209Apartment Model: A1 Coconut with Solarium - One Bedroom, One Bat...$1,6141 Bedroom, 1 Bath, 914 sq ftAvailable October 27, 2026A1 Coconut - One Bedroom, One Bathroom
From $1,589
1 Bed, 1 Bath, 810 sq ftAvailable Sep 8Model Gallery
Floorplans
Availability Details
Price Availability Date Unit Sq Ft Deposit $1,589 September 8, 2026 6-311 810 $400 Model Amenities and Features
Features
- Air Conditioning
- Balcony
- Cable Ready
- Ceiling Fans
- Heating
- Security System
- Storage Space
- Washer/Dryer
- Wi-Fi
Kitchen
- Dishwasher
- Disposal
- Freezer
- Ice Maker
- Kitchen
- Microwave
- Oven
- Range
- Refrigerator
Unit 6-311 Rent and Fees
Unit Price
- $1,589
Deposit
- $400 deposit
Model Rent and Fees
Model Price Range
- $1,589 - $1,611
Apartment Model: A1 Coconut - One Bedroom, One BathroomFrom $1,5891 Bedroom, 1 Bath, 810 sq ftAvailable September 8, 2026![]()
A1 Coconut - One Bedroom, One Bathroom - Floorplan Apartment Unit: 6-311Apartment Model: A1 Coconut - One Bedroom, One Bathroom$1,5891 Bedroom, 1 Bath, 810 sq ftAvailable September 8, 2026A2 Foxtail - One Bedroom, One Bathroom
1 Bed, 1 Bath, 889 sq ftModel Gallery
Floorplans
Availability Details
Price Availability Date Unit Sq Ft Deposit $1,827 Call for Availability A2 Foxtail - One Bedroom, One Bathroom 889 sq ft $400 Model Amenities and Features
Features
- Ceiling Fans
- Security System
- Washer/Dryer
Kitchen
- Dishwasher
- Disposal
- Microwave
Living Space
- Walk-In Closets
- Window Coverings
Model Rent and Fees
Model Price
- $1,827
Deposit
- $400 deposit
Apartment Model: A2 Foxtail - One Bedroom, One Bathroom$1,8271 Bedroom, 1 Bath, 889 sq ftUnavailable![]()
A2 Foxtail - One Bedroom, One Bathroom - Floorplan A4 Windmill - One Bedroom, One Bathroom
1 Bed, 1 Bath, 986 sq ftModel Gallery
Floorplans
Availability Details
Price Availability Date Unit Sq Ft Deposit $1,741 Call for Availability A4 Windmill - One Bedroom, One Bathroom 986 sq ft $400 Model Amenities and Features
Features
- Ceiling Fans
- Security System
- Washer/Dryer
Kitchen
- Dishwasher
- Disposal
- Microwave
Living Space
- Walk-In Closets
- Window Coverings
Model Rent and Fees
Model Price
- $1,741
Deposit
- $400 deposit
Apartment Model: A4 Windmill - One Bedroom, One Bathroom$1,7411 Bedroom, 1 Bath, 986 sq ftUnavailable![]()
A4 Windmill - One Bedroom, One Bathroom - Floorplan A5 Montgomery - One Bedroom, One Bathroom
1 Bed, 1 Bath, 1086 sq ftModel Gallery
Floorplans
Availability Details
Price Availability Date Unit Sq Ft Deposit $1,645 Call for Availability A5 Montgomery - One Bedroom, One Bathroom 1086 sq ft $400 Model Amenities and Features
Features
- Ceiling Fans
- Security System
- Washer/Dryer
Kitchen
- Dishwasher
- Disposal
- Microwave
Living Space
- Walk-In Closets
- Window Coverings
Model Rent and Fees
Model Price
- $1,645
Deposit
- $400 deposit
Apartment Model: A5 Montgomery - One Bedroom, One Bathroom$1,6451 Bedroom, 1 Bath, 1086 sq ftUnavailable![]()
A5 Montgomery - One Bedroom, One Bathroom - Floorplan A4 Windmill with Solarium - One Bedroom, One Ba...
1 Bed, 1 Bath, 1090 sq ftLargest 1 BedroomThis is the largest 1 Bedroom at this PropertyModel Gallery
Floorplans
Availability Details
Price Availability Date Unit Sq Ft Deposit $1,658 Call for Availability A4 Windmill with Solarium - One Bedroom, One Ba... 1090 sq ft $1,000 Model Amenities and Features
Features
- Ceiling Fans
- Security System
- Washer/Dryer
Kitchen
- Dishwasher
- Disposal
- Microwave
Living Space
- Walk-In Closets
- Window Coverings
Model Rent and Fees
Model Price
- $1,658
Deposit
- $1,000 deposit
Apartment Model: A4 Windmill with Solarium - One Bedroom, One Ba...$1,6581 Bedroom, 1 Bath, 1090 sq ftUnavailable![]()
A4 Windmill with Solarium - One Bedroom, One Ba... - Floorplan 2 Bedrooms
Show Unavailable FloorplansB1 Pindo with Solarium - Two Bedroom, Two Bathroom
From $1,681
2 Beds, 2 Baths, 1214 sq ftAvailable Sep 10Cheapest 2 BedroomThis is the cheapest 2 Bedroom at this PropertyModel Gallery
Floorplans
Availability Details
Price Availability Date Unit Sq Ft Deposit View Details $1,959 September 10, 2026 7-202 1214 $400 $1,948 October 1, 2026 2-306 1214 $400 $1,964 October 6, 2026 11-208 1214 $400 Model Amenities and Features
Features
- Ceiling Fans
- Security System
- Washer/Dryer
Kitchen
- Dishwasher
- Disposal
- Microwave
Living Space
- Walk-In Closets
- Window Coverings
Model Rent and Fees
Model Price Range
- $1,681 - $1,964
Current Available Pricing
- $1,948 - $1,964
Deposit
- $400 deposit
Unit 7-202 Amenities and Features
Features
- Ceiling Fans
- Security System
- Washer/Dryer
Kitchen
- Dishwasher
- Disposal
- Microwave
Living Space
- Walk-In Closets
- Window Coverings
Unit 7-202 Rent and Fees
Unit Price
- $1,959
Deposit
- $400 deposit
Model Rent and Fees
Model Price Range
- $1,681 - $1,964
Unit 2-306 Amenities and Features
Features
- Ceiling Fans
- Security System
- Washer/Dryer
Kitchen
- Dishwasher
- Disposal
- Microwave
Living Space
- Walk-In Closets
- Window Coverings
Unit 2-306 Rent and Fees
Unit Price
- $1,948
Deposit
- $400 deposit
Model Rent and Fees
Model Price Range
- $1,681 - $1,964
Unit 11-208 Amenities and Features
Features
- Ceiling Fans
- Security System
- Washer/Dryer
Kitchen
- Dishwasher
- Disposal
- Microwave
Living Space
- Walk-In Closets
- Window Coverings
Unit 11-208 Rent and Fees
Unit Price
- $1,964
Deposit
- $400 deposit
Model Rent and Fees
Model Price Range
- $1,681 - $1,964
Apartment Model: B1 Pindo with Solarium - Two Bedroom, Two BathroomFrom $1,6812 Bedroom, 2 Bath, 1214 sq ftAvailable September 10, 2026![]()
B1 Pindo with Solarium - Two Bedroom, Two Bathroom - Floorplan Apartment Unit: 7-202Apartment Model: B1 Pindo with Solarium - Two Bedroom, Two Bathroom$1,9592 Bedroom, 2 Bath, 1214 sq ftAvailable September 10, 2026Apartment Unit: 2-306Apartment Model: B1 Pindo with Solarium - Two Bedroom, Two Bathroom$1,9482 Bedroom, 2 Bath, 1214 sq ftAvailable October 1, 2026Apartment Unit: 11-208Apartment Model: B1 Pindo with Solarium - Two Bedroom, Two Bathroom$1,9642 Bedroom, 2 Bath, 1214 sq ftAvailable October 6, 2026B1 Pindo - Two Bedroom, Two Bathroom
From $1,707
2 Beds, 2 Baths, 1110 sq ftAvailable Oct 21Model Gallery
Floorplans
Availability Details
Price Availability Date Unit Sq Ft Deposit $1,707 October 21, 2026 1-207 1110 $400 Unit 1-207 Amenities and Features
Features
- Ceiling Fans
- Security System
- Washer/Dryer
Kitchen
- Dishwasher
- Disposal
- Microwave
Living Space
- Walk-In Closets
- Window Coverings
Unit 1-207 Rent and Fees
Unit Price
- $1,707
Deposit
- $400 deposit
Model Rent and Fees
Model Price Range
- $1,707 - $1,822
Apartment Model: B1 Pindo - Two Bedroom, Two BathroomFrom $1,7072 Bedroom, 2 Bath, 1110 sq ftAvailable October 21, 2026![]()
B1 Pindo - Two Bedroom, Two Bathroom - Floorplan Apartment Unit: 1-207Apartment Model: B1 Pindo - Two Bedroom, Two Bathroom$1,7072 Bedroom, 2 Bath, 1110 sq ftAvailable October 21, 2026B2 Acai - Two Bedroom, Two Bathroom
2 Beds, 1 Bath, 1157 sq ftModel Gallery
Floorplans
Availability Details
Price Availability Date Unit Sq Ft Deposit $1,992 Call for Availability B2 Acai - Two Bedroom, Two Bathroom 1157 sq ft $400 Model Amenities and Features
Features
- Air Conditioning
- Balcony
- Cable Ready
- Ceiling Fans
- Heating
- Security System
- Storage Space
- Washer/Dryer
- Wi-Fi
Kitchen
- Dishwasher
- Disposal
- Freezer
- Ice Maker
- Kitchen
- Microwave
- Oven
- Range
- Refrigerator
Model Rent and Fees
Model Price
- $1,992
Deposit
- $400 deposit
Apartment Model: B2 Acai - Two Bedroom, Two Bathroom$1,9922 Bedroom, 1 Bath, 1157 sq ftUnavailable![]()
B2 Acai - Two Bedroom, Two Bathroom - Floorplan B3 Fishtail - Two Bedroom, Two Bathroom
2 Beds, 1 Bath, 1241 sq ftModel Gallery
Floorplans
Availability Details
Price Availability Date Unit Sq Ft Deposit $2,045 Call for Availability B3 Fishtail - Two Bedroom, Two Bathroom 1241 sq ft $400 Model Amenities and Features
Features
- Air Conditioning
- Balcony
- Cable Ready
- Ceiling Fans
- Heating
- Security System
- Storage Space
- Washer/Dryer
- Wi-Fi
Kitchen
- Dishwasher
- Disposal
- Freezer
- Ice Maker
- Kitchen
- Microwave
- Oven
- Range
- Refrigerator
Model Rent and Fees
Model Price
- $2,045
Deposit
- $400 deposit
Apartment Model: B3 Fishtail - Two Bedroom, Two Bathroom$2,0452 Bedroom, 1 Bath, 1241 sq ftUnavailable![]()
B3 Fishtail - Two Bedroom, Two Bathroom - Floorplan B4 Solitaire - Two Bedroom, Two Bathroom
2 Beds, 2 Baths, 1286 sq ftModel Gallery
Floorplans
Availability Details
Price Availability Date Unit Sq Ft Deposit $2,098 Call for Availability B4 Solitaire - Two Bedroom, Two Bathroom 1286 sq ft $400 Model Amenities and Features
Features
- Ceiling Fans
- Security System
- Washer/Dryer
Kitchen
- Dishwasher
- Disposal
- Microwave
Living Space
- Walk-In Closets
- Window Coverings
Model Rent and Fees
Model Price
- $2,098
Deposit
- $400 deposit
Apartment Model: B4 Solitaire - Two Bedroom, Two Bathroom$2,0982 Bedroom, 2 Bath, 1286 sq ftUnavailable![]()
B4 Solitaire - Two Bedroom, Two Bathroom - Floorplan B4 Solitaire with Solarium - Two Bedroom, Two B...
2 Beds, 2 Baths, 1390 sq ftModel Gallery
Floorplans
Availability Details
Price Availability Date Unit Sq Ft Deposit $1,785 Call for Availability B4 Solitaire with Solarium - Two Bedroom, Two B... 1390 sq ft $400 Model Amenities and Features
Features
- Ceiling Fans
- Security System
- Washer/Dryer
Kitchen
- Dishwasher
- Disposal
- Microwave
Living Space
- Walk-In Closets
- Window Coverings
Model Rent and Fees
Model Price
- $1,785
Deposit
- $400 deposit
Apartment Model: B4 Solitaire with Solarium - Two Bedroom, Two B...$1,7852 Bedroom, 2 Bath, 1390 sq ftUnavailable![]()
B4 Solitaire with Solarium - Two Bedroom, Two B... - Floorplan B5 Parlor - Two Bedroom, Two Bathroom
2 Beds, 2 Baths, 1426 sq ftLargest 2 BedroomThis is the largest 2 Bedroom at this PropertyModel Gallery
Floorplans
Availability Details
Price Availability Date Unit Sq Ft Deposit $2,067 Call for Availability B5 Parlor - Two Bedroom, Two Bathroom 1426 sq ft $400 Model Amenities and Features
Features
- Air Conditioning
- Balcony
- Cable Ready
- Ceiling Fans
- Heating
- Security System
- Storage Space
- Washer/Dryer
- Wi-Fi
Kitchen
- Dishwasher
- Disposal
- Freezer
- Ice Maker
- Kitchen
- Microwave
- Oven
- Range
- Refrigerator
Model Rent and Fees
Model Price
- $2,067
Deposit
- $400 deposit
Apartment Model: B5 Parlor - Two Bedroom, Two Bathroom$2,0672 Bedroom, 2 Bath, 1426 sq ftUnavailable![]()
B5 Parlor - Two Bedroom, Two Bathroom - Floorplan 3 Bedrooms
Show Unavailable FloorplansC2 Queen - Three Bedroom, Two Bathroom
From $2,170
3 Beds, 2 Baths, 1404 sq ftAvailable NowModel Gallery
Floorplans
Availability Details
Price Availability Date Unit Sq Ft Deposit $2,170 Available Now 16-102 1404 $400 Unit 16-102 Amenities and Features
Features
- Ceiling Fans
- Security System
- Washer/Dryer
Kitchen
- Dishwasher
- Disposal
- Microwave
Living Space
- Walk-In Closets
- Window Coverings
Unit 16-102 Rent and Fees
Unit Price
- $2,170
Deposit
- $400 deposit
Model Rent and Fees
Model Price Range
- $2,170 - $2,408
Apartment Model: C2 Queen - Three Bedroom, Two BathroomFrom $2,1703 Bedroom, 2 Bath, 1404 sq ftAvailable Now![]()
C2 Queen - Three Bedroom, Two Bathroom - Floorplan Apartment Unit: 16-102Apartment Model: C2 Queen - Three Bedroom, Two Bathroom$2,1703 Bedroom, 2 Bath, 1404 sq ftAvailable NowC1 Royal - Three Bedroom, Two Bathroom
From $1,863
3 Beds, 2 Baths, 1229 sq ftAvailable Jul 30Cheapest 3 BedroomThis is the cheapest 3 Bedroom at this PropertyModel Gallery
Floorplans
Availability Details
Price Availability Date Unit Sq Ft Deposit View Details $1,989 July 30, 2026 9-212 1229 $400 $2,072 July 31, 2026 11-101 1229 $400 $1,863 August 6, 2026 2-212 1229 $400 Model Amenities and Features
Features
- Ceiling Fans
- Security System
- Washer/Dryer
Kitchen
- Dishwasher
- Disposal
- Microwave
Living Space
- Walk-In Closets
- Window Coverings
Model Rent and Fees
Model Price Range
- $1,863 - $2,072
Deposit
- $400 deposit
Unit 9-212 Amenities and Features
Features
- Ceiling Fans
- Security System
- Washer/Dryer
Kitchen
- Dishwasher
- Disposal
- Microwave
Living Space
- Walk-In Closets
- Window Coverings
Unit 9-212 Rent and Fees
Unit Price
- $1,989
Deposit
- $400 deposit
Model Rent and Fees
Model Price Range
- $1,863 - $2,072
Unit 11-101 Amenities and Features
Features
- Ceiling Fans
- Security System
- Washer/Dryer
Kitchen
- Dishwasher
- Disposal
- Microwave
Living Space
- Walk-In Closets
- Window Coverings
Unit 11-101 Rent and Fees
Unit Price
- $2,072
Deposit
- $400 deposit
Model Rent and Fees
Model Price Range
- $1,863 - $2,072
Unit 2-212 Amenities and Features
Features
- Ceiling Fans
- Security System
- Washer/Dryer
Kitchen
- Dishwasher
- Disposal
- Microwave
Living Space
- Walk-In Closets
- Window Coverings
Unit 2-212 Rent and Fees
Unit Price
- $1,863
Deposit
- $400 deposit
Model Rent and Fees
Model Price Range
- $1,863 - $2,072
Apartment Model: C1 Royal - Three Bedroom, Two BathroomFrom $1,8633 Bedroom, 2 Bath, 1229 sq ftAvailable July 30, 2026![]()
C1 Royal - Three Bedroom, Two Bathroom - Floorplan Apartment Unit: 9-212Apartment Model: C1 Royal - Three Bedroom, Two Bathroom$1,9893 Bedroom, 2 Bath, 1229 sq ftAvailable July 30, 2026Apartment Unit: 11-101Apartment Model: C1 Royal - Three Bedroom, Two Bathroom$2,0723 Bedroom, 2 Bath, 1229 sq ftAvailable July 31, 2026Apartment Unit: 2-212Apartment Model: C1 Royal - Three Bedroom, Two Bathroom$1,8633 Bedroom, 2 Bath, 1229 sq ftAvailable August 6, 2026C3 Majesty - Three Bedroom, Two Bathroom
3 Beds, 2 Baths, 1606 sq ftLargest 3 BedroomThis is the largest 3 Bedroom at this PropertyModel Gallery
Floorplans
Availability Details
Price Availability Date Unit Sq Ft Deposit $2,092 Call for Availability C3 Majesty - Three Bedroom, Two Bathroom 1606 sq ft $400 Model Amenities and Features
Features
- Ceiling Fans
- Security System
- Washer/Dryer
Kitchen
- Dishwasher
- Disposal
- Microwave
Living Space
- Walk-In Closets
- Window Coverings
Model Rent and Fees
Model Price
- $2,092
Deposit
- $400 deposit
Apartment Model: C3 Majesty - Three Bedroom, Two Bathroom$2,0923 Bedroom, 2 Bath, 1606 sq ftUnavailable![]()
C3 Majesty - Three Bedroom, Two Bathroom - Floorplan
Schedule a Tour
Videos
3D Tours
Property Information
- 322 Units
- 3 Stories
- Built in 2004
Fees and Policies
The fees listed below are community-provided and may exclude utilities or add-ons. All payments are made directly to the property and are non-refundable unless otherwise specified.
Required Fees
One-Time Basics
- Due at Application
- Application Fee Per ApplicantiCharged Per Applicant.$60.00
- Due at Move-In
- Administrative FeeiCharged Per Unit.$125.00
Other Fees and Policies
Pet Fees
- Cat
- One-Time Pet FeeiMax of 2. Charged Per Pet.$350-$350
- Monthly Pet FeeiMax of 2. Charged Per Pet.$35.00
- Dog
- One-Time Pet FeeiMax of 2. Charged Per Pet.$350-$350
- Monthly Pet FeeiMax of 2. Charged Per Pet.$35.00
Max of 2.
Parking Fees
- Surface Lot
- Parking DepositiCharged per vehicle.$0.00
- Parking FeeiCharged Per Vehicle.$0.00/mo
- Garage Parking
Additional Parking Options
Storage Fees
- Storage Unit
- Storage DepositiCharged per rentable item.$0.00
- Storage RentiCharged per rentable item.$40.00/mo
Property Fee Disclaimer: Based on community-supplied data and independent market research. Subject to change without notice. May exclude fees for mandatory or optional services and usage-based utilities.
Features and Amenities
Unique Amenities
- Coffee Bar
- Gas Grills
- In-Home Washer & Dryer
- Large Porch
- On-Site RTS Bus Stop
- Outdoor BBQ Kitchen
- Pet-Friendly
- Pickle Ball Court
On-Site Services
- Car Wash Area
- Maintenance On Site
- Package Service
- Property Manager On Site
- Trash Pickup Door To Door
- Guest Apartment
- Pet Play Area
- Recycling
- Public Transportation
- Key Fob Entry
Community Features
- Conference Rooms
- Walk Up
- Lounge
- Business Center
- Clubhouse
Outdoor Features
- Grill
- Pond
- Cabana
- Controlled Access
- Porch
- Patio
Recreation and Fitness
- Fitness Center
- Media Center/Movie Theatre
- Walking/Biking Trails
- Pool
Interior Features
- Balcony
- Security System
- Storage Space
- Ceiling Fans
- Heating
- Cable Ready
- Washer/Dryer
- Air Conditioning
- Wi Fi
Kitchen Amenities
- Microwave
- Dishwasher
- Oven
- Range
- Refrigerator
- Disposal
- Freezer
- Ice Maker
- Kitchen
Living Area Features
- High Ceilings
- Walk In Closets
- Sunroom
- Vaulted Ceiling
- Carpet
- Large Bedrooms
- Window Coverings
- Hardwood Floors
Unique Amenities
- Garage Available

Map
- Shopping
- Colleges
- Grocery
- Medical

Map
Frequently Asked Questions about Uptown Village Apartments
Where is Uptown Village Apartments located?
Uptown Village Apartments is located at 3780 NW 24TH Blvd near the Northwest Gainesville area of Gainesville, FL
What is the current rent range at Uptown Village Apartments?
1 Bedroom to 3 Bedroom Apartments at Uptown Village Apartments currently range from $1,447 to $2,170
When is the leasing office open?
- The office Hours for Uptown Village Apartments are
- Monday 10:00 am–6:00 pm
- Tuesday 10:00 am–6:00 pm
- Wednesday 10:00 am–6:00 pm
- Thursday 10:00 am–6:00 pm
- Friday 10:00 am–6:00 pm
- Saturday 10:00 am–5:00 pm
- Sunday Closed
Are pets allowed?
Call us today to find out our pet policy and if we allow pets
Renters Reviews and Ratings
Worst place I’ve rented
Nice apartments, terrible maintenance and worse management
DO NOT MOVE HERE!!!
Uptown Village has numerous problems
Do not move here
Do not move here.
Shady and unprofessional
Back filth in AC unit
They will rip you off, and charge you 1000s upon move out.
Nearby Schools
Westwood Middle School
Gainesville High School
Glen Springs Elementary School
About GreatSchools Data on ApartmentHomeLiving.com.
Points of Interest
Time and distance from Uptown Village Apartments.
Big Box and Retail
Walmart
Aldi
Lowe's
Colleges and Universities
University of Florida College of Pharmacy - Gainesville Campus
Groceries
Aldi
Whole Foods
Publix
Hospitals
Shopping Centers
Uptown Village Apartments has 5 shopping centers within 1.0 miles.
Nearby Neighborhoods
Rental Price Ranges in the Area
| Bedroom | Average Rent | Cheapest Rent | Highest Rent |
|---|---|---|---|
| Gainesville Studio Apartments | $1,536 | $839 | $3,756 |
| Gainesville 1 Bedroom Apartments | $1,508 | $745 | $5,314 |
| Gainesville 2 Bedroom Apartments | $1,605 | $739 | $4,219 |
| Gainesville 3 Bedroom Apartments | $1,858 | $586 | $10,000+ |
| Gainesville 4 Bedroom Apartments | $1,079 | $495 | $10,000+ |
| Gainesville 5 Bedroom Apartments | $2,873 | $829 | $10,000+ |
Browse Top Apartments in Gainesville
By Price
- Cheap Gainesville Apartments
- Gainesville Apartments Under $500
- Gainesville Apartments Under $600
- Gainesville Apartments Under $700
- Gainesville Apartments Under $800
- Gainesville Apartments Under $900
- Gainesville Apartments Under $1000
- Gainesville Apartments Under $1200
- Gainesville Apartments Under $1500
- Gainesville Apartments Under $2000
- Gainesville Luxury Apartments
By Community Type
- Gainesville Apartments for Rent by Owner
- Gainesville Apartments with Rent Specials
- Gainesville Top Rated Apartments
- Gainesville Corporate Apartments
- Gainesville Furnished Apartments
- Gainesville Gated Apartments
- Gainesville Loft Apartments
- Gainesville Low Income Apartments
- New Gainesville Apartments
- Gainesville Senior Apartments
- Gainesville Short-term Apartments
- Gainesville Student Apartments
- Gainesville Apartments with Utilities Included


Max of 2.