Request Notification
Urban Flats
Louisville, KY 40202

- 1–2 Bedrooms
- 495–1,242 Square Feet
About Urban Flats
Coupled with an unparalleled location, Urban Flats offers a wide variety of one and two-bedroom floor plans with stylish layouts. Residents of this gated, pet-friendly community will absolutely adore their luxury apartment in Louisville and can take advantage of exclusive community amenities, like our fitness center, clubhouse, and private, heated parking garage. There is also a rooftop patio with lounge chairs and a BBQ area. Ready to make Urban Flats your home? Call today to schedule a tour.
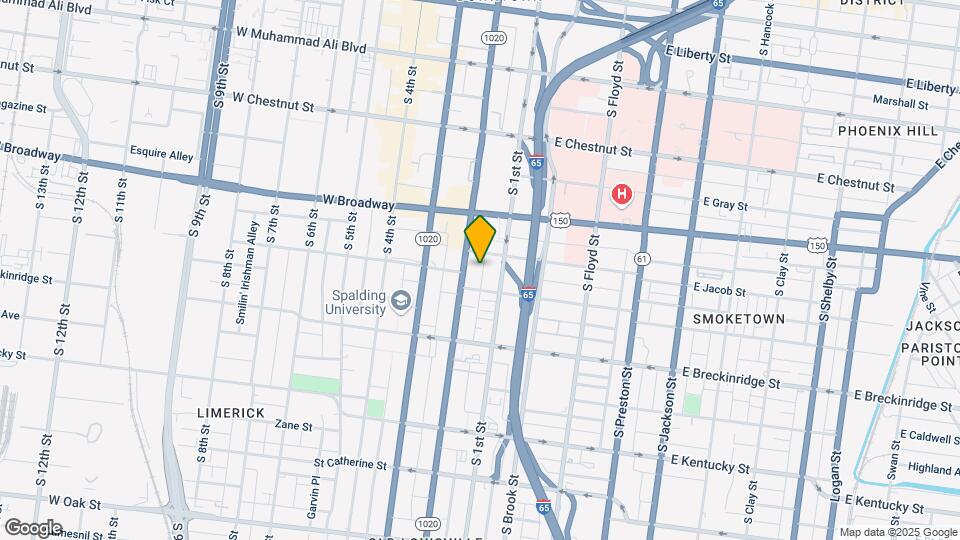
Urban Flats is located in the Old Louisville Neighborhood and 40202 Zip code of Louisville, KY.
Property Contact Info
Office Hours
| Monday | 9:00 am–5:00 pm |
| Tuesday | 9:00 am–5:00 pm |
| Wednesday | 9:00 am–5:00 pm |
| Thursday | 9:00 am–5:00 pm |
| Friday | 9:00 am–5:00 pm |
| Saturday | Closed |
| Sunday | Closed |
Floorplan Pricing and Availability
New! Interactive Property Map
1 Bedroom
One Bedroom, One Bath (A)
1 Bed, 1 Bath, 495-585 sq ftAvailability Details
Availability Date Unit Sq Ft Unavailable One Bedroom, One Bath (A) 495-585 sq ft A Layout
1 Bed, 1 Bath, 500 sq ftAvailability Details
Availability Date Unit Sq Ft Unavailable A Layout 500 sq ft A1 Layout
1 Bed, 1 Bath, 600 sq ftLargest 1 BedroomThis is the largest 1 Bedroom at this PropertyAvailability Details
Availability Date Unit Sq Ft Unavailable A1 Layout 600 sq ft Floorplan A
1 Bed, 2 Baths, 495 sq ftAvailability Details
Availability Date Unit Sq Ft Unavailable A 495 sq ft 2 Bedrooms
Two Bedroom, Two Bath (C)
2 Beds, 2 Baths, 715 sq ftAvailability Details
Availability Date Unit Sq Ft Unavailable Two Bedroom, Two Bath (C) 715 sq ft Two Bedroom, Two Bath (C1)
2 Beds, 2 Baths, 715-760 sq ftAvailability Details
Availability Date Unit Sq Ft Unavailable Two Bedroom, Two Bath (C1) 715-760 sq ft Floorplan C2
2 Beds, 2 Baths, 1010 sq ftAvailability Details
Availability Date Unit Sq Ft Unavailable C2 1010 sq ft Floorplan C2
2 Beds, 2 Baths, 1010 sq ftAvailability Details
Availability Date Unit Sq Ft Unavailable C2 1010 sq ft Floorplan C3
2 Beds, 2 Baths, 1028 sq ftAvailability Details
Availability Date Unit Sq Ft Unavailable C3 1028 sq ft Floorplan C4
2 Beds, 2 Baths, 1089 sq ftAvailability Details
Availability Date Unit Sq Ft Unavailable C4 1089 sq ft C5 Layout
2 Beds, 2 Baths, 1200 sq ftAvailability Details
Availability Date Unit Sq Ft Unavailable C5 Layout 1200 sq ft Two Bedroom, Two Bedroom
2 Beds, 2 Baths, 1242 sq ftLargest 2 BedroomThis is the largest 2 Bedroom at this PropertyAvailability Details
Availability Date Unit Sq Ft Unavailable Two Bedroom, Two Bedroom 1242 sq ft C Layout
2 Beds, 2 Baths, 760 sq ftAvailability Details
Availability Date Unit Sq Ft Unavailable C Layout 760 sq ft C1 Layout
2 Beds, 2 Baths, 720 sq ftAvailability Details
Availability Date Unit Sq Ft Deposit Unavailable C1 Layout 720 sq ft $1,075
Property Information
- 66 Units
- 3 Stories
- Built in 1975
- Renovated In Oct 2022
Lease Terms
- 12 Months
- Short Term Lease Options
Fees and Policies
The fees listed below are community-provided and may exclude utilities or add-ons. All payments are made directly to the property and are non-refundable unless otherwise specified.
Required Fees
One-Time Basics
- Due at Application
- Application Fee Per ApplicantiCharged per applicant.$35.00
- Due at Move-In
- Administrative FeeiCharged per unit.$0.00
Other Fees and Policies
Parking Fees
- Garage
- Parking FeeiMax of 2. Charged per vehicle.$50.00/mo
Storage Fees
- Storage Unit
- Storage RentiCharged per rentable item.$35.00/mo
Property Fee Disclaimer: Based on community-supplied data and independent market research. Subject to change without notice. May exclude fees for mandatory or optional services and usage-based utilities.
Features and Amenities
Unique Amenities
- Garage Available
Map
- Shopping
- Colleges
- Grocery
- Medical
- Parks
- Nearby Properties

Map
Getting Around
70 / 100 Moderately walkable
60 / 100 Good public transit
40 / 100 Fairly bikeable
70 / 100 Moderately car friendly
Getting to Know the Area
80 / 100 Restaurants
80 / 100 Cafes
90 / 100 Nightlife
80 / 100 Shopping
70 / 100 Parks
10 / 100 Noise Level
Renters Reviews and Ratings
for the love of god, DONT MOVE HERE
Property Manager Responded
DONT NOT MOVE HERE
Horrible place
Great value
Property Manager Responded
Moving In
Friendly Service
Property Manager Responded
Great Enrollment Process!
Property Manager Responded
Love it
Review
Great Experience
So Excited to move in!
Nearby Schools
Engelhard Elementary School
Jeffersontown High
Meyzeek Middle School
About GreatSchools Data on ApartmentHomeLiving.com.
Points of Interest
Time and distance from Urban Flats.
Arts Museums and Landmarks
Big Box and Retail
Radioshack
Kroger
Walgreens
Colleges and Universities
Jefferson Community and Technical College - Downtown Campus
University of Louisville - Health Sciences Campus
Groceries
Save-A-Lot
Kroger
Hospitals
Military Bases
Louisville Naval Ordinance Station
Parks and Recreation
Urban Flats has 2 parks within 1.4 miles, including Central Park, and Louisville Extreme Park.
Shopping Centers
Urban Flats has 5 shopping centers within 0.8 miles.
Nearby Neighborhoods
Rental Price Ranges in the Area
| Bedroom | Average Rent | Cheapest Rent | Highest Rent |
|---|---|---|---|
| Louisville Studio Apartments | $1,097 | $200 | $2,364 |
| Louisville 1 Bedroom Apartments | $1,259 | $200 | $10,000+ |
| Louisville 2 Bedroom Apartments | $1,411 | $695 | $4,365 |
| Louisville 3 Bedroom Apartments | $1,817 | $682 | $5,438 |
| Louisville 4 Bedroom Apartments | $1,479 | $619 | $6,694 |
Nearby Apartments
Nearby Homes
Did You Know?
Apartment residents stay an average of 2.5 years in their apartment before moving.
Max of 2. Reserved Climate Controlled Garage Parking Available.