


- Studio–2 Bedrooms
- $850-$1,741 Pricing
- 581–1,058 Square Feet
Rent Specials
One month FREE! Valid on 13 mo leases and select units. Contact us for details!
About Urban North
Welcome to Urban North, where contemporary style and sophistication meets laid back luxury and comfort. The only urban, wrap-style apartment community in Northwest Austin. Bask in our sun-drenched, resort-style pool, lounge in our serene hammock garden, or break a sweat in our state of the art fitness facility and yoga studio. We are a pet-friendly community with no breed restrictions or weight limits, we even have an off-leash bark park! Check out all there is to do around Urban North including hot restaurants, fun nightlife, park areas, and shopping at The Domain, Arboretum, and Lakeline Mall. Cook dinner in your spacious gourmet kitchen and have a nightcap on your wrap-around balcony overlooking our beautiful pool and lushly landscaped courtyards, or soak in your large garden tub. The possibilities are endless when living at Urban North. Professionally managed by Willow Bridge, call us today to tour your new home!
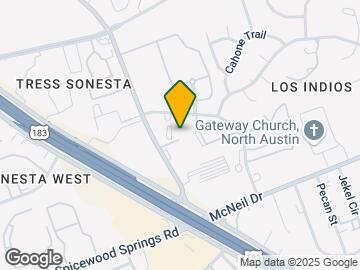
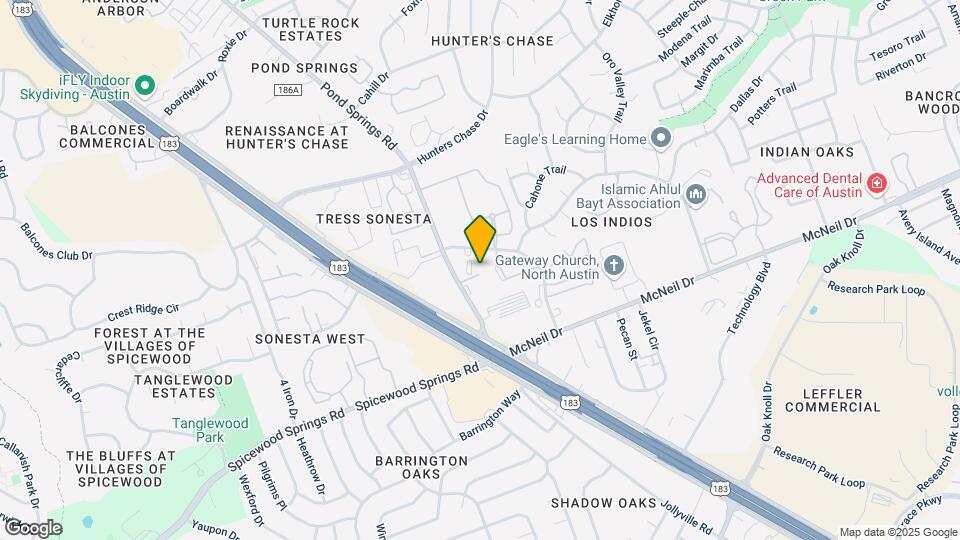
Urban North is located in the Hunters Chase Neighborhood and 78729 Zip code of Austin, TX. This community is professionally managed by Willow Bridge Property Company
Unique Features and Amenities
- 11ft Ceilings*
- 6 Outdoor Grilling Stations
- BILT Payments & Rewards
- Brushed Nickel Hardware & Fixtures
- Ceiling Fan
- Conference Room
- Controlled Access Garage with Elevator Access
- Faux Wood Flooring
- Full Size Washer & Dryer Connections
- Ideal Neighborhood & Great Location
- Indoor Kitchen/Bar
- Indoor Mail Center
- Large Soaking Garden Tubs
- Large Walk-in Closets
- Luxe Stainless Steel Appliances
- Modern Kitchens with Islands
- Modern Track Lighting and Pendant Lighting
- Monthly Resident Events
- Online Resident Portal
- Outdoor Covered Cabana & Gaming Area
- Patio/Balcony
- Quartz countertops
- Resort-Style Pool
- Social Area with TV & Kitchenette
- Spacious Clubroom
- Spacious Open Floor Plans
- Subway Tile Backsplash
- Valet Trash Service
- WiFi Throughout Common Areas
Property Contact Info

- Listed by:
- Agency:
- Vendor Logo:
- Website:
- View Property Website
- Call Us:
- (844) 426-5727
- Disclaimer:
Office Hours
| Monday | 9:00 am–6:00 pm |
| Tuesday | 9:00 am–6:00 pm |
| Wednesday | 9:00 am–6:00 pm |
| Thursday | 9:00 am–6:00 pm |
| Friday | 9:00 am–6:00 pm |
| Saturday | Closed |
| Sunday | Closed |
Floorplan Pricing and Availability
Urban North offers Studio to 2 Bedroom apartments starting from $850 and having 581–1,058 sq ft. Here is the current pricing and availability:
New! Interactive Property Map
Studio
A1 - Studio
From $850
Studio, 1 Bath, 581 sq ftAvailable NowModel Gallery
Floorplans
Availability Details
Price Availability Date Unit Sq Ft View Details $850 Available Now 362 581 $850 Available Now 247 581 $925 Available Now 162 581 Model Amenities and Features
Features
- Air Conditioning
- Balcony
- Cable Ready
- Ceiling Fans
- Double Vanities
- Heating
- High Speed Internet Access
- Sprinkler System
- Storage Space
- Tub/Shower
- Washer/Dryer
- Washer/Dryer Hookup
- Wheelchair Accessible (Rooms)
- Wi-Fi
Kitchen
- Dishwasher
- Disposal
- Eat-in Kitchen
- Ice Maker
- Island Kitchen
- Kitchen
- Microwave
- Pantry
- Quartz Countertops
- Stainless Steel Appliances
Model Rent and Fees
Model Price Range
- $850 - $1,085
Current Available Pricing
- $850 - $925
Unit 362 Rent and Fees
Unit Price
- $850
View Details and Rent EstimateModel Rent and Fees
Model Price Range
- $850 - $1,085
Unit 247 Rent and Fees
Unit Price
- $850
View Details and Rent EstimateModel Rent and Fees
Model Price Range
- $850 - $1,085
Unit 162 Rent and Fees
Unit Price
- $925
View Details and Rent EstimateModel Rent and Fees
Model Price Range
- $850 - $1,085
Apartment Model: A1 - StudioFrom $850Studio, 1 Bath, 581 sq ftAvailable Now![]()
A1 - Studio - Floorplan Apartment Unit: 362Apartment Model: A1 - Studio$850Studio, 1 Bath, 581 sq ftAvailable NowApartment Unit: 247Apartment Model: A1 - Studio$850Studio, 1 Bath, 581 sq ftAvailable NowApartment Unit: 162Apartment Model: A1 - Studio$925Studio, 1 Bath, 581 sq ftAvailable Now1 Bedroom
Floorplan A2
From $1,025
1 Bed, 1 Bath, 630 sq ftAvailable NowModel Gallery
Floorplans
3D Tours
Availability Details
Price Availability Date Unit Sq Ft View Details $1,185 Available Now 225 630 $1,025 Available Now 138 630 $1,150 July 31, 2026 111 630 Model Amenities and Features
Features
- Air Conditioning
- Balcony
- Cable Ready
- Ceiling Fans
- Double Vanities
- Heating
- High Speed Internet Access
- Sprinkler System
- Storage Space
- Tub/Shower
- Washer/Dryer
- Washer/Dryer Hookup
- Wheelchair Accessible (Rooms)
- Wi-Fi
Kitchen
- Dishwasher
- Disposal
- Eat-in Kitchen
- Ice Maker
- Island Kitchen
- Kitchen
- Microwave
- Pantry
- Quartz Countertops
- Stainless Steel Appliances
Model Rent and Fees
Model Price Range
- $1,025 - $1,185
Unit 225 Rent and Fees
Unit Price
- $1,185
View Details and Rent EstimateModel Rent and Fees
Model Price Range
- $1,025 - $1,185
Unit 138 Rent and Fees
Unit Price
- $1,025
View Details and Rent EstimateModel Rent and Fees
Model Price Range
- $1,025 - $1,185
Unit 111 Rent and Fees
Unit Price
- $1,150
View Details and Rent EstimateModel Rent and Fees
Model Price Range
- $1,025 - $1,185
Apartment Model: A2From $1,0251 Bedroom, 1 Bath, 630 sq ftAvailable NowFloorplans3D Tours![]()
A2 - Floorplan A2 - 3D Tour Apartment Unit: 225Apartment Model: A2$1,1851 Bedroom, 1 Bath, 630 sq ftAvailable NowApartment Unit: 138Apartment Model: A2$1,0251 Bedroom, 1 Bath, 630 sq ftAvailable NowApartment Unit: 111Apartment Model: A2$1,1501 Bedroom, 1 Bath, 630 sq ftAvailable July 31, 2026Floorplan A3
From $1,200
1 Bed, 1 Bath, 720 sq ftAvailable Jul 22Model Gallery
Floorplans
Photos
3D Tours
Availability Details
Price Availability Date Unit Sq Ft View Details $1,335 July 22, 2026 228 720 $1,310 July 27, 2026 302 720 $1,200 August 18, 2026 132 720 Model Amenities and Features
Features
- Air Conditioning
- Balcony
- Cable Ready
- Ceiling Fans
- Double Vanities
- Heating
- High Speed Internet Access
- Sprinkler System
- Storage Space
- Tub/Shower
- Washer/Dryer
- Washer/Dryer Hookup
- Wheelchair Accessible (Rooms)
- Wi-Fi
Kitchen
- Dishwasher
- Disposal
- Eat-in Kitchen
- Ice Maker
- Island Kitchen
- Kitchen
- Microwave
- Pantry
- Quartz Countertops
- Stainless Steel Appliances
Model Rent and Fees
Model Price Range
- $1,200 - $1,335
Unit 228 Rent and Fees
Unit Price
- $1,335
View Details and Rent EstimateModel Rent and Fees
Model Price Range
- $1,200 - $1,335
Unit 302 Rent and Fees
Unit Price
- $1,310
View Details and Rent EstimateModel Rent and Fees
Model Price Range
- $1,200 - $1,335
Unit 132 Rent and Fees
Unit Price
- $1,200
View Details and Rent EstimateModel Rent and Fees
Model Price Range
- $1,200 - $1,335
Apartment Model: A3From $1,2001 Bedroom, 1 Bath, 720 sq ftAvailable July 22, 2026FloorplansPhotos3D Tours![]()
A3 - Image 1 ![]()
A3 - Image 2 ![]()
A3 - Image 3 ![]()
A3 - Image 4 ![]()
A3 - Floorplan A3 - 3D Tour Apartment Unit: 228Apartment Model: A3$1,3351 Bedroom, 1 Bath, 720 sq ftAvailable July 22, 2026Apartment Unit: 302Apartment Model: A3$1,3101 Bedroom, 1 Bath, 720 sq ftAvailable July 27, 2026Apartment Unit: 132Apartment Model: A3$1,2001 Bedroom, 1 Bath, 720 sq ftAvailable August 18, 20262 Bedrooms
Show Unavailable FloorplansFloorplan B1
$1,360
2 Beds, 2 Baths, 923 sq ftAvailable Aug 11Cheapest 2 BedroomThis is the cheapest 2 Bedroom at this PropertyModel Gallery
Floorplans
Availability Details
Price Availability Date Unit Sq Ft $1,360 August 11, 2026 323 923 Model Amenities and Features
Features
- Air Conditioning
- Balcony
- Cable Ready
- Ceiling Fans
- Double Vanities
- Heating
- High Speed Internet Access
- Sprinkler System
- Storage Space
- Tub/Shower
- Washer/Dryer
- Washer/Dryer Hookup
- Wheelchair Accessible (Rooms)
- Wi-Fi
Kitchen
- Dishwasher
- Disposal
- Eat-in Kitchen
- Ice Maker
- Island Kitchen
- Kitchen
- Microwave
- Pantry
- Quartz Countertops
- Stainless Steel Appliances
Unit 323 Rent and Fees
Unit Price
- $1,360
View Details and Rent EstimateModel Rent and Fees
Price
- $1,360
Apartment Model: B1$1,3602 Bedroom, 2 Bath, 923 sq ftAvailable August 11, 2026![]()
B1 - Floorplan Apartment Unit: 323Apartment Model: B1$1,3602 Bedroom, 2 Bath, 923 sq ftAvailable August 11, 2026Floorplan B2
From $1,716
2 Beds, 2 Baths, 1050 sq ftAvailable Aug 31Model Gallery
Floorplans
Availability Details
Price Availability Date Unit Sq Ft View Details $1,716 August 31, 2026 250 1050 $1,716 September 21, 2026 217 1050 $1,741 September 22, 2026 315 1050 Model Amenities and Features
Features
- Air Conditioning
- Balcony
- Cable Ready
- Ceiling Fans
- Double Vanities
- Heating
- High Speed Internet Access
- Sprinkler System
- Storage Space
- Tub/Shower
- Washer/Dryer
- Washer/Dryer Hookup
- Wheelchair Accessible (Rooms)
- Wi-Fi
Kitchen
- Dishwasher
- Disposal
- Eat-in Kitchen
- Ice Maker
- Island Kitchen
- Kitchen
- Microwave
- Pantry
- Quartz Countertops
- Stainless Steel Appliances
Model Rent and Fees
Model Price Range
- $1,716 - $1,741
Unit 250 Rent and Fees
Unit Price
- $1,716
View Details and Rent EstimateModel Rent and Fees
Model Price Range
- $1,716 - $1,741
Unit 217 Rent and Fees
Unit Price
- $1,716
View Details and Rent EstimateModel Rent and Fees
Model Price Range
- $1,716 - $1,741
Unit 315 Rent and Fees
Unit Price
- $1,741
View Details and Rent EstimateModel Rent and Fees
Model Price Range
- $1,716 - $1,741
Apartment Model: B2From $1,7162 Bedroom, 2 Bath, 1050 sq ftAvailable August 31, 2026![]()
B2 - Floorplan Apartment Unit: 250Apartment Model: B2$1,7162 Bedroom, 2 Bath, 1050 sq ftAvailable August 31, 2026Apartment Unit: 217Apartment Model: B2$1,7162 Bedroom, 2 Bath, 1050 sq ftAvailable September 21, 2026Apartment Unit: 315Apartment Model: B2$1,7412 Bedroom, 2 Bath, 1050 sq ftAvailable September 22, 2026Floorplan B3
2 Beds, 2 Baths, 1058 sq ftLargest 2 BedroomThis is the largest 2 Bedroom at this PropertyModel Gallery
Floorplans
Availability Details
Availability Date Unit Sq Ft Call for Availability B3 1058 sq ft Model Amenities and Features
Features
- Air Conditioning
- Balcony
- Cable Ready
- Ceiling Fans
- Double Vanities
- Heating
- High Speed Internet Access
- Sprinkler System
- Storage Space
- Tub/Shower
- Washer/Dryer
- Washer/Dryer Hookup
- Wheelchair Accessible (Rooms)
- Wi-Fi
Kitchen
- Dishwasher
- Disposal
- Eat-in Kitchen
- Ice Maker
- Island Kitchen
- Kitchen
- Microwave
- Pantry
- Quartz Countertops
- Stainless Steel Appliances
Apartment Model: B3Call For Rates2 Bedroom, 2 Bath, 1058 sq ftUnavailable![]()
B3 - Floorplan
Schedule a Tour
3D Tours
Property Information
- 179 Units
- 3 Stories
- Built in 2017
Lease Terms
- 10 - 13 mo
Fees and Policies
The fees listed below are community-provided and may exclude utilities or add-ons. All payments are made directly to the property and are non-refundable unless otherwise specified. Use the Cost Calculator to determine costs based on your needs.
Required Fees
One-Time Basics
- Due at Application
- Application Fee Per ApplicantiCharged per applicant.$50.00
- Due at Move-In
- Administrative FeeiCharged per unit.$150.00
Other Fees and Policies
Pet Fees
- Cat
- Cat DepositiMax of 2. Charged Per Pet.$100.00
- Cat FeeiMax of 2. Charged Per Pet.$2.00
- Cat RentiCharged Per Pet.$20.00/mo
- Dog
- Dog DepositiMax of 2. Charged Per Pet.$100.00
- Dog FeeiMax of 2. Charged Per Pet.$2.00
- Dog RentiCharged Per Pet.$20.00/mo
None
None
Max of 2. Pet Fee - $200.
Birds
AllowedFish
AllowedReptiles
AllowedParking Fees
- Garage
- Parking FeeiCharged per vehicle.$0-$50/mo
- Other
Additional Parking Options
Property Fee Disclaimer: Based on community-supplied data and independent market research. Subject to change without notice. May exclude fees for mandatory or optional services and usage-based utilities.
Features and Amenities
On-Site Services
- Maintenance On Site
- Package Service
- Property Manager On Site
- Trash Pickup Door To Door
- Online Services
- Recycling
Community Features
- Conference Rooms
- Multi Use Room
- Corporate Housing
- Lounge
- Clubhouse
- Elevator
Outdoor Features
- Grill
- Sundeck
- Courtyard
- Cabana
- Picnic Area
- Controlled Access
- Yard
- Patio
- Lawn
Recreation and Fitness
- Fitness Center
- Pool
Interior Features
- Balcony
- Storage Space
- Ceiling Fans
- High Speed Internet Access
- Tub/Shower
- Heating
- Sprinkler System
- Double Vanities
- Cable Ready
- Washer/Dryer Hookup
- Washer/Dryer
- Air Conditioning
- Wi Fi
- Wheelchair Accessible (Rooms)
Kitchen Amenities
- Microwave
- Dishwasher
- Eat In Kitchen
- Pantry
- Island Kitchen
- Disposal
- Stainless Steel Appliances
- Ice Maker
- Kitchen
- Quartz Countertops
Living Area Features
- Walk In Closets
- Vinyl Flooring
- Dining Room
- Office
- Linen Closet
- Views
- Window Coverings
- Hardwood Floors

Map
- Shopping
- Colleges
- Grocery
- Medical
- Parks
- Transportation

Map
Frequently Asked Questions about Urban North
Where is Urban North located?
Urban North is located at 8101 San Felipe Blvd near the Hunters Chase area of Austin, TX
What is the current rent range at Urban North?
Studio to 2 Bedroom Apartments at Urban North currently range from $850 to $1,741
When is the leasing office open?
- The office Hours for Urban North are
- Monday 9:00 am–6:00 pm
- Tuesday 9:00 am–6:00 pm
- Wednesday 9:00 am–6:00 pm
- Thursday 9:00 am–6:00 pm
- Friday 9:00 am–6:00 pm
- Saturday Closed
- Sunday Closed
Are pets allowed?
Call us today to find out our pet policy and if we allow pets
Are there any rent specials?
The current rent special at Urban North is: One month FREE! Valid on 13 mo leases and select units. Contact us for details!.
Renters Reviews and Ratings
Verified RenterSubmitted by a verified resident of the apartment community. Participating residents may receive reward points in exchange for posting a review during their lease term, regardless of the nature of the review.
Property Manager Responded
Verified RenterSubmitted by a verified resident of the apartment community. Participating residents may receive reward points in exchange for posting a review during their lease term, regardless of the nature of the review.
Property Manager Responded
Verified RenterSubmitted by a verified resident of the apartment community. Participating residents may receive reward points in exchange for posting a review during their lease term, regardless of the nature of the review.
Property Manager Responded
Verified RenterSubmitted by a verified resident of the apartment community. Participating residents may receive reward points in exchange for posting a review during their lease term, regardless of the nature of the review.
Property Manager Responded
Verified RenterSubmitted by a verified resident of the apartment community. Participating residents may receive reward points in exchange for posting a review during their lease term, regardless of the nature of the review.
Property Manager Responded
Verified RenterSubmitted by a verified resident of the apartment community. Participating residents may receive reward points in exchange for posting a review during their lease term, regardless of the nature of the review.
Property Manager Responded
Verified RenterSubmitted by a verified resident of the apartment community. Participating residents may receive reward points in exchange for posting a review during their lease term, regardless of the nature of the review.
Property Manager Responded
Verified RenterSubmitted by a verified resident of the apartment community. Participating residents may receive reward points in exchange for posting a review during their lease term, regardless of the nature of the review.
Property Manager Responded
Verified RenterSubmitted by a verified resident of the apartment community. Participating residents may receive reward points in exchange for posting a review during their lease term, regardless of the nature of the review.
Property Manager Responded
Verified RenterSubmitted by a verified resident of the apartment community. Participating residents may receive reward points in exchange for posting a review during their lease term, regardless of the nature of the review.
Property Manager Responded
Verified RenterSubmitted by a verified resident of the apartment community. Participating residents may receive reward points in exchange for posting a review during their lease term, regardless of the nature of the review.
Property Manager Responded
Nearby Schools
McNeil High IB World School
About GreatSchools Data on ApartmentHomeLiving.com.
Points of Interest
Time and distance from Urban North.
Big Box and Retail
Walgreens
Mervyn's
Target
Colleges and Universities
Austin Community College - Northridge Campus
Austin Community College - Cypress Creek Campus
Groceries
Heb
H-E-B
Randalls
Hospitals
Seton Northwest Hospital
North Austin Medical Center
Round Rock Medical Center
Military Bases
Camp Mabry Military Reserve
Parks and Recreation
Lake Travis
Urban North has 4 parks within 10.1 miles, including Bull Creek Green Belt, Mount Bonnell, Lake Travis, and Hancock Golf Course.
Restaurants and Dining
Shopping Centers
Urban North has 5 shopping centers within 0.5 miles.
Transit Stations
Nearby Neighborhoods
Rental Price Ranges in the Area
| Bedroom | Average Rent | Cheapest Rent | Highest Rent |
|---|---|---|---|
| Austin Studio Apartments | $1,291 | $627 | $5,053 |
| Austin 1 Bedroom Apartments | $1,471 | $500 | $10,000+ |
| Austin 2 Bedroom Apartments | $1,858 | $624 | $10,000+ |
| Austin 3 Bedroom Apartments | $2,181 | $685 | $10,000+ |
| Austin 4 Bedroom Apartments | $1,998 | $575 | $10,000+ |
| Austin 5 Bedroom Apartments | $2,911 | $830 | $7,425 |
| Austin 6 Bedroom Apartments | $2,090 | $814 | $10,000+ |
Browse Top Apartments in Austin
By Price
By Community Type
- Austin Apartments for Rent by Owner
- Austin Apartments with Rent Specials
- Austin Top Rated Apartments
- Austin Corporate Apartments
- Austin Furnished Apartments
- Austin Gated Apartments
- Austin Loft Apartments
- Austin Low Income Apartments
- Austin Military Apartments
- New Austin Apartments
- Austin Senior Apartments
- Austin Short-term Apartments
- Austin Student Apartments
- Austin Apartments with Utilities Included


Max of 2. Pet Fee - $200.