


- Studio–3 Bedrooms
- $1,485-$2,125 Pricing
- 392–1,022 Square Feet
Property Information
- 143 Units
- 6 Stories
- Built in 2021
About Urban Square
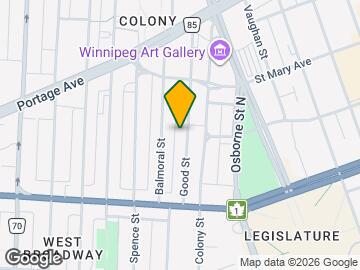
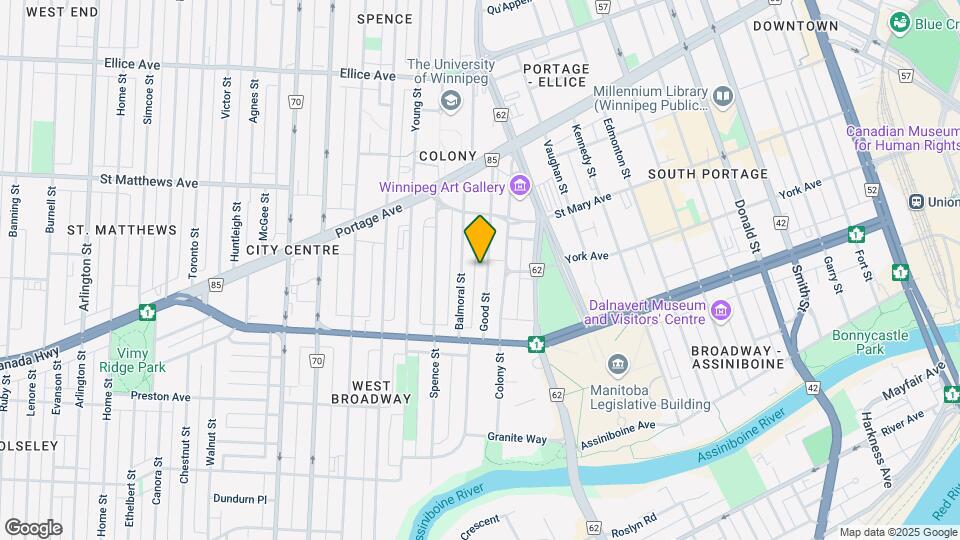
Urban Square is conveniently located in Downtown Winnipeg, with close proximity to Osborne Village, University of Winnipeg, The Canada Life building on Osborne, and much more. The property offers large apartments such as studio, 1, 2, and 3 bedroom suites. Our luxury apartments feature in-suite laundry private balconies, and premium finishes. If you are looking for a spacious suite in a great area for easy commuting, look no further and visit today. Visit Our Weekly OPEN HOUSE – Every Thursday & Friday | 11AM – 5PM Sign your lease during the Open House and receive our standard promotion PLUS an extra $250 move-in bonus PROMOTION: Receive up to 2 months rent FREE! *Some conditions apply, please inquire for more details.* Stay Warm, Stay Safe, Virtual Tours available, book today! Looking for a future move-in date? Give us a call today to speak with one of our Customer Care Representatives to find out more! TOUR OPTIONS: In-person Virtual Suite offers: In-suite laundry Air conditioner Stainless steel kitchen appliances (including microwave & dishwasher) Patio/Balcony Quartz countertops Property offers: Keyless access and secured building entry Pet friendly Business centre Fitness centre Indoor bike racks Underground parking & surface parking On-site management and maintenance Your community offers: Close proximity to the downtown core Close to schools, hospitals, and places of worship Walking distance to Memorial Provincial Park Fees: *Water included, heat & hydro extra *Underground parking: $175/month *Surface parking: $100/month *Security deposit: $500 *Pet deposit fee: $300 Don't miss out on being one of our valued residents. Contact our Customer Care Centre to find out more details and schedule a viewing today! Suite images shown represent standard unit finishes, which may differ between units. Suite layout varies.
Property Contact Info

- Listed by:
- Agency:
- Vendor Logo:
- Website:
- View Property Website
- Call Us:
- (431) 800-0383
- Disclaimer:
Floorplan Pricing and Availability
New! Interactive Property Map
 ApartmentHomeLiving.com's new Interactive Property Map allows you to see where every available unit is located at this community.Try It Now >
Studio
Studio
Studio, 1 Bath, 392 sq ftAvailability Details
Availability Date Unit Sq Ft Call for Availability Studio 392 sq ft Model Amenities and Features
Features
- Air Conditioning
- Balcony
- Heating
- Smoke Detector
- Smoke Free
- Tub/Shower
- Washer/Dryer
Kitchen
- Dishwasher
- Kitchen
- Microwave
- Oven
- Quartz Countertops
- Refrigerator
- Stainless Steel Appliances
1 Bedroom
Show Unavailable Floorplans1-Bedroom
1 Bed, 1 Bath, 471-565 sq ftAvailability Details
Availability Date Unit Sq Ft Call for Availability 1-Bedroom 471-565 sq ft Model Amenities and Features
Features
- Air Conditioning
- Balcony
- Heating
- Smoke Detector
- Smoke Free
- Tub/Shower
- Washer/Dryer
Kitchen
- Dishwasher
- Kitchen
- Microwave
- Oven
- Quartz Countertops
- Refrigerator
- Stainless Steel Appliances
1 Bedroom
1 Bed, 1 Bath, 471-565 sq ftAvailable Sep 15Availability Details
Price Availability Date Unit Sq Ft $1,485 September 15, 2026 1Bedroom 565 Model Amenities and Features
Features
- Air Conditioning
- Balcony
- Heating
- Smoke Detector
- Smoke Free
- Tub/Shower
- Washer/Dryer
Kitchen
- Dishwasher
- Kitchen
- Microwave
- Oven
- Quartz Countertops
- Refrigerator
- Stainless Steel Appliances
Unit 1Bedroom Rent and Fees
Unit Price
- $1,485
Model Rent and Fees
Price
- Call For Rates
Apartment Unit: 1BedroomApartment Model: 1 Bedroom1 Bedroom, 1 Bath, 565 sq ftAvailable September 15, 20262 Bedrooms
Show Unavailable Floorplans2 Bedroom 1 Bathroom
2 Beds, 1 Bath, 720-774 sq ftAvailable Nov 1Availability Details
Price Availability Date Unit Sq Ft $1,725 November 1, 2026 2Bed1Bath 720 Model Amenities and Features
Features
- Air Conditioning
- Balcony
- Heating
- Smoke Detector
- Smoke Free
- Tub/Shower
- Washer/Dryer
Kitchen
- Dishwasher
- Kitchen
- Microwave
- Oven
- Quartz Countertops
- Refrigerator
- Stainless Steel Appliances
Unit 2Bed1Bath Rent and Fees
Unit Price
- $1,725
Model Rent and Fees
Price
- Call For Rates
Apartment Unit: 2Bed1BathApartment Model: 2 Bedroom 1 Bathroom2 Bedroom, 1 Bath, 720 sq ftAvailable November 1, 20262 Bedroom 2 Bathroom
2 Beds, 2 Baths, 774-885 sq ftAvailability Details
Availability Date Unit Sq Ft Call for Availability 2 Bedroom 2 Bathroom 774-885 sq ft Model Amenities and Features
Features
- Air Conditioning
- Balcony
- Heating
- Smoke Detector
- Smoke Free
- Tub/Shower
- Washer/Dryer
Kitchen
- Dishwasher
- Kitchen
- Microwave
- Oven
- Quartz Countertops
- Refrigerator
- Stainless Steel Appliances
2 Bed 2 Bath
2 Beds, 2 Baths, 774-900 sq ftAvailable Sep 10Largest 2 BedroomThis is the largest 2 Bedroom at this PropertyAvailability Details
Price Availability Date Unit Sq Ft $1,799 September 10, 2026 2-Bed2-Bath 855 Model Amenities and Features
Features
- Air Conditioning
- Balcony
- Heating
- Smoke Detector
- Smoke Free
- Tub/Shower
- Washer/Dryer
Kitchen
- Dishwasher
- Kitchen
- Microwave
- Oven
- Quartz Countertops
- Refrigerator
- Stainless Steel Appliances
Unit 2-Bed2-Bath Rent and Fees
Unit Price
- $1,799
Model Rent and Fees
Price
- Call For Rates
Apartment Unit: 2-Bed2-BathApartment Model: 2 Bed 2 Bath2 Bedroom, 2 Bath, 855 sq ftAvailable September 10, 20263 Bedrooms
3 Bedroom 1.5 Bath
3 Beds, 1.5 Baths, 938 sq ftAvailable Nov 20Availability Details
Price Availability Date Unit Sq Ft $2,099 November 20, 2026 3Bedroom1.5Bath 938 Model Amenities and Features
Features
- Air Conditioning
- Balcony
- Heating
- Smoke Detector
- Smoke Free
- Tub/Shower
- Washer/Dryer
Kitchen
- Dishwasher
- Kitchen
- Microwave
- Oven
- Quartz Countertops
- Refrigerator
- Stainless Steel Appliances
Unit 3Bedroom1.5Bath Rent and Fees
Unit Price
- $2,099
Model Rent and Fees
Price
- Call For Rates
Apartment Unit: 3Bedroom1.5BathApartment Model: 3 Bedroom 1.5 Bath3 Bedroom, 1.5 Bath, 938 sq ftAvailable November 20, 20263 Bedroom 2 Bathroom
3 Beds, 2 Baths, 1000-1022 sq ftAvailable Oct 15Availability Details
Price Availability Date Unit Sq Ft $2,125 October 15, 2026 3Bed2Bath 1019 Model Amenities and Features
Features
- Air Conditioning
- Balcony
- Heating
- Smoke Detector
- Smoke Free
- Tub/Shower
- Washer/Dryer
Kitchen
- Dishwasher
- Kitchen
- Microwave
- Oven
- Quartz Countertops
- Refrigerator
- Stainless Steel Appliances
Unit 3Bed2Bath Rent and Fees
Unit Price
- $2,125
Model Rent and Fees
Price
- Call For Rates
Apartment Unit: 3Bed2BathApartment Model: 3 Bedroom 2 Bathroom3 Bedroom, 2 Bath, 1019 sq ftAvailable October 15, 2026

Lease Terms
- 12 mo
Fees and Policies
The fees listed below are community-provided and may exclude utilities or add-ons. All payments are made directly to the property and are non-refundable unless otherwise specified.
Other Fees and Policies
Pet Policy and Fees
Pet Policies are Negotiable
Parking Info and Fees
- Parkingi*Please inquire for more details.
Property Fee Disclaimer: Based on community-supplied data and independent market research. Subject to change without notice. May exclude fees for mandatory or optional services and usage-based utilities.
Features and Amenities
On-Site Services
- 24 Hour Access
- Property Manager On Site
- Maintenance On Site
Community Features
- Business Center
Outdoor Features
- Controlled Access
- Patio
Recreation and Fitness
- Fitness Center
- Bicycle Storage
Interior Features
- Smoke Detector
- Balcony
- Tub/Shower
- Heating
- Washer/Dryer
- Air Conditioning
- Smoke Free
Kitchen Amenities
- Refrigerator
- Kitchen
- Stainless Steel Appliances
- Quartz Countertops
- Dishwasher
- Microwave
- Oven
Map
- Shopping
- Colleges
- Grocery
- Nearby Properties
Map
Getting Around
100 / 100 Exceptionally walkable
90 / 100 Exceptional public transit
70 / 100 Moderately bikeable
70 / 100 Moderately car friendly
 details
Getting to Know the Area
90 / 100 Restaurants
100 / 100 Cafes
90 / 100 Nightlife
100 / 100 Shopping
90 / 100 Parks
40 / 100 Noise Level
Nearby Schools
Gordon Bell High School
Mulvey School
. Points of Interest
Time and distance from Urban Square.
Big Box and Retail
Lowes
Michael's
Costco
Colleges and Universities
Canadian Mennonite University - Main Campus
Groceries
Safeway
Military Bases
Canadian Forces Base Winnipeg
Nearby Apartments
Nearby Homes
Official Apartment Search
See Winnipeg Apartments for Rent
Did You Know?
The average Winnipeg resident moves 34 days after starting their Winnipeg rental search.
Browse Top Apartments in Winnipeg
By Community Type
- Winnipeg Apartments for Rent by Owner
- Winnipeg Apartments with Rent Specials
- Winnipeg Top Rated Apartments
- Winnipeg Corporate Apartments
- Winnipeg Furnished Apartments
- Winnipeg Loft Apartments
- New Winnipeg Apartments
- Winnipeg Senior Apartments
- Winnipeg Short-term Apartments
- Winnipeg Student Apartments
- Winnipeg Apartments with Utilities Included
Protect yourself from fraud. Avoid Scams and Fraud
Rental Price Ranges in the Area
| Bedroom | Average Rent | Cheapest Rent | Highest Rent |
|---|---|---|---|
| Winnipeg Studio Apartments | $1,216 | $728 | $2,619 |
| Winnipeg 1 Bedroom Apartments | $1,709 | $873 | $4,029 |
| Winnipeg 2 Bedroom Apartments | $2,033 | $1,200 | $5,881 |
| Winnipeg 3 Bedroom Apartments | $2,359 | $1,550 | $4,320 |
| Winnipeg 4 Bedroom Apartments | $1,656 | $1,656 | $1,656 |
Browse Top Apartments in Winnipeg
By Community Type
- Winnipeg Apartments for Rent by Owner
- Winnipeg Apartments with Rent Specials
- Winnipeg Top Rated Apartments
- Winnipeg Corporate Apartments
- Winnipeg Furnished Apartments
- Winnipeg Loft Apartments
- New Winnipeg Apartments
- Winnipeg Senior Apartments
- Winnipeg Short-term Apartments
- Winnipeg Student Apartments
- Winnipeg Apartments with Utilities Included