


- 1 Bedroom Bedrooms
- $895 Pricing
- 595–669 Square Feet
Rent Specials
Move-In Special~~Receive $250 Off Your First Full Month's Rent OR a FREE 55" TV!
About Urban Studio 43
Urban Studio 43 is a modern garden-style apartment community in South Kansas City offering 1-bedroom homes designed for comfortable, convenient living. Residents enjoy pet-friendly options (small dogs and cats allowed), on-site laundry, and functional layouts with modern finishes. Conveniently located near shopping, dining, entertainment, and major highways, this community provides easy access to everything Kansas City has to offer while maintaining a comfortable residential setting.
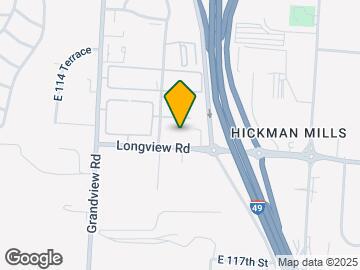
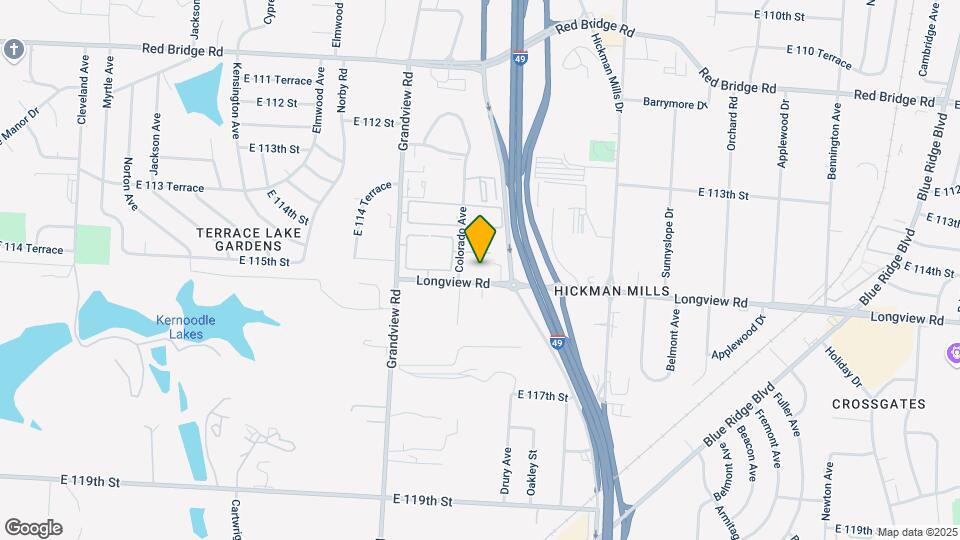
Urban Studio 43 is located in the Hickman Mills Neighborhood and 64137 Zip code of Kansas City, MO. This community is professionally managed by Grit Property Group
Unique Features and Amenities
- all electric
- Ample Greenspace
- Energy Efficient
- Highway Access
- Near Community Center
- Near Shopping/Dining
- Off Street Parking
- On-site fitness room
- On-site laundry
- Parking
Property Contact Info

- Listed by:
- Agency:
- Vendor Logo:
- Website:
- View Property Website
- Call Us:
- (816) 298-0792
- Disclaimer:
Office Hours
| Monday | 9:00 am–5:00 pm |
| Tuesday | 9:00 am–5:00 pm |
| Wednesday | 9:00 am–5:00 pm |
| Thursday | 9:00 am–5:00 pm |
| Friday | 9:00 am–5:00 pm |
| Saturday | By Appointment |
| Sunday | By Appointment |
Floorplan Pricing and Availability
Urban Studio 43 offers 1 Bedroom apartments starting from $895 and having 595–669 sq ft. Here is the current pricing and availability:
New! Interactive Property Map
 ApartmentHomeLiving.com's new Interactive Property Map allows you to see where every available unit is located at this community.Try It Now >
1 Bedroom
1BR/1.0BA
$895
1 Bed, 1 Bath, 595-669 sq ftAvailable Sep 30Model Gallery
Floorplans
Availability Details
Price Availability Date Unit Sq Ft Deposit Photos View Details $895 September 30, 2026 Urban Studios: 5320-#18 595 $500 $895 October 2, 2026 Urban Studios: 5300-#39 669 $500 $895 October 30, 2026 Urban Studios: 5300-#37 595 $500 Model Amenities and Features
Features
- Air Conditioning
- Ceiling Fans
- Heating
- Smoke Free
- Tub/Shower
Kitchen
- Dishwasher
- Oven
- Refrigerator
Model Rent and Fees
Model Price
- $895
Deposit
- $500 deposit
Unit Urban Studios: 5320-#18 Gallery
Photos
Unit Urban Studios: 5320-#18 Amenities and Features
Kitchen
- Dishwasher
- Range
- Refrigerator
Outdoor Space
- Controlled Access
Unique Features
- all electric
- Ample Greenspace
- Energy Efficient
- Highway Access
- Near Community Center
- Near Shopping/Dining
- Off Street Parking
- On-site fitness room
- On-site laundry
- Parking
- Water/Sewer/Trash
Unit Urban Studios: 5320-#18 Rent and Fees
Unit Price
- $895
View Details and Rent EstimateDeposit
- $500 deposit
Model Rent and Fees
Price
- $895
Unit Urban Studios: 5300-#39 Gallery
Photos
Unit Urban Studios: 5300-#39 Amenities and Features
Kitchen
- Dishwasher
- Range
- Refrigerator
Outdoor Space
- Controlled Access
Unique Features
- all electric
- Ample Greenspace
- Energy Efficient
- Highway Access
- Near Community Center
- Near Shopping/Dining
- Off Street Parking
- On-site fitness room
- On-site laundry
- Parking
- Water/Sewer/Trash
Unit Urban Studios: 5300-#39 Rent and Fees
Unit Price
- $895
View Details and Rent EstimateDeposit
- $500 deposit
Model Rent and Fees
Price
- $895
Unit Urban Studios: 5300-#37 Gallery
Photos
Unit Urban Studios: 5300-#37 Amenities and Features
Kitchen
- Dishwasher
- Range
- Refrigerator
Outdoor Space
- Controlled Access
Unique Features
- all electric
- Ample Greenspace
- Energy Efficient
- Highway Access
- Near Community Center
- Near Shopping/Dining
- Off Street Parking
- On-site fitness room
- On-site laundry
- Parking
- Water/Sewer/Trash
Unit Urban Studios: 5300-#37 Rent and Fees
Unit Price
- $895
View Details and Rent EstimateDeposit
- $500 deposit
Model Rent and Fees
Price
- $895
Apartment Model: 1BR/1.0BAFrom $8951 Bedroom, 1 Bath, 595-669 sq ftAvailable September 30, 2026![]()
1BR/1.0BA - Floorplan Apartment Unit: Urban Studios: 5320-#18Apartment Model: 1BR/1.0BA$8951 Bedroom, 1 Bath, 595 sq ftAvailable September 30, 2026![]()
Unit: Urban Studios: 5320-#18 - Image 1 ![]()
Unit: Urban Studios: 5320-#18 - Image 2 ![]()
Unit: Urban Studios: 5320-#18 - Image 3 ![]()
Unit: Urban Studios: 5320-#18 - Image 4 ![]()
Unit: Urban Studios: 5320-#18 - Image 5 ![]()
Unit: Urban Studios: 5320-#18 - Image 6 ![]()
Unit: Urban Studios: 5320-#18 - Image 7 ![]()
Unit: Urban Studios: 5320-#18 - Image 8 ![]()
Unit: Urban Studios: 5320-#18 - Image 9 ![]()
Unit: Urban Studios: 5320-#18 - Image 10 Apartment Unit: Urban Studios: 5300-#39Apartment Model: 1BR/1.0BA$8951 Bedroom, 1 Bath, 669 sq ftAvailable October 2, 2026![]()
Unit: Urban Studios: 5300-#39 - Image 1 ![]()
Unit: Urban Studios: 5300-#39 - Image 2 ![]()
Unit: Urban Studios: 5300-#39 - Image 3 ![]()
Unit: Urban Studios: 5300-#39 - Image 4 ![]()
Unit: Urban Studios: 5300-#39 - Image 5 ![]()
Unit: Urban Studios: 5300-#39 - Image 6 ![]()
Unit: Urban Studios: 5300-#39 - Image 7 ![]()
Unit: Urban Studios: 5300-#39 - Image 8 ![]()
Unit: Urban Studios: 5300-#39 - Image 9 ![]()
Unit: Urban Studios: 5300-#39 - Image 10 Apartment Unit: Urban Studios: 5300-#37Apartment Model: 1BR/1.0BA$8951 Bedroom, 1 Bath, 595 sq ftAvailable October 30, 2026![]()
Unit: Urban Studios: 5300-#37 - Image 1 ![]()
Unit: Urban Studios: 5300-#37 - Image 2 ![]()
Unit: Urban Studios: 5300-#37 - Image 3 ![]()
Unit: Urban Studios: 5300-#37 - Image 4 ![]()
Unit: Urban Studios: 5300-#37 - Image 5 ![]()
Unit: Urban Studios: 5300-#37 - Image 6 ![]()
Unit: Urban Studios: 5300-#37 - Image 7 ![]()
Unit: Urban Studios: 5300-#37 - Image 8 ![]()
Unit: Urban Studios: 5300-#37 - Image 9 ![]()
Unit: Urban Studios: 5300-#37 - Image 10


Schedule a Tour
3D Tours
Property Information
- 43 Units
- 1 Story
- Built in 2017
Lease Terms
- 12 mo
Fees and Policies
The fees listed below are community-provided and may exclude utilities or add-ons. All payments are made directly to the property and are non-refundable unless otherwise specified. Use the Cost Calculator to determine costs based on your needs.
Required Fees
One-Time Basics
- Due at Application
- Application Fee Per ApplicantiCharged Per Applicant.$50.00
- Due at Move-In
- Administrative FeeiCharged Per Unit.$200.00
Property Fee Disclaimer: Based on community-supplied data and independent market research. Subject to change without notice. May exclude fees for mandatory or optional services and usage-based utilities.
Features and Amenities
Unique Amenities
- all electric
- Ample Greenspace
- Energy Efficient
- Highway Access
- Near Community Center
- Near Shopping/Dining
- Off Street Parking
- On-site fitness room
- On-site laundry
- Parking
On-Site Services
- Laundry Facilities
Outdoor Features
- Controlled Access
Map
- Shopping
- Colleges
- Grocery
- Medical
- Parks
Map
Getting Around
40 / 100 Fairly walkable
40 / 100 Fairly bikeable
100 / 100 Exceptionally car friendly
 details
Getting to Know the Area
50 / 100 Restaurants
30 / 100 Cafes
40 / 100 Nightlife
40 / 100 Shopping
70 / 100 Parks
40 / 100 Noise Level
Frequently Asked Questions about Urban Studio 43
Where is Urban Studio 43 located?
Urban Studio 43 is located at 5300-5320 Longview Rd near the Hickman Mills area of Kansas City, MO
What is the current rent range at Urban Studio 43?
1 Bedrooms at Urban Studio 43 currently start from $895. Call today for more info!
When is the leasing office open?
- The office Hours for Urban Studio 43 are
- Monday 9:00 am–5:00 pm
- Tuesday 9:00 am–5:00 pm
- Wednesday 9:00 am–5:00 pm
- Thursday 9:00 am–5:00 pm
- Friday 9:00 am–5:00 pm
- Saturday By Appointment
- Sunday By Appointment
Are pets allowed?
Call us today to find out our pet policy and if we allow pets
Are there any rent specials?
The current rent special at Urban Studio 43 is: Move-In Special~~Receive $250 Off Your First Full Month's Rent OR a FREE 55" TV!.
Nearby Schools
Ruskin High School
Hickman Mills 8th Grade Center
Warford Elementary
About GreatSchools Data on ApartmentHomeLiving.com.
Points of Interest
Time and distance from Urban Studio 43.
Arts Museums and Landmarks
Big Box and Retail
Aldi
Lowe's
Target
Colleges and Universities
Groceries
Aldi
Hy-Vee
Price Chopper
Hospitals
St. Joseph Medical Center
Kansas City Orthopaedic Institute
Doctors Hospital
Parks and Recreation
Urban Studio 43 has 2 parks within 9.4 miles, including Swope Park, and Theis Park.
Restaurants and Dining
Shopping Centers
Urban Studio 43 has 5 shopping centers within 1.0 miles.
Nearby Neighborhoods
Rental Price Ranges in the Area
| Bedroom | Average Rent | Cheapest Rent | Highest Rent |
|---|---|---|---|
| Kansas City Studio Apartments | $1,255 | $525 | $10,000+ |
| Kansas City 1 Bedroom Apartments | $1,543 | $500 | $6,489 |
| Kansas City 2 Bedroom Apartments | $1,854 | $700 | $8,078 |
| Kansas City 3 Bedroom Apartments | $2,231 | $1,000 | $10,000+ |
| Kansas City 4 Bedroom Apartments | $2,633 | $1,430 | $3,055 |
Browse Top Apartments in Kansas City
By Price
- Cheap Kansas City Apartments
- Kansas City Apartments Under $600
- Kansas City Apartments Under $700
- Kansas City Apartments Under $800
- Kansas City Apartments Under $900
- Kansas City Apartments Under $1000
- Kansas City Apartments Under $1200
- Kansas City Apartments Under $1500
- Kansas City Apartments Under $2000
- Kansas City Luxury Apartments
By Community Type
- Kansas City Apartments for Rent by Owner
- Kansas City Apartments with Rent Specials
- Kansas City Top Rated Apartments
- Kansas City Corporate Apartments
- Kansas City Furnished Apartments
- Kansas City Gated Apartments
- Kansas City Loft Apartments
- Kansas City Low Income Apartments
- Kansas City Military Apartments
- New Kansas City Apartments
- Kansas City Senior Apartments
- Kansas City Short-term Apartments
- Kansas City Student Apartments
- Kansas City Apartments with Utilities Included