


- 1–3 Bedrooms
- $1,799-$2,659 Plus Fees
- 719–1,438 Square Feet
Rent Specials
1 MONTH FREE! Rent a 2br apartment & enjoy your own private garage!* T&C Apply.
About VIDA LUXURY APARTMENTS
Find your dream home at Vida Luxury Living, where designer details meet outstanding community amenities. Featuring quartz countertops and stainless steel appliances in every home, our 1, 2, and 3-bedroom apartments for rent in Reno, NV, are uniquely crafted to elevate your lifestyle. With a 24-hour fitness center and a year-round swimming pool, Vida Luxury Living is designed with your benefit in mind.
VIDA LUXURY APARTMENTS is located in the Outer West Reno Neighborhood and 89523 Zip code of Reno, NV. This community is professionally managed by FPI Management
Unique Features and Amenities
- Attached Garage
- BBQ & picnic area near the pool
- Bluetooth®-equipped lighting with speakers
- Brand-new playground
- Cable-ready setup
- Ceiling fan in each bedroom
- Convenient Walking and Bike Trails
- Demonstration Kitchen
- Dog Spa
- Durable vinyl plank flooring
- Energy Efficient appliances
- Energy-efficient air conditioning & heating
- Executive-level conference room
- Extravagant clubhouse with free Wi-Fi
- Full Size Washer/Dryer
- Fully Equipped Fitness
- Gated property
- Gourmet kitchen for the at-home chef
- High End Plank Flooring
- Luxurious pool open year-round
- Pet Friendly
- Quartz Countertops
- Relaxing hot tub
- Yoga Studio
Property Contact Info

- Listed by:
- Agency:
- Vendor Logo:
- Website:
- View Property Website
- Call Us:
- (775) 204-5087
- Disclaimer:
Office Hours
| Monday | 9:00 am–6:00 pm |
| Tuesday | 9:00 am–6:00 pm |
| Wednesday | 9:00 am–6:00 pm |
| Thursday | 9:00 am–6:00 pm |
| Friday | 9:00 am–6:00 pm |
| Saturday | 10:00 am–5:00 pm |
| Sunday | Closed |
Floorplan Pricing and Availability
VIDA LUXURY APARTMENTS offers 1 to 3 Bedroom apartments starting from $1,799 and having 719–1,438 sq ft. Here is the current pricing and availability:
New! Interactive Property Map
 ApartmentHomeLiving.com's new Interactive Property Map allows you to see where every available unit is located at this community.Try It Now >
1 Bedroom
Show Unavailable FloorplansDolce
From $1,799
1 Bed, 1 Bath, 736 sq ftPlus FeesAvailable NowModel Gallery
Floorplans
Availability Details
Price Availability Date Unit Sq Ft $1,799 Available Now 2127 736 Unit 2127 Amenities and Features
Features
- Air Conditioning
- Balcony
- Cable Ready
- Heating
- High Speed Internet Access
- Tub/Shower
- Washer/Dryer
Kitchen
- Dishwasher
- Disposal
- Freezer
- Ice Maker
- Kitchen
- Microwave
- Oven
- Refrigerator
- Stainless Steel Appliances
Living Space
- Carpet
- Double Pane Windows
- Vaulted Ceiling
- Views
- Vinyl Flooring
- Walk-In Closets
Unit 2127 Lease Information
Unit Price
- $1,799
View Details and Rent EstimateModel Lease Information
Model Price Range
- $1,799 - $2,667Plus Fees
Apartment Model: DolceFrom $1,7991 Bedroom, 1 Bath, 736 sq ftAvailable Now![]()
Dolce - Floorplan Apartment Unit: 2127Apartment Model: Dolce$1,7991 Bedroom, 1 Bath, 736 sq ftAvailable NowFiori
From $1,799
1 Bed, 1 Bath, 823 sq ftPlus FeesAvailable Aug 17Largest 1 BedroomThis is the largest 1 Bedroom at this PropertyModel Gallery
Floorplans
Availability Details
Price Availability Date Unit Sq Ft View Details $1,799 August 17, 2026 2023 823 $2,304 October 4, 2026 0124 823 Model Amenities and Features
Features
- Air Conditioning
- Balcony
- Cable Ready
- Ceiling Fans
- Heating
- High Speed Internet Access
- Smoke Free
- Tub/Shower
- Washer/Dryer
- Wi-Fi
Kitchen
- Dishwasher
- Disposal
- Eat-in Kitchen
- Freezer
- Gas Range
- Ice Maker
- Kitchen
- Microwave
- Oven
- Quartz Countertops
- Range
- Refrigerator
- Stainless Steel Appliances
Model Lease Information
Model Price Range
- $1,799 - $2,841
Current Available Pricing
- $1,799 - $2,304 Plus Fees
Unit 2023 Lease Information
Unit Price
- $1,799
View Details and Rent EstimateModel Lease Information
Model Price Range
- $1,799 - $2,841Plus Fees
Unit 0124 Lease Information
Unit Price
- $2,304
View Details and Rent EstimateModel Lease Information
Model Price Range
- $1,799 - $2,841Plus Fees
Apartment Model: FioriFrom $1,7991 Bedroom, 1 Bath, 823 sq ftAvailable August 17, 2026![]()
Fiori - Floorplan Apartment Unit: 2023Apartment Model: Fiori$1,7991 Bedroom, 1 Bath, 823 sq ftAvailable August 17, 2026Apartment Unit: 0124Apartment Model: Fiori$2,3041 Bedroom, 1 Bath, 823 sq ftAvailable October 4, 2026Tesoro
1 Bed, 1 Bath, 719 sq ftModel Gallery
Floorplans
Availability Details
Availability Date Unit Sq Ft Call for Availability Tesoro 719 sq ft Model Amenities and Features
Features
- Air Conditioning
- Balcony
- Cable Ready
- Ceiling Fans
- Heating
- Washer/Dryer
Kitchen
- Dishwasher
- Eat-in Kitchen
- Freezer
- Kitchen
- Microwave
- Oven
- Refrigerator
- Stainless Steel Appliances
Living Space
- Vinyl Flooring
- Walk-In Closets
- Window Coverings
Outdoor Space
- Patio
Unique Features
- Quartz Countertops
Apartment Model: TesoroCall For Rates1 Bedroom, 1 Bath, 719 sq ftUnavailable![]()
Tesoro - Floorplan 2 Bedrooms
Show Unavailable FloorplansSole
From $2,399
2 Beds, 2 Baths, 1096 sq ftPlus FeesAvailable Aug 16Cheapest 2 BedroomThis is the cheapest 2 Bedroom at this PropertyModel Gallery
Floorplans
Availability Details
Price Availability Date Unit Sq Ft $2,399 August 16, 2026 1115 1096 Model Amenities and Features
Features
- Air Conditioning
- Balcony
- Cable Ready
- Ceiling Fans
- Heating
- High Speed Internet Access
- Smoke Free
- Tub/Shower
- Washer/Dryer
- Wi-Fi
Kitchen
- Dishwasher
- Disposal
- Eat-in Kitchen
- Freezer
- Gas Range
- Ice Maker
- Kitchen
- Microwave
- Oven
- Quartz Countertops
- Range
- Refrigerator
- Stainless Steel Appliances
Unit 1115 Lease Information
Unit Price
- $2,399
View Details and Rent EstimateModel Lease Information
Model Price Range
- $2,399 - $3,317Plus Fees
Apartment Model: SoleFrom $2,3992 Bedroom, 2 Bath, 1096 sq ftAvailable August 16, 2026![]()
Sole - Floorplan Apartment Unit: 1115Apartment Model: Sole$2,3992 Bedroom, 2 Bath, 1096 sq ftAvailable August 16, 2026Salute
From $2,659
2 Beds, 2 Baths, 1231 sq ftPlus FeesAvailable Sep 27Largest 2 BedroomThis is the largest 2 Bedroom at this PropertyModel Gallery
Floorplans
Availability Details
Price Availability Date Unit Sq Ft $2,659 September 27, 2026 0626 1231 Model Amenities and Features
Features
- Air Conditioning
- Balcony
- Cable Ready
- Ceiling Fans
- Heating
- High Speed Internet Access
- Smoke Free
- Tub/Shower
- Washer/Dryer
- Wi-Fi
Kitchen
- Dishwasher
- Disposal
- Eat-in Kitchen
- Freezer
- Gas Range
- Ice Maker
- Kitchen
- Microwave
- Oven
- Quartz Countertops
- Range
- Refrigerator
- Stainless Steel Appliances
Unit 0626 Lease Information
Unit Price
- $2,659
View Details and Rent EstimateModel Lease Information
Model Price Range
- $2,659 - $3,204Plus Fees
Apartment Model: SaluteFrom $2,6592 Bedroom, 2 Bath, 1231 sq ftAvailable September 27, 2026![]()
Salute - Floorplan Apartment Unit: 0626Apartment Model: Salute$2,6592 Bedroom, 2 Bath, 1231 sq ftAvailable September 27, 2026Porto
2 Beds, 2 Baths, 978 sq ftModel Gallery
Floorplans
Availability Details
Availability Date Unit Sq Ft Call for Availability Porto 978 sq ft Model Amenities and Features
Features
- Air Conditioning
- Balcony
- Cable Ready
- Ceiling Fans
- Heating
- High Speed Internet Access
- Smoke Free
- Tub/Shower
- Washer/Dryer
- Wi-Fi
Kitchen
- Dishwasher
- Disposal
- Eat-in Kitchen
- Freezer
- Gas Range
- Ice Maker
- Kitchen
- Microwave
- Oven
- Quartz Countertops
- Range
- Refrigerator
- Stainless Steel Appliances
Apartment Model: PortoCall For Rates2 Bedroom, 2 Bath, 978 sq ftUnavailable![]()
Porto - Floorplan Richezza
2 Beds, 2 Baths, 1142 sq ftModel Gallery
Floorplans
Availability Details
Availability Date Unit Sq Ft Call for Availability Richezza 1142 sq ft Model Amenities and Features
Features
- Air Conditioning
- Balcony
- Cable Ready
- Ceiling Fans
- Heating
- High Speed Internet Access
- Smoke Free
- Tub/Shower
- Washer/Dryer
- Wi-Fi
Kitchen
- Dishwasher
- Disposal
- Eat-in Kitchen
- Freezer
- Gas Range
- Ice Maker
- Kitchen
- Microwave
- Oven
- Quartz Countertops
- Range
- Refrigerator
- Stainless Steel Appliances
Apartment Model: RichezzaCall For Rates2 Bedroom, 2 Bath, 1142 sq ftUnavailable![]()
Richezza - Floorplan Amore
2 Beds, 2 Baths, 1220 sq ftModel Gallery
Floorplans
Availability Details
Availability Date Unit Sq Ft Call for Availability Amore 1220 sq ft Model Amenities and Features
Features
- Air Conditioning
- Balcony
- Cable Ready
- Ceiling Fans
- Heating
- High Speed Internet Access
- Smoke Free
- Tub/Shower
- Washer/Dryer
- Wi-Fi
Kitchen
- Dishwasher
- Disposal
- Eat-in Kitchen
- Freezer
- Gas Range
- Ice Maker
- Kitchen
- Microwave
- Oven
- Quartz Countertops
- Range
- Refrigerator
- Stainless Steel Appliances
Apartment Model: AmoreCall For Rates2 Bedroom, 2 Bath, 1220 sq ftUnavailable![]()
Amore - Floorplan 3 Bedrooms
Lusso
3 Beds, 2 Baths, 1303 sq ftModel Gallery
Floorplans
Photos
3D Tours
Availability Details
Availability Date Unit Sq Ft Call for Availability Lusso 1303 sq ft Model Amenities and Features
Features
- Air Conditioning
- Balcony
- Cable Ready
- Ceiling Fans
- Heating
- High Speed Internet Access
- Smoke Free
- Tub/Shower
- Washer/Dryer
- Wi-Fi
Kitchen
- Dishwasher
- Disposal
- Eat-in Kitchen
- Freezer
- Gas Range
- Ice Maker
- Kitchen
- Microwave
- Oven
- Quartz Countertops
- Range
- Refrigerator
- Stainless Steel Appliances
Apartment Model: LussoCall For Rates3 Bedroom, 2 Bath, 1303 sq ftUnavailableFloorplansPhotos3D Tours![]()
Lusso - Image 1 ![]()
Lusso - Image 2 ![]()
Lusso - Image 3 ![]()
Lusso - Image 4 ![]()
Lusso - Image 5 ![]()
Lusso - Image 6 ![]()
Lusso - Image 7 ![]()
Lusso - Image 8 ![]()
Lusso - Image 9 ![]()
Lusso - Image 10 ![]()
Lusso - Floorplan Lusso - 3D Tour Vista
3 Beds, 2 Baths, 1438 sq ftModel Gallery
Floorplans
Availability Details
Availability Date Unit Sq Ft Call for Availability Vista 1438 sq ft Model Amenities and Features
Features
- Air Conditioning
- Balcony
- Cable Ready
- Ceiling Fans
- Heating
- High Speed Internet Access
- Smoke Free
- Tub/Shower
- Washer/Dryer
- Wi-Fi
Kitchen
- Dishwasher
- Disposal
- Eat-in Kitchen
- Freezer
- Gas Range
- Ice Maker
- Kitchen
- Microwave
- Oven
- Quartz Countertops
- Range
- Refrigerator
- Stainless Steel Appliances
Apartment Model: VistaCall For Rates3 Bedroom, 2 Bath, 1438 sq ftUnavailable![]()
Vista - Floorplan


Schedule a Tour
3D Tours
Property Information
- 312 Units
- 2 Stories
- Built in 2018
Fees and Policies
The fees listed below are community-provided and may exclude utilities or add-ons. All payments are made directly to the property and are non-refundable unless otherwise specified. Use the Cost Calculator to determine costs based on your needs.
Required Fees
One-Time Basics
- Due at Application
- Application Fee Per ApplicantiCharged per applicant.$45.00
- Due at Move-In
- Administrative FeeiCharged per unit.$150.00
Other Fees and Policies
Pet Fees
- Cat
- Cat DepositiMax of 2. Charged Per Pet.$200.00
- Cat FeeiMax of 2. Charged Per Pet.$100.00
- Cat RentiCharged Per Pet.$45.00/mo
- Dog
- Dog DepositiMax of 2. Charged Per Pet.$200.00
- Dog FeeiMax of 2. Charged Per Pet.$100.00
- Dog RentiCharged Per Pet.$45.00/mo
breed restrictions my apply
breed restrictions my apply
Max of 2. 50 pounds or less, with a two-pet maximum per household.
Parking Fees
- Garage
- Parking FeeiMax of 72. Charged per vehicle.$200.00/mo
- Surface Lot
- Covered
- Other
Max of 72. Detached and Attached.
Additional Parking Options
Property Fee Disclaimer: Based on community-supplied data and independent market research. Subject to change without notice. May exclude fees for mandatory or optional services and usage-based utilities.
Features and Amenities
On-Site Services
- Maintenance On Site
- Package Service
- Pet Washing Station
- Planned Social Activities
- Property Manager On Site
- Renters Insurance Program
- Online Services
Community Features
- Conference Rooms
- Walk Up
- Lounge
- Business Center
- Clubhouse
Outdoor Features
- Grill
- Courtyard
- Picnic Area
- Gated
- Porch
- Patio
Recreation and Fitness
- Fitness Center
- Spa
- Walking/Biking Trails
- Playground
- Pool
Interior Features
- Balcony
- Tub/Shower
- Heating
- Ceiling Fans
- High Speed Internet Access
- Cable Ready
- Washer/Dryer
- Air Conditioning
- Wi Fi
- Smoke Free
Kitchen Amenities
- Gas Range
- Freezer
- Disposal
- Stainless Steel Appliances
- Ice Maker
- Kitchen
- Quartz Countertops
- Range
- Refrigerator
- Oven
- Dishwasher
- Eat In Kitchen
- Microwave
Living Area Features
- Walk In Closets
- Vaulted Ceiling
- Dining Room
- Vinyl Flooring
- Carpet
- Views
- Double Pane Windows
- Window Coverings
- Hardwood Floors
Unique Amenities
- Garage Available
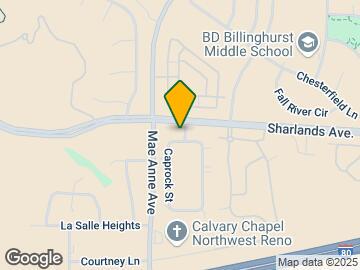
Map
- Shopping
- Colleges
- Grocery
- Medical
- Parks
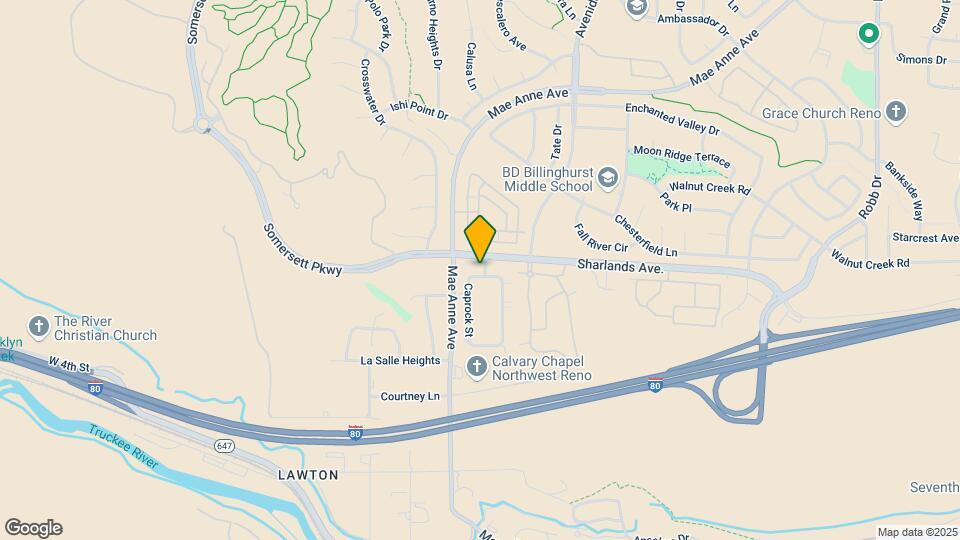
Map

Frequently Asked Questions about VIDA LUXURY APARTMENTS
Where is VIDA LUXURY APARTMENTS located?
VIDA LUXURY APARTMENTS is located at 6900 Sharlands Ave near the Outer West Reno area of Reno, NV
What is the current rent range at VIDA LUXURY APARTMENTS?
1 Bedroom to 3 Bedroom Apartments at VIDA LUXURY APARTMENTS currently range from $1,799 to $2,659
When is the leasing office open?
- The office Hours for VIDA LUXURY APARTMENTS are
- Monday 9:00 am–6:00 pm
- Tuesday 9:00 am–6:00 pm
- Wednesday 9:00 am–6:00 pm
- Thursday 9:00 am–6:00 pm
- Friday 9:00 am–6:00 pm
- Saturday 10:00 am–5:00 pm
- Sunday Closed
Are pets allowed?
Call us today to find out our pet policy and if we allow pets
Are there any rent specials?
The current rent special at VIDA LUXURY APARTMENTS is: 1 MONTH FREE! Rent a 2br apartment & enjoy your own private garage!* T&C Apply..
Renters Reviews and Ratings

Living at vida
Service is Awful
Property Manager Responded
Great Maintenance Experience
Very friendly welcome
Hidden fees
Poor building structure disrespectful neighbors
Not luxury
Terrible place to live!
Nearby Schools
B D Billinghurst Middle School
Sarah Winnemucca Elementary School
About GreatSchools Data on ApartmentHomeLiving.com.
Points of Interest
Time and distance from VIDA LUXURY APARTMENTS.
Big Box and Retail
Staples
Albertsons
Walgreens
Colleges and Universities
Truckee Meadows Community College - Dandini Campus
Groceries
Raley's
Albertsons
Safeway
Hospitals
Parks and Recreation
VIDA LUXURY APARTMENTS has 1 park within 9.6 miles, including Humboldt-Toiyabe National Forest.
Shopping Centers
VIDA LUXURY APARTMENTS has 5 shopping centers within 1.9 miles.
Nearby Neighborhoods
Rental Price Ranges in the Area
| Bedroom | Average Rent | Cheapest Rent | Highest Rent |
|---|---|---|---|
| Reno Studio Apartments | $1,477 | $725 | $3,773 |
| Reno 1 Bedroom Apartments | $1,874 | $599 | $7,795 |
| Reno 2 Bedroom Apartments | $2,147 | $699 | $8,723 |
| Reno 3 Bedroom Apartments | $2,517 | $649 | $9,325 |
| Reno 4 Bedroom Apartments | $2,428 | $665 | $10,000+ |
| Reno 5 Bedroom Apartments | $1,133 | $715 | $3,895 |
Browse Top Apartments in Reno
By Price
By Community Type
- Reno Apartments for Rent by Owner
- Reno Apartments with Rent Specials
- Reno Top Rated Apartments
- Reno Corporate Apartments
- Reno Furnished Apartments
- Reno Gated Apartments
- Reno Loft Apartments
- Reno Low Income Apartments
- New Reno Apartments
- Reno Senior Apartments
- Reno Short-term Apartments
- Reno Student Apartments
- Reno Apartments with Utilities Included
Max of 2. 50 pounds or less, with a two-pet maximum per household.