

Request Notification
Valley View Townes
Fountain Inn, SC 29644

- 3 Bedroom Bedrooms
- 1,416–1,429 Square Feet
About Valley View Townes
There’s no place like these townhomes at Valley View Townes in Fountain Inn, SC. Practically built just for you, our community comes complete with in-unit washers and dryers, stainless steel appliances, and granite countertops. As a resident of our community, located near Armstrong Plaza, you’ll enjoy modern amenities like a swimming pool and attached garages. If you’re looking for a conveniently located home, come see why Valley View Townes is more than a place to live – it’s a lifestyle to love. Self-guided tours are available every day. Visit our website to schedule.
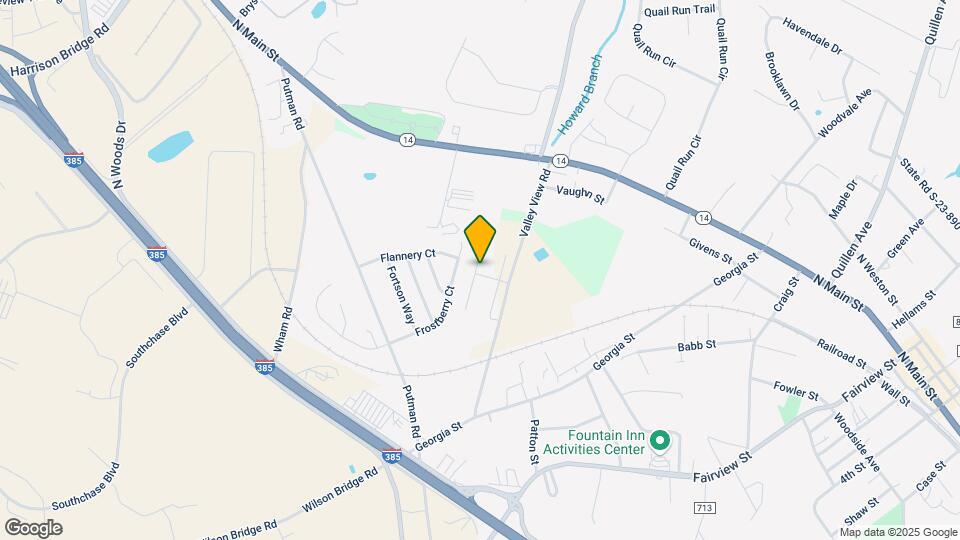
Valley View Townes is located in the 29644 Zip code of Fountain Inn, SC.
Unique Features and Amenities
- Attached Garages
- Coffee Bar
- Corner/end Unit
- Eco-Friendly
- Flexible Lease Terms
- Full-Size Washer/dryer Included
- On-Call Emergency Maintenance
- Pet Friendly
- Pure Air Community
- Smart Home Technology Package
- Water View
Property Contact Info
Office Hours
| Monday | 9:30 am–5:30 pm |
| Tuesday | 9:30 am–5:30 pm |
| Wednesday | 9:30 am–5:30 pm |
| Thursday | 9:30 am–5:30 pm |
| Friday | 9:30 am–5:30 pm |
| Saturday | Closed |
| Sunday | Closed |
Floorplan Pricing and Availability
New! Interactive Property Map
3 Bedrooms
Delilah
3 Beds, 2.5 Baths, 1416 sq ftAvailable NowModel Gallery
Floorplans
Availability Details
Availability Date Unit Sq Ft View Details Available Now 1090117 1416 Available Now 1090102 1416 Available Soon 1090070 1416 Unit 1090117 Amenities and Features
Features
- Air Conditioning
Unique Features
- Full-Size Washer/dryer Included
- Smart Home Technology Package
- Upgraded Front
Unit 1090102 Amenities and Features
Features
- Air Conditioning
Unique Features
- Corner/end Unit
- Full-Size Washer/dryer Included
- Pond View
- Smart Home Technology Package
Unit 1090070 Amenities and Features
Features
- Air Conditioning
Unique Features
- Full-Size Washer/dryer Included
- Pond View
- Smart Home Technology Package
Apartment Model: Delilah3 Bedroom, 2.5 Bath, 1416 sq ftAvailable NowFloor plans are artist's rendering. All dimensions are approximate. Actual product and specifications may vary in dimension or detail. Not all features are available in every rental home. Please see a representative for details.
![]()
Delilah - Floorplan 1 Floor plans are artist's rendering. All dimensions are approximate. Actual product and specifications may vary in dimension or detail. Not all features are available in every rental home. Please see a representative for details.
![]()
Delilah - Floorplan 2 Apartment Unit: 1090117Apartment Model: Delilah3 Bedroom, 2.5 Bath, 1416 sq ftAvailable NowApartment Unit: 1090102Apartment Model: Delilah3 Bedroom, 2.5 Bath, 1416 sq ftAvailable NowApartment Unit: 1090070Apartment Model: Delilah3 Bedroom, 2.5 Bath, 1416 sq ftAvailable SoonDevin
3 Beds, 2.5 Baths, 1429 sq ftAvailable NowModel Gallery
Floorplans
Availability Details
Availability Date Unit Sq Ft View Details Available Now 1090151 1429 Available Now 1090066 1429 Available Now 1090184 1429 Unit 1090151 Amenities and Features
Features
- Air Conditioning
Unique Features
- Full-Size Washer/dryer Included
- Pond View
- Smart Home Technology Package
Unit 1090066 Amenities and Features
Features
- Air Conditioning
Unique Features
- Full-Size Washer/dryer Included
- Pond View
- Smart Home Technology Package
Unit 1090184 Amenities and Features
Features
- Air Conditioning
Unique Features
- Corner/end Unit
- Full-Size Washer/dryer Included
- Smart Home Technology Package
Apartment Model: Devin3 Bedroom, 2.5 Bath, 1429 sq ftAvailable NowFloor plans are artist's rendering. All dimensions are approximate. Actual product and specifications may vary in dimension or detail. Not all features are available in every rental home. Please see a representative for details.
![]()
Devin - Floorplan 1 Floor plans are artist's rendering. All dimensions are approximate. Actual product and specifications may vary in dimension or detail. Not all features are available in every rental home. Please see a representative for details.
![]()
Devin - Floorplan 2 Apartment Unit: 1090151Apartment Model: Devin3 Bedroom, 2.5 Bath, 1429 sq ftAvailable NowApartment Unit: 1090066Apartment Model: Devin3 Bedroom, 2.5 Bath, 1429 sq ftAvailable NowApartment Unit: 1090184Apartment Model: Devin3 Bedroom, 2.5 Bath, 1429 sq ftAvailable Now
Property Information
- Built in 2022
- 2 Stories
- 132 Units
Lease Terms
- 12 mo
- Short Term Lease Options
Fees and Policies
The fees listed below are community-provided and may exclude utilities or add-ons. All payments are made directly to the property and are non-refundable unless otherwise specified.
Required Fees
One-Time Basics
- Due at Application
- Application FeeiMax of 1. Charged per applicant.$75.00
- Due at Move-In
- Administrative FeeiMax of 1. Charged Per Unit.$200.00
Utilities
- Utility Service FeeiMax of 1. Contact local utility providers to get monthly cost estimates based on approximate household usage. Charged per unit.$11.99/mo
- UtilitiesiMax of 1. Contact local utility providers to get monthly cost estimates based on approximate household usage. Charged per unit.Varies/mo
- Monthly Common Area MaintenanceiMax of 1. Charged per unit.$100.00/mo
Other Fees and Policies
Situational Fees
- Utility New Account SetupiMax of 1. Contact local utility providers to get monthly cost estimates based on approximate household usage. Charged per unit.$30.00
Pet Fees
- Cat
- Pet FeeiMax of 3. Large dogs welcome, breed restrictions will apply. Amount varies based on number of pets, connect with an agent for more details. Charged Per Pet.$250.00
- Pet RentiMax of 3. Large dogs welcome, breed restrictions will apply. Amount varies based on number of pets, connect with an agent for more details. Charged Per Pet.$25.00/mo
- Dog
- Pet FeeiMax of 3. Large dogs welcome, breed restrictions will apply. Amount varies based on number of pets, connect with an agent for more details. Charged Per Pet.$250.00
- Pet RentiMax of 3. Large dogs welcome, breed restrictions will apply. Amount varies based on number of pets, connect with an agent for more details. Charged Per Pet.$25.00/mo
Max of 3. Large Dogs Welcome.
Breed Restrictions Apply
Max of 3. Large Dogs Welcome.
Parking Info and Fees
- Street
Property Fee Disclaimer: Based on community-supplied data and independent market research. Subject to change without notice. May exclude fees for mandatory or optional services and usage-based utilities.
Features and Amenities
Living Area Features
- Walk In Closets
Map
- Shopping
- Colleges
- Grocery
- Medical
- Nearby Properties

Map
Getting Around
40 / 100 Fairly walkable
30 / 100 Somewhat Bikeable
100 / 100 Exceptionally car friendly
Getting to Know the Area
50 / 100 Restaurants
20 / 100 Cafes
20 / 100 Nightlife
30 / 100 Shopping
100 / 100 Noise Level
Renters Reviews and Ratings
I would recommend moving here if you like to hand wash your dishes.
Verified Renter
Cheap construction at premium cost
Property Manager Responded
Verified Renter
Property Manager Responded
Verified Renter
Property Manager Responded
Verified Renter
Property Manager Responded
Verified Renter
Property Manager Responded
Verified Renter
Property Manager Responded
Verified Renter
Property Manager Responded
Verified Renter
Property Manager Responded
Verified Renter
Property Manager Responded
Nearby Schools
Hillcrest High
Bryson Middle
Fountain Inn Elementary School
About GreatSchools Data on ApartmentHomeLiving.com.
Points of Interest
Time and distance from Valley View Townes.
Big Box and Retail
Publix
Walgreens
Aldi
Colleges and Universities
Greenville Technical College - Brashier Campus
Greenville Technical College - Barton Campus
Greenville Technical College - Buck Mickel Center for Corporate and Career Development
Groceries
Publix
Aldi
Lidl
Hospitals
Prisma Health Roger C. Peace Rehabilitation Hospital
Shopping Centers
Valley View Townes has 5 shopping centers within 1.4 miles.
Nearby Neighborhoods
Rental Price Ranges in the Area
| Bedroom | Average Rent | Cheapest Rent | Highest Rent |
|---|---|---|---|
| Fountain Inn 1 Bedroom Apartments | $1,306 | $745 | $2,329 |
| Fountain Inn 2 Bedroom Apartments | $1,519 | $887 | $2,586 |
| Fountain Inn 3 Bedroom Apartments | $1,932 | $1,018 | $3,136 |
| 2 Bedroom Homes | $1,585 | $1,585 | $1,585 |
| 3 Bedroom Homes | $1,938 | $1,550 | $2,600 |
| 4 Bedroom Homes | $2,298 | $1,700 | $2,800 |
| 5 Bedroom Homes | $2,639 | $2,275 | $2,895 |
Nearby Apartments
Nearby Homes
Did You Know?
The average Fountain Inn 1 Bedroom Apartment is $1,306.


Max of 1.