

- 1–3 Bedrooms
- $4,834-$5,499 Pricing
- 501–1,327 Square Feet
About Venn on Market
Venn on Market welcomes you home! Offering one, two, and three-bedroom floor plans, all outfitted to provide the ultimate comfort of living in the city, our Hayes Valley luxury apartments in San Francisco are here to make your dream home come true. Inside our Hayes Valley apartments, you'll find everything from fully-equipped gourmet kitchens with Caesarstone countertops and tile backsplashes to bathrooms with surround tile and in-home washers and dryers. Some apartment homes have private patios or decks or feature kitchens with breakfast bars. We offer gated underground parking and convenient bike storage with a bike repair shop. Close to both public transportation and main roadways, and within walking distance from a full slate of acclaimed eateries, coffee shops, entertainment venues, and shopping destinations, Venn on Market brings you all the excitement of San Francisco and none of the hassle.
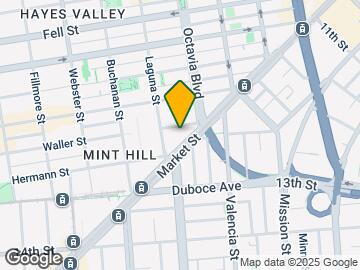
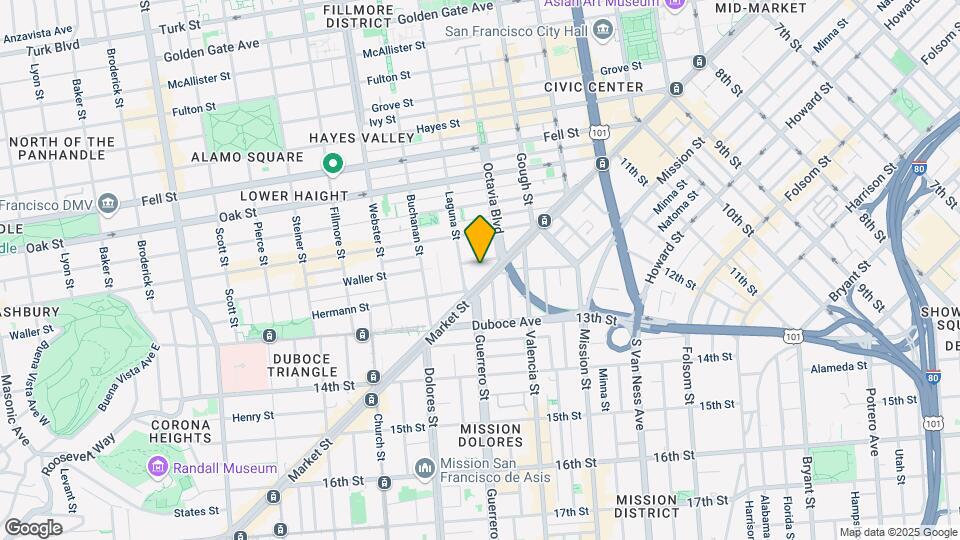
Venn on Market is located in the Lower Haight Neighborhood and 94102 Zip code of San Francisco, CA. This community is professionally managed by Berkshire

Unique Features and Amenities
- Beautiful tile bath surrounds
- Contemporary Mecco style window coverings
- Convenient bike storage and bike repair
- Flat screen TVs
- Generous private patios and decks*
- Gourmet community kitchen with epicurean tables
- In-home washer and dryer
- Luxurious under-cabinet kitchen lighting
- Resident storage units available
- Spacious walk-in closets
- Timelessly modern subway tile backsplash
- Walls of windows capture dramatic city views
Property Contact Info

- Listed by:
- Agency:
- Vendor Logo:
- Website:
- View Property Website
- Call Us:
- (510) 761-3909
- Disclaimer:
Office Hours
| Monday | Closed |
| Tuesday | 9:00 am–6:00 pm |
| Wednesday | 9:00 am–6:00 pm |
| Thursday | 9:00 am–6:00 pm |
| Friday | 9:00 am–6:00 pm |
| Saturday | 10:00 am–5:00 pm |
| Sunday | Closed |
Floorplan Pricing and Availability
Venn on Market offers 1 to 3 Bedroom apartments starting from $4,834 and having 501–1,327 sq ft. Here is the current pricing and availability:
New! Interactive Property Map
1 Bedroom
Dolores Alt
From $4,834
1 Bed, 1 Bath, 671 sq ftAvailable NowCheapest 1 BedroomThis is the cheapest 1 Bedroom at this PropertyModel Gallery
Floorplans
Availability Details
Price Availability Date Unit Sq Ft Deposit $4,834 Available Now 0115 671 $1,000 Model Amenities and Features
Features
- Air Conditioning
- Balcony
- Heating
- High Speed Internet Access
- Storage Space
- Tub/Shower
- Washer/Dryer
- Wheelchair Accessible (Rooms)
- Wi-Fi
Kitchen
- Dishwasher
- Granite Countertops
- Ice Maker
- Kitchen
- Range
- Refrigerator
- Stainless Steel Appliances
Unit 0115 Rent and Fees
Unit Price
- $4,834
View Details and Rent EstimateDeposit
- $1,000 deposit
Model Rent and Fees
Model Price Range
- $4,834 - $11,184
Apartment Model: Dolores AltFrom $4,8341 Bedroom, 1 Bath, 671 sq ftAvailable Now![]()
Dolores Alt - Floorplan Apartment Unit: 0115Apartment Model: Dolores Alt$4,8341 Bedroom, 1 Bath, 671 sq ftAvailable NowMission
From $5,134
1 Bed, 1 Bath, 682 sq ftAvailable Oct 8Model Gallery
Floorplans
Availability Details
Price Availability Date Unit Sq Ft Deposit View Details $5,499 October 8, 2026 0805 682 $1,000 $5,134 October 27, 2026 0405 682 $1,000 Model Amenities and Features
Features
- Air Conditioning
- Balcony
- Heating
- High Speed Internet Access
- Storage Space
- Tub/Shower
- Washer/Dryer
- Wheelchair Accessible (Rooms)
- Wi-Fi
Kitchen
- Dishwasher
- Granite Countertops
- Ice Maker
- Kitchen
- Range
- Refrigerator
- Stainless Steel Appliances
Model Rent and Fees
Model Price Range
- $5,134 - $13,336
Current Available Pricing
- $5,134 - $5,499
Unit 0805 Rent and Fees
Unit Price
- $5,499
View Details and Rent EstimateDeposit
- $1,000 deposit
Model Rent and Fees
Model Price Range
- $5,134 - $13,336
Unit 0405 Rent and Fees
Unit Price
- $5,134
View Details and Rent EstimateDeposit
- $1,000 deposit
Model Rent and Fees
Model Price Range
- $5,134 - $13,336
Apartment Model: MissionFrom $5,1341 Bedroom, 1 Bath, 682 sq ftAvailable October 8, 2026![]()
Mission - Floorplan Apartment Unit: 0805Apartment Model: Mission$5,4991 Bedroom, 1 Bath, 682 sq ftAvailable October 8, 2026Apartment Unit: 0405Apartment Model: Mission$5,1341 Bedroom, 1 Bath, 682 sq ftAvailable October 27, 2026Rose
1 Bed, 1 Bath, 501 sq ftAvailable SoonModel Gallery
Floorplans
Availability Details
Availability Date Unit Sq Ft Available Soon Rose 501 sq ft Model Amenities and Features
Features
- Air Conditioning
- Balcony
- Heating
- High Speed Internet Access
- Storage Space
- Tub/Shower
- Washer/Dryer
- Wheelchair Accessible (Rooms)
- Wi-Fi
Kitchen
- Dishwasher
- Granite Countertops
- Ice Maker
- Kitchen
- Range
- Refrigerator
- Stainless Steel Appliances
Apartment Model: RoseCall For Rates1 Bedroom, 1 Bath, 501 sq ftAvailable Soon![]()
Rose - Floorplan Rose +
1 Bed, 1 Bath, 557 sq ftAvailable SoonModel Gallery
Floorplans
Availability Details
Availability Date Unit Sq Ft Available Soon Rose + 557 sq ft Model Amenities and Features
Features
- Air Conditioning
- Balcony
- Heating
- High Speed Internet Access
- Storage Space
- Tub/Shower
- Washer/Dryer
- Wheelchair Accessible (Rooms)
- Wi-Fi
Kitchen
- Dishwasher
- Granite Countertops
- Ice Maker
- Kitchen
- Range
- Refrigerator
- Stainless Steel Appliances
Apartment Model: Rose +Call For Rates1 Bedroom, 1 Bath, 557 sq ftAvailable Soon![]()
Rose + - Floorplan Hayes Valley Alt
1 Bed, 1 Bath, 626 sq ftAvailable SoonModel Gallery
Floorplans
Availability Details
Availability Date Unit Sq Ft Available Soon Hayes Valley Alt 626 sq ft Model Amenities and Features
Features
- Air Conditioning
- Balcony
- Heating
- High Speed Internet Access
- Storage Space
- Tub/Shower
- Washer/Dryer
- Wheelchair Accessible (Rooms)
- Wi-Fi
Kitchen
- Dishwasher
- Granite Countertops
- Ice Maker
- Kitchen
- Range
- Refrigerator
- Stainless Steel Appliances
Apartment Model: Hayes Valley AltCall For Rates1 Bedroom, 1 Bath, 626 sq ftAvailable Soon![]()
Hayes Valley Alt - Floorplan Pearl
1 Bed, 1 Bath, 631 sq ftAvailable SoonModel Gallery
Floorplans
Availability Details
Availability Date Unit Sq Ft Available Soon Pearl 631 sq ft Model Amenities and Features
Features
- Air Conditioning
- Balcony
- Heating
- High Speed Internet Access
- Storage Space
- Tub/Shower
- Washer/Dryer
- Wheelchair Accessible (Rooms)
- Wi-Fi
Kitchen
- Dishwasher
- Granite Countertops
- Ice Maker
- Kitchen
- Range
- Refrigerator
- Stainless Steel Appliances
Apartment Model: PearlCall For Rates1 Bedroom, 1 Bath, 631 sq ftAvailable Soon![]()
Pearl - Floorplan Castro
1 Bed, 1 Bath, 673 sq ftAvailable SoonModel Gallery
Floorplans
Availability Details
Availability Date Unit Sq Ft Available Soon Castro 673 sq ft Model Amenities and Features
Features
- Air Conditioning
- Balcony
- Heating
- High Speed Internet Access
- Storage Space
- Tub/Shower
- Washer/Dryer
- Wheelchair Accessible (Rooms)
- Wi-Fi
Kitchen
- Dishwasher
- Granite Countertops
- Ice Maker
- Kitchen
- Range
- Refrigerator
- Stainless Steel Appliances
Apartment Model: CastroCall For Rates1 Bedroom, 1 Bath, 673 sq ftAvailable Soon![]()
Castro - Floorplan Haight Ashbury
1 Bed, 1 Bath, 676 sq ftAvailable SoonModel Gallery
Floorplans
Availability Details
Availability Date Unit Sq Ft Available Soon Haight Ashbury 676 sq ft Model Amenities and Features
Features
- Air Conditioning
- Balcony
- Heating
- High Speed Internet Access
- Storage Space
- Tub/Shower
- Washer/Dryer
- Wheelchair Accessible (Rooms)
- Wi-Fi
Kitchen
- Dishwasher
- Granite Countertops
- Ice Maker
- Kitchen
- Range
- Refrigerator
- Stainless Steel Appliances
Apartment Model: Haight AshburyCall For Rates1 Bedroom, 1 Bath, 676 sq ftAvailable Soon![]()
Haight Ashbury - Floorplan Hayes Valley
1 Bed, 1 Bath, 679 sq ftAvailable SoonModel Gallery
Floorplans
Availability Details
Availability Date Unit Sq Ft Available Soon Hayes Valley 679 sq ft Model Amenities and Features
Features
- Air Conditioning
- Balcony
- Heating
- High Speed Internet Access
- Storage Space
- Tub/Shower
- Washer/Dryer
- Wheelchair Accessible (Rooms)
- Wi-Fi
Kitchen
- Dishwasher
- Granite Countertops
- Ice Maker
- Kitchen
- Range
- Refrigerator
- Stainless Steel Appliances
Apartment Model: Hayes ValleyCall For Rates1 Bedroom, 1 Bath, 679 sq ftAvailable Soon![]()
Hayes Valley - Floorplan Dolores
1 Bed, 1 Bath, 681 sq ftAvailable SoonModel Gallery
Floorplans
Availability Details
Availability Date Unit Sq Ft Available Soon Dolores 681 sq ft Model Amenities and Features
Features
- Air Conditioning
- Balcony
- Heating
- High Speed Internet Access
- Storage Space
- Tub/Shower
- Washer/Dryer
- Wheelchair Accessible (Rooms)
- Wi-Fi
Kitchen
- Dishwasher
- Granite Countertops
- Ice Maker
- Kitchen
- Range
- Refrigerator
- Stainless Steel Appliances
Apartment Model: DoloresCall For Rates1 Bedroom, 1 Bath, 681 sq ftAvailable Soon![]()
Dolores - Floorplan Hayes Valley +
1 Bed, 1 Bath, 694 sq ftAvailable SoonModel Gallery
Floorplans
Availability Details
Availability Date Unit Sq Ft Available Soon Hayes Valley + 694 sq ft Model Amenities and Features
Features
- Balcony
- High Speed Internet Access
- Smoke Free
- Tub/Shower
- Washer/Dryer
Kitchen
- Dishwasher
- Kitchen
- Range
- Refrigerator
Living Space
- Walk-In Closets
Apartment Model: Hayes Valley +Call For Rates1 Bedroom, 1 Bath, 694 sq ftAvailable Soon![]()
Hayes Valley + - Floorplan Page
1 Bed, 1 Bath, 749 sq ftAvailable SoonModel Gallery
Floorplans
Availability Details
Availability Date Unit Sq Ft Available Soon Page 749 sq ft Model Amenities and Features
Features
- Air Conditioning
- Balcony
- Heating
- High Speed Internet Access
- Storage Space
- Tub/Shower
- Washer/Dryer
- Wheelchair Accessible (Rooms)
- Wi-Fi
Kitchen
- Dishwasher
- Granite Countertops
- Ice Maker
- Kitchen
- Range
- Refrigerator
- Stainless Steel Appliances
Apartment Model: PageCall For Rates1 Bedroom, 1 Bath, 749 sq ftAvailable Soon![]()
Page - Floorplan SOMA
1 Bed, 1 Bath, 788 sq ftAvailable SoonModel Gallery
Floorplans
Availability Details
Availability Date Unit Sq Ft Available Soon SOMA 788 sq ft Model Amenities and Features
Features
- Air Conditioning
- Balcony
- Heating
- High Speed Internet Access
- Storage Space
- Tub/Shower
- Washer/Dryer
- Wheelchair Accessible (Rooms)
- Wi-Fi
Kitchen
- Dishwasher
- Granite Countertops
- Ice Maker
- Kitchen
- Range
- Refrigerator
- Stainless Steel Appliances
Apartment Model: SOMACall For Rates1 Bedroom, 1 Bath, 788 sq ftAvailable Soon![]()
SOMA - Floorplan SOMA+
1 Bed, 1 Bath, 820 sq ftAvailable SoonLargest 1 BedroomThis is the largest 1 Bedroom at this PropertyAvailability Details
Availability Date Unit Sq Ft Available Soon SOMA+ 820 sq ft Model Amenities and Features
Features
- Air Conditioning
- Balcony
- Heating
- High Speed Internet Access
- Storage Space
- Tub/Shower
- Washer/Dryer
- Wheelchair Accessible (Rooms)
- Wi-Fi
Kitchen
- Dishwasher
- Granite Countertops
- Ice Maker
- Kitchen
- Range
- Refrigerator
- Stainless Steel Appliances
2 Bedrooms
Valencia Alternate
2 Beds, 1 Bath, 849 sq ftAvailable SoonModel Gallery
Floorplans
Availability Details
Availability Date Unit Sq Ft Available Soon Valencia Alternate 849 sq ft Model Amenities and Features
Features
- Air Conditioning
- Balcony
- Heating
- High Speed Internet Access
- Storage Space
- Tub/Shower
- Washer/Dryer
- Wheelchair Accessible (Rooms)
- Wi-Fi
Kitchen
- Dishwasher
- Granite Countertops
- Ice Maker
- Kitchen
- Range
- Refrigerator
- Stainless Steel Appliances
Apartment Model: Valencia AlternateCall For Rates2 Bedroom, 1 Bath, 849 sq ftAvailable Soon![]()
Valencia Alternate - Floorplan Octavia
2 Beds, 2 Baths, 883 sq ftAvailable SoonModel Gallery
Floorplans
Availability Details
Availability Date Unit Sq Ft Available Soon Octavia 883 sq ft Model Amenities and Features
Features
- Air Conditioning
- Balcony
- Heating
- High Speed Internet Access
- Storage Space
- Tub/Shower
- Washer/Dryer
- Wheelchair Accessible (Rooms)
- Wi-Fi
Kitchen
- Dishwasher
- Granite Countertops
- Ice Maker
- Kitchen
- Range
- Refrigerator
- Stainless Steel Appliances
Apartment Model: OctaviaCall For Rates2 Bedroom, 2 Bath, 883 sq ftAvailable Soon![]()
Octavia - Floorplan Market
2 Beds, 2 Baths, 980 sq ftAvailable SoonModel Gallery
Floorplans
Availability Details
Availability Date Unit Sq Ft Available Soon Market 980 sq ft Model Amenities and Features
Features
- Air Conditioning
- Balcony
- Heating
- High Speed Internet Access
- Storage Space
- Tub/Shower
- Washer/Dryer
- Wheelchair Accessible (Rooms)
- Wi-Fi
Kitchen
- Dishwasher
- Granite Countertops
- Ice Maker
- Kitchen
- Range
- Refrigerator
- Stainless Steel Appliances
Apartment Model: MarketCall For Rates2 Bedroom, 2 Bath, 980 sq ftAvailable Soon![]()
Market - Floorplan Laguna
2 Beds, 2 Baths, 981 sq ftAvailable SoonModel Gallery
Floorplans
Availability Details
Availability Date Unit Sq Ft Available Soon Laguna 981 sq ft Model Amenities and Features
Features
- Air Conditioning
- Balcony
- Heating
- High Speed Internet Access
- Storage Space
- Tub/Shower
- Washer/Dryer
- Wheelchair Accessible (Rooms)
- Wi-Fi
Kitchen
- Dishwasher
- Granite Countertops
- Ice Maker
- Kitchen
- Range
- Refrigerator
- Stainless Steel Appliances
Apartment Model: LagunaCall For Rates2 Bedroom, 2 Bath, 981 sq ftAvailable Soon![]()
Laguna - Floorplan Waller
2 Beds, 2 Baths, 987 sq ftAvailable SoonModel Gallery
Floorplans
Availability Details
Availability Date Unit Sq Ft Available Soon Waller 987 sq ft Model Amenities and Features
Features
- Air Conditioning
- Balcony
- Heating
- High Speed Internet Access
- Storage Space
- Tub/Shower
- Washer/Dryer
- Wheelchair Accessible (Rooms)
- Wi-Fi
Kitchen
- Dishwasher
- Granite Countertops
- Ice Maker
- Kitchen
- Range
- Refrigerator
- Stainless Steel Appliances
Apartment Model: WallerCall For Rates2 Bedroom, 2 Bath, 987 sq ftAvailable Soon![]()
Waller - Floorplan Guerrerro
2 Beds, 2 Baths, 1001 sq ftAvailable SoonModel Gallery
Floorplans
Availability Details
Availability Date Unit Sq Ft Available Soon Guerrerro 1001 sq ft Model Amenities and Features
Features
- Air Conditioning
- Balcony
- Heating
- High Speed Internet Access
- Storage Space
- Tub/Shower
- Washer/Dryer
- Wheelchair Accessible (Rooms)
- Wi-Fi
Kitchen
- Dishwasher
- Granite Countertops
- Ice Maker
- Kitchen
- Range
- Refrigerator
- Stainless Steel Appliances
Apartment Model: GuerrerroCall For Rates2 Bedroom, 2 Bath, 1001 sq ftAvailable Soon![]()
Guerrerro - Floorplan Valencia
2 Beds, 2 Baths, 1017 sq ftAvailable SoonModel Gallery
Floorplans
Availability Details
Availability Date Unit Sq Ft Available Soon Valencia 1017 sq ft Model Amenities and Features
Features
- Air Conditioning
- Balcony
- Heating
- High Speed Internet Access
- Storage Space
- Tub/Shower
- Washer/Dryer
- Wheelchair Accessible (Rooms)
- Wi-Fi
Kitchen
- Dishwasher
- Granite Countertops
- Ice Maker
- Kitchen
- Range
- Refrigerator
- Stainless Steel Appliances
Apartment Model: ValenciaCall For Rates2 Bedroom, 2 Bath, 1017 sq ftAvailable Soon![]()
Valencia - Floorplan Church
2 Beds, 2 Baths, 1038 sq ftAvailable SoonModel Gallery
Floorplans
Availability Details
Availability Date Unit Sq Ft Available Soon Church 1038 sq ft Model Amenities and Features
Features
- Air Conditioning
- Balcony
- Heating
- High Speed Internet Access
- Storage Space
- Tub/Shower
- Washer/Dryer
- Wheelchair Accessible (Rooms)
- Wi-Fi
Kitchen
- Dishwasher
- Granite Countertops
- Ice Maker
- Kitchen
- Range
- Refrigerator
- Stainless Steel Appliances
Apartment Model: ChurchCall For Rates2 Bedroom, 2 Bath, 1038 sq ftAvailable Soon![]()
Church - Floorplan Waller+
2 Beds, 2 Baths, 1058 sq ftAvailable SoonLargest 2 BedroomThis is the largest 2 Bedroom at this PropertyModel Gallery
Floorplans
Availability Details
Availability Date Unit Sq Ft Available Soon Waller+ 1058 sq ft Model Amenities and Features
Features
- Air Conditioning
- Balcony
- Heating
- High Speed Internet Access
- Storage Space
- Tub/Shower
- Washer/Dryer
- Wheelchair Accessible (Rooms)
- Wi-Fi
Kitchen
- Dishwasher
- Granite Countertops
- Ice Maker
- Kitchen
- Range
- Refrigerator
- Stainless Steel Appliances
Apartment Model: Waller+Call For Rates2 Bedroom, 2 Bath, 1058 sq ftAvailable Soon![]()
Waller+ - Floorplan 3 Bedrooms
Duboce
3 Beds, 2 Baths, 1327 sq ftAvailable SoonModel Gallery
Floorplans
Availability Details
Availability Date Unit Sq Ft Available Soon Duboce 1327 sq ft Model Amenities and Features
Features
- Air Conditioning
- Balcony
- Heating
- High Speed Internet Access
- Storage Space
- Tub/Shower
- Washer/Dryer
- Wheelchair Accessible (Rooms)
- Wi-Fi
Kitchen
- Dishwasher
- Granite Countertops
- Ice Maker
- Kitchen
- Range
- Refrigerator
- Stainless Steel Appliances
Apartment Model: DuboceCall For Rates3 Bedroom, 2 Bath, 1327 sq ftAvailable Soon![]()
Duboce - Floorplan
Schedule a Tour
3D Tours
Property Information
- 113 Units
- 8 Stories
- Built in 2013
Fees and Policies
The fees listed below are community-provided and may exclude utilities or add-ons. All payments are made directly to the property and are non-refundable unless otherwise specified. Use the Cost Calculator to determine costs based on your needs.
Required Fees
One-Time Basics
- Due at Application
- Application FeeiMax of 1. Per adult occupant Charged per applicant.$50.00
- Due at Move-In
- Security DepositiMax of 1. Contingent on approval. Maximum equals 1x rent. Charged per unit.$1,000.00
Utilities
- Utility- WateriMax of 1. Based on personal usage Charged Per Unit.Varies/mo
- Utility- ElectriciMax of 1. Third party, based on personal usage Charged Per Unit.Varies/mo
- Trash FeeiMax of 1. Charged per unit.$35.00/mo
- Utility- Natural GasiMax of 1. Based on usage Charged per unit.Varies/mo
Other Fees and Policies
Personal Add-Ons
- Security Deposit Bond (optional)iMax of 1. Optional in lieu of Security Deposit Charged per unit.$516.00
- Debit Card PaymentsiMax of 1. Optional. ACH payments have $0 processing fee Charged per unit.$9.95/per occurrence
- Liability/Contents Coverage (optional)iMax of 1. Optional in lieu of renters’ insurance Charged per unit.$19.00/mo
Pet Fees
- Cat
- Pet DepositiMax of 2. Charged Per Pet.$500.00
- Pet ScreeningiMax of 2. Pet screening is per pet, per year Charged Per Pet.$30.00/yr
- Pet RentiMax of 2. Charged Per Pet.$65.00/mo
- Dog
- Pet DepositiMax of 2. Charged Per Pet.$500.00
- Pet ScreeningiMax of 2. Pet screening is per pet, per year Charged Per Pet.$30.00/yr
- Pet RentiMax of 2. Charged Per Pet.$65.00/mo
The following breeds are generally prohibited: Akita, American Staffordshire Terrier/Bull Terrier (aka Pit Bull), Presa Canario, Chow Chow, Doberman Pinscher, German Shepherd, Great Dane, all Husky & Malamute breeds, Rottweiler, wolf/restricted breed mix. Service animals are generally exempt regardless of breed. Management must approve all animals.
Max of 2. We welcome 2 pets per apartment with no weight limit. Pet rent is per pet per month.
The following breeds are generally prohibited: Akita, American Staffordshire Terrier/Bull Terrier (aka Pit Bull), Presa Canario, Chow Chow, Doberman Pinscher, German Shepherd, Great Dane, all Husky & Malamute breeds, Rottweiler, wolf/restricted breed mix. Service animals are generally exempt regardless of breed. Management must approve all animals.
Max of 2. We welcome 2 pets per apartment with no weight limit. Pet rent is per pet per month.
Parking Fees
- Parking
- Parking FeeiMax of 1. Parking Structure Charged Per Occurrence.$300.00/per occurrence
- Garage Parking
- Other
Max of 1.
Additional Parking Options
Property Fee Disclaimer: Based on community-supplied data and independent market research. Subject to change without notice. May exclude fees for mandatory or optional services and usage-based utilities.
Features and Amenities
On-Site Services
- On Site Retail
- Pet Washing Station
- Property Manager On Site
- Concierge
- 24 Hour Access
Community Features
- Breakfast/Coffee Concierge
- Lounge
- Multi Use Room
- Elevator
Outdoor Features
- Grill
- Sundeck
- Courtyard
- Controlled Access
- Deck
Recreation and Fitness
- Fitness Center
- Bicycle Storage
Interior Features
- Balcony
- Storage Space
- High Speed Internet Access
- Heating
- Tub/Shower
- Washer/Dryer
- Air Conditioning
- Wi Fi
- Wheelchair Accessible (Rooms)
Kitchen Amenities
- Dishwasher
- Range
- Refrigerator
- Ice Maker
- Kitchen
- Stainless Steel Appliances
- Granite Countertops
Living Area Features
- Walk In Closets
- Dining Room
- Tile Floors
- Views
- Window Coverings

Map
- Shopping
- Colleges
- Grocery
- Medical
- Parks
- Transportation

Map
Getting Around
100 / 100 Exceptionally walkable
100 / 100 Exceptional public transit
70 / 100 Moderately bikeable
60 / 100 Moderately car friendly
Getting to Know the Area
100 / 100 Restaurants
100 / 100 Cafes
100 / 100 Nightlife
100 / 100 Shopping
100 / 100 Parks
30 / 100 Noise Level
Frequently Asked Questions about Venn on Market
Where is Venn on Market located?
Venn on Market is located at 1844 Market St near the Lower Haight area of San Francisco, CA
What is the current rent range at Venn on Market?
1 Bedroom to 3 Bedroom Apartments at Venn on Market currently range from $4,834 to $13,336
When is the leasing office open?
- The office Hours for Venn on Market are
- Monday Closed
- Tuesday 9:00 am–6:00 pm
- Wednesday 9:00 am–6:00 pm
- Thursday 9:00 am–6:00 pm
- Friday 9:00 am–6:00 pm
- Saturday 10:00 am–5:00 pm
- Sunday Closed
Are pets allowed?
Call us today to find out our pet policy and if we allow pets
Renters Reviews and Ratings
Verified Renter
Property Manager Responded
Verified Renter
Property Manager Responded
Verified Renter
Property Manager Responded
Verified Renter
Verified Renter
Property Manager Responded
Verified Renter
Property Manager Responded
Verified Renter
Property Manager Responded
Verified Renter
Property Manager Responded
Avoid at all costs!
Property Manager Responded
Verified Renter
Property Manager Responded
Verified Renter
Property Manager Responded
Nearby Schools
Mission High School
Muir (John) Elementary School
S.F. International High School
O'Connell (John) High School
Lick (James) Middle School
About GreatSchools Data on ApartmentHomeLiving.com.
Points of Interest
Time and distance from Venn on Market.
Big Box and Retail
Safeway
Burlington
Macy's
Colleges and Universities
University of California, San Francisco - Mount Zion Campus
Groceries
Safeway
Whole Foods
Smart & Final
Hospitals
California Pacific Medical Center - Van Ness Campus
Zuckerberg San Francisco General Hospital & Trauma Center
Military Bases
United States Navy Reservation
Treasure Island Naval Station
East Fort Miley
Parks and Recreation
Venn on Market has 5 parks within 2.4 miles, including Glen Canyon, duboce park, Alta Plaza Park, Moscone Recreation Center, and Golden Gate Park.
Restaurants and Dining
Shopping Centers
Venn on Market has 5 shopping centers within 1.2 miles.
Nearby Neighborhoods
Rental Price Ranges in the Area
| Bedroom | Average Rent | Cheapest Rent | Highest Rent |
|---|---|---|---|
| San Francisco Studio Apartments | $3,594 | $1,200 | $8,489 |
| San Francisco 1 Bedroom Apartments | $4,537 | $898 | $9,735 |
| San Francisco 2 Bedroom Apartments | $5,950 | $1,968 | $10,000+ |
| San Francisco 3 Bedroom Apartments | $7,542 | $1,400 | $10,000+ |
| San Francisco 4 Bedroom Apartments | $11,304 | $3,295 | $10,000+ |
| San Francisco 5 Bedroom Apartments | $14,860 | $10,000 | $10,000+ |
| San Francisco 6 Bedroom Apartments | $12,750 | $8,000 | $10,000+ |
Browse Top Apartments in San Francisco
By Price
By Community Type
- San Francisco Apartments for Rent by Owner
- San Francisco Apartments with Rent Specials
- San Francisco Top Rated Apartments
- San Francisco Corporate Apartments
- San Francisco Furnished Apartments
- San Francisco Gated Apartments
- San Francisco Loft Apartments
- San Francisco Low Income Apartments
- San Francisco Military Apartments
- New San Francisco Apartments
- San Francisco Senior Apartments
- San Francisco Short-term Apartments
- San Francisco Student Apartments
- San Francisco Apartments with Utilities Included


Max of 1.