

Request Notification
Venture Commons
Philadelphia, PA 19123

- 1–2 Bedrooms
- 610–989 Square Feet
About Venture Commons
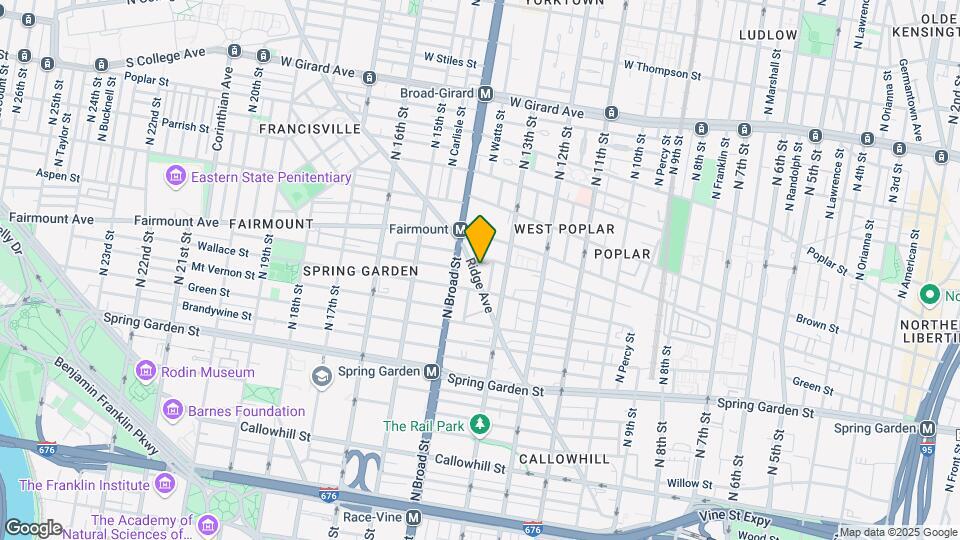
Venture Commons is at the heart of the new cultural center of Philadelphia, with the best of our arts and universities, award winning restaurants and exciting nightlife laid at your feet — all within steps of Center City. Built with a Mod Library theme and designed to invoke the adventurous entrepreneurial spirit of the 60s and today, Venture Commons shows off the best of the Philadelphia renaissance on North Broad. With a one-of-a-kind one- and two-bedroom apartments located just blocks from City Hall and access to all that the Greater Philadelphia area has to offer and with extremely easy transit - Broad Street line just steps away. Just some of the spectacular amenities are: • Brand New Gym!! • Large community room with games and movie projector • Pet Washing Station in Animal Friendly Building (subject to breed and size restrictions) • Bike Storage with Bike Repair Station • Smart Home Upgrades: Control your HVAC & Access Remotely • Designated Parking Spots Available • Secured Entry with 24hr Surveillance • Luxurious Shared Roof Deck with Skyline Views • 100% Keyless Building • Each unit features high-end finishes such as: Hardwood Floors, Full-Size Stainless-Steel Appliances, Quartz Countertops and Full-Size Laundry System
Venture Commons is located in the Avenue Of The Arts Central Neighborhood and 19123 Zip code of Philadelphia, PA.
Unique Features and Amenities
- arrott
- Bike Storage
- Central Heating & A/C
- common area maintenance
- Co-working space
- Garage Parking Available
- Gym
- Keyless entry
- landscaping
- non-bulk trash pickup
- pest/rodent control
- recycling pickup
- snow/ice removal
Property Contact Info
Office Hours
| Monday | 9:00 am–5:00 pm |
| Tuesday | 9:00 am–5:00 pm |
| Wednesday | 9:00 am–5:00 pm |
| Thursday | 9:00 am–5:00 pm |
| Friday | 9:00 am–5:00 pm |
| Saturday | 9:00 am–5:00 pm |
| Sunday | 9:00 am–5:00 pm |
Floorplan Pricing and Availability
New! Interactive Property Map
1 Bedroom
Floorplan x04
1 Bed, 1 Bath, 610 sq ftAvailability Details
Availability Date Unit Sq Ft Unavailable x04 610 sq ft Floorplan x05
1 Bed, 1 Bath, 641 sq ftAvailability Details
Availability Date Unit Sq Ft Unavailable x05 641 sq ft 1BR/1.0BA
1 Bed, 1 Bath, 643 sq ftAvailability Details
Availability Date Unit Sq Ft Unavailable 1BR/1.0BA 643 sq ft Floorplan x10
1 Bed, 1 Bath, 643 sq ftAvailability Details
Availability Date Unit Sq Ft Unavailable x10 643 sq ft Floorplan x03
1 Bed, 1 Bath, 645 sq ftAvailability Details
Availability Date Unit Sq Ft Unavailable x03 645 sq ft Floorplan x08
1 Bed, 1 Bath, 674 sq ftAvailability Details
Availability Date Unit Sq Ft Unavailable x08 674 sq ft Floorplan x01
1 Bed, 1 Bath, 737 sq ftAvailability Details
Availability Date Unit Sq Ft Unavailable x01 737 sq ft Floorplan x06
1 Bed, 1 Bath, 644 sq ftModel Gallery
Photos
Availability Details
Availability Date Unit Sq Ft Deposit Unavailable x06 644 sq ft $1,650 Model Amenities and Features
Kitchen
- Microwave
- Range
- Refrigerator
Services
- Package Service
- Pet Washing Station
Unique Features
- Bike Storage
- central heating & a/c
- common area maintenance
- Co-working space
- Gym
- Keyless entry
- landscaping
- non-bulk trash pickup
- pest/rodent control
- recycling pickup
- snow/ice removal
Apartment Model: x061 Bedroom, 1 Bath, 644 sq ftUnavailable![]()
x06 - Image 1 ![]()
x06 - Image 2 ![]()
x06 - Image 3 ![]()
x06 - Image 4 ![]()
x06 - Image 5 ![]()
x06 - Image 6 ![]()
x06 - Image 7 ![]()
x06 - Image 8 ![]()
x06 - Image 9 ![]()
x06 - Image 10 Floorplan x07
1 Bed, 1 Bath, 684 sq ftModel Gallery
Photos
Availability Details
Availability Date Unit Sq Ft Deposit Unavailable x07 684 sq ft $1,695 Model Amenities and Features
Kitchen
- Microwave
- Range
- Refrigerator
Unique Features
- central heating & a/c
- common area maintenance
- landscaping
- non-bulk trash pickup
- pest/rodent control
- recycling pickup
- snow/ice removal
Apartment Model: x071 Bedroom, 1 Bath, 684 sq ftUnavailable![]()
x07 - Image 1 ![]()
x07 - Image 2 ![]()
x07 - Image 3 ![]()
x07 - Image 4 ![]()
x07 - Image 5 ![]()
x07 - Image 6 ![]()
x07 - Image 7 ![]()
x07 - Image 8 ![]()
x07 - Image 9 ![]()
x07 - Image 10 Floorplan x02
1 Bed, 1 Bath, 798 sq ftLargest 1 BedroomThis is the largest 1 Bedroom at this PropertyModel Gallery
Photos
Availability Details
Availability Date Unit Sq Ft Deposit Unavailable x02 798 sq ft $1,800 Model Amenities and Features
Kitchen
- Microwave
- Range
- Refrigerator
Services
- Pet Washing Station
Unique Features
- arrott
- Central Heating & A/C
- Co-Working Space
- Gym
- Keyless entry
Apartment Model: x021 Bedroom, 1 Bath, 798 sq ftUnavailable![]()
x02 - Image 1 ![]()
x02 - Image 2 ![]()
x02 - Image 3 ![]()
x02 - Image 4 ![]()
x02 - Image 5 ![]()
x02 - Image 6 ![]()
x02 - Image 7 ![]()
x02 - Image 8 ![]()
x02 - Image 9 ![]()
x02 - Image 10 2 Bedrooms
2BR/2.0BA
2 Beds, 2 Baths, 989 sq ftAvailability Details
Availability Date Unit Sq Ft Unavailable 2BR/2.0BA 989 sq ft Floorplan x09
2 Beds, 2 Baths, 989 sq ftAvailability Details
Availability Date Unit Sq Ft Unavailable x09 989 sq ft
Property Information
- 49 Units
- 6 Stories
- Built in 2019
Lease Terms
- 12 mo
Fees and Policies
The fees listed below are community-provided and may exclude utilities or add-ons. All payments are made directly to the property and are non-refundable unless otherwise specified.
Required Fees
One-Time Basics
- Due at Application
- Application Fee Per ApplicantiCharged per applicant.$50.00
Pet Policy and Fees
Cats
AllowedDogs
AllowedParking Info and Fees
- Street
Property Fee Disclaimer: Based on community-supplied data and independent market research. Subject to change without notice. May exclude fees for mandatory or optional services and usage-based utilities.
Features and Amenities
Map
- Shopping
- Colleges
- Grocery
- Medical
- Parks
- Transportation
- Nearby Properties

Map
Getting Around
100 / 100 Exceptionally walkable
100 / 100 Exceptional public transit
70 / 100 Moderately bikeable
70 / 100 Moderately car friendly
Getting to Know the Area
100 / 100 Restaurants
100 / 100 Cafes
90 / 100 Nightlife
90 / 100 Shopping
80 / 100 Parks
0 / 100 Noise Level
Renters Reviews and Ratings
Not worth your money
Great space and amenities - though still leaving things to be desired
Nearby Schools
Franklin Benjamin High School
Spring Garden School
About GreatSchools Data on ApartmentHomeLiving.com.
Points of Interest
Time and distance from Venture Commons.
Arts Museums and Landmarks
Big Box and Retail
Walgreens
Autozone
Aldi
Colleges and Universities
Groceries
The Fresh Grocer
Acme Markets
Aldi
Hospitals
Hahnemann University Hospital
Thomas Jefferson University Hospital
Wills Eye Hospital
Military Bases
Defense Personnel Support Center
Philadelphia Naval Busi Center
Naval Inventory Control Point Philadelphia
Parks and Recreation
Venture Commons has 5 parks within 3.9 miles, including Edgar Allen Poe Historical Site, Franklin Square, Independence Historical Park, Jefferson Square Park, and Bartram Gardens.
Restaurants and Dining
Shopping Centers
Venture Commons has 5 shopping centers within 1.1 miles.
Nearby Neighborhoods
Rental Price Ranges in the Area
| Bedroom | Average Rent | Cheapest Rent | Highest Rent |
|---|---|---|---|
| Philadelphia Studio Apartments | $1,599 | $300 | $7,528 |
| Philadelphia 1 Bedroom Apartments | $1,972 | $475 | $8,110 |
| Philadelphia 2 Bedroom Apartments | $2,441 | $725 | $10,000+ |
| Philadelphia 3 Bedroom Apartments | $2,844 | $350 | $10,000+ |
| Philadelphia 4 Bedroom Apartments | $2,211 | $585 | $10,000+ |
| Philadelphia 5 Bedroom Apartments | $2,516 | $1,249 | $5,000 |
| Philadelphia 6 Bedroom Apartments | $2,661 | $525 | $4,500 |
Nearby Apartments
Nearby Homes
Did You Know?
The months of July-August show the most apartment renter searches in Philadelphia.


