- Studio–3 Bedrooms
- $1,572-$4,128 Total Monthly Price
Total Monthly Price
Base Rent$1,549 - $4,105Required Monthly Fees$23Total Monthly Price$1,572 - $4,128 - 566–1,484 Square Feet
About Venue on 16th
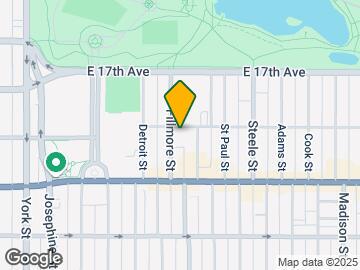
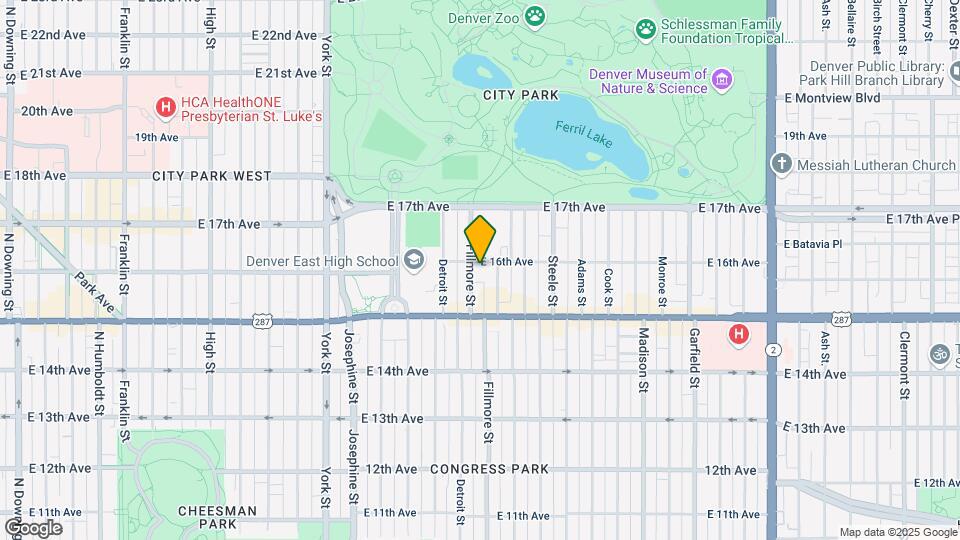
Welcome to Venue on 16th, a boutique luxury apartment community located in Denver, Colorado offering a unique variety of studio, one, two- and three- bedroom pet-friendly apartment homes and tremendous amenity signatures. Our community offers residents a wide range of homes in a convenient location just west of Downtown Denver, perfectly positioned just one block south of City Park, one of Denver’s most desirable outdoor accommodations. This is Denver’s living that’s responsive, daring, bold and you.
Venue on 16th is located in the City Park Neighborhood and 80206 Zip code of Denver, CO. This community is professionally managed by Avenue5 Residential
Unique Features and Amenities
- 3rd & 4th Floor - East View
- 3rd & 4th Floor - West View
- Access to Restaurants, Concert Halls and Parks
- ADA
- BSA06
- BSA10
- BSA11
- BSA14
- BSA15
- Column 1
- Corner unit
- Desk
- Dual Vanity
- Enclosed Mud Room
- Floor 1
- Floor 2
- Floor 4
- Floor 5
- Garage Doors
- Indoor Pool-side Clubroom with Kitchen and Enterta
- Interior Balcony / Patio
- Juliet 1
- Juliet 2
- Large Balcony / Patio
- No Balcony / Patio
- No Mud Area
- No Walk-in
- No Window in Bedroom
- Pet Wash and Grooming Area
- Resident Coffee Bar and Pet Treat Station
- Separate Yoga Studio
- Small Kitchen
- Standard Balcony / Patio
- XLarge Mud Room
Property Contact Info

- Listed by:
- Agency:
- Vendor Logo:
- Website:
- View Property Website
- Call Us:
- (720) 636-9404
- Disclaimer:
Office Hours
| Monday | 9:00 am–6:00 pm |
| Tuesday | 9:00 am–6:00 pm |
| Wednesday | 9:00 am–6:00 pm |
| Thursday | 9:00 am–6:00 pm |
| Friday | 9:00 am–6:00 pm |
| Saturday | 10:00 am–5:00 pm |
| Sunday | Closed |
Floorplan Pricing and Availability
Venue on 16th offers Studio to 3 Bedroom apartments starting from $1,623 and having 566–1,484 sq ft. Here is the current pricing and availability:
New! Interactive Property Map
Studio
Show Unavailable FloorplansFloorplan S2
From $1,623
Studio, 1 Bath, 603 sq ftTotal Monthly PriceAvailable Sep 2Total Monthly Price
Base Rent$1,549 - $1,600Required Monthly Fees$23Total Monthly Price$1,572 - $1,623Model Gallery
Floorplans
Availability Details
Prices shown for this property are the Total Monthly Price including Fees.Price Availability Date Unit Sq Ft $1,623 September 2, 2026 502 603 Unit 502 Amenities and Features
Unique Features
- 5th Floor - Mountain View
- BSA16
- Floor 5
- Standard Balcony / Patio
Unit 502 Lease Information
Unit Price
- $1,623Total Monthly PriceBase Rent: $1,600Required Monthly Fees: $23
View Details and Rent EstimateDeposit
- $300 deposit
Model Lease Information
Model Price Range
- $1,572 - $1,623Total Monthly Price
Apartment Model: S2From $1,572Studio, 1 Bath, 603 sq ftAvailable September 2, 2026Floor plans are artist's rendering. All dimensions are approximate. Actual product and specifications may vary in dimension or detail. Not all features are available in every rental home. Please see a representative for details.
![]()
S2 - Floorplan Apartment Unit: 502Apartment Model: S2$1,623Studio, 1 Bath, 603 sq ftAvailable September 2, 2026Floorplan S1
Studio, 1 Bath, 566 sq ftModel Gallery
Floorplans
Availability Details
Prices shown for this property are the Total Monthly Price including Fees.Price Availability Date Unit Sq Ft Deposit $1,573 Call for Availability S1 566 sq ft $300 Model Amenities and Features
Features
- Air Conditioning
- Security System
- Storage Space
- Washer/Dryer
Kitchen
- Dishwasher
- Disposal
- Freezer
- Granite Countertops
- Ice Maker
- Microwave
- Oven
- Pantry
- Range
- Refrigerator
- Stainless Steel Appliances
Model Lease Information
Model Price
- $1,573Total Monthly PriceBase Rent: $1,550Required Monthly Fees: $23
Deposit
- $300 deposit
Apartment Model: S1$1,573Studio, 1 Bath, 566 sq ftUnavailableFloor plans are artist's rendering. All dimensions are approximate. Actual product and specifications may vary in dimension or detail. Not all features are available in every rental home. Please see a representative for details.
![]()
S1 - Floorplan Floorplan S3
Studio, 1 Bath, 605 sq ftLargest StudioThis is the largest Studio at this PropertyModel Gallery
Floorplans
Availability Details
Prices shown for this property are the Total Monthly Price including Fees.Price Availability Date Unit Sq Ft Deposit $1,622 Call for Availability S3 605 sq ft $300 Model Amenities and Features
Features
- Air Conditioning
- Security System
- Storage Space
- Washer/Dryer
Kitchen
- Dishwasher
- Disposal
- Freezer
- Granite Countertops
- Ice Maker
- Microwave
- Oven
- Pantry
- Range
- Refrigerator
- Stainless Steel Appliances
Model Lease Information
Model Price
- $1,622Total Monthly PriceBase Rent: $1,599Required Monthly Fees: $23
Deposit
- $300 deposit
Apartment Model: S3$1,622Studio, 1 Bath, 605 sq ftUnavailableFloor plans are artist's rendering. All dimensions are approximate. Actual product and specifications may vary in dimension or detail. Not all features are available in every rental home. Please see a representative for details.
![]()
S3 - Floorplan 1 Bedroom
Show Unavailable FloorplansFloorplan A3
$1,829
1 Bed, 1 Bath, 750 sq ftTotal Monthly PriceAvailable Sep 2Total Monthly Price
Base Rent$1,806Required Monthly Fees$23Total Monthly Price$1,829Model Gallery
Floorplans
Availability Details
Prices shown for this property are the Total Monthly Price including Fees.Price Availability Date Unit Sq Ft View Details $1,829 September 2, 2026 347 750 $1,829 September 9, 2026 447 750 Model Amenities and Features
Features
- Air Conditioning
- Security System
- Storage Space
- Washer/Dryer
Kitchen
- Dishwasher
- Disposal
- Freezer
- Granite Countertops
- Ice Maker
- Microwave
- Oven
- Pantry
- Range
- Refrigerator
- Stainless Steel Appliances
Model Lease Information
Model Price
- $1,829Total Monthly PriceBase Rent: $1,806Required Monthly Fees: $23
Deposit
- $300 deposit
Unit 347 Amenities and Features
Unique Features
- Juliet 1
- No Mud Area
- No Window in Bedroom
Unit 347 Lease Information
Unit Price
- $1,829Total Monthly PriceBase Rent: $1,806Required Monthly Fees: $23
View Details and Rent EstimateDeposit
- $300 deposit
Model Lease Information
Price
- $1,829Total Monthly Price
Unit 447 Amenities and Features
Unique Features
- Floor 4
- Juliet 1
- No Mud Area
- No Window in Bedroom
Unit 447 Lease Information
Unit Price
- $1,829Total Monthly PriceBase Rent: $1,806Required Monthly Fees: $23
View Details and Rent EstimateDeposit
- $300 deposit
Model Lease Information
Price
- $1,829Total Monthly Price
Apartment Model: A3From $1,8291 Bedroom, 1 Bath, 750 sq ftAvailable September 2, 2026Floor plans are artist's rendering. All dimensions are approximate. Actual product and specifications may vary in dimension or detail. Not all features are available in every rental home. Please see a representative for details.
![]()
A3 - Floorplan Apartment Unit: 347Apartment Model: A3$1,8291 Bedroom, 1 Bath, 750 sq ftAvailable September 2, 2026Apartment Unit: 447Apartment Model: A3$1,8291 Bedroom, 1 Bath, 750 sq ftAvailable September 9, 2026Floorplan A6
$1,803
1 Bed, 1 Bath, 773 sq ftTotal Monthly PriceAvailable Sep 17Total Monthly Price
Base Rent$1,780Required Monthly Fees$23Total Monthly Price$1,803Cheapest 1 BedroomThis is the cheapest 1 Bedroom at this PropertyModel Gallery
Floorplans
3D Tours
Availability Details
Prices shown for this property are the Total Monthly Price including Fees.Price Availability Date Unit Sq Ft $1,803 September 17, 2026 405 773 Unit 405 Amenities and Features
Unique Features
- Dual Vanity
- Floor 4
- Interior Balcony / Patio
Unit 405 Lease Information
Unit Price
- $1,803Total Monthly PriceBase Rent: $1,780Required Monthly Fees: $23
View Details and Rent EstimateDeposit
- $300 deposit
Model Lease Information
Price
- $1,803Total Monthly Price
Apartment Model: A6$1,8031 Bedroom, 1 Bath, 773 sq ftAvailable September 17, 2026Floorplans3D ToursFloor plans are artist's rendering. All dimensions are approximate. Actual product and specifications may vary in dimension or detail. Not all features are available in every rental home. Please see a representative for details.
![]()
A6 - Floorplan A6 - 3D Tour Apartment Unit: 405Apartment Model: A6$1,8031 Bedroom, 1 Bath, 773 sq ftAvailable September 17, 2026Floorplan A1
1 Bed, 1 Bath, 632 sq ftModel Gallery
Floorplans
Availability Details
Prices shown for this property are the Total Monthly Price including Fees.Price Availability Date Unit Sq Ft Deposit $1,713 Call for Availability A1 632 sq ft $300 Model Amenities and Features
Features
- Air Conditioning
- Security System
- Storage Space
- Washer/Dryer
Kitchen
- Dishwasher
- Disposal
- Freezer
- Granite Countertops
- Ice Maker
- Microwave
- Oven
- Pantry
- Range
- Refrigerator
- Stainless Steel Appliances
Model Lease Information
Model Price
- $1,713Total Monthly PriceBase Rent: $1,690Required Monthly Fees: $23
Deposit
- $300 deposit
Apartment Model: A1$1,7131 Bedroom, 1 Bath, 632 sq ftUnavailableFloor plans are artist's rendering. All dimensions are approximate. Actual product and specifications may vary in dimension or detail. Not all features are available in every rental home. Please see a representative for details.
![]()
A1 - Floorplan Floorplan A2
1 Bed, 1 Bath, 691-696 sq ftModel Gallery
Floorplans
Availability Details
Prices shown for this property are the Total Monthly Price including Fees.Price Availability Date Unit Sq Ft Deposit $1,771 Call for Availability A2 691-696 sq ft $300 Model Amenities and Features
Features
- Air Conditioning
- Security System
- Storage Space
- Washer/Dryer
Kitchen
- Dishwasher
- Disposal
- Freezer
- Granite Countertops
- Ice Maker
- Microwave
- Oven
- Pantry
- Range
- Refrigerator
- Stainless Steel Appliances
Model Lease Information
Model Price
- $1,771Total Monthly PriceBase Rent: $1,748Required Monthly Fees: $23
Deposit
- $300 deposit
Apartment Model: A2$1,7711 Bedroom, 1 Bath, 691-696 sq ftUnavailableFloor plans are artist's rendering. All dimensions are approximate. Actual product and specifications may vary in dimension or detail. Not all features are available in every rental home. Please see a representative for details.
![]()
A2 - Floorplan Floorplan A4
1 Bed, 1 Bath, 756-760 sq ftModel Gallery
Floorplans
Availability Details
Prices shown for this property are the Total Monthly Price including Fees.Price Availability Date Unit Sq Ft Deposit From $1,887 Call for Availability A4 756-760 sq ft $300 Model Amenities and Features
Features
- Air Conditioning
- Security System
- Storage Space
- Washer/Dryer
Kitchen
- Dishwasher
- Disposal
- Freezer
- Granite Countertops
- Ice Maker
- Microwave
- Oven
- Pantry
- Range
- Refrigerator
- Stainless Steel Appliances
Model Lease Information
Model Price Range
- $1,887 - $1,958Total Monthly PriceBase Rent: $1,864 - $1,935Required Monthly Fees: $23
Deposit
- $300 deposit
Apartment Model: A4From $1,8871 Bedroom, 1 Bath, 756-760 sq ftUnavailableFloor plans are artist's rendering. All dimensions are approximate. Actual product and specifications may vary in dimension or detail. Not all features are available in every rental home. Please see a representative for details.
![]()
A4 - Floorplan Floorplan A5
1 Bed, 1 Bath, 787 sq ftModel Gallery
Floorplans
Availability Details
Prices shown for this property are the Total Monthly Price including Fees.Price Availability Date Unit Sq Ft Deposit $1,945 Call for Availability A5 787 sq ft $300 Model Amenities and Features
Features
- Air Conditioning
- Security System
- Storage Space
- Washer/Dryer
Kitchen
- Dishwasher
- Disposal
- Freezer
- Granite Countertops
- Ice Maker
- Microwave
- Oven
- Pantry
- Range
- Refrigerator
- Stainless Steel Appliances
Model Lease Information
Model Price
- $1,945Total Monthly PriceBase Rent: $1,922Required Monthly Fees: $23
Deposit
- $300 deposit
Apartment Model: A5$1,9451 Bedroom, 1 Bath, 787 sq ftUnavailableFloor plans are artist's rendering. All dimensions are approximate. Actual product and specifications may vary in dimension or detail. Not all features are available in every rental home. Please see a representative for details.
![]()
A5 - Floorplan Floorplan A7
1 Bed, 1 Bath, 808 sq ftModel Gallery
Floorplans
Availability Details
Prices shown for this property are the Total Monthly Price including Fees.Price Availability Date Unit Sq Ft Deposit $2,053 Call for Availability A7 808 sq ft $300 Model Amenities and Features
Features
- Air Conditioning
- Security System
- Storage Space
- Washer/Dryer
Kitchen
- Dishwasher
- Disposal
- Freezer
- Granite Countertops
- Ice Maker
- Microwave
- Oven
- Pantry
- Range
- Refrigerator
- Stainless Steel Appliances
Model Lease Information
Model Price
- $2,053Total Monthly PriceBase Rent: $2,030Required Monthly Fees: $23
Deposit
- $300 deposit
Apartment Model: A7$2,0531 Bedroom, 1 Bath, 808 sq ftUnavailableFloor plans are artist's rendering. All dimensions are approximate. Actual product and specifications may vary in dimension or detail. Not all features are available in every rental home. Please see a representative for details.
![]()
A7 - Floorplan Floorplan A8
1 Bed, 1 Bath, 939 sq ftLargest 1 BedroomThis is the largest 1 Bedroom at this PropertyModel Gallery
Floorplans
Availability Details
Prices shown for this property are the Total Monthly Price including Fees.Price Availability Date Unit Sq Ft Deposit $1,771 Call for Availability A8 939 sq ft $300 Model Amenities and Features
Features
- Air Conditioning
- Security System
- Storage Space
- Washer/Dryer
Kitchen
- Dishwasher
- Disposal
- Freezer
- Granite Countertops
- Ice Maker
- Microwave
- Oven
- Pantry
- Range
- Refrigerator
- Stainless Steel Appliances
Model Lease Information
Model Price
- $1,771Total Monthly PriceBase Rent: $1,748Required Monthly Fees: $23
Deposit
- $300 deposit
Apartment Model: A8$1,7711 Bedroom, 1 Bath, 939 sq ftUnavailableFloor plans are artist's rendering. All dimensions are approximate. Actual product and specifications may vary in dimension or detail. Not all features are available in every rental home. Please see a representative for details.
![]()
A8 - Floorplan 2 Bedrooms
Show Unavailable FloorplansFloorplan B4
From $2,429
2 Beds, 2 Baths, 1083 sq ftTotal Monthly PriceAvailable Oct 21Total Monthly Price
Base Rent$2,285 - $2,406Required Monthly Fees$23Total Monthly Price$2,308 - $2,429Model Gallery
Floorplans
Availability Details
Prices shown for this property are the Total Monthly Price including Fees.Price Availability Date Unit Sq Ft $2,429 October 21, 2026 147 1083 Unit 147 Amenities and Features
Interior
- Walk-Up
Unit 147 Lease Information
Unit Price
- $2,429Total Monthly PriceBase Rent: $2,406Required Monthly Fees: $23
View Details and Rent EstimateDeposit
- $300 deposit
Model Lease Information
Model Price Range
- $2,308 - $2,429Total Monthly Price
Apartment Model: B4From $2,3082 Bedroom, 2 Bath, 1083 sq ftAvailable October 21, 2026Floor plans are artist's rendering. All dimensions are approximate. Actual product and specifications may vary in dimension or detail. Not all features are available in every rental home. Please see a representative for details.
![]()
B4 - Floorplan Apartment Unit: 147Apartment Model: B4$2,4292 Bedroom, 2 Bath, 1083 sq ftAvailable October 21, 2026Floorplan B1
2 Beds, 2 Baths, 985 sq ftModel Gallery
Floorplans
Availability Details
Prices shown for this property are the Total Monthly Price including Fees.Price Availability Date Unit Sq Ft Deposit From $2,204 Call for Availability B1 985 sq ft $300 Model Amenities and Features
Features
- Air Conditioning
- Security System
- Storage Space
- Washer/Dryer
Kitchen
- Dishwasher
- Disposal
- Freezer
- Granite Countertops
- Ice Maker
- Microwave
- Oven
- Pantry
- Range
- Refrigerator
- Stainless Steel Appliances
Model Lease Information
Model Price Range
- $2,204 - $2,378Total Monthly PriceBase Rent: $2,181 - $2,355Required Monthly Fees: $23
Deposit
- $300 deposit
Apartment Model: B1From $2,2042 Bedroom, 2 Bath, 985 sq ftUnavailableFloor plans are artist's rendering. All dimensions are approximate. Actual product and specifications may vary in dimension or detail. Not all features are available in every rental home. Please see a representative for details.
![]()
B1 - Floorplan Floorplan B2
2 Beds, 2 Baths, 1052 sq ftModel Gallery
Floorplans
Availability Details
Prices shown for this property are the Total Monthly Price including Fees.Price Availability Date Unit Sq Ft Deposit $2,623 Call for Availability B2 1052 sq ft $300 Model Amenities and Features
Features
- Air Conditioning
- Security System
- Storage Space
- Washer/Dryer
Kitchen
- Dishwasher
- Disposal
- Freezer
- Granite Countertops
- Ice Maker
- Microwave
- Oven
- Pantry
- Range
- Refrigerator
- Stainless Steel Appliances
Model Lease Information
Model Price
- $2,623Total Monthly PriceBase Rent: $2,600Required Monthly Fees: $23
Deposit
- $300 deposit
Apartment Model: B2$2,6232 Bedroom, 2 Bath, 1052 sq ftUnavailableFloor plans are artist's rendering. All dimensions are approximate. Actual product and specifications may vary in dimension or detail. Not all features are available in every rental home. Please see a representative for details.
![]()
B2 - Floorplan Floorplan B3
2 Beds, 2 Baths, 1095 sq ftModel Gallery
Floorplans
3D Tours
Availability Details
Prices shown for this property are the Total Monthly Price including Fees.Price Availability Date Unit Sq Ft Deposit $2,793 Call for Availability B3 1095 sq ft $300 Model Amenities and Features
Features
- Air Conditioning
- Security System
- Storage Space
- Washer/Dryer
Kitchen
- Dishwasher
- Disposal
- Freezer
- Granite Countertops
- Ice Maker
- Microwave
- Oven
- Pantry
- Range
- Refrigerator
- Stainless Steel Appliances
Model Lease Information
Model Price
- $2,793Total Monthly PriceBase Rent: $2,770Required Monthly Fees: $23
Deposit
- $300 deposit
Apartment Model: B3$2,7932 Bedroom, 2 Bath, 1095 sq ftUnavailableFloorplans3D ToursFloor plans are artist's rendering. All dimensions are approximate. Actual product and specifications may vary in dimension or detail. Not all features are available in every rental home. Please see a representative for details.
![]()
B3 - Floorplan B3 - 3D Tour Floorplan B6
2 Beds, 2 Baths, 1138 sq ftModel Gallery
Floorplans
Availability Details
Prices shown for this property are the Total Monthly Price including Fees.Price Availability Date Unit Sq Ft Deposit $3,036 Call for Availability B6 1138 sq ft $300 Model Amenities and Features
Features
- Air Conditioning
- Security System
- Storage Space
- Washer/Dryer
Kitchen
- Dishwasher
- Disposal
- Freezer
- Granite Countertops
- Ice Maker
- Microwave
- Oven
- Pantry
- Range
- Refrigerator
- Stainless Steel Appliances
Model Lease Information
Model Price
- $3,036Total Monthly PriceBase Rent: $3,013Required Monthly Fees: $23
Deposit
- $300 deposit
Apartment Model: B6$3,0362 Bedroom, 2 Bath, 1138 sq ftUnavailableFloor plans are artist's rendering. All dimensions are approximate. Actual product and specifications may vary in dimension or detail. Not all features are available in every rental home. Please see a representative for details.
![]()
B6 - Floorplan Floorplan B7
2 Beds, 2 Baths, 1168 sq ftModel Gallery
Floorplans
Availability Details
Prices shown for this property are the Total Monthly Price including Fees.Price Availability Date Unit Sq Ft Deposit $3,113 Call for Availability B7 1168 sq ft $300 Model Amenities and Features
Features
- Air Conditioning
- Security System
- Storage Space
- Washer/Dryer
Kitchen
- Dishwasher
- Disposal
- Freezer
- Granite Countertops
- Ice Maker
- Microwave
- Oven
- Pantry
- Range
- Refrigerator
- Stainless Steel Appliances
Model Lease Information
Model Price
- $3,113Total Monthly PriceBase Rent: $3,090Required Monthly Fees: $23
Deposit
- $300 deposit
Apartment Model: B7$3,1132 Bedroom, 2 Bath, 1168 sq ftUnavailableFloor plans are artist's rendering. All dimensions are approximate. Actual product and specifications may vary in dimension or detail. Not all features are available in every rental home. Please see a representative for details.
![]()
B7 - Floorplan Floorplan B5
2 Beds, 2 Baths, 1171 sq ftLargest 2 BedroomThis is the largest 2 Bedroom at this PropertyModel Gallery
Floorplans
Availability Details
Prices shown for this property are the Total Monthly Price including Fees.Price Availability Date Unit Sq Ft Deposit $2,830 Call for Availability B5 1171 sq ft $300 Model Amenities and Features
Features
- Air Conditioning
- Security System
- Storage Space
- Washer/Dryer
Kitchen
- Dishwasher
- Disposal
- Freezer
- Granite Countertops
- Ice Maker
- Microwave
- Oven
- Pantry
- Range
- Refrigerator
- Stainless Steel Appliances
Model Lease Information
Model Price
- $2,830Total Monthly PriceBase Rent: $2,807Required Monthly Fees: $23
Deposit
- $300 deposit
Apartment Model: B5$2,8302 Bedroom, 2 Bath, 1171 sq ftUnavailableFloor plans are artist's rendering. All dimensions are approximate. Actual product and specifications may vary in dimension or detail. Not all features are available in every rental home. Please see a representative for details.
![]()
B5 - Floorplan 3 Bedrooms
Show Unavailable FloorplansFloorplan C1
From $3,457
3 Beds, 2 Baths, 1382 sq ftTotal Monthly PriceAvailable Oct 8Total Monthly Price
Base Rent$2,900 - $3,434Required Monthly Fees$23Total Monthly Price$2,923 - $3,457Model Gallery
Floorplans
Availability Details
Prices shown for this property are the Total Monthly Price including Fees.Price Availability Date Unit Sq Ft $3,457 October 8, 2026 255 1382 Unit 255 Amenities and Features
Unique Features
- Juliet 2
- No Balcony / Patio
- XLarge Mud Room
Unit 255 Lease Information
Unit Price
- $3,457Total Monthly PriceBase Rent: $3,434Required Monthly Fees: $23
View Details and Rent EstimateDeposit
- $300 deposit
Model Lease Information
Model Price Range
- $2,923 - $3,457Total Monthly Price
Apartment Model: C1From $2,9233 Bedroom, 2 Bath, 1382 sq ftAvailable October 8, 2026Floor plans are artist's rendering. All dimensions are approximate. Actual product and specifications may vary in dimension or detail. Not all features are available in every rental home. Please see a representative for details.
![]()
C1 - Floorplan Apartment Unit: 255Apartment Model: C1$3,4573 Bedroom, 2 Bath, 1382 sq ftAvailable October 8, 2026Floorplan C3
3 Beds, 2 Baths, 1481 sq ftModel Gallery
Floorplans
Availability Details
Prices shown for this property are the Total Monthly Price including Fees.Price Availability Date Unit Sq Ft Deposit $2,923 Call for Availability C3 1481 sq ft $300 Model Amenities and Features
Features
- Air Conditioning
- Security System
- Storage Space
- Washer/Dryer
Kitchen
- Dishwasher
- Disposal
- Freezer
- Granite Countertops
- Ice Maker
- Microwave
- Oven
- Pantry
- Range
- Refrigerator
- Stainless Steel Appliances
Model Lease Information
Model Price
- $2,923Total Monthly PriceBase Rent: $2,900Required Monthly Fees: $23
Deposit
- $300 deposit
Apartment Model: C3$2,9233 Bedroom, 2 Bath, 1481 sq ftUnavailableFloor plans are artist's rendering. All dimensions are approximate. Actual product and specifications may vary in dimension or detail. Not all features are available in every rental home. Please see a representative for details.
![]()
C3 - Floorplan Floorplan C2
3 Beds, 2 Baths, 1484 sq ftLargest 3 BedroomThis is the largest 3 Bedroom at this PropertyModel Gallery
Floorplans
Availability Details
Prices shown for this property are the Total Monthly Price including Fees.Price Availability Date Unit Sq Ft Deposit $4,128 Call for Availability C2 1484 sq ft $300 Model Amenities and Features
Features
- Air Conditioning
- Security System
- Storage Space
- Washer/Dryer
Kitchen
- Dishwasher
- Disposal
- Freezer
- Granite Countertops
- Ice Maker
- Microwave
- Oven
- Pantry
- Range
- Refrigerator
- Stainless Steel Appliances
Model Lease Information
Model Price
- $4,128Total Monthly PriceBase Rent: $4,105Required Monthly Fees: $23
Deposit
- $300 deposit
Apartment Model: C2$4,1283 Bedroom, 2 Bath, 1484 sq ftUnavailableFloor plans are artist's rendering. All dimensions are approximate. Actual product and specifications may vary in dimension or detail. Not all features are available in every rental home. Please see a representative for details.
![]()
C2 - Floorplan
Schedule a Tour
3D Tours
Property Information
- 180 Units
- 5 Stories
- Built in 2016
- Property License Number:
2022-BFN-0022625
Lease Terms
- 6 - 18 mo
- Short Term Lease Options
Fees and Policies
The fees listed below are community-provided and may exclude utilities or add-ons. All payments are made directly to the property and are non-refundable unless otherwise specified. Use the Cost Calculator to determine costs based on your needs.
Required Fees
One-Time Basics
- Due at Application
- Application Fee Per ApplicantiCharged per applicant.$15.00
- Due at Move-In
- Utility Set Up FeeiCharged per unit.$25.00
Utilities
- Valet TrashiTrash chutes, not valet Charged per unit.$20.00/mo
- Pest ControliCharged per unit.$3.00/mo
Other Fees and Policies
Pet Fees
- Cat
- Pet DepositiMax of 255. Charged Per Pet.$300.00
- Monthly Pet FeeiMax of 255. Charged Per Pet.$35.00
- Dog
- Pet DepositiMax of 255. Charged Per Pet.$300.00
- Monthly Pet FeeiMax of 255. Charged Per Pet.$35.00
Please call our Leasing Office for complete Pet Policy information.
Max of 255. Breed and other restrictions may apply. See Leasing Agent for details.
Parking Fees
- Garage
- Parking DepositiCharged Per Vehicle.$0.00
- Parking FeeiCharged Per Vehicle.$100.00/mo
Parking: $100/per month Second Parking Spot: $125/per month Tandem Parking: $175/per month.
Property Fee Disclaimer: Based on community-supplied data and independent market research. Subject to change without notice. May exclude fees for mandatory or optional services and usage-based utilities.
Features and Amenities
On-Site Services
- Package Service
- Property Manager On Site
Community Features
- Corporate Housing
- Lounge
- Business Center
- Clubhouse
- Walk Up
- Elevator
Outdoor Features
- Sundeck
Recreation and Fitness
- Hot Tub
- Fitness Center
- Pool
Interior Features
- Security System
- Storage Space
- Washer/Dryer
- Air Conditioning
Kitchen Amenities
- Dishwasher
- Microwave
- Range
- Refrigerator
- Oven
- Pantry
- Stainless Steel Appliances
- Disposal
- Freezer
- Ice Maker
- Granite Countertops
Living Area Features
- High Ceilings
- Walk In Closets
- Vinyl Flooring
- Carpet

Map
- Shopping
- Colleges
- Grocery
- Medical
- Parks
- Transportation

Map
Frequently Asked Questions about Venue on 16th
Where is Venue on 16th located?
Venue on 16th is located at 2900 E 16th Ave near the City Park area of Denver, CO
What is the current rent range at Venue on 16th?
Studio to 3 Bedroom Apartments at Venue on 16th currently range from $1,623 to $3,457
When is the leasing office open?
- The office Hours for Venue on 16th are
- Monday 9:00 am–6:00 pm
- Tuesday 9:00 am–6:00 pm
- Wednesday 9:00 am–6:00 pm
- Thursday 9:00 am–6:00 pm
- Friday 9:00 am–6:00 pm
- Saturday 10:00 am–5:00 pm
- Sunday Closed
Are pets allowed?
Call us today to find out our pet policy and if we allow pets
About Portable Tenant Screening Reports:
Applicant has the right to provide the property manager or owner with a Portable Tenant Screening Report (PTSR) that is not more than 30 days old, as defined in § 38-12-902(2.5), Colorado Revised Statutes; and 2) if Applicant provides the property manager or owner with a PTSR, the property manager or owner is prohibited from: a) charging Applicant a rental application fee; or b) charging Applicant a fee for the property manager or owner to access or use the PTSR.
Renters Reviews and Ratings
Verified Renter
Property Manager Responded
Verified Renter
Property Manager Responded
Verified Renter
Property Manager Responded
Verified Renter
Property Manager Responded
Verified Renter
Property Manager Responded
Verified Renter
Property Manager Responded
Verified Renter
Property Manager Responded
Venue on 16th was fantastic!
Property Manager Responded
Verified Renter
Property Manager Responded
Verified Renter
Property Manager Responded
Verified Renter
Property Manager Responded
Verified Renter
Property Manager Responded
Nearby Schools
Teller Elementary School
East High School
Morey Middle School
About GreatSchools Data on ApartmentHomeLiving.com.
Points of Interest
Time and distance from Venue on 16th.
Arts Museums and Landmarks
Big Box and Retail
Walgreens
Safeway
Macy's
Colleges and Universities
Metropolitan State University of Denver - Auraria Campus
Groceries
Sprouts Farmers Market
Trader Joe's
Whole Foods
Hospitals
National Jewish Health
Presbyterian St. Luke's Medical Center
Rose Medical Center
Parks and Recreation
Venue on 16th has 5 parks within 2.3 miles, including Denver Botanical Gardens, Denver Botanic Garden, Molly Brown House Museum, Colorado History Museum, and Great Divide Brewing Company.
Restaurants and Dining
Shopping Centers
Venue on 16th has 5 shopping centers within 1.3 miles.
Transit Stations
Nearby Neighborhoods
Rental Price Ranges in the Area
| Bedroom | Average Rent | Cheapest Rent | Highest Rent |
|---|---|---|---|
| Denver Studio Apartments | $1,583 | $650 | $10,000+ |
| Denver 1 Bedroom Apartments | $1,801 | $600 | $10,000+ |
| Denver 2 Bedroom Apartments | $2,304 | $600 | $10,000+ |
| Denver 3 Bedroom Apartments | $2,927 | $600 | $10,000+ |
| Denver 4 Bedroom Apartments | $2,905 | $840 | $10,000+ |
| Denver 5 Bedroom Apartments | $3,026 | $2,250 | $4,720 |
| Denver 6 Bedroom Apartments | $16,554 | $10,000 | $10,000+ |
Browse Top Apartments in Denver
By Price
By Community Type
- Denver Apartments for Rent by Owner
- Denver Apartments with Rent Specials
- Denver Top Rated Apartments
- Denver Corporate Apartments
- Denver Furnished Apartments
- Denver Gated Apartments
- Denver Loft Apartments
- Denver Low Income Apartments
- Denver Military Apartments
- New Denver Apartments
- Denver Senior Apartments
- Denver Short-term Apartments
- Denver Student Apartments
- Denver Apartments with Utilities Included


Max of 255. Breed and other restrictions may apply. See Leasing Agent for details.