

Request Notification
Via Lugano
Boynton Beach, FL 33436

- Student Housing
- 1–3 Bedrooms
- 679–1,370 Square Feet
About Via Lugano
Our spacious, thoughtfully-designed apartments offer one, two, and three bedroom floor plans. Features include gourmet kitchens, attached/detached garages, den/study room, patios, generous walk-in closets, central air and heat, in-home washer/dryer, and spectacular lake views. Select apartments offer granite countertops, stainless steel appliances, tile floors, and wet bars. At Via Lugano you'll have access to many community amenities, including a tropical pool, state-of-the-art fitness center, private aerobic room, walking trail, and indoor sauna. Our pet-friendly community welcomes you and your four-legged family member.
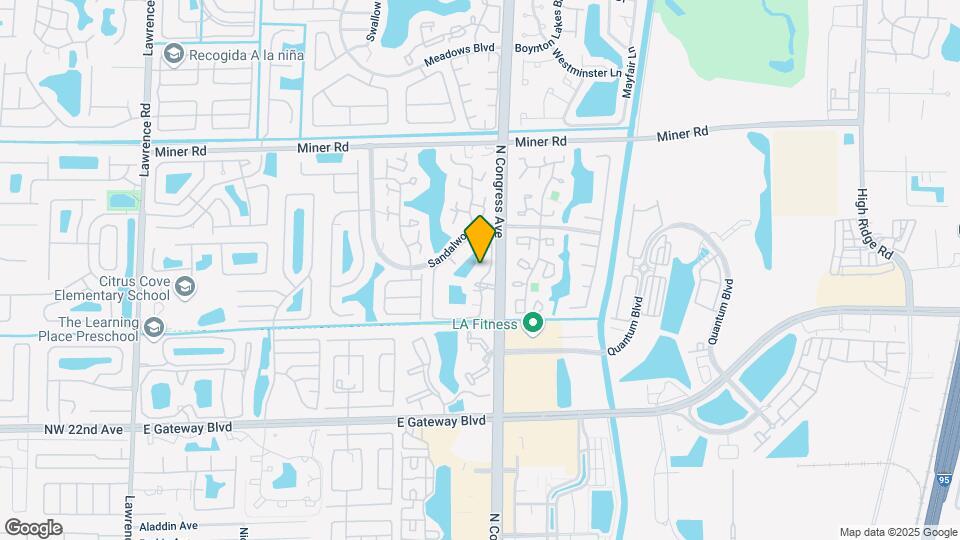
Via Lugano is located in the Outer Boynton Beach Neighborhood and 33436 Zip code of Boynton Beach, FL.
Unique Features and Amenities
- Attached and Detached Garages
- Carpeted Floors
- Ceiling Fans (in Select Homes)
- Den/Study (in Select Homes)
- Designer Track Lighting (in Select Homes)
- Full Size Washer/Dryer
- Fully Equipped Fitness Center
- Garbage Disposal
- Gourmet Kitchens
- Granite Countertops (in Select Homes)
- Hardwood/Vinyl Floors Available
- Indoor Racquetball Court
- Indoor Sauna
- On Call Maintenance
- Online Payments Available
- On-Site Management
- Outdoor Grilling and Picnic Cabana
- Patios
- Private Aerobic Room
- Refrigerator with Ice Maker
- Resort-Style Swimming Pool
- Spacious Closets
- Spectacular Lake View Available
- Stainless Steel Appliances (in Select Homes)
- Tennis Court(s)
- Tile Floors (in Select Homes)
- Walking Trail
- Wet Bars (in Select Homes)
- White Cabinetry
- Wood-Style Plank Flooring Throughout (1st Floor Ho
Property Contact Info
Office Hours
| Monday | 10:00 am–6:00 pm |
| Tuesday | 10:00 am–6:00 pm |
| Wednesday | 10:00 am–6:00 pm |
| Thursday | 10:00 am–6:00 pm |
| Friday | 10:00 am–6:00 pm |
| Saturday | 10:00 am–5:00 pm |
| Sunday | Closed |
Floorplan Pricing and Availability
New! Interactive Property Map
1 Bedroom
Palermo
1 Bed, 1 Bath, 870 sq ftAvailable NowLargest 1 BedroomThis is the largest 1 Bedroom at this PropertyModel Gallery
Floorplans
Availability Details
Availability Date Unit Sq Ft View Details Available Now 12308 870 September 25, 2026 12207 870 October 13, 2026 09107 870 Model Amenities and Features
Features
- Air Conditioning
- Cable Ready
- Ceiling Fans
- Washer/Dryer
Kitchen
- Dishwasher
- Disposal
- Microwave
Living Space
- Walk-In Closets
Unit 12308 Amenities and Features
Features
- Air Conditioning
- Cable Ready
- Ceiling Fans
- Washer/Dryer
Kitchen
- Dishwasher
- Disposal
- Microwave
Living Space
- Walk-In Closets
Unit 12207 Amenities and Features
Features
- Air Conditioning
- Cable Ready
- Ceiling Fans
- Washer/Dryer
Kitchen
- Dishwasher
- Disposal
- Microwave
Living Space
- Walk-In Closets
Unit 09107 Amenities and Features
Features
- Air Conditioning
- Cable Ready
- Ceiling Fans
- Washer/Dryer
Kitchen
- Dishwasher
- Disposal
- Microwave
Living Space
- Walk-In Closets
Apartment Model: Palermo1 Bedroom, 1 Bath, 870 sq ftAvailable Now![]()
Palermo - Floorplan 1 ![]()
Palermo - Floorplan 2 Apartment Unit: 12308Apartment Model: Palermo1 Bedroom, 1 Bath, 870 sq ftAvailable NowApartment Unit: 12207Apartment Model: Palermo1 Bedroom, 1 Bath, 870 sq ftAvailable September 25, 2026Apartment Unit: 09107Apartment Model: Palermo1 Bedroom, 1 Bath, 870 sq ftAvailable October 13, 2026Milano
1 Bed, 1 Bath, 679 sq ftAvailable Sep 4Cheapest 1 BedroomThis is the cheapest 1 Bedroom at this PropertyModel Gallery
Floorplans
Availability Details
Availability Date Unit Sq Ft View Details September 4, 2026 02210 679 September 28, 2026 02211 679 November 24, 2026 02203 679 Model Amenities and Features
Features
- Air Conditioning
- Cable Ready
- Ceiling Fans
- Washer/Dryer
Kitchen
- Dishwasher
- Disposal
- Microwave
Living Space
- Walk-In Closets
Unit 02210 Amenities and Features
Features
- Air Conditioning
- Cable Ready
- Ceiling Fans
- Washer/Dryer
Kitchen
- Dishwasher
- Disposal
- Microwave
Living Space
- Walk-In Closets
Unit 02211 Amenities and Features
Features
- Air Conditioning
- Cable Ready
- Ceiling Fans
- Washer/Dryer
Kitchen
- Dishwasher
- Disposal
- Microwave
Living Space
- Walk-In Closets
Unit 02203 Amenities and Features
Features
- Air Conditioning
- Cable Ready
- Ceiling Fans
- Washer/Dryer
Kitchen
- Dishwasher
- Disposal
- Microwave
Living Space
- Walk-In Closets
Apartment Model: Milano1 Bedroom, 1 Bath, 679 sq ftAvailable September 4, 2026![]()
Milano - Floorplan 1 ![]()
Milano - Floorplan 2 Apartment Unit: 02210Apartment Model: Milano1 Bedroom, 1 Bath, 679 sq ftAvailable September 4, 2026Apartment Unit: 02211Apartment Model: Milano1 Bedroom, 1 Bath, 679 sq ftAvailable September 28, 2026Apartment Unit: 02203Apartment Model: Milano1 Bedroom, 1 Bath, 679 sq ftAvailable November 24, 2026Venezia
1 Bed, 1 Bath, 867 sq ftAvailable Sep 11Model Gallery
Floorplans
Availability Details
Availability Date Unit Sq Ft View Details September 11, 2026 13202 867 September 16, 2026 11310 867 October 12, 2026 10310 867 Model Amenities and Features
Features
- Air Conditioning
- Cable Ready
- Ceiling Fans
- Washer/Dryer
Kitchen
- Dishwasher
- Disposal
- Microwave
Living Space
- Walk-In Closets
Unit 13202 Amenities and Features
Features
- Air Conditioning
- Cable Ready
- Ceiling Fans
- Washer/Dryer
Kitchen
- Dishwasher
- Disposal
- Microwave
Living Space
- Walk-In Closets
Unit 11310 Amenities and Features
Features
- Air Conditioning
- Cable Ready
- Ceiling Fans
- Washer/Dryer
Kitchen
- Dishwasher
- Disposal
- Microwave
Living Space
- Walk-In Closets
Unit 10310 Amenities and Features
Features
- Air Conditioning
- Cable Ready
- Ceiling Fans
- Washer/Dryer
Kitchen
- Dishwasher
- Disposal
- Microwave
Living Space
- Walk-In Closets
Apartment Model: Venezia1 Bedroom, 1 Bath, 867 sq ftAvailable September 11, 2026![]()
Venezia - Floorplan 1 ![]()
Venezia - Floorplan 2 Apartment Unit: 13202Apartment Model: Venezia1 Bedroom, 1 Bath, 867 sq ftAvailable September 11, 2026Apartment Unit: 11310Apartment Model: Venezia1 Bedroom, 1 Bath, 867 sq ftAvailable September 16, 2026Apartment Unit: 10310Apartment Model: Venezia1 Bedroom, 1 Bath, 867 sq ftAvailable October 12, 20262 Bedrooms
Capri
2 Beds, 2 Baths, 1203 sq ftAvailable Sep 1Model Gallery
Floorplans
Availability Details
Availability Date Unit Sq Ft View Details September 1, 2026 02305 1203 September 11, 2026 04208 1203 September 18, 2026 03201 1203 Model Amenities and Features
Features
- Air Conditioning
- Cable Ready
- Ceiling Fans
- Washer/Dryer
Kitchen
- Dishwasher
- Disposal
- Microwave
Living Space
- Walk-In Closets
Unit 02305 Amenities and Features
Features
- Air Conditioning
- Cable Ready
- Ceiling Fans
- Washer/Dryer
Kitchen
- Dishwasher
- Disposal
- Microwave
Living Space
- Walk-In Closets
Unit 04208 Amenities and Features
Features
- Air Conditioning
- Cable Ready
- Ceiling Fans
- Washer/Dryer
Kitchen
- Dishwasher
- Disposal
- Microwave
Living Space
- Walk-In Closets
Unit 03201 Amenities and Features
Features
- Air Conditioning
- Cable Ready
- Ceiling Fans
- Washer/Dryer
Kitchen
- Dishwasher
- Disposal
- Microwave
Living Space
- Walk-In Closets
Apartment Model: Capri2 Bedroom, 2 Bath, 1203 sq ftAvailable September 1, 2026![]()
Capri - Floorplan 1 ![]()
Capri - Floorplan 2 Apartment Unit: 02305Apartment Model: Capri2 Bedroom, 2 Bath, 1203 sq ftAvailable September 1, 2026Apartment Unit: 04208Apartment Model: Capri2 Bedroom, 2 Bath, 1203 sq ftAvailable September 11, 2026Apartment Unit: 03201Apartment Model: Capri2 Bedroom, 2 Bath, 1203 sq ftAvailable September 18, 20263 Bedrooms
Napoli
3 Beds, 2 Baths, 1370 sq ftAvailable NowModel Gallery
Floorplans
Availability Details
Availability Date Unit Sq Ft Available Now 11204 1370 Unit 11204 Amenities and Features
Features
- Air Conditioning
- Cable Ready
- Ceiling Fans
- Washer/Dryer
Kitchen
- Dishwasher
- Disposal
- Microwave
Living Space
- Walk-In Closets
Apartment Model: Napoli3 Bedroom, 2 Bath, 1370 sq ftAvailable Now![]()
Napoli - Floorplan 1 ![]()
Napoli - Floorplan 2 Apartment Unit: 11204Apartment Model: Napoli3 Bedroom, 2 Bath, 1370 sq ftAvailable Now
Property Information
- 364 Units
- 3 Stories
- Built in 1999
Lease Terms
- 7 - 15 mo
Fees and Policies
The fees listed below are community-provided and may exclude utilities or add-ons. All payments are made directly to the property and are non-refundable unless otherwise specified.
Required Fees
One-Time Basics
- Due at Move-In
- Administrative FeeiCharged per unit.$300.00
Other Fees and Policies
Pet Fees
- Cat
- Cat FeeiMax of 3. Charged Per Pet.$500.00
- Cat RentiCharged Per Pet.$25.00/mo
- Dog
- Dog FeeiMax of 3. Charged Per Pet.$500.00
- Dog RentiCharged Per Pet.$25.00/mo
Breed Restrictions apply
Max of 3. | Restrictions: Breed Restrictions apply.
Parking Fees
- Garage
- Parking FeeiCharged per vehicle.$180.00/mo
- Surface Lot
- Other
Additional Parking Options
Property Fee Disclaimer: Based on community-supplied data and independent market research. Subject to change without notice. May exclude fees for mandatory or optional services and usage-based utilities.
Features and Amenities
Living Area Features
- Walk In Closets
Map
- Shopping
- Colleges
- Grocery
- Medical
- Transportation
- Nearby Properties

Map
Getting Around
50 / 100 Fairly walkable
30 / 100 Limited public transit
40 / 100 Fairly bikeable
80 / 100 Very car friendly
Getting to Know the Area
70 / 100 Restaurants
60 / 100 Cafes
70 / 100 Nightlife
70 / 100 Shopping
50 / 100 Parks
60 / 100 Noise Level
Renters Reviews and Ratings
DON'T RENT HERE
Property Manager Responded
Do not live here
Property Manager Responded
Terrible place to leave and management are horrible!
Property Manager Responded
Pool Closed all Summer and Management is Useless
Property Manager Responded
Disappointed
Property Manager Responded
Run away
Property Manager Responded
I am a current tenant
Property Manager Responded
Appearances are Misleading and None Luxury Living
Property Manager Responded
TERRIBLE PLACE TO LIVE!!!
Property Manager Responded
Incompetent leasing office
Property Manager Responded
Horrible Management
Property Manager Responded
Nearby Schools
Congress Community Middle School
Citrus Cove Elementary School
Boynton Beach Community High
About GreatSchools Data on ApartmentHomeLiving.com.
Points of Interest
Time and distance from Via Lugano.
Big Box and Retail
Publix
Jcpenney
Target
Colleges and Universities
Groceries
Publix
Aldi
Hospitals
Jfk Medical Center
Bethesda Hospital
Delray Medical Center
Shopping Centers
Via Lugano has 5 shopping centers within 0.5 miles.
Transit Stations
Boynton Beach-Tri-County Commuter
Lake Worth-Tri-County Commuter
Delray Beach-Tri-County Commuter
Nearby Neighborhoods
Rental Price Ranges in the Area
| Bedroom | Average Rent | Cheapest Rent | Highest Rent |
|---|---|---|---|
| Boynton Beach Studio Apartments | $2,092 | $1,150 | $2,702 |
| Boynton Beach 1 Bedroom Apartments | $2,206 | $1,255 | $4,437 |
| Boynton Beach 2 Bedroom Apartments | $2,665 | $1,315 | $6,000 |
| Boynton Beach 3 Bedroom Apartments | $3,035 | $2,195 | $5,928 |
| 2 Bedroom Homes | $2,896 | $1,500 | $10,000+ |
| 3 Bedroom Homes | $4,521 | $1,669 | $10,000+ |
| 4 Bedroom Homes | $7,166 | $2,800 | $10,000+ |
| 5 Bedroom Homes | $9,225 | $2,720 | $10,000+ |
| 6 Bedroom Homes | $9,168 | $3,450 | $10,000+ |
| 7 Bedroom Homes | $37,750 | $10,000 | $10,000+ |
Nearby Apartments
Nearby Homes
Did You Know?
Apartment residents stay an average of 2.5 years in their apartment before moving.


Max of 3. | Restrictions: Breed Restrictions apply.