


Request Notification
Vida North Park Apartments
San Diego, CA 92104

- Studio–2 Bedrooms
- 567–1,600 Square Feet
About Vida North Park Apartments
Multiple Tour Options Available by Appointment Only – In Person, Self-Guided, Virtual and Video Tours.Located at the North Park/University Heights intersection, Vida North Park offers a boutique-style apartment home community with the eclectic and engaging lifestyle of San Diego living you desire without being in the thick of it all. Breathtaking views, a fun roof deck, resort-style pool, and a bike storage/repair lounge are all unique amenities that help to create the culturally modern home you deserve.
Vida North Park Apartments is located in the North Park Neighborhood and 92104 Zip code of San Diego, CA.
Unique Features and Amenities
- Al Fresco Dining
- Baths With Full Length Mirror
- BBQ Grills And The LAWN
- Bike & Lounge Storage
- Bike Lounge & Storage
- Chargepoint Electric Charging Stations
- Chargepoint electric vehicle charging stations
- Charming Seating Nooks
- Convenient USB Charging Stations
- Dog Washing Station
- Downtown San Diego Skyline Views
- Entertaining Kitchens With Wood Cabinets
- Euro-Style Soft-Closing Drawers
- Fido & Charlee Friendly Dog Washing Station
- Full Height Backsplash
- Games & Downtown Views For Days
- Hot Tub
- Industrial Styled Concrete Floors*
- Kitchen Sink W/ Hand Spray Faucets
- Large Single Bowl Under Mount
- Large Walk-In Closets with Custom Shelving*
- Large Walk-In Closets*
- Linen, Pantry And Coat Closet
- Loungers
- Modern Stainless Steel Fans
- MP3-Programmable Doorbells
- Outdoor Dining
- Outdoor Plaza
- Oversized Soaking Tubs
- Parcel Pending-Package Concierge System
- Pool Deck
- Porcelain Tile In Bathrooms
- Private Dining Room
- Private Dining Room & Business Center
- Private Patio Or Extra-Large Balcony
- Quartz Slab Counters
- Rooftop Terrace
- Smart Box Wiring Technology
- Soaring 9' Ceilings
- Spacious Bathrooms W/ Quartz Countertops
- Strength And Cardio Fitness Lounge
- Teepee Cabanas
- Two Designer Interior Packages
- Under Counter Wine Fridge*
- Walk In Glass Showers
- Whirlpool Affinity Full Size Washer & Dryer
- Whirlpool Gallery Collection
- Wood Plank Style Flooring
Property Contact Info
Office Hours
| Monday | 8:00 am–5:00 pm |
| Tuesday | 8:00 am–5:00 pm |
| Wednesday | 8:00 am–5:00 pm |
| Thursday | 8:00 am–5:00 pm |
| Friday | 8:00 am–5:00 pm |
| Saturday | 10:00 am–5:00 pm |
| Sunday | Closed |
Floorplan Pricing and Availability
New! Interactive Property Map
 ApartmentHomeLiving.com's new Interactive Property Map allows you to see where every available unit is located at this community.Try It Now >
Studio
Show Unavailable FloorplansFloorplan S2
Studio, 1 Bath, 573 sq ftAvailable Sep 19Model Gallery
Floorplans
Availability Details
Availability Date Unit Sq Ft Deposit September 19, 2026 212 573 $500 October 8, 2026 406 573 $500 Apartment Model: S2Studio, 1 Bath, 573 sq ftAvailable September 19, 2026![]()
S2 - Floorplan Apartment Unit: 212Apartment Model: S2Studio, 1 Bath, 573 sq ftAvailable September 19, 2026Apartment Unit: 406Apartment Model: S2Studio, 1 Bath, 573 sq ftAvailable October 8, 2026Floorplan S1
Studio, 1 Bath, 567 sq ftAvailability Details
Availability Date Unit Sq Ft Unavailable S1 567 sq ft Studio Row Home
Studio, 1 Bath, 578 sq ftLargest StudioThis is the largest Studio at this PropertyAvailability Details
Availability Date Unit Sq Ft Unavailable Studio Row Home 578 sq ft 1 Bedroom
Show Unavailable FloorplansFloorplan A8
1 Bed, 1 Bath, 857 sq ftAvailable Sep 19Model Gallery
Floorplans
Availability Details
Availability Date Unit Sq Ft Deposit September 19, 2026 PH516 857 $500 Apartment Model: A81 Bedroom, 1 Bath, 857 sq ftAvailable September 19, 2026![]()
A8 - Floorplan Apartment Unit: PH516Apartment Model: A81 Bedroom, 1 Bath, 857 sq ftAvailable September 19, 2026Floorplan A1
1 Bed, 1 Bath, 676 sq ftAvailability Details
Availability Date Unit Sq Ft Unavailable A1 676 sq ft Floorplan A2
1 Bed, 1 Bath, 705 sq ftAvailability Details
Availability Date Unit Sq Ft Unavailable A2 705 sq ft Floorplan A3
1 Bed, 1 Bath, 733 sq ftAvailability Details
Availability Date Unit Sq Ft Unavailable A3 733 sq ft Floorplan B1
1 Bed, 1 Bath, 743 sq ftAvailability Details
Availability Date Unit Sq Ft Unavailable B1 743 sq ft Floorplan B1
1 Bed, 1 Bath, 743 sq ftAvailability Details
Availability Date Unit Sq Ft Unavailable B1 743 sq ft B2 Industrial 1x1 + Den
1 Bed, 1 Bath, 743 sq ftAvailability Details
Availability Date Unit Sq Ft Unavailable B2 Industrial 1x1 + Den 743 sq ft Floorplan B1
1 Bed, 1 Bath, 743 sq ftAvailability Details
Availability Date Unit Sq Ft Unavailable B1 743 sq ft Floorplan A4
1 Bed, 1 Bath, 754 sq ftAvailability Details
Availability Date Unit Sq Ft Unavailable A4 754 sq ft Floorplan A5
1 Bed, 1 Bath, 760 sq ftAvailability Details
Availability Date Unit Sq Ft Unavailable A5 760 sq ft Floorplan B3
1 Bed, 1 Bath, 770 sq ftAvailability Details
Availability Date Unit Sq Ft Unavailable B3 770 sq ft Floorplan A6
1 Bed, 1 Bath, 793 sq ftAvailability Details
Availability Date Unit Sq Ft Unavailable A6 793 sq ft Floorplan A7
1 Bed, 1 Bath, 797 sq ftAvailability Details
Availability Date Unit Sq Ft Unavailable A7 797 sq ft Floorplan A9
1 Bed, 1 Bath, 882 sq ftAvailability Details
Availability Date Unit Sq Ft Unavailable A9 882 sq ft Floorplan B4
1 Bed, 1 Bath, 968 sq ftLargest 1 BedroomThis is the largest 1 Bedroom at this PropertyAvailability Details
Availability Date Unit Sq Ft Unavailable B4 968 sq ft 2 Bedrooms
Show Unavailable FloorplansFloorplan C8
2 Beds, 2 Baths, 1180 sq ftAvailable Oct 7Model Gallery
Floorplans
Availability Details
Availability Date Unit Sq Ft Deposit October 7, 2026 332 1180 $500 Apartment Model: C82 Bedroom, 2 Bath, 1180 sq ftAvailable October 7, 2026![]()
C8 - Floorplan Apartment Unit: 332Apartment Model: C82 Bedroom, 2 Bath, 1180 sq ftAvailable October 7, 2026Multi Level 2x1.5 Row Home (L1)
2 Beds, 1.5 Baths, 1168 sq ftAvailability Details
Availability Date Unit Sq Ft Unavailable Multi Level 2x1.5 Row Home (L1) 1168 sq ft Multi Level 2x1.5 Row Home (L2)
2 Beds, 1.5 Baths, 1170 sq ftAvailability Details
Availability Date Unit Sq Ft Unavailable Multi Level 2x1.5 Row Home (L2) 1170 sq ft Floorplan C1
2 Beds, 2 Baths, 1031 sq ftAvailability Details
Availability Date Unit Sq Ft Unavailable C1 1031 sq ft Floorplan C3
2 Beds, 2 Baths, 1134 sq ftAvailability Details
Availability Date Unit Sq Ft Unavailable C3 1134 sq ft Floorplan C3
2 Beds, 2 Baths, 1135 sq ftAvailability Details
Availability Date Unit Sq Ft Unavailable C3 1135 sq ft Floorplan C4
2 Beds, 2 Baths, 1143 sq ftAvailability Details
Availability Date Unit Sq Ft Unavailable C4 1143 sq ft Floorplan C5
2 Beds, 2 Baths, 1152 sq ftAvailability Details
Availability Date Unit Sq Ft Unavailable C5 1152 sq ft Floorplan C7
2 Beds, 2 Baths, 1153 sq ftAvailability Details
Availability Date Unit Sq Ft Unavailable C7 1153 sq ft Floorplan C7
2 Beds, 2 Baths, 1153 sq ftAvailability Details
Availability Date Unit Sq Ft Unavailable C7 1153 sq ft 2x2 Row Home
2 Beds, 2 Baths, 1153 sq ftAvailability Details
Availability Date Unit Sq Ft Unavailable 2x2 Row Home 1153 sq ft Floorplan C9
2 Beds, 2 Baths, 1217 sq ftAvailability Details
Availability Date Unit Sq Ft Unavailable C9 1217 sq ft Floorplan C10
2 Beds, 2 Baths, 1233 sq ftAvailability Details
Availability Date Unit Sq Ft Unavailable C10 1233 sq ft Multi Level 2x2 Row Home (L3)
2 Beds, 2.5 Baths, 1515 sq ftAvailability Details
Availability Date Unit Sq Ft Unavailable Multi Level 2x2 Row Home (L3) 1515 sq ft Multi Level 2x2 Row Home (L4)
2 Beds, 2.5 Baths, 1600 sq ftLargest 2 BedroomThis is the largest 2 Bedroom at this PropertyAvailability Details
Availability Date Unit Sq Ft Unavailable Multi Level 2x2 Row Home (L4) 1600 sq ft


Property Information
- 118 Units
- 5 Stories
- Built in 2018
Fees and Policies
Pet Policy and Fees
Pet Policies are Negotiable
Birds
AllowedCats
None
Comments: | Restrictions: None
Dogs
None
Comments: | Restrictions: None
Fish
AllowedParking Info and Fees
- Garage ParkingiParking is assigned, one per unit with selected tandem spaces for our 2 bedrooms.
- 1 Max
Property Fee Disclaimer: Based on community-supplied data and independent market research. Subject to change without notice. May exclude fees for mandatory or optional services and usage-based utilities.
Features and Amenities
Living Area Features
- Walk In Closets
Unique Amenities
- Garage Available
Map
- Shopping
- Colleges
- Grocery
- Medical
- Parks
- Transportation
- Nearby Properties
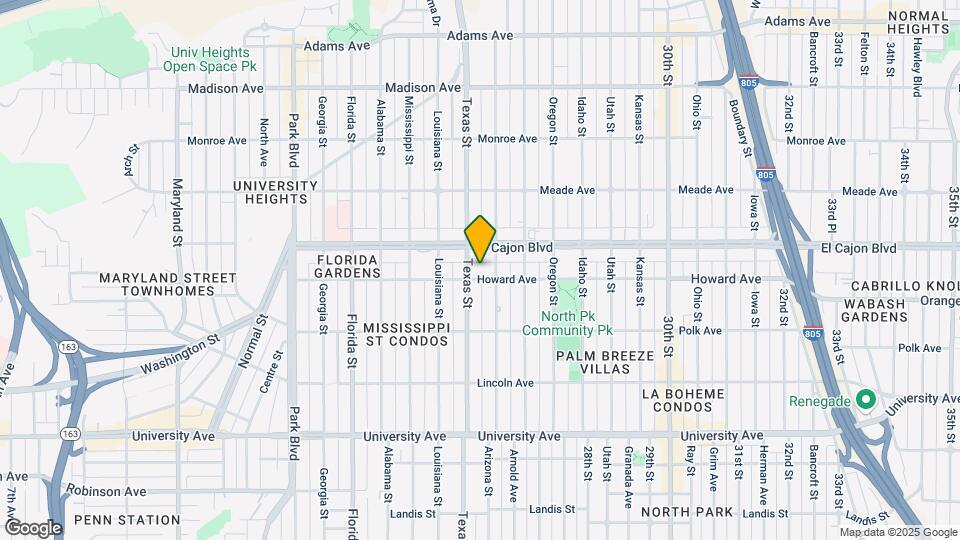
Map
Getting Around
90 / 100 Exceptionally walkable
60 / 100 Good public transit
70 / 100 Moderately bikeable
100 / 100 Exceptionally car friendly
 details
Getting to Know the Area
90 / 100 Restaurants
90 / 100 Cafes
90 / 100 Nightlife
90 / 100 Shopping
80 / 100 Parks
40 / 100 Noise Level
Nearby Schools
Roosevelt International Middle
Garfield Elementary School
San Diego High School
About GreatSchools Data on ApartmentHomeLiving.com.
Points of Interest
Time and distance from Vida North Park Apartments.
Arts Museums and Landmarks
Big Box and Retail
Walgreens
Staples
Albertson's
Colleges and Universities
University of California, San Diego - UCSD Medical Center Hillcrest Campus
Groceries
Vons
Albertson's
Whole Foods
Hospitals
Military Bases
San Diego Naval Medical Center
San Diego Marine Corps Recruit Depot
US Marine Corp Recruit Depot
Parks and Recreation
Vida North Park Apartments has 5 parks within 10.4 miles, including San Diego Zoo, Old Town State Historic Park, Ocean Beach, Belmont Park, and La Jolla Shores.
Restaurants and Dining
Shopping Centers
Vida North Park Apartments has 5 shopping centers within 0.6 miles.
Transit Stations
Nearby Neighborhoods
Rental Price Ranges in the Area
| Bedroom | Average Rent | Cheapest Rent | Highest Rent |
|---|---|---|---|
| San Diego Studio Apartments | $2,387 | $875 | $10,000+ |
| San Diego 1 Bedroom Apartments | $2,941 | $850 | $10,000+ |
| San Diego 2 Bedroom Apartments | $3,800 | $819 | $10,000+ |
| San Diego 3 Bedroom Apartments | $4,726 | $1,000 | $10,000+ |
| San Diego 4 Bedroom Apartments | $4,379 | $719 | $10,000+ |
| San Diego 5 Bedroom Apartments | $9,969 | $1,289 | $10,000+ |
| San Diego 6 Bedroom Apartments | $7,436 | $1,899 | $10,000+ |
Nearby Apartments
Nearby Homes
Did You Know?
43% of renters tour a property with an agent before signing a lease.