


- 1–2 Bedrooms
- $1,156-$2,418 Total Monthly Price14 Month Lease Term
Total Monthly Price
Base Rent$1,125 - $2,387Required Monthly Fees$31Total Monthly Price$1,156 - $2,418 - 550–750 Square Feet
Rent Specials
$1000 OFF SELECT UNITS - MUST MOVE IN BY 8/15! ASK ABOUT OUR PREFERRED EMPLOYER PROGRAM View Apartments is proud to offer a Preferred Employer Program to make your move even easier. As a thank-you to the professionals who help our community thrive, we’re offering waived application fees, plus $250 off your first full month’s rent—so you can settle in stress-free and start enjoying life at The View!
About View Apartments by Trion Living
Welcome To View ApartmentsDiscover the magnificent views and the exciting Colorado adventure waiting for you at View Apartments, a charming garden-style community offering renovated apartments in Northglenn, CO. Choose between one and two bedroom homes with newly enhanced interiors and beautiful finishes.With fenced patios or balconies looking out over lush, park-like grounds to unwind, you'll enjoy relaxing strolls with your pets on the nearby jogging and biking trails or play fetch on sprawling green spaces. Youll also love having panoramic views of the Rocky Mountains as the backdrop.Nearby Parks, School & Shopping Centers:Northwest Open Space/Oscar Arnold Nature Area 0.4milesRotary Park 0.1mileWestview Elementary 0.2miles (across the property)Northglenn High School 1.7 milesNorthglenn Shopping center 1.3milesWalmart, Sam's club and Hillcrest Plaza 1.5miles Call now to schedule your tour!
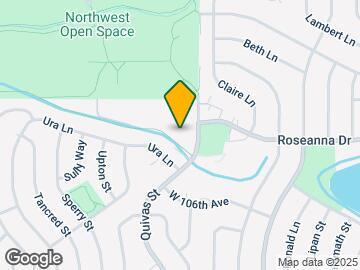
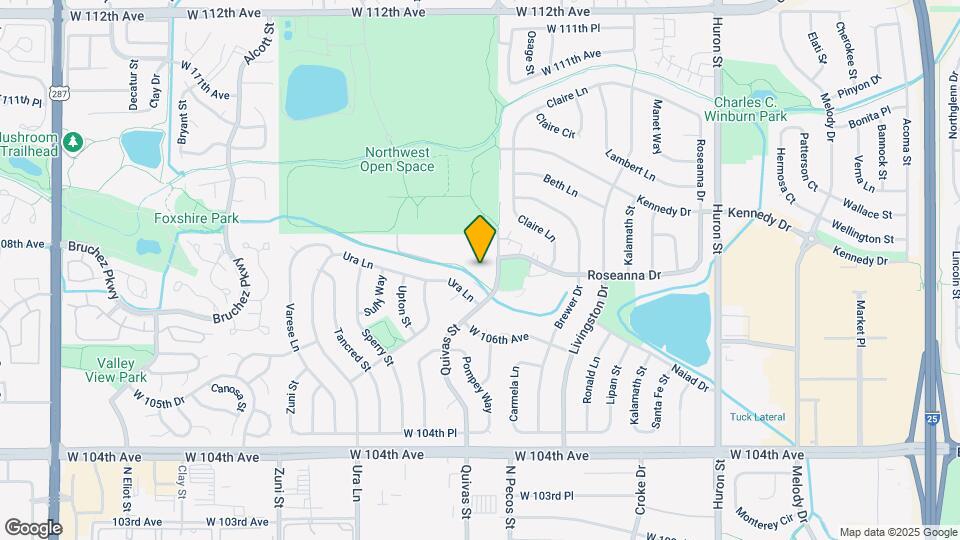
View Apartments by Trion Living is located in the Northglenn Neighborhood and 80234 Zip code of Northglenn, CO. This community is professionally managed by Trion Living
Property Contact Info

- Listed by:
- Agency:
- Vendor Logo:
- Website:
- View Property Website
- Call Us:
- (720) 408-6122
- Disclaimer:
Office Hours
| Monday | 10:00 am–6:00 pm |
| Tuesday | 10:00 am–6:00 pm |
| Wednesday | 10:00 am–6:00 pm |
| Thursday | 10:00 am–6:00 pm |
| Friday | 10:00 am–6:00 pm |
| Saturday | 10:00 am–5:00 pm |
| Sunday | Closed |
Floorplan Pricing and Availability
View Apartments by Trion Living offers 1 to 2 Bedroom apartments starting from $1,156 and having 550–750 sq ft. Here is the current pricing and availability:
New! Interactive Property Map
1 Bedroom
Show Unavailable FloorplansFloorplan A1
From $1,241
1 Bed, 1 Bath, 550 sq ftTotal Monthly PriceAvailable NowTotal Monthly Price
Base Rent$1,210 - $1,774Required Monthly Fees$31Total Monthly Price$1,241 - $1,805Model Gallery
Floorplans
3D Tours
Availability Details
Prices shown for this property are the Total Monthly Price including Fees.Price Availability Date Unit Sq Ft View Details $1,241 Available Now 2407 550 $1,336 Available Now 1809 550 $1,311 Available Now 0705 550 Model Amenities and Features
Features
- Air Conditioning
- Cable Ready
- Heating
- Tub/Shower
Kitchen
- Dishwasher
- Disposal
- Kitchen
- Range
Living Space
- Carpet
- Dining Room
- Vinyl Flooring
- Walk-In Closets
- Window Coverings
Model Lease Information
Model Price Range
- $1,241 - $1,805Total Monthly PriceBase Rent: $1,210 - $1,774Required Monthly Fees: $31
Current Available Pricing
- $1,241 - $1,336 Total Monthly Price
Unit 2407 Amenities and Features
Features
- Air Conditioning
- Cable Ready
- Heating
- Tub/Shower
Kitchen
- Dishwasher
- Disposal
- Kitchen
- Range
Living Space
- Carpet
- Dining Room
- Vinyl Flooring
- Walk-In Closets
- Window Coverings
Unit 2407 Lease Information
Unit Price
- $1,241Total Monthly PriceBase Rent: $1,210Required Monthly Fees: $31
Model Lease Information
Model Price Range
- $1,241 - $1,805Total Monthly Price
Unit 1809 Amenities and Features
Features
- Air Conditioning
- Cable Ready
- Heating
- Tub/Shower
Kitchen
- Dishwasher
- Disposal
- Kitchen
- Range
Living Space
- Carpet
- Dining Room
- Vinyl Flooring
- Walk-In Closets
- Window Coverings
Unit 1809 Lease Information
Unit Price
- $1,336Total Monthly PriceBase Rent: $1,305Required Monthly Fees: $31
Model Lease Information
Model Price Range
- $1,241 - $1,805Total Monthly Price
Unit 0705 Amenities and Features
Features
- Air Conditioning
- Cable Ready
- Heating
- Tub/Shower
Kitchen
- Dishwasher
- Disposal
- Kitchen
- Range
Living Space
- Carpet
- Dining Room
- Vinyl Flooring
- Walk-In Closets
- Window Coverings
Unit 0705 Lease Information
Unit Price
- $1,311Total Monthly PriceBase Rent: $1,280Required Monthly Fees: $31
Model Lease Information
Model Price Range
- $1,241 - $1,805Total Monthly Price
Apartment Model: A1From $1,2411 Bedroom, 1 Bath, 550 sq ftAvailable NowFloorplans3D ToursFloor plans are artist's rendering. All dimensions are approximate. Actual product and specifications may vary in dimension or detail. Not all features are available in every rental home. Please see a representative for details.
![]()
A1 - Floorplan A1 - 3D Tour A1 - 3D Tour Apartment Unit: 2407Apartment Model: A1$1,2411 Bedroom, 1 Bath, 550 sq ftAvailable NowApartment Unit: 1809Apartment Model: A1$1,3361 Bedroom, 1 Bath, 550 sq ftAvailable NowApartment Unit: 0705Apartment Model: A1$1,3111 Bedroom, 1 Bath, 550 sq ftAvailable NowAffordable 1BD
1 Bed, 1 Bath, 550 sq ftModel Gallery
Floorplans
Availability Details
Prices shown for this property are the Total Monthly Price including Fees.Availability Date Unit Sq Ft Call for Availability Affordable 1BD 550 sq ft Model Amenities and Features
Features
- Air Conditioning
- Balcony
- Cable Ready
- Heating
- Tub/Shower
Kitchen
- Dishwasher
- Disposal
- Eat-in Kitchen
- Kitchen
- Range
Apartment Model: Affordable 1BDCall For Rates1 Bedroom, 1 Bath, 550 sq ftUnavailableFloor plans are artist's rendering. All dimensions are approximate. Actual product and specifications may vary in dimension or detail. Not all features are available in every rental home. Please see a representative for details.
![]()
Affordable 1BD - Floorplan 2 Bedrooms
Affordable 2BD
From $1,156
2 Beds, 1 Bath, 750 sq ftTotal Monthly PriceAvailable NowTotal Monthly Price
Base Rent$1,125 - $1,802Required Monthly Fees$31Total Monthly Price$1,156 - $1,833Model Gallery
Floorplans
Availability Details
Prices shown for this property are the Total Monthly Price including Fees.Price Availability Date Unit Sq Ft View Details $1,199 Available Now 0510 750 $1,489 Available Now 0710 750 $1,247 Available Now 1004 750 Model Amenities and Features
Features
- Air Conditioning
- Balcony
- Cable Ready
- Heating
- Tub/Shower
Kitchen
- Dishwasher
- Disposal
- Eat-in Kitchen
- Kitchen
- Range
Model Lease Information
Model Price Range
- $1,156 - $1,833Total Monthly PriceBase Rent: $1,125 - $1,802Required Monthly Fees: $31
Current Available Pricing
- $1,199 - $1,489 Total Monthly Price
Unit 0510 Lease Information
Unit Price
- $1,199Total Monthly PriceBase Rent: $1,168Required Monthly Fees: $31
Model Lease Information
Model Price Range
- $1,156 - $1,833Total Monthly Price
Unit 0710 Lease Information
Unit Price
- $1,489Total Monthly PriceBase Rent: $1,458Required Monthly Fees: $31
Model Lease Information
Model Price Range
- $1,156 - $1,833Total Monthly Price
Unit 1004 Lease Information
Unit Price
- $1,247Total Monthly PriceBase Rent: $1,216Required Monthly Fees: $31
Model Lease Information
Model Price Range
- $1,156 - $1,833Total Monthly Price
Apartment Model: Affordable 2BDFrom $1,1562 Bedroom, 1 Bath, 750 sq ftAvailable NowFloor plans are artist's rendering. All dimensions are approximate. Actual product and specifications may vary in dimension or detail. Not all features are available in every rental home. Please see a representative for details.
![]()
Affordable 2BD - Floorplan Apartment Unit: 0510Apartment Model: Affordable 2BD$1,1992 Bedroom, 1 Bath, 750 sq ftAvailable NowApartment Unit: 0710Apartment Model: Affordable 2BD$1,4892 Bedroom, 1 Bath, 750 sq ftAvailable NowApartment Unit: 1004Apartment Model: Affordable 2BD$1,2472 Bedroom, 1 Bath, 750 sq ftAvailable NowFloorplan B1
From $1,504
2 Beds, 1 Bath, 750 sq ftTotal Monthly PriceAvailable Sep 7Total Monthly Price
Base Rent$1,473 - $2,387Required Monthly Fees$31Total Monthly Price$1,504 - $2,418Model Gallery
Floorplans
3D Tours
Availability Details
Prices shown for this property are the Total Monthly Price including Fees.Price Availability Date Unit Sq Ft View Details $1,524 September 7, 2026 1408 750 $1,504 September 28, 2026 0504 750 $1,679 October 2, 2026 0104 750 Model Amenities and Features
Features
- Air Conditioning
- Cable Ready
- Tub/Shower
Kitchen
- Dishwasher
- Disposal
- Eat-in Kitchen
- Kitchen
- Range
Living Space
- Carpet
- Dining Room
- Vinyl Flooring
- Walk-In Closets
- Window Coverings
Model Lease Information
Model Price Range
- $1,504 - $2,418Total Monthly PriceBase Rent: $1,473 - $2,387Required Monthly Fees: $31
Current Available Pricing
- $1,504 - $1,679 Total Monthly Price
Unit 1408 Amenities and Features
Features
- Air Conditioning
- Cable Ready
- Tub/Shower
Kitchen
- Dishwasher
- Disposal
- Eat-in Kitchen
- Kitchen
- Range
Living Space
- Carpet
- Dining Room
- Vinyl Flooring
- Walk-In Closets
- Window Coverings
Unit 1408 Lease Information
Unit Price
- $1,524Total Monthly PriceBase Rent: $1,493Required Monthly Fees: $31
Model Lease Information
Model Price Range
- $1,504 - $2,418Total Monthly Price
Unit 0504 Amenities and Features
Features
- Air Conditioning
- Cable Ready
- Tub/Shower
Kitchen
- Dishwasher
- Disposal
- Eat-in Kitchen
- Kitchen
- Range
Living Space
- Carpet
- Dining Room
- Vinyl Flooring
- Walk-In Closets
- Window Coverings
Unit 0504 Lease Information
Unit Price
- $1,504Total Monthly PriceBase Rent: $1,473Required Monthly Fees: $31
Model Lease Information
Model Price Range
- $1,504 - $2,418Total Monthly Price
Unit 0104 Amenities and Features
Features
- Air Conditioning
- Cable Ready
- Tub/Shower
Kitchen
- Dishwasher
- Disposal
- Eat-in Kitchen
- Kitchen
- Range
Living Space
- Carpet
- Dining Room
- Vinyl Flooring
- Walk-In Closets
- Window Coverings
Unit 0104 Lease Information
Unit Price
- $1,679Total Monthly PriceBase Rent: $1,648Required Monthly Fees: $31
Model Lease Information
Model Price Range
- $1,504 - $2,418Total Monthly Price
Apartment Model: B1From $1,5042 Bedroom, 1 Bath, 750 sq ftAvailable September 7, 2026Floorplans3D ToursFloor plans are artist's rendering. All dimensions are approximate. Actual product and specifications may vary in dimension or detail. Not all features are available in every rental home. Please see a representative for details.
![]()
B1 - Floorplan B1 - 3D Tour Apartment Unit: 1408Apartment Model: B1$1,5242 Bedroom, 1 Bath, 750 sq ftAvailable September 7, 2026Apartment Unit: 0504Apartment Model: B1$1,5042 Bedroom, 1 Bath, 750 sq ftAvailable September 28, 2026Apartment Unit: 0104Apartment Model: B1$1,6792 Bedroom, 1 Bath, 750 sq ftAvailable October 2, 2026
Schedule a Tour
Videos
3D Tours
Property Information
- 288 Units
- 3 Stories
- Built in 1971
Lease Terms
- 11 - 15 mo
Fees and Policies
The fees listed below are community-provided and may exclude utilities or add-ons. All payments are made directly to the property and are non-refundable unless otherwise specified.
Required Fees
One-Time Basics
- Due at Application
- Application Fee Per ApplicantiCharged per applicant.$45.00
- Application FeeiApplication fee per adult Charged per applicant.$45.00
- Due at Move-In
- Security DepositiSecurity deposit standard approval Charged per unit.$500.00
Utilities
- Electricity Transfer FeeiElectricity transfer fee Charged per unit.$10.00
- ElectricityiElectricity usage Charged per unit.Varies/mo
- GasiGas usage Charged per unit.Varies/mo
- Water/SeweriWater/Sewer usage Charged per unit.Varies/mo
- Credit ReportingiCredit reporting Charged per unit.$2.00/mo
- Trash RemovaliTrash Removal Charged per unit.Varies/mo
- Trash Valet Pick-UpiTrash valet pick-up Charged per unit.$19.43/mo
- Utility Billing FeeiUtility billing fee Charged per unit.$10.00/mo
- Utility Billing Move-In FeeiUtility billing move-in fee Charged per unit.$10.00
Other Fees and Policies
Personal Add-Ons
- Pet Screening FeeiPet screening fee Charged per unit.$35.00
Situational Fees
- Utility Billing Move-Out FeeiUtility billing move-out fee Charged per unit.$10.00
Pet Fees
- Cat
- Pet DepositiCharged per Pet.$300.00
- One-Time Pet FeeiCharged Per Pet.$0.00
- Monthly Pet FeeiCharged Per Pet.$35.00/mo
- Dog
- Pet DepositiCharged per Pet.$300.00
- One-Time Pet FeeiCharged Per Pet.$0.00
- Monthly Pet FeeiCharged Per Pet.$35.00/mo
- Other Pet
- Pet DepositiPet deposit Charged Per Pet.$300.00
- Pet RentiPet rent Charged Per Pet.$35.00/mo
Up to two pets
Up to 2 pets
Parking Fees
- Other
- Parking Fee for 1 CariCharged Per Vehicle.$25.00/mo
- Parking Fee for Additional CarsiCharged Per Vehicle.$35.00/mo
- Parking Fee PermitiCharged Per Vehicle.$50.00
Property Fee Disclaimer: Based on community-supplied data and independent market research. Subject to change without notice. May exclude fees for mandatory or optional services and usage-based utilities.
Features and Amenities
Unique Amenities
- Air Conditioner
- Efficient Appliances
- Mountain View
- Patio/Balcony
On-Site Services
- Property Manager On Site
- Public Transportation
- 24 Hour Access
- Maintenance On Site
- Laundry Facilities
Recreation and Fitness
- Spa
- Walking/Biking Trails
Interior Features
- Balcony
- Tub/Shower
- Heating
- Cable Ready
- Air Conditioning
Kitchen Amenities
- Eat In Kitchen
- Range
- Kitchen
- Disposal
- Dishwasher
Living Area Features
- Walk In Closets
- Dining Room
- Vinyl Flooring
- Carpet
- Window Coverings
Outdoor Features
- Patio

Map
- Shopping
- Colleges
- Grocery
- Medical
- Parks
- Transportation

Map
Getting Around
40 / 100 Fairly walkable
10 / 100 Minimal public transit
70 / 100 Moderately bikeable
90 / 100 Exceptionally car friendly
Getting to Know the Area
50 / 100 Restaurants
50 / 100 Cafes
20 / 100 Nightlife
50 / 100 Shopping
100 / 100 Parks
100 / 100 Noise Level
Frequently Asked Questions about View Apartments by Trion Living
Where is View Apartments by Trion Living located?
View Apartments by Trion Living is located at 10701 Pecos St near the Northglenn area of Northglenn, CO
What is the current rent range at View Apartments by Trion Living?
1 Bedroom to 2 Bedroom Apartments at View Apartments by Trion Living currently range from $1,156 to $1,734
When is the leasing office open?
- The office Hours for View Apartments by Trion Living are
- Monday 10:00 am–6:00 pm
- Tuesday 10:00 am–6:00 pm
- Wednesday 10:00 am–6:00 pm
- Thursday 10:00 am–6:00 pm
- Friday 10:00 am–6:00 pm
- Saturday 10:00 am–5:00 pm
- Sunday Closed
Are pets allowed?
Call us today to find out our pet policy and if we allow pets
Are there any rent specials?
The current rent special at View Apartments by Trion Living is: $1000 OFF SELECT UNITS - MUST MOVE IN BY 8/15! ASK ABOUT OUR PREFERRED EMPLOYER PROGRAM View Apartments is proud to offer a Preferred Employer Program to make your move even easier. As a thank-you to the professionals who help our community thrive, we’re offering waived application fees, plus $250 off your first full month’s rent—so you can settle in stress-free and start enjoying life at The View!.
About Portable Tenant Screening Reports:
Applicant has the right to provide the property manager or owner with a Portable Tenant Screening Report (PTSR) that is not more than 30 days old, as defined in § 38-12-902(2.5), Colorado Revised Statutes; and 2) if Applicant provides the property manager or owner with a PTSR, the property manager or owner is prohibited from: a) charging Applicant a rental application fee; or b) charging Applicant a fee for the property manager or owner to access or use the PTSR.
Renters Reviews and Ratings
Very bad experience at “View Apartments”
Dissapointing experience at “View Apartments by Trion”
Property Manager Responded
The only good thing is the apartment floor plan,
Property Manager Responded
Awesome Views and friendly staff!!
This place is an actual pile of bird poop
Thank you to the VIEW
No A/C and they won't fix it
Property Manager Responded
Love living here
Property Manager Responded
No A/c it's been over a month.
Property Manager Responded
Edwina C.
Nearby Schools
Northglenn High School
Silver Hills Middle School
About GreatSchools Data on ApartmentHomeLiving.com.
Points of Interest
Time and distance from View Apartments by Trion Living.
Arts Museums and Landmarks
Big Box and Retail
Lowe's
Walmart
Target
Colleges and Universities
Front Range Community College - Westminster Campus
Groceries
King Soopers
Hospitals
Parks and Recreation
View Apartments by Trion Living has 4 parks within 9.7 miles, including Butterfly Pavilion and Insect Center, Lakeside Amusement Park, Great Divide Brewing Company, and Elitch Gardens.
Restaurants and Dining
Shopping Centers
View Apartments by Trion Living has 5 shopping centers within 0.8 miles.
Transit Stations
Union Station: LoDo-Coors Field-16th Street Mall-W Line
Nearby Neighborhoods
Rental Price Ranges in the Area
| Bedroom | Average Rent | Cheapest Rent | Highest Rent |
|---|---|---|---|
| Northglenn Studio Apartments | $1,660 | $1,060 | $1,977 |
| Northglenn 1 Bedroom Apartments | $1,666 | $735 | $4,672 |
| Northglenn 2 Bedroom Apartments | $2,061 | $850 | $5,819 |
| Northglenn 3 Bedroom Apartments | $2,984 | $1,400 | $6,544 |
| Northglenn 4 Bedroom Apartments | $2,743 | $2,040 | $3,195 |
| 2 Bedroom Homes | $2,037 | $1,350 | $3,205 |
| 3 Bedroom Homes | $2,686 | $1,895 | $3,895 |
| 4 Bedroom Homes | $3,151 | $2,795 | $3,795 |
| 5 Bedroom Homes | $3,307 | $2,210 | $3,995 |
| 6 Bedroom Homes | $3,383 | $3,095 | $3,800 |
Browse Top Apartments in Northglenn
By Price
By Community Type
- Northglenn Apartments for Rent by Owner
- Northglenn Apartments with Rent Specials
- Northglenn Top Rated Apartments
- Northglenn Corporate Apartments
- Northglenn Furnished Apartments
- Northglenn Gated Apartments
- Northglenn Loft Apartments
- Northglenn Low Income Apartments
- New Northglenn Apartments
- Northglenn Senior Apartments
- Northglenn Short-term Apartments
- Northglenn Apartments with Utilities Included


Property Manager Responded