Your message has been sent! Thank you!

Views at Kinley Apartments

1106 W 7th St, Columbia, TN 38401

Request Notification

Views at Kinley

1106 W 7th St
Columbia, TN 38401
Views at Kinley in Columbia, TN - Building Photo
This property is currently unavailable on ApartmentHomeLiving.com.

Sign up to be notified if it becomes available.
  • 1–3 Bedrooms
  • 500–1,000 Square Feet

About Views at Kinley

Experience elevated living at Views at Kinley, where modern design meets unparalleled comfort. Our spacious apartment homes are thoughtfully crafted to suit your lifestyle, offering open floor plans, sleek finishes, and private outdoor spaces with stunning views. Our vibrant community features a range of amenities to enhance your daily life, including a sparkling pool, a fully equipped fitness center, and beautifully landscaped areas perfect for relaxation or socializing. Located just minutes from downtown Columbia, you’ll enjoy easy access to local shops, dining, and entertainment while savoring the tranquility of a serene neighborhood setting.

Views at Kinley is located in the Maury County Neighborhood and 38401 Zip code of Columbia, TN.

Unique Features and Amenities

  • 10 Minutes to Shopping & Dining
  • Designer Two-Tone Paint
  • Granite Counters
  • Hardwood Style Flooring
  • Modern Cabinetry
  • Park Like Setting
  • Small Boutique Feel
  • Washer/Dryer Included

See All Amenities

Property Contact Info

This property currently does not have availability listed on ApartmentHomeLiving.com. Sign up to get notified when it becomes available.Request Availability Alert

Office Hours

Monday9:00 am–5:00 pm
Tuesday9:00 am–5:00 pm
Wednesday9:00 am–5:00 pm
Thursday9:00 am–5:00 pm
Friday9:00 am–5:00 pm
SaturdayClosed
SundayClosed

Floorplan Pricing and Availability

  • 1 Bedroom

    One Bedroom

    1 Bed, 1 Bath, 500 sq ft
     

    Availability Details

    Availability DateUnitSq Ft
    UnavailableOne Bedroom500 sq ft

    Model Amenities and Features

    Unique Features

    • Designer Two-Tone Paint
    • Granite Counters
    • Hardwood Style Flooring
    • Modern Cabinetry
    • Washer/Dryer Included

    One Bedroom - 1216 Hampshire Pike

    1 Bed, 1 Bath, 663 sq ft
     

    Availability Details

    Availability DateUnitSq Ft
    UnavailableOne Bedroom - 1216 Hampshire Pike663 sq ft

    One Bedroom

    1 Bed, 1 Bath, 738 sq ft
     
    Largest 1 BedroomThis is the largest 1 Bedroom at this Property

    Availability Details

    Availability DateUnitSq Ft
    UnavailableOne Bedroom738 sq ft
  • 2 Bedrooms

    Two Bedroom

    2 Beds, 1 Bath, 760 sq ft
     

    Availability Details

    Availability DateUnitSq Ft
    UnavailableTwo Bedroom760 sq ft

    Model Amenities and Features

    Unique Features

    • Designer Two-Tone Paint
    • Granite Counters
    • Hardwood Style Flooring
    • Modern Cabinetry
    • Washer/Dryer Included

    Two Bedroom - 1216 Hampshire Pike

    2 Beds, 1 Bath, 935 sq ft
     

    Availability Details

    Availability DateUnitSq Ft
    UnavailableTwo Bedroom - 1216 Hampshire Pike935 sq ft

    Two Bedroom

    2 Beds, 1.5 Baths, 947 sq ft
     

    Availability Details

    Availability DateUnitSq Ft
    UnavailableTwo Bedroom947 sq ft

    Two Bedroom Townhome

    2 Beds, 1.5 Baths, 1000 sq ft
     
    Largest 2 BedroomThis is the largest 2 Bedroom at this Property

    Availability Details

    Availability DateUnitSq Ft
    UnavailableTwo Bedroom Townhome1000 sq ft
  • 3 Bedrooms

    Three Bedroom

    3 Beds, 1 Bath, 850-860 sq ft
     

    Availability Details

    Availability DateUnitSq Ft
    UnavailableThree Bedroom850-860 sq ft

    Model Amenities and Features

    Unique Features

    • Designer Two-Tone Paint
    • Granite Counters
    • Hardwood Style Flooring
    • Modern Cabinetry
    • Washer/Dryer Included
Price shown is base rent. Excludes user-selected optional fees and variable or usage-based fees and required charges due at or prior to move-in or at move-out. View Fees and Policies for details. Price, availability, fees, and any applicable rent special are subject to change without notice.

Property Information

  • 24 Units
  • 2 Stories
  • Built in 1962

Lease Terms

  • 3 - 12 mo

Fees and Policies

Pet Policy and Fees

Cats
  • 2 Pet Limit
Dogs
  • 2 Pet Limit

Property Fee Disclaimer: Based on community-supplied data and independent market research. Subject to change without notice. May exclude fees for mandatory or optional services and usage-based utilities.

Features and Amenities

Unique Amenities

  • 10 Minutes to Shopping & Dining
  • Designer Two-Tone Paint
  • Granite Counters
  • Hardwood Style Flooring
  • Modern Cabinetry
  • Park Like Setting
  • Small Boutique Feel
  • Washer/Dryer Included

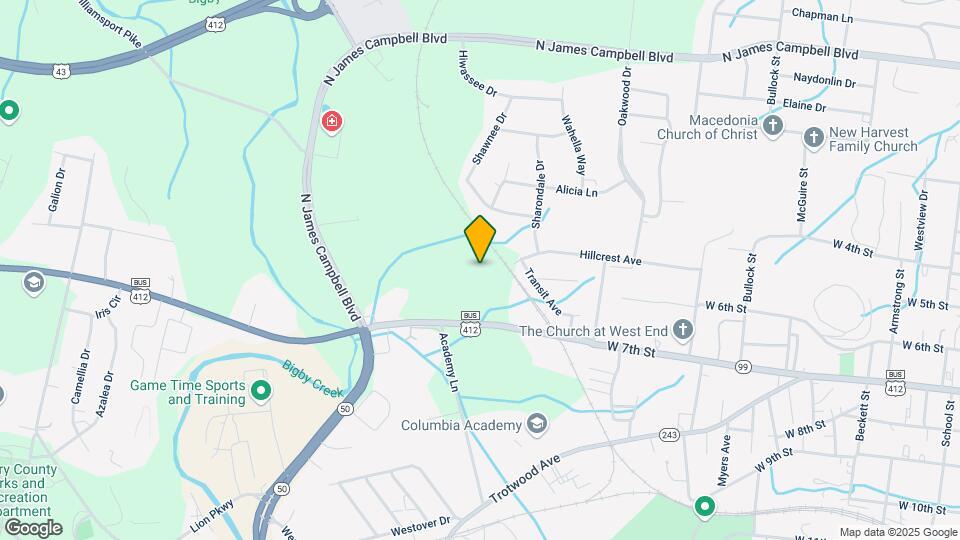
Map

1106 W 7th St, Columbia, TN 38401

Getting Around

  • 40 / 100 Fairly walkable

    Some day-to-day needs are within walking distance

  • 20 / 100 Somewhat Bikeable

    Not very suitable for bicycle commuting and/or recreation

  • 100 / 100 Exceptionally car friendly

    Excellent access to freeways and/or major arteries, with almost no chance of parking problems

Scores provided by Local Logic details

Getting to Know the Area

  • 50 / 100 Restaurants

    Some restaurants within a few minutes

  • 30 / 100 Cafes

    Some cafés within walking distance

  • 30 / 100 Nightlife

    Some bars within walking distance

  • 50 / 100 Shopping

    Several shops within walking distance

  • 20 / 100 Noise Level

    Multiple sources of noise nearby

Scores provided by Local Logic

Renters Reviews and Ratings

1.0
1 Renters Reviews

One star

June 17, 2024 - Review from Apartments.com
Apartments are very old. Needs a lot of updating. They have new appliances but that's about it!There are no amenities on the property but your rent includes fees for amenities. Maintenance is not good with completing work orders. The leasing team is more worried about your rent check than making living here a great experience. The rent is cheaper than other apartments in the area, but the quality and upkeep of these apartments are very poor.

Nearby Schools

McDowell Elementary

Maury County School District
714 West 7th Street
Public School - Grades PK-8 (341 Students)
In Attendance Zone2 minute drive / 0.7 miles away
3/10

Whitthorne Middle School

Maury County School District
915 Lion Parkway
Public School - Grades K-8 (951 Students)
In Attendance Zone3 minute drive / 1.2 miles away
4/10

Columbia Central High School

Maury County School District
921 Lion Parkway
Public School - Grades 9-12 (1401 Students)
In Attendance Zone3 minute drive / 1.1 miles away
4/10
School data provided by GreatSchools.
details
The GreatSchools Rating helps parents compare schools within a state based on a variety of school quality indicators and provides a helpful picture of how effectively each school serves all of its students. Ratings are on scale of 1 (below average) and to 10 (above average) and can include test scores, college readiness, academic progress, advanced courses, equity, discipline and attendance data. We also advise parents to visit schools, consider other information on school performance and programs, and consider needs as part of the school selection process.

About GreatSchools Data on ApartmentHomeLiving.com.

Points of Interest

Time and distance from Views at Kinley.

Big Box and Retail

Kroger

1202 S James Campbell Blvd
3 minute drive / 1.27 miles away

Walgreens

805 Nashville Hwy
5 minute drive / 1.82 miles away

Goodwill

405 S James Campbell Blvd
4 minute drive / 2.11 miles away

Colleges and Universities

Columbia State Community College

1665 Hampshire Pike
4 minute drive / 2.25 miles away

Groceries

Kroger

1202 S James Campbell Blvd
3 minute drive / 1.27 miles away

Aldi

311 S James Campbell Blvd
4 minute drive / 2.17 miles away

Food Lion

5341 Main St
23 minute drive / 10.93 miles away

Hospitals

Behavioral Healthcare Center At Columbia

1400 Rosewood Drive
3 minute drive / 1.02 miles away

Maury Regional Hospital

1224 Trotwood Ave
3 minute drive / 1.03 miles away

Shopping Centers

Shops at Creekside Place

1040 N James M. Campbell Blvd
1 minute drive / 0.41 miles away

Columbia Square

845 Nashville Hwy
1 minute drive / 0.45 miles away

Trotwood Square

1129 Trotwood Ave
1 minute drive / 0.54 miles away

Views at Kinley has 5 shopping centers within 1.4 miles.

Nearby Neighborhoods

Willowvale At Harvey Springs

Studio to 5 Bedroom Apartments from $1,168
View Rentals

Tanyard Springs

Studio to 5 Bedroom Apartments from $1,100
View Rentals

Bridgemore Village

Studio to 5 Bedroom Apartments from $1,306
View Rentals

Rental Price Ranges in the Area

BedroomAverage RentCheapest RentHighest Rent
Columbia 1 Bedroom Apartments $1,463$855$1,948
Columbia 2 Bedroom Apartments $1,829$979$2,312
Columbia 3 Bedroom Apartments $1,726$1,069$2,329
2 Bedroom Homes$1,368$995$1,650
3 Bedroom Homes$1,941$1,299$2,920
4 Bedroom Homes$2,375$1,900$3,000
5 Bedroom Homes$2,530$1,500$2,849

Nearby Apartments

Nearby Homes

Protect yourself from fraud. Avoid Scams and Fraud

Viewing: Views at Kinley | Desktop Version | Listing Updated: 06/30/2025