

Request Notification
Village Creek at 67th
Tulsa, OK 74136

- 1–3 Bedrooms
- 720–1,281 Square Feet
About Village Creek at 67th
Welcome to Village Creek @ 67th, where quality and comfort meet. Enjoy such amenities as a basketball court, a Jr. Olympic-sized pool. Our on-site management will meet your needs in a friendly and efficient manner. Let Village Creek @ 67th be your new home.
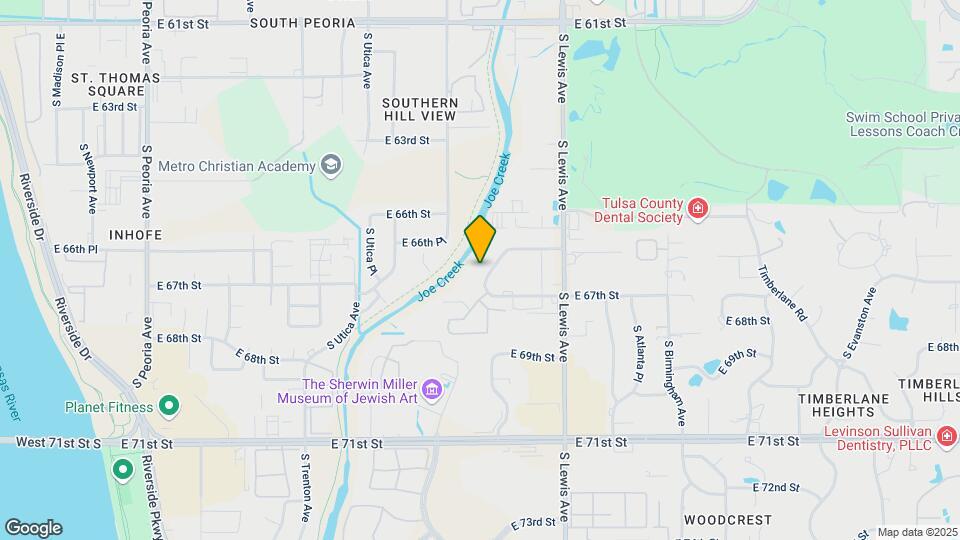
Village Creek at 67th is located in the South Tulsa Neighborhood and 74136 Zip code of Tulsa, OK.
Unique Features and Amenities
- Conference Room
- Fireplace
- Flex Payment Options Available
- Pet Play Area
- Pets Allowed
- Property Website
- Resident Portal
- Section 8 Friendly
Property Contact Info
Office Hours
| Monday | 9:00 am–6:00 pm |
| Tuesday | 9:00 am–6:00 pm |
| Wednesday | 9:00 am–6:00 pm |
| Thursday | 9:00 am–6:00 pm |
| Friday | 9:00 am–6:00 pm |
| Saturday | 10:00 am–4:00 pm |
| Sunday | Closed |
Floorplan Pricing and Availability
New! Interactive Property Map
1 Bedroom
A1 Renovated
1 Bed, 1 Bath, 720 sq ftAvailable NowModel Gallery
Floorplans
Availability Details
Availability Date Unit Sq Ft Available Now A1 Renovated 720 sq ft Model Amenities and Features
Features
- Cable Ready
- Fireplace
- Washer/Dryer Hookup
Living Space
- Walk-In Closets
Outdoor Space
- Patio
Apartment Model: A1 Renovated1 Bedroom, 1 Bath, 720 sq ftAvailable Now![]()
A1 Renovated - Floorplan A2 Renovated
1 Bed, 1 Bath, 720 sq ftAvailable NowModel Gallery
Floorplans
Availability Details
Availability Date Unit Sq Ft Available Now A2 Renovated 720 sq ft Model Amenities and Features
Features
- Air Conditioning
- Balcony
- Cable Ready
- Ceiling Fans
- Fireplace
- Heating
- High Speed Internet Access
- Smoke Free
- Washer/Dryer
- Washer/Dryer Hookup
Kitchen
- Dishwasher
- Disposal
- Ice Maker
- Kitchen
- Microwave
- Oven
- Pantry
- Refrigerator
- Stainless Steel Appliances
Apartment Model: A2 Renovated1 Bedroom, 1 Bath, 720 sq ftAvailable Now![]()
A2 Renovated - Floorplan A4 Renovated
1 Bed, 1 Bath, 780 sq ftAvailable NowLargest 1 BedroomThis is the largest 1 Bedroom at this PropertyModel Gallery
Floorplans
Availability Details
Availability Date Unit Sq Ft Available Now A4 Renovated 780 sq ft Model Amenities and Features
Features
- Air Conditioning
- Balcony
- Cable Ready
- Ceiling Fans
- Fireplace
- Heating
- High Speed Internet Access
- Smoke Free
- Washer/Dryer
- Washer/Dryer Hookup
Kitchen
- Dishwasher
- Disposal
- Ice Maker
- Kitchen
- Microwave
- Oven
- Pantry
- Refrigerator
- Stainless Steel Appliances
Apartment Model: A4 Renovated1 Bedroom, 1 Bath, 780 sq ftAvailable Now![]()
A4 Renovated - Floorplan A3 Renovated
1 Bed, 1 Bath, 750 sq ftAvailable NowModel Gallery
Floorplans
Availability Details
Availability Date Unit Sq Ft Available Now A3 Renovated 750 sq ft Model Amenities and Features
Features
- High Speed Internet Access
- Smoke Free
Apartment Model: A3 Renovated1 Bedroom, 1 Bath, 750 sq ftAvailable Now![]()
A3 Renovated - Floorplan 2 Bedrooms
B1 Renovated
2 Beds, 1 Bath, 1008 sq ftAvailable NowModel Gallery
Floorplans
Availability Details
Availability Date Unit Sq Ft Available Now B1 Renovated 1008 sq ft Model Amenities and Features
Features
- Air Conditioning
- Balcony
- Cable Ready
- Ceiling Fans
- Fireplace
- Heating
- High Speed Internet Access
- Smoke Free
- Washer/Dryer
- Washer/Dryer Hookup
Kitchen
- Dishwasher
- Disposal
- Ice Maker
- Kitchen
- Microwave
- Oven
- Pantry
- Refrigerator
- Stainless Steel Appliances
Apartment Model: B1 Renovated2 Bedroom, 1 Bath, 1008 sq ftAvailable Now![]()
B1 Renovated - Floorplan B2 Renovated
2 Beds, 2 Baths, 1040 sq ftAvailable NowModel Gallery
Photos
Availability Details
Availability Date Unit Sq Ft Available Now B2 Renovated 1040 sq ft Model Amenities and Features
Features
- High Speed Internet Access
- Smoke Free
Apartment Model: B2 Renovated2 Bedroom, 2 Bath, 1040 sq ftAvailable Now![]()
B2 Renovated - Image 3 Bedrooms
C1 Renovated
3 Beds, 2 Baths, 1281 sq ftAvailable NowModel Gallery
Floorplans
Availability Details
Availability Date Unit Sq Ft Available Now C1 Renovated 1281 sq ft Model Amenities and Features
Features
- Air Conditioning
- Balcony
- Cable Ready
- Ceiling Fans
- Fireplace
- Heating
- High Speed Internet Access
- Smoke Free
- Washer/Dryer
- Washer/Dryer Hookup
Kitchen
- Dishwasher
- Disposal
- Ice Maker
- Kitchen
- Microwave
- Oven
- Pantry
- Refrigerator
- Stainless Steel Appliances
Apartment Model: C1 Renovated3 Bedroom, 2 Bath, 1281 sq ftAvailable Now![]()
C1 Renovated - Floorplan
Property Information
- 226 Units
- 2 Stories
- Built in 1972
Lease Terms
- 12 - 20 mo
Fees and Policies
The fees listed below are community-provided and may exclude utilities or add-ons. All payments are made directly to the property and are non-refundable unless otherwise specified.
Required Fees
One-Time Basics
- Due at Application
- Application Fee Per ApplicantiCharged per applicant.$50.00
- Due at Move-In
- Administrative FeeiCharged per unit.$100.00
Pet Policy and Fees
Cats
- 2 Pet Limit
- 25 Lb Weight Limit
Comments: Service Animals are not considered pets. Pet fees and pet rent are not applicable for these service animals. Additional documentation may be requested.
Dogs
- 2 Pet Limit
- 75 Lb Weight Limit
Comments: Service Animals are not considered pets. Pet fees and pet rent are not applicable for these service animals. Additional documentation may be requested.
Others
AllowedProperty Fee Disclaimer: Based on community-supplied data and independent market research. Subject to change without notice. May exclude fees for mandatory or optional services and usage-based utilities.
Features and Amenities
Unique Amenities
- Conference Room
- Fireplace
- Flex Payment Options Available
- Pet Play Area
- Pets Allowed
- Property Website
- Resident Portal
- Section 8 Friendly
On-Site Services
- Maintenance On Site
- Property Manager On Site
- Pet Play Area
- Laundry Facilities
Community Features
- Business Center
- Clubhouse
- Conference Rooms
- Walk Up
Outdoor Features
- Grill
- Picnic Area
- Gated
- Patio
Recreation and Fitness
- Fitness Center
- Basketball Court
- Playground
- Pool
Interior Features
- Balcony
- Heating
- Ceiling Fans
- Fireplace
- High Speed Internet Access
- Cable Ready
- Washer/Dryer Hookup
- Washer/Dryer
- Air Conditioning
- Smoke Free
Kitchen Amenities
- Stainless Steel Appliances
- Ice Maker
- Kitchen
- Refrigerator
- Oven
- Pantry
- Microwave
- Dishwasher
- Disposal
Living Area Features
- Walk In Closets
- Dining Room
- Vinyl Flooring
- Carpet
- Hardwood Floors
Map
- Shopping
- Colleges
- Grocery
- Medical
- Nearby Properties

Map
Renters Reviews and Ratings
Unsafe and Terrible Living Conditions
Worst of the worst
Property Manager Responded
Roach INFESTED and understaffed
Definitely worth living here
Beware! Horrible Business Practices
What a waste!
The worst
My ceiling leak.
Property Manager Responded
Good
Nearby Schools
McClure Elementary School
Memorial High School
About GreatSchools Data on ApartmentHomeLiving.com.
Points of Interest
Time and distance from Village Creek at 67th.
Big Box and Retail
Walgreens
Lowe's
Aldi
Colleges and Universities
Groceries
The Fresh Market
Trader Joes
Aldi
Hospitals
Shopping Centers
Village Creek at 67th has 5 shopping centers within 0.6 miles.
Nearby Neighborhoods
Rental Price Ranges in the Area
| Bedroom | Average Rent | Cheapest Rent | Highest Rent |
|---|---|---|---|
| Tulsa Studio Apartments | $1,077 | $589 | $3,655 |
| Tulsa 1 Bedroom Apartments | $1,107 | $523 | $3,199 |
| Tulsa 2 Bedroom Apartments | $1,448 | $709 | $3,699 |
| Tulsa 3 Bedroom Apartments | $1,870 | $900 | $5,280 |
| Tulsa 4 Bedroom Apartments | $2,564 | $1,129 | $7,200 |
Nearby Apartments
Nearby Homes
Did You Know?
28% of apartment shoppers plan to spend at least 1-2 months in their apartment search.


Property Manager Responded