

Request Notification
Village Green Community - 55
Toronto, ON M4Y 1C9
- Studio–3 Bedrooms
- $1,655-$3,100 Pricing
- 342–1,465 Square Feet
About Village Green Community - 55
Welcome to 55 Maitland Street. Among the terrace at Village Green, 55 Maitland is apartment living at its finest. Amidst the three towers is a landscaped oasis full of lush greenery with a soothing infinity water fountain and private dog park. This beautiful property is within a few minutes' walk of Wellesley Subway Station and is steps away from the heart of Church-Wellesley Village; one of Toronto's most dynamic neighbourhoods, it offers a strong community and exceptional dining, entertainment and shopping options.
Unique Features and Amenities
- 24-Hour Laundry Facility with Complimentary Wi-Fi
- After Hours Call Center
- Appliances Included
- Beautiful Views
- Bicycle Room
- City and Park Views, Some Suites have Lake Views
- Complimentary Visitor Parking
- Dedicated Off-Leash Dog Park
- Dedicated On-Site Staff
- Enterprise CarShare
- Generous Closet Space
- Green Space
- Indoor Secured Bicycle Storage
- Maple Leaf Gardens Loblaws
- Most Suites have Balconies
- Parks
- Public Transit
- Schools
- Sculpture Garden
- Security Monitoring
- Shopping
- Spacious Suites
- Storage Lockers
- Underground Parking
- Visitor Parking
- Wood Floors
- Wood Parquet Floors
Property Contact Info
Office Hours
| Monday | 9:00 am–5:00 pm |
| Tuesday | 9:00 am–5:00 pm |
| Wednesday | 9:00 am–5:00 pm |
| Thursday | 9:00 am–5:00 pm |
| Friday | 9:00 am–5:00 pm |
| Saturday | Closed |
| Sunday | Closed |
Floorplan Pricing and Availability
New! Interactive Property Map
 ApartmentHomeLiving.com's new Interactive Property Map allows you to see where every available unit is located at this community.Try It Now >
Studio
Studio
Studio, 1 Bath, 342-356 sq ftAvailability Details
Price Availability Date Unit Sq Ft $1,655 Unavailable Studio 342-356 sq ft Model Amenities and Features
Features
- Air Conditioning
- Balcony
- Storage Space
Model Rent and Fees
Model Price
- $1,655
1 Bedroom
1 Bedroom 1 Bathroom
1 Bed, 1 Bath, 665-683 sq ftAvailability Details
Price Availability Date Unit Sq Ft $2,080 Unavailable 1 Bedroom 1 Bathroom 665-683 sq ft Model Amenities and Features
Features
- Air Conditioning
- Balcony
- Storage Space
Model Rent and Fees
Model Price
- $2,080
2 Bedrooms
2 Bedroom 1 Bathroom
2 Beds, 1 Bath, 864-884 sq ftAvailability Details
Price Availability Date Unit Sq Ft $2,835 Unavailable 2 Bedroom 1 Bathroom 864-884 sq ft Model Amenities and Features
Features
- Air Conditioning
- Balcony
- Storage Space
Model Rent and Fees
Model Price
- $2,835
3 Bedrooms
3 Bedroom 2 Bathroom
3 Beds, 2 Baths, 1465 sq ftAvailability Details
Availability Date Unit Sq Ft Unavailable 3 Bedroom 2 Bathroom 1465 sq ft Model Amenities and Features
Features
- Air Conditioning
- Balcony
- Storage Space
Property Information
- 244 Units
- 21 Stories
- Built in 1965
Fees and Policies
Pet Policy and Fees
Cats
AllowedDogs
AllowedParking Info and Fees
- Covered
- Other
Property Fee Disclaimer: Based on community-supplied data and independent market research. Subject to change without notice. May exclude fees for mandatory or optional services and usage-based utilities.
Features and Amenities
On-Site Services
- Pet Play Area
- Recycling
- Maintenance On Site
- Laundry Facilities
Community Features
- Elevator
Outdoor Features
- Courtyard
- Gated
Recreation and Fitness
- Bicycle Storage
Interior Features
- Balcony
- Storage Space
- Air Conditioning
Living Area Features
- Views
- Hardwood Floors
Map
- Shopping
- Colleges
- Nearby Properties
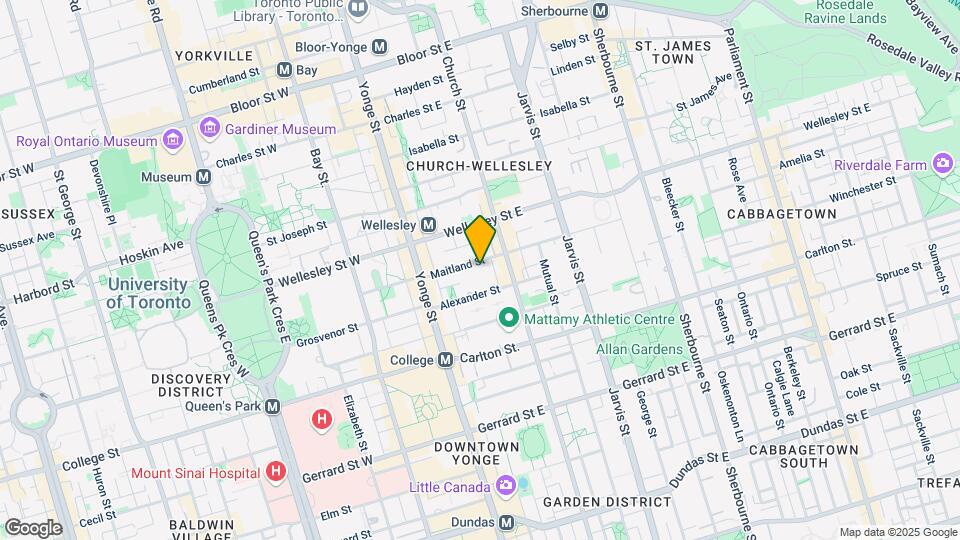
Map
Getting Around
100 / 100 Exceptionally walkable
100 / 100 Exceptional public transit
90 / 100 Exceptionally bikeable
30 / 100 Somewhat car friendly
 details
Getting to Know the Area
100 / 100 Restaurants
100 / 100 Cafes
100 / 100 Nightlife
100 / 100 Shopping
100 / 100 Parks
50 / 100 Noise Level
Nearby Schools
École Élémentaire Gabrielle-Roy
St Joseph's College School
Our Lady of Lourdes Catholic School
Collège Français Secondaire
St Michael's Choir (SR) School
. Points of Interest
Time and distance from Village Green Community - 55.
Big Box and Retail
Michaels
Lowe's
Walmart
Colleges and Universities
University of St. Michael's College - Main Campus
Nearby Neighborhoods
Rental Price Ranges in the Area
| Bedroom | Average Rent | Cheapest Rent | Highest Rent |
|---|---|---|---|
| Toronto Studio Apartments | $1,889 | $1,099 | $8,026 |
| Toronto 1 Bedroom Apartments | $2,373 | $895 | $10,000+ |
| Toronto 2 Bedroom Apartments | $3,166 | $1,450 | $10,000+ |
| Toronto 3 Bedroom Apartments | $4,042 | $1,569 | $10,000+ |
| Toronto 4 Bedroom Apartments | $4,414 | $1,119 | $8,721 |
| Toronto 5 Bedroom Apartments | $14,582 | $8,866 | $10,000+ |
| Toronto 6 Bedroom Apartments | $11,469 | $7,167 | $10,000+ |
Nearby Apartments
Nearby Homes
Did You Know?
22% of apartment shoppers plan to spend 4-6 months in their apartment search.