

- 1–3 Bedrooms
- $1,575-$2,089 Plus Fees
- 806–1,390 Square Feet
Rent Specials
$199 admin fee on all vacant units!~~Restrictions apply. Contact the office for more details.
About Village at Westlake
At The Village at Westlake, we understand "home" is personal and means everything to you. That's why we created our community and homes to include designer touches throughout such shaker-style cabinetry, hard surface countertops, sleep black appliances and a thoughtful mix of plush carpet in the living areas and wood-style flooring in the kitchen and bathrooms. You deserve luxury. You deserve to relax. You deserve The Village at Westlake. Our ideal location offers convenient access to Chesterfield Towne Center, Stony Point Fashion Park, Powhite Park, Chippenham Hospital, Richmond’s Fan and Museum Districts and more!
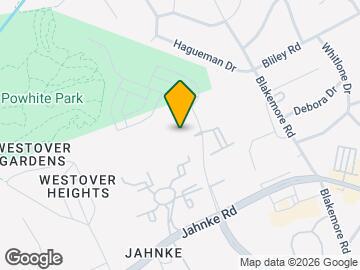
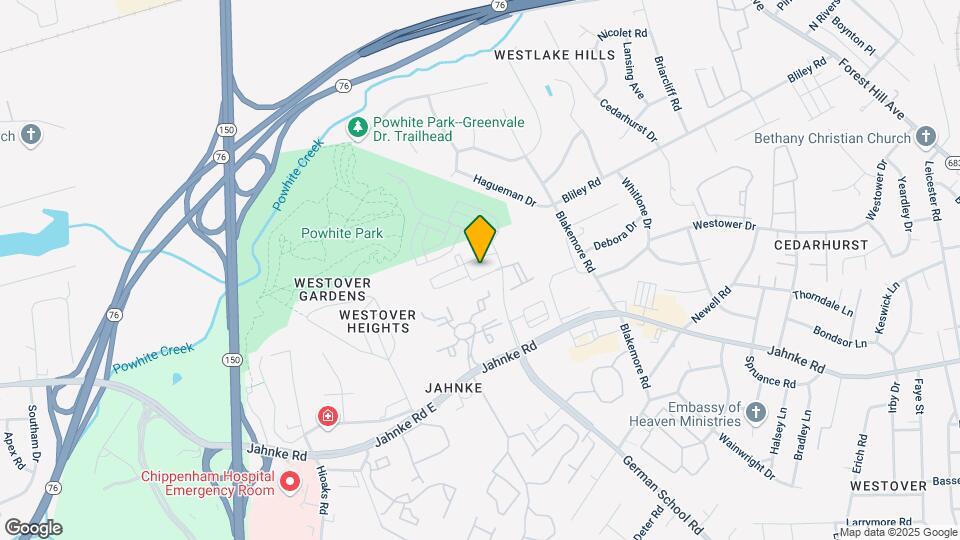
Village at Westlake is located in the Jahnke Neighborhood and 23225 Zip code of Richmond, VA. This community is professionally managed by Breeden Property Management

Property Contact Info

- Listed by:
- Agency:
- Vendor Logo:
- Website:
- View Property Website
- Call Us:
- (804) 439-9536
- Disclaimer:
Floorplan Pricing and Availability
Village at Westlake offers 1 to 3 Bedroom apartments starting from $1,575 and having 806–1,390 sq ft. Here is the current pricing and availability:
New! Interactive Property Map
1 Bedroom
Floorplan A1
From $1,575
1 Bed, 1 Bath, 806 sq ftPlus FeesAvailable NowModel Gallery
Floorplans
Photos
Availability Details
Price Availability Date Unit Sq Ft View Details $1,575 Available Now 00 - 1570203 806 $1,575 Available Now 00 - 1580305 806 Model Amenities and Features
Features
- Air Conditioning
- Balcony
- Cable Ready
- Ceiling Fans
- Fireplace
- Framed Mirrors
- Heating
- High Speed Internet Access
- Sprinkler System
- Trash Compactor
- Tub/Shower
- Washer/Dryer
- Wi-Fi
- Windows
Kitchen
- Dishwasher
- Disposal
- Freezer
- Ice Maker
- Kitchen
- Microwave
- Oven
- Pantry
- Range
- Refrigerator
Model Lease Information
Model Price Range
- $1,575 - $1,599
Current Available Pricing
- $1,575Plus Fees
Unit 00 - 1570203 Lease Information
Unit Price
- $1,575
View Details and Rent EstimateModel Lease Information
Model Price Range
- $1,575 - $1,599Plus Fees
Unit 00 - 1580305 Amenities and Features
Unique Features
- 10 Foot Ceilings
Unit 00 - 1580305 Lease Information
Unit Price
- $1,575
View Details and Rent EstimateModel Lease Information
Model Price Range
- $1,575 - $1,599Plus Fees
Apartment Model: A1From $1,5751 Bedroom, 1 Bath, 806 sq ftAvailable NowFloorplansPhotos![]()
A1 - Image 1 ![]()
A1 - Image 2 ![]()
A1 - Image 3 ![]()
A1 - Floorplan 1 ![]()
A1 - Floorplan 2 ![]()
A1 - Floorplan 3 ![]()
A1 - Floorplan 4 ![]()
A1 - Floorplan 5 ![]()
A1 - Floorplan 6 ![]()
A1 - Floorplan 7 ![]()
A1 - Floorplan 8 ![]()
A1 - Floorplan 9 ![]()
A1 - Floorplan 10 Apartment Unit: 00 - 1570203Apartment Model: A1$1,5751 Bedroom, 1 Bath, 806 sq ftAvailable NowApartment Unit: 00 - 1580305Apartment Model: A1$1,5751 Bedroom, 1 Bath, 806 sq ftAvailable Now2 Bedrooms
Floorplan B1a
$1,849
2 Beds, 2 Baths, 1099 sq ftPlus FeesAvailable NowModel Gallery
Floorplans
Photos
Availability Details
Price Availability Date Unit Sq Ft View Details $1,849 Available Now 00 - 1411201 1099 $1,849 July 10, 2026 00 - 1411208 1099 $1,849 July 27, 2026 00 - 1530208 1099 Model Amenities and Features
Features
- Air Conditioning
- Balcony
- Cable Ready
- Ceiling Fans
- Heating
- Sprinkler System
- Trash Compactor
- Tub/Shower
- Washer/Dryer
Kitchen
- Dishwasher
- Disposal
- Freezer
- Ice Maker
- Kitchen
- Microwave
- Oven
- Pantry
- Range
- Refrigerator
Living Space
- Carpet
- Crown Molding
- Dining Room
- Linen Closet
- Views
- Walk-In Closets
Outdoor Space
- Patio
Model Lease Information
Model Price
- $1,849
Unit 00 - 1411201 Amenities and Features
Features
- Air Conditioning
- Balcony
- Cable Ready
- Ceiling Fans
- Heating
- Sprinkler System
- Trash Compactor
- Tub/Shower
- Washer/Dryer
Kitchen
- Dishwasher
- Disposal
- Freezer
- Ice Maker
- Kitchen
- Microwave
- Oven
- Pantry
- Range
- Refrigerator
Living Space
- Carpet
- Crown Molding
- Dining Room
- Linen Closet
- Views
- Walk-In Closets
Outdoor Space
- Patio
Unique Features
- End Unit
Unit 00 - 1411201 Lease Information
Unit Price
- $1,849
View Details and Rent EstimateUnit Description
2 bedroom end unit
Model Lease Information
Price
- $1,849Plus Fees
Unit 00 - 1411208 Amenities and Features
Features
- Air Conditioning
- Balcony
- Cable Ready
- Ceiling Fans
- Heating
- Sprinkler System
- Trash Compactor
- Tub/Shower
- Washer/Dryer
Kitchen
- Dishwasher
- Disposal
- Freezer
- Ice Maker
- Kitchen
- Microwave
- Oven
- Pantry
- Range
- Refrigerator
Living Space
- Carpet
- Crown Molding
- Dining Room
- Linen Closet
- Views
- Walk-In Closets
Outdoor Space
- Patio
Unique Features
- End Unit
Unit 00 - 1411208 Lease Information
Unit Price
- $1,849
View Details and Rent EstimateUnit Description
2 bedroom end unit
Model Lease Information
Price
- $1,849Plus Fees
Unit 00 - 1530208 Amenities and Features
Features
- Air Conditioning
- Balcony
- Cable Ready
- Ceiling Fans
- Heating
- Sprinkler System
- Trash Compactor
- Tub/Shower
- Washer/Dryer
Kitchen
- Dishwasher
- Disposal
- Freezer
- Ice Maker
- Kitchen
- Microwave
- Oven
- Pantry
- Range
- Refrigerator
Living Space
- Carpet
- Crown Molding
- Dining Room
- Linen Closet
- Views
- Walk-In Closets
Outdoor Space
- Patio
Unique Features
- End Unit
Unit 00 - 1530208 Lease Information
Unit Price
- $1,849
View Details and Rent EstimateUnit Description
2 bedroom end unit
Model Lease Information
Price
- $1,849Plus Fees
Apartment Model: B1a$1,8492 Bedroom, 2 Bath, 1099 sq ftAvailable NowFloorplansPhotos![]()
B1a - Image 1 ![]()
B1a - Image 2 ![]()
B1a - Image 3 ![]()
B1a - Image 4 ![]()
B1a - Image 5 ![]()
B1a - Image 6 ![]()
B1a - Floorplan 1 ![]()
B1a - Floorplan 2 ![]()
B1a - Floorplan 3 ![]()
B1a - Floorplan 4 ![]()
B1a - Floorplan 5 ![]()
B1a - Floorplan 6 ![]()
B1a - Floorplan 7 ![]()
B1a - Floorplan 8 ![]()
B1a - Floorplan 9 Apartment Unit: 00 - 1411201Apartment Model: B1a$1,8492 Bedroom, 2 Bath, 1099 sq ftAvailable NowApartment Unit: 00 - 1411208Apartment Model: B1a$1,8492 Bedroom, 2 Bath, 1099 sq ftAvailable July 10, 2026Apartment Unit: 00 - 1530208Apartment Model: B1a$1,8492 Bedroom, 2 Bath, 1099 sq ftAvailable July 27, 2026Floorplan B1
From $1,799
2 Beds, 2 Baths, 1085 sq ftPlus FeesAvailable Jun 8Model Gallery
Floorplans
Photos
Availability Details
Price Availability Date Unit Sq Ft View Details $1,849 June 8, 2026 00 - 1510304 1085 $1,799 June 8, 2026 00 - 1550206 1085 Model Amenities and Features
Features
- Air Conditioning
- Balcony
- Cable Ready
- Ceiling Fans
- Fireplace
- Framed Mirrors
- Heating
- High Speed Internet Access
- Sprinkler System
- Trash Compactor
- Tub/Shower
- Washer/Dryer
- Wi-Fi
- Windows
Kitchen
- Dishwasher
- Disposal
- Freezer
- Ice Maker
- Kitchen
- Microwave
- Oven
- Pantry
- Range
- Refrigerator
Model Lease Information
Model Price Range
- $1,799 - $1,899
Current Available Pricing
- $1,799 - $1,849 Plus Fees
Unit 00 - 1510304 Amenities and Features
Unique Features
- CEI 10' Ceilings
Unit 00 - 1510304 Lease Information
Unit Price
- $1,849
View Details and Rent EstimateModel Lease Information
Model Price Range
- $1,799 - $1,899Plus Fees
Unit 00 - 1550206 Lease Information
Unit Price
- $1,799
View Details and Rent EstimateModel Lease Information
Model Price Range
- $1,799 - $1,899Plus Fees
Apartment Model: B1From $1,7992 Bedroom, 2 Bath, 1085 sq ftAvailable June 8, 2026FloorplansPhotos![]()
B1 - Image 1 ![]()
B1 - Image 2 ![]()
B1 - Image 3 ![]()
B1 - Image 4 ![]()
B1 - Image 5 ![]()
B1 - Image 6 ![]()
B1 - Floorplan 1 ![]()
B1 - Floorplan 2 ![]()
B1 - Floorplan 3 ![]()
B1 - Floorplan 4 ![]()
B1 - Floorplan 5 ![]()
B1 - Floorplan 6 ![]()
B1 - Floorplan 7 ![]()
B1 - Floorplan 8 ![]()
B1 - Floorplan 9 Apartment Unit: 00 - 1510304Apartment Model: B1$1,8492 Bedroom, 2 Bath, 1085 sq ftAvailable June 8, 2026Apartment Unit: 00 - 1550206Apartment Model: B1$1,7992 Bedroom, 2 Bath, 1085 sq ftAvailable June 8, 20263 Bedrooms
The Blakemore - WAITLIST
$2,089
3 Beds, 2 Baths, 1390 sq ftPlus FeesAvailable NowModel Gallery
Floorplans
Photos
3D Tours
Availability Details
Price Availability Date Unit Sq Ft $2,089 Available Now The Blakemore - WAITLIST 1390 sq ft Model Amenities and Features
Features
- Air Conditioning
- Balcony
- Cable Ready
- Ceiling Fans
- Heating
- High Speed Internet Access
- Sprinkler System
- Trash Compactor
- Tub/Shower
- Washer/Dryer
Kitchen
- Dishwasher
- Disposal
- Freezer
- Ice Maker
- Kitchen
- Microwave
- Oven
- Pantry
- Range
- Refrigerator
Living Space
- Built-In Bookshelves
- Carpet
- Crown Molding
- Dining Room
- Linen Closet
- Views
- Walk-In Closets
Outdoor Space
- Patio
Model Lease Information
Model Price
- $2,089
Apartment Model: The Blakemore - WAITLIST$2,0893 Bedroom, 2 Bath, 1390 sq ftAvailable NowFloorplansPhotos3D Tours![]()
The Blakemore - WAITLIST - Image 1 ![]()
The Blakemore - WAITLIST - Image 2 ![]()
The Blakemore - WAITLIST - Image 3 ![]()
The Blakemore - WAITLIST - Image 4 ![]()
The Blakemore - WAITLIST - Image 5 ![]()
The Blakemore - WAITLIST - Image 6 ![]()
The Blakemore - WAITLIST - Floorplan 1 ![]()
The Blakemore - WAITLIST - Floorplan 2 ![]()
The Blakemore - WAITLIST - Floorplan 3 ![]()
The Blakemore - WAITLIST - Floorplan 4 ![]()
The Blakemore - WAITLIST - Floorplan 5 ![]()
The Blakemore - WAITLIST - Floorplan 6 ![]()
The Blakemore - WAITLIST - Floorplan 7 ![]()
The Blakemore - WAITLIST - Floorplan 8 ![]()
The Blakemore - WAITLIST - Floorplan 9 The Blakemore - WAITLIST - 3D Tour The Blakemore - WAITLIST - 3D Tour
Schedule a Tour
Videos
3D Tours
Property Information
- 372 Units
- 3 Stories
- Built in 2017
Lease Terms
- 12 - 15 mo
Fees and Policies
The fees listed below are community-provided and may exclude utilities or add-ons. All payments are made directly to the property and are non-refundable unless otherwise specified. Use the Cost Calculator to determine costs based on your needs.
Required Fees
One-Time Basics
- Due at Application
- Application Fee Per ApplicantiCharged per applicant.$50.00
- Due at Move-In
- Administrative FeeiCharged per unit.$300.00
Parking Info and Fees
- Surface Lot
Property Fee Disclaimer: Based on community-supplied data and independent market research. Subject to change without notice. May exclude fees for mandatory or optional services and usage-based utilities.
Features and Amenities
Unique Amenities
- Firepits
- Fitness On Demand
- Outdoor Fireplaces
- Splash Pad
- Yoga Room
On-Site Services
- Maintenance On Site
- Property Manager On Site
- Pet Play Area
- Online Services
Community Features
- Conference Rooms
- Walk Up
Outdoor Features
- Grill
- Pond
- Sundeck
- Picnic Area
- Cabana
- Courtyard
- Patio
Recreation and Fitness
- Playground
Interior Features
- Balcony
- Windows
- Trash Compactor
- Sprinkler System
- Tub/Shower
- Ceiling Fans
- Fireplace
- High Speed Internet Access
- Framed Mirrors
- Heating
- Cable Ready
- Washer/Dryer
- Air Conditioning
- Wi Fi
Kitchen Amenities
- Disposal
- Freezer
- Ice Maker
- Kitchen
- Dishwasher
- Microwave
- Range
- Refrigerator
- Oven
- Pantry
Living Area Features
- Walk In Closets
- Built In Bookshelves
- Crown Molding
- Dining Room
- Linen Closet
- Views
- Window Coverings
- Carpet

Map
- Shopping
- Colleges
- Schools
- Grocery
- Medical
- Parks

Map
Hours and Contact Info
| Monday | 9:30 am–5:30 pm |
| Tuesday | 9:30 am–5:30 pm |
| Wednesday | 9:30 am–5:30 pm |
| Thursday | 9:30 am–5:30 pm |
| Friday | 9:30 am–5:30 pm |
| Saturday | 9:30 am–5:30 pm |
| Sunday | Closed |
Frequently Asked Questions about Village at Westlake
Where is Village at Westlake located?
Village at Westlake is located at 1500 German School Rd near the Jahnke area of Richmond, VA
What is the current rent range at Village at Westlake?
1 Bedroom to 3 Bedroom Apartments at Village at Westlake currently range from $1,575 to $1,849
When is the leasing office open?
- The office Hours for Village at Westlake are
- Monday 9:30 am–5:30 pm
- Tuesday 9:30 am–5:30 pm
- Wednesday 9:30 am–5:30 pm
- Thursday 9:30 am–5:30 pm
- Friday 9:30 am–5:30 pm
- Saturday 9:30 am–5:30 pm
- Sunday Closed
Are pets allowed?
Call us today to find out our pet policy and if we allow pets
Are there any rent specials?
The current rent special at Village at Westlake is: $199 admin fee on all vacant units!~~Restrictions apply. Contact the office for more details..
Lifestyle Ratings
Learn more about Lifestyle SearchRenters Reviews and Ratings
DO NOT LIVE HERE
April 16, 2021In my opinion, you SHOULD NOT live here. Here's why: (1) They have a perpetual problem with trash. Although the community designers put in two dumpsters, both dumpsters are exceptionally small and the garbage compressor is almost always down. This results in a lot of trash bags piling up and attracting critters, as well as creating a terrible smell. (2) They have cheap appliances but will still come after you once you leave for the money to replace them. Their appliances are inexpensive, which ...is not surprising, but when you have inexpensive appliances you should expect that they will break more easily. We lived in our apartment for three years and the vent above the microwave dislocated. They tried to charge us $82 to replace the vent--the microwave itself is probably $50. In my opinion, they have no respect for the idea of normal wear and tear. (3) As much as they pretend to be pet friendly, they are not. They charge close to $500 as a nonrefundable pet fee and also charge $35/month/pet on top of that, but when you move out, they do not credit that fee or any amount to any expenses, including carpet replacement. I'm sure they'll say "well it's in the agreement," but it's difficult to get out of paying the pet fee when you're already move in and then get a pet, as was the case with us. They now want to charge us $800+ to replace and wash carpets--which, again, are not high quality--without any credit from the pet deposit or recognition of the pet rent we paid. What's the purpose of the additional pet rent/deposit? I think we all know the answer. (4) Following from (2) and (3), I have never been with a landlord--even corporate landlords like the one at Westlake--who have tried so hard to nickel and dime as much as they can out of the residents. We lived there for almost three years and never missed a rent payment and never had any other issues. Instead of showing appreciation for that fact and absorbing a minuscule amount (compared to the company's income) in extra costs to clean up our wear and tear after having lived there for three years, they decide to come after us for just over $900--again, with no credit for any deposits and no sense of appreciation for the many years we lived there without issues. I understand that they're a business, but we have more than supported that business for the past three years, and the response we have gotten is not of appreciation but simply asking for more money. In sum, DO NOT live here.Property Manager Responded
September 14, 2021Thank you for your feedback. We always welcome reviews from current or previous residents because they offer the perfect opportunity for us to reevaluate our performance and ensure our community is the best possible living environment it can be. That said, it seems we may have fallen short of your expectations, and we are sorry for that. We will use the information you have given us to address any ongoing issues. We wish you nothing but the best in your new home.
Read MoreReview from Apartments.com
Points of Interest
Time and distance from Village at Westlake.
Arts Museums and Landmarks
Big Box and Retail
Aldi
Walgreens
Publix
Colleges and Universities
Groceries
Aldi
Publix
Whole Foods
Hospitals
Cjw Medical Center
Bon Secours St. Mary's Hospital
Children's Hospital Of Richmond
Military Bases
US Defense General Supply Center
Parks and Recreation
Village at Westlake has 1 park within 3.9 miles, including Hollywood Cemetary.
Shopping Centers
Village at Westlake has 5 shopping centers within 1.2 miles.
Nearby Neighborhoods
Rental Price Ranges in the Area
| Bedroom | Average Rent | Cheapest Rent | Highest Rent |
|---|---|---|---|
| Richmond Studio Apartments | $1,432 | $715 | $2,510 |
| Richmond 1 Bedroom Apartments | $1,621 | $566 | $7,556 |
| Richmond 2 Bedroom Apartments | $1,919 | $628 | $10,000+ |
| Richmond 3 Bedroom Apartments | $2,153 | $810 | $5,270 |
| Richmond 4 Bedroom Apartments | $1,140 | $729 | $3,680 |
Browse Top Apartments in Richmond
By Price
By Community Type
- Richmond Apartments for Rent by Owner
- Richmond Apartments with Rent Specials
- Richmond Top Rated Apartments
- Richmond Corporate Apartments
- Richmond Furnished Apartments
- Richmond Gated Apartments
- Richmond Loft Apartments
- Richmond Low Income Apartments
- New Richmond Apartments
- Richmond Senior Apartments
- Richmond Short-term Apartments
- Richmond Student Apartments
- Richmond Apartments with Utilities Included


