


- Income Restrictions
- 1–3 Bedrooms
- $1,100-$2,100 Total Monthly Price12 Month Lease Term
Total Monthly Price
Base Rent$1,100 - $2,100Total Monthly Price$1,100 - $2,100 - 693–1,075 Square Feet
Rent Specials
Income Restrictions~~**Community offers affordable housing** Gross monthly income should be 2 times the listed rent but must be below the income restrictions** We are offering one month off for move ins. You would pay prorated rent and then get a month of rent free!! 3 of the available 1bds are ready for move in once paperwork is complete!! 2 of them are for mid April move ins! Call now!!!
About Village of Yorkshire
Property is affordable and income limits apply. Verifiable income of 2 times monthly rent is required for application approval. Offering 1 month off rent!
Village of Yorkshire is located in the Greater Thornton Neighborhood and 80233 Zip code of Thornton, CO. This community is professionally managed by Maiker Housing Partners
Property Contact Info
- Listed by:
- Agency:
- Vendor Logo:
- Website:
- View Property Website
- Call Us:
- (844) 586-1179
- Disclaimer:
Office Hours
| Monday | 10:00 am–5:00 pm |
| Tuesday | 10:00 am–5:00 pm |
| Wednesday | 10:00 am–5:00 pm |
| Thursday | 10:00 am–5:00 pm |
| Friday | Closed |
| Saturday | Closed |
| Sunday | Closed |
Floorplan Pricing and Availability
Village of Yorkshire offers 1 to 3 Bedroom apartments starting from $1,100 and having 693–1,075 sq ft. Here is the current pricing and availability:
New! Interactive Property Map
 ApartmentHomeLiving.com's new Interactive Property Map allows you to see where every available unit is located at this community.Try It Now >
1 Bedroom
1 BED/ 1 Bath
$1,100
1 Bed, 1 Bath, 693 sq ftTotal Monthly PriceAvailable NowTotal Monthly Price
Base Rent$1,100Total Monthly Price$1,100Model Gallery
Photos
Availability Details
Prices shown for this property are the Total Monthly Price including Fees.Price Availability Date Unit Sq Ft Deposit $1,100 Available Now 1 BED/ 1 Bath 693 sq ft $205 Model Amenities and Features
Features
- Air Conditioning
- Balcony
- Cable Ready
- Ceiling Fans
- Handrails
- Heating
- High Speed Internet Access
- Smoke Free
- Tub/Shower
- Wheelchair Accessible (Rooms)
Kitchen
- Dishwasher
- Disposal
- Freezer
- Kitchen
- Oven
- Range
- Refrigerator
Model Lease Information
Model Price
- $1,100Total Monthly PriceBase Rent: $1,100Required Monthly Fees: None
Deposit
- $205 deposit
Apartment Model: 1 BED/ 1 Bath$1,1001 Bedroom, 1 Bath, 693 sq ftAvailable Now![]()
1 BED/ 1 Bath - Image 1 ![]()
1 BED/ 1 Bath - Image 2 ![]()
1 BED/ 1 Bath - Image 3 ![]()
1 BED/ 1 Bath - Image 4 ![]()
1 BED/ 1 Bath - Image 5 ![]()
1 BED/ 1 Bath - Image 6 ![]()
1 BED/ 1 Bath - Image 7 ![]()
1 BED/ 1 Bath - Image 8 ![]()
1 BED/ 1 Bath - Image 9 1 BED / 1 BATH Den
$1,100
1 Bed, 1 Bath, 737 sq ftTotal Monthly PriceAvailable NowTotal Monthly Price
Base Rent$1,100Total Monthly Price$1,100Availability Details
Prices shown for this property are the Total Monthly Price including Fees.Price Availability Date Unit Sq Ft Deposit $1,100 Available Now 1 BED / 1 BATH Den 737 sq ft $250 Model Amenities and Features
Features
- Air Conditioning
- Balcony
- Cable Ready
- Ceiling Fans
- Handrails
- Heating
- High Speed Internet Access
- Smoke Free
- Tub/Shower
- Wheelchair Accessible (Rooms)
Kitchen
- Dishwasher
- Disposal
- Freezer
- Kitchen
- Oven
- Range
- Refrigerator
Model Lease Information
Model Price
- $1,100Total Monthly PriceBase Rent: $1,100Required Monthly Fees: None
Deposit
- $250 deposit
$1,100
Total Monthly PriceMore 1 bedroom units
1 Bed, 2 Baths, 693 sq ftAvailable NowAvailability Details
Prices shown for this property are the Total Monthly Price including Fees.Price Availability Date Unit Sq Ft $1,100 Available Now 16-202 693 Unit 16-202 Amenities and Features
Features
- Smoke Free
- Tub/Shower
Kitchen
- Kitchen
- Range
Unit 16-202 Lease Information
Unit Price
- $1,100Total Monthly PriceBase Rent: $1,100Required Monthly Fees: None
View Details and Rent EstimateApartment Unit: 16-202Apartment Model: 1 BED / 1 BATH$1,1001 Bedroom, 2 Bath, 693 sq ftAvailable Now$1,100
Total Monthly PriceMore 1 bedroom units
1 Bed, 1 Bath, 737 sq ftAvailable NowAvailability Details
Prices shown for this property are the Total Monthly Price including Fees.Price Availability Date Unit Sq Ft $1,100 Available Now 38-204 737 Unit 38-204 Amenities and Features
Features
- Smoke Free
- Tub/Shower
Kitchen
- Dishwasher
- Disposal
- Kitchen
- Oven
- Range
- Refrigerator
Unit 38-204 Lease Information
Unit Price
- $1,100Total Monthly PriceBase Rent: $1,100Required Monthly Fees: None
View Details and Rent EstimateUnit Description
$1100 RENT! CALL TODAY!!
Apartment Unit: 38-204Apartment Model: 1 BED / 1 BATH WITH DEN$1,1001 Bedroom, 1 Bath, 737 sq ftAvailable Now2 Bedrooms
2 BED/1 BATH
From $1,399
2 Beds, 1 Bath, 850 sq ftTotal Monthly PriceAvailable NowTotal Monthly Price
Base Rent$1,399 - $1,699Total Monthly Price$1,399 - $1,699Model Gallery
Photos
Availability Details
Prices shown for this property are the Total Monthly Price including Fees.Price Availability Date Unit Sq Ft From $1,399 Available Now 2 BED/1 BATH 850 sq ft Model Amenities and Features
Features
- Air Conditioning
- Balcony
- Cable Ready
- Ceiling Fans
- Handrails
- Heating
- High Speed Internet Access
- Smoke Free
- Tub/Shower
- Wheelchair Accessible (Rooms)
Kitchen
- Dishwasher
- Disposal
- Freezer
- Kitchen
- Oven
- Range
- Refrigerator
Model Lease Information
Model Price Range
- $1,399 - $1,699Total Monthly PriceBase Rent: $1,399 - $1,699Required Monthly Fees: None
Apartment Model: 2 BED/1 BATHFrom $1,3992 Bedroom, 1 Bath, 850 sq ftAvailable Now![]()
2 BED/1 BATH - Image 1 ![]()
2 BED/1 BATH - Image 2 ![]()
2 BED/1 BATH - Image 3 ![]()
2 BED/1 BATH - Image 4 ![]()
2 BED/1 BATH - Image 5 ![]()
2 BED/1 BATH - Image 6 $1,399
Total Monthly PriceMore 2 bedroom units
2 Beds, 1 Bath, 850 sq ft$250 depositAvailable NowAvailability Details
Prices shown for this property are the Total Monthly Price including Fees.Price Availability Date Unit Sq Ft Deposit $1,399 Available Now 20-201 850 $250 Unit 20-201 Lease Information
Unit Price
- $1,399Total Monthly PriceBase Rent: $1,399Required Monthly Fees: None
View Details and Rent EstimateDeposit
- $250 deposit
Apartment Unit: 20-201Apartment Model: 2 BED / 1 BATH$1,3992 Bedroom, 1 Bath, 850 sq ftAvailable Now$1,399
Total Monthly PriceMore 2 bedroom units
2 Beds, 1 Bath, 850 sq ftAvailable NowAvailability Details
Prices shown for this property are the Total Monthly Price including Fees.Price Availability Date Unit Sq Ft $1,399 Available Now 26-204 850 Unit 26-204 Lease Information
Unit Price
- $1,399Total Monthly PriceBase Rent: $1,399Required Monthly Fees: None
View Details and Rent EstimateApartment Unit: 26-204Apartment Model: 2 BED / 1 BATH Den$1,3992 Bedroom, 1 Bath, 850 sq ftAvailable Now3 Bedrooms
3BED/ 2 BATH
$2,100
3 Beds, 2 Baths, 1075 sq ftTotal Monthly PriceAvailable NowTotal Monthly Price
Base Rent$2,100Total Monthly Price$2,100Availability Details
Prices shown for this property are the Total Monthly Price including Fees.Price Availability Date Unit Sq Ft $2,100 Available Now 3BED/ 2 BATH 1075 sq ft Model Amenities and Features
Features
- Air Conditioning
- Balcony
- Cable Ready
- Ceiling Fans
- Handrails
- Heating
- High Speed Internet Access
- Smoke Free
- Tub/Shower
- Wheelchair Accessible (Rooms)
Kitchen
- Dishwasher
- Disposal
- Freezer
- Kitchen
- Oven
- Range
- Refrigerator
Model Lease Information
Model Price
- $2,100Total Monthly PriceBase Rent: $2,100Required Monthly Fees: None


Schedule a Tour
3D Tours
Property Information
- 200 Units
- Renovated In 2010
- Built in 1973
- 3 Stories
Income Restrictions At Village of Yorkshire
Income restrictions apply to some or all residents. Contact the community for more information.
| # Persons | 50% Income Limit | 60% Income Limit |
|---|---|---|
| 1 | $45,650 | $54,780 |
| 2 | $52,200 | $62,640 |
| 3 | $58,700 | $70,440 |
| 4 | $65,200 | $78,240 |
| 5 | $70,450 | $84,540 |
| 6 | $75,650 | $90,780 |

To qualify, you must be equal to or below those in the chart, based on the number of persons living in the dwelling.
Lease Terms
- 12 mo
Fees and Policies
The fees listed below are community-provided and may exclude utilities or add-ons. All payments are made directly to the property and are non-refundable unless otherwise specified. Use the Cost Calculator to determine costs based on your needs.
Required Fees
One-Time Basics
- Due at Application
- Application Fee Per ApplicantiCharged Per Unit.$0.00
- Security Deposit - Non-RefundableiDue upon approval Charged Per Unit.$250.00
Utilities
- Utility - ElectriciCharged Per Unit. Payable to Third Party.Usage-Based/mo
- Utility BundleiWater, gas, sewer and trash are included in rent rate. Charged Per Unit.$0.00/mo
Other Fees and Policies
Personal Add-Ons
- High Speed Internet AccessiCharged Per Rentable Item. Payable to Third Party.Usage-Based/mo
Pet Fees
- Cat
- Pet DepositiCharged Per Pet.$300.00
- Monthly Pet FeeiCharged Per Pet.$25.00/mo
- Dog
- Pet DepositiCharged Per Pet.$300.00
- Monthly Pet FeeiCharged Per Pet.$25.00/mo
Parking Fees
- Surface Lot
- Parking FeeiMax of 1. Charged Per Vehicle.$0.00/mo
Property Fee Disclaimer: Based on community-supplied data and independent market research. Subject to change without notice. May exclude fees for mandatory or optional services and usage-based utilities.
Features and Amenities
Unique Amenities
- Soccer Field
On-Site Services
- Maintenance On Site
- Planned Social Activities
- Trash Pickup Curbside
- Property Manager On Site
- Online Services
- Laundry Facilities
Community Features
- Clubhouse
- Walk Up
Outdoor Features
- Grill
- Sundeck
- Picnic Area
- Courtyard
- Patio
- Yard
Recreation and Fitness
- Basketball Court
- Playground
- Pool
Interior Features
- Balcony
- Ceiling Fans
- High Speed Internet Access
- Heating
- Handrails
- Tub/Shower
- Cable Ready
- Air Conditioning
- Wheelchair Accessible (Rooms)
- Smoke Free
Kitchen Amenities
- Freezer
- Range
- Refrigerator
- Kitchen
- Oven
- Dishwasher
- Disposal
Living Area Features
- Views
- Window Coverings
- Vinyl Flooring
- Carpet

Map
- Shopping
- Colleges
- Grocery
- Medical
- Parks
- Transportation
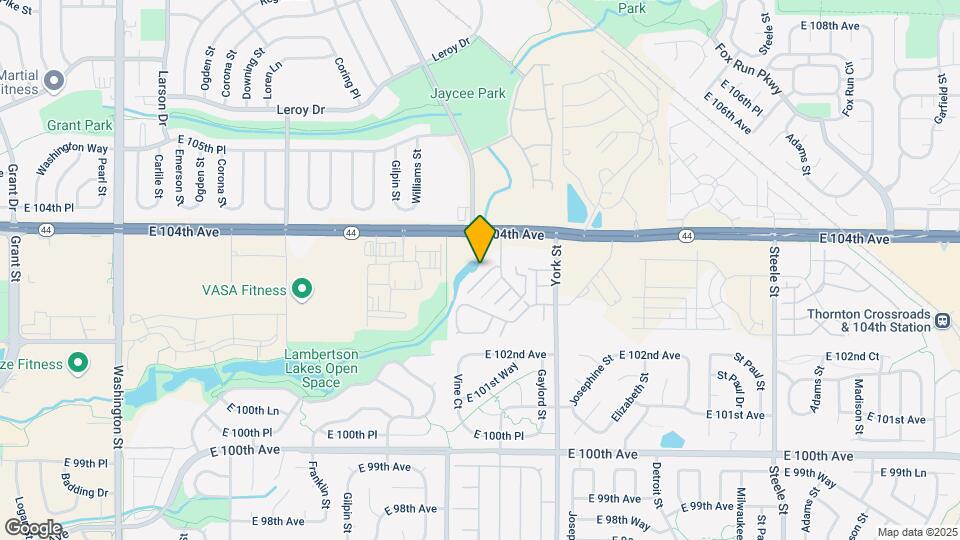
Map
Getting Around
40 / 100 Fairly walkable
20 / 100 Limited public transit
60 / 100 Moderately bikeable
90 / 100 Exceptionally car friendly
 details
Getting to Know the Area
60 / 100 Restaurants
50 / 100 Cafes
60 / 100 Nightlife
50 / 100 Shopping
80 / 100 Parks
100 / 100 Noise Level
Frequently Asked Questions about Village of Yorkshire
Where is Village of Yorkshire located?
Village of Yorkshire is located at 10370 Brendon Way near the Greater Thornton area of Thornton, CO
What is the current rent range at Village of Yorkshire?
1 Bedroom to 3 Bedroom Apartments at Village of Yorkshire currently range from $1,100 to $2,100
When is the leasing office open?
- The office Hours for Village of Yorkshire are
- Monday 10:00 am–5:00 pm
- Tuesday 10:00 am–5:00 pm
- Wednesday 10:00 am–5:00 pm
- Thursday 10:00 am–5:00 pm
- Friday Closed
- Saturday Closed
- Sunday Closed
Are pets allowed?
Call us today to find out our pet policy and if we allow pets
Are there any rent specials?
The current rent special at Village of Yorkshire is: Income Restrictions~~**Community offers affordable housing** Gross monthly income should be 2 times the listed rent but must be below the income restrictions** We are offering one month off for move ins. You would pay prorated rent and then get a month of rent free!! 3 of the available 1bds are ready for move in once paperwork is complete!! 2 of them are for mid April move ins! Call now!!!.
About Portable Tenant Screening Reports:
Applicant has the right to provide the property manager or owner with a Portable Tenant Screening Report (PTSR) that is not more than 30 days old, as defined in § 38-12-902(2.5), Colorado Revised Statutes; and 2) if Applicant provides the property manager or owner with a PTSR, the property manager or owner is prohibited from: a) charging Applicant a rental application fee; or b) charging Applicant a fee for the property manager or owner to access or use the PTSR.
Nearby Schools
Thornton Middle School
Leroy Drive Elementary School
Thornton High School
About GreatSchools Data on ApartmentHomeLiving.com.
Points of Interest
Time and distance from Village of Yorkshire.
Arts Museums and Landmarks
Big Box and Retail
Target
Walgreen's
Walmart
Colleges and Universities
Front Range Community College - Westminster Campus
Groceries
King Soopers
Save-A-Lot
Hospitals
Parks and Recreation
Village of Yorkshire has 5 parks within 9.8 miles, including Butterfly Pavilion and Insect Center, Lakeside Amusement Park, Great Divide Brewing Company, Elitch Gardens, and Civic Center Park.
Restaurants and Dining
BigHoss Bar-B-Q Steakhouse
Sullivan's Steakhouse
Bang! Restaurant
Shopping Centers
Village of Yorkshire has 5 shopping centers within 1.0 miles.
Transit Stations
Nearby Neighborhoods
Rental Price Ranges in the Area
| Bedroom | Average Rent | Cheapest Rent | Highest Rent |
|---|---|---|---|
| Thornton Studio Apartments | $1,582 | $756 | $1,952 |
| Thornton 1 Bedroom Apartments | $1,654 | $650 | $3,537 |
| Thornton 2 Bedroom Apartments | $2,065 | $972 | $4,330 |
| Thornton 3 Bedroom Apartments | $2,954 | $1,123 | $7,901 |
| Thornton 4 Bedroom Apartments | $2,885 | $2,195 | $3,343 |
| 2 Bedroom Homes | $2,080 | $1,325 | $4,500 |
| 3 Bedroom Homes | $2,692 | $800 | $5,250 |
| 4 Bedroom Homes | $3,087 | $2,000 | $4,250 |
| 5 Bedroom Homes | $3,098 | $2,210 | $3,895 |
| 6 Bedroom Homes | $2,051 | $1,000 | $3,103 |
| 7 Bedroom Homes | $3,800 | $3,800 | $3,800 |
Browse Top Apartments in Thornton
By Price
By Community Type
- Thornton Apartments for Rent by Owner
- Thornton Apartments with Rent Specials
- Thornton Top Rated Apartments
- Thornton Corporate Apartments
- Thornton Furnished Apartments
- Thornton Gated Apartments
- Thornton Loft Apartments
- Thornton Low Income Apartments
- New Thornton Apartments
- Thornton Senior Apartments
- Thornton Short-term Apartments
- Thornton Apartments with Utilities Included
Max of 1. Complimentary surface lot parking.