

Request Notification
Villas at Mountain Vista Ranch
Surprise, AZ 85374

- 1–3 Bedrooms
- 819–1,159 Square Feet
About Villas at Mountain Vista Ranch
The Villas at Mountain Vista Ranch has been designed with you in mind. Our homes feature spacious living areas, enormous walk-in closets, accommodating kitchens and large patios or balconies. 24-hour emergency maintenance is always just a call away to assist you. Covered parking throughout the community provides easy access to your move-in ready home! Our community features well-maintained outdoor spaces, including garden-style sitting areas for residents to enjoy. Our unique community blends luxury amenities with an exceptional location in the heart of Surprise, Arizona, just outside of metro Phoenix with easy access to the 101 and 303 Freeways.
Villas at Mountain Vista Ranch is located in the South Surprise Neighborhood and 85374 Zip code of Surprise, AZ.
Property Contact Info
Office Hours
| Monday | 10:00 am–6:00 pm |
| Tuesday | 10:00 am–6:00 pm |
| Wednesday | 10:00 am–6:00 pm |
| Thursday | 10:00 am–6:00 pm |
| Friday | 10:00 am–6:00 pm |
| Saturday | 10:00 am–4:00 pm |
| Sunday | Closed |
Floorplan Pricing and Availability
New! Interactive Property Map
1 Bedroom
1x1 819sf Avanti Renovation
1 Bed, 1 Bath, 819 sq ftAvailable NowModel Gallery
Floorplans
Availability Details
Availability Date Unit Sq Ft Deposit View Details Available Now 2059 819 $500 August 7, 2026 2055 819 $500 August 14, 2026 2076 819 $500 Model Amenities and Features
Features
- Air Conditioning
Unit 2059 Amenities and Features
Features
- Air Conditioning
Unit 2055 Amenities and Features
Features
- Air Conditioning
Unit 2076 Amenities and Features
Features
- Air Conditioning
Apartment Model: 1x1 819sf Avanti Renovation1 Bedroom, 1 Bath, 819 sq ftAvailable Now![]()
1x1 819sf Avanti Renovation - Floorplan Apartment Unit: 2059Apartment Model: 1x1 819sf Avanti Renovation1 Bedroom, 1 Bath, 819 sq ftAvailable NowApartment Unit: 2055Apartment Model: 1x1 819sf Avanti Renovation1 Bedroom, 1 Bath, 819 sq ftAvailable August 7, 2026Apartment Unit: 2076Apartment Model: 1x1 819sf Avanti Renovation1 Bedroom, 1 Bath, 819 sq ftAvailable August 14, 20261x1 819sf Classic
1 Bed, 1 Bath, 819 sq ftAvailable Sep 5Model Gallery
Floorplans
Availability Details
Availability Date Unit Sq Ft Deposit September 5, 2026 2068 819 $500 Unit 2068 Amenities and Features
Features
- Air Conditioning
Apartment Model: 1x1 819sf Classic1 Bedroom, 1 Bath, 819 sq ftAvailable September 5, 2026![]()
1x1 819sf Classic - Floorplan Apartment Unit: 2068Apartment Model: 1x1 819sf Classic1 Bedroom, 1 Bath, 819 sq ftAvailable September 5, 20262 Bedrooms
Show Unavailable Floorplans2x2 1100sf Classic
2 Beds, 2 Baths, 1100 sq ftAvailable NowCheapest 2 BedroomThis is the cheapest 2 Bedroom at this PropertyModel Gallery
Floorplans
Availability Details
Availability Date Unit Sq Ft Deposit Available Now 2047 1100 $500 Unit 2047 Amenities and Features
Features
- Air Conditioning
Apartment Model: 2x2 1100sf Classic2 Bedroom, 2 Bath, 1100 sq ftAvailable Now![]()
2x2 1100sf Classic - Floorplan Apartment Unit: 2047Apartment Model: 2x2 1100sf Classic2 Bedroom, 2 Bath, 1100 sq ftAvailable Now2x2 1100sf Avanti Renovation
2 Beds, 2 Baths, 1100 sq ftAvailable NowModel Gallery
Floorplans
Availability Details
Availability Date Unit Sq Ft Deposit View Details Available Now 2017 1100 $500 Available Now 2127 1100 $500 September 29, 2026 1044 1100 $500 Model Amenities and Features
Features
- Air Conditioning
Unit 2017 Amenities and Features
Features
- Air Conditioning
Unit 2127 Amenities and Features
Features
- Air Conditioning
Unit 1044 Amenities and Features
Features
- Air Conditioning
Apartment Model: 2x2 1100sf Avanti Renovation2 Bedroom, 2 Bath, 1100 sq ftAvailable Now![]()
2x2 1100sf Avanti Renovation - Floorplan Apartment Unit: 2017Apartment Model: 2x2 1100sf Avanti Renovation2 Bedroom, 2 Bath, 1100 sq ftAvailable NowApartment Unit: 2127Apartment Model: 2x2 1100sf Avanti Renovation2 Bedroom, 2 Bath, 1100 sq ftAvailable NowApartment Unit: 1044Apartment Model: 2x2 1100sf Avanti Renovation2 Bedroom, 2 Bath, 1100 sq ftAvailable September 29, 20262x2 1100sf Partial
2 Beds, 2 Baths, 1100 sq ftAvailability Details
Availability Date Unit Sq Ft Unavailable 2x2 1100sf Partial 1100 sq ft 2x2 1100sf Partial
2 Beds, 2 Baths, 1100 sq ftAvailability Details
Availability Date Unit Sq Ft Unavailable 2x2 1100sf Partial 1100 sq ft 3 Bedrooms
Show Unavailable Floorplans3x2 1159 Avanti Renovation
3 Beds, 2 Baths, 1159 sq ftAvailable NowModel Gallery
Floorplans
Availability Details
Availability Date Unit Sq Ft Deposit View Details Available Now 1087 1159 $500 Available Now 2045 1159 $500 Model Amenities and Features
Features
- Air Conditioning
Unit 1087 Amenities and Features
Features
- Air Conditioning
Unit 2045 Amenities and Features
Features
- Air Conditioning
Apartment Model: 3x2 1159 Avanti Renovation3 Bedroom, 2 Bath, 1159 sq ftAvailable Now![]()
3x2 1159 Avanti Renovation - Floorplan Apartment Unit: 1087Apartment Model: 3x2 1159 Avanti Renovation3 Bedroom, 2 Bath, 1159 sq ftAvailable NowApartment Unit: 2045Apartment Model: 3x2 1159 Avanti Renovation3 Bedroom, 2 Bath, 1159 sq ftAvailable Now3x2 1159 Avanti Renovation
3 Beds, 2 Baths, 1159 sq ftAvailability Details
Availability Date Unit Sq Ft Unavailable 3x2 1159 Avanti Renovation 1159 sq ft
Property Information
- 256 Units
- 2 Stories
- Built in 2003
Lease Terms
- 3 - 15 mo
- Short Term Lease Options
Fees and Policies
The fees listed below are community-provided and may exclude utilities or add-ons. All payments are made directly to the property and are non-refundable unless otherwise specified.
Required Fees
One-Time Basics
- Due at Application
- Administrative FeeiMax of 1. Amount to process application, initiate screening, and take a rental home off the market. Charged Per Unit.$175.00
- Application FeeiMax of 4. Amount to process application, initiate screening, and take a rental home off the market. Charged Per Applicant.$55.00
Utilities
- Water/SeweriMax of 1. Amount for provision and/or consumption of water and sewer services Charged Per Unit.Varies/mo
- Pest ControliMax of 1. Amount due for Pest Control services. Charged Per Unit.$2.00/mo
- Common Area GasiMax of 1. Amount due gas in the common areas and amenities. Charged Per Unit.Varies/mo
- ElectriciMax of 1. Amount due to electric company for power in your apartment. Charged Per Unit. Payable to Third Party.Varies/mo
- Common Area ElectriciMax of 1. Amount due electric in the common areas and amenities. Charged Per Unit.Varies/mo
- Monthly Utility FeeiMax of 1. Amount to manage utility services billing. Charged per unit.$6-$15/mo
- Package Convenience FeeiMax of 1. Amount for package services. Charged per unit.$6.00/mo
- TrashiMax of 1. Amount for shared trash/waste services. Charged per unit.Varies/mo
Other Fees and Policies
Situational Fees
- Late FeeiMax of 1. $75 on the 2nd, $10 every late day Charged Per Occurrence.Varies/per occurrence
- Lease Break FeeiMax of 1. Charged Per Unit.200.0% of base rent
- Insufficient Funds FeeiMax of 1. Charged Per Occurrence.$50.00/per occurrence
- Transfer FeeiMax of 1. Charged Per Occurrence.$500.00/per occurrence
Personal Add-Ons
- Force Placed InsuranceiMax of 1. Charged per unit.$55.00/per occurrence
- Utility Fee - Vacant Service FeeiMax of 1. Charged per unit.$50.00/mo
- Positive Credit ReportingiMax of 1. Charged per unit.$14.95/mo
- Security DepositiMax of 1. $500 - 2 Month's Rent Charged per unit.Varies
- Pet FeeiMax of 1. Charged per unit.$300-$400
- Pet Screening FeeiMax of 2. Charged per unit.$25.00
Max of 1.
Pet Fees
- Pet RentiMax of 1. Charged Per Pet.$35-$45/mo
- 2 Pet Limit
- 2 Pet Limit
Max of 1.
Cats
Comments: All applicants must complete pet screening, even if a no pet household or service/esa animal; Pet Screenings are $25 ACH or $30 Credit Card payment per pet.
Dogs
American Staffordshire and Staffordshire Bull Terrier, Bull Mastiff, Cane Corso, Presa Canario, Rottweiler, Wolf Hybrid
Comments: All applicants must complete pet screening, even if a no pet household or service/esa animal; Pet Screenings are $25 ACH or $30 Credit Card payment per pet.
Others
AllowedParking Fees
- Garage
- Parking FeeiMax of 2. Charged Per Vehicle.$150.00/mo
Max of 2. Every apartment is assigned one covered spot, and garages are available to rent at a cost of $ 150.00 monthly.
Property Fee Disclaimer: Based on community-supplied data and independent market research. Subject to change without notice. May exclude fees for mandatory or optional services and usage-based utilities.
Features and Amenities
Unique Amenities
- Handicap Accessible
- Package Lockers
- Picnic/bbq Area
Living Area Features
- Walk In Closets
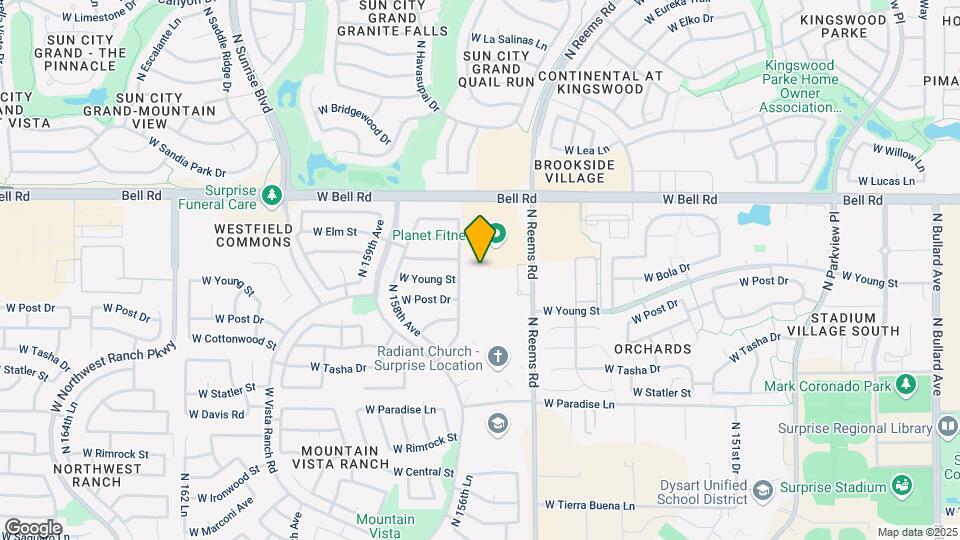
Map
- Shopping
- Grocery
- Medical
- Nearby Properties

Map
Renters Reviews and Ratings
Im not one to exaggerate and this place is the ABSOLUTE BEST.
Nice comminity
Very Noisy
Property Manager Responded
Beautiful place
Property Manager Responded
Unbelievable Customer Service!!
Home Sweet Home
Villas is our home!
Wonderful complex
My Place
Everything was just wonderful
Nice but not too nice
I highly recommend this apartment community!
Nearby Schools
Willow Canyon High School
Kingswood Elementary School
About GreatSchools Data on ApartmentHomeLiving.com.
Points of Interest
Time and distance from Villas at Mountain Vista Ranch.
Big Box and Retail
Walgreens
Goodwill
Kohl's
Groceries
Winco Foods
Trader Joe's
Basha's
Hospitals
Military Bases
Luke Air Force Base
Shopping Centers
Villas at Mountain Vista Ranch has 5 shopping centers within 0.6 miles.
Nearby Neighborhoods
Rental Price Ranges in the Area
| Bedroom | Average Rent | Cheapest Rent | Highest Rent |
|---|---|---|---|
| Surprise Studio Apartments | $1,401 | $1,299 | $1,501 |
| Surprise 1 Bedroom Apartments | $1,492 | $999 | $2,800 |
| Surprise 2 Bedroom Apartments | $1,653 | $1,199 | $4,729 |
| Surprise 3 Bedroom Apartments | $1,703 | $1,600 | $3,612 |
| Surprise 4 Bedroom Apartments | $1,797 | $1,773 | $3,504 |
Nearby Apartments
Nearby Homes
Did You Know?
43% of renters tour a property with an agent before signing a lease.


Max of 1.