

Request Notification
Villas at Hampton
Hampton, GA 30228

- 1–3 Bedrooms
- 691–1,479 Square Feet
About Villas at Hampton
Your living experience begins with an array of custom details and provisions designed exclusively for Villas at Hampton. We pride ourselves on constructing quality homes, which reflect masterful attention to detail. The spacious floor plans and elaborate amenities provide an opportunity for you to comfortably relax at home. Live where you want - how you want, at Villas at Hampton.
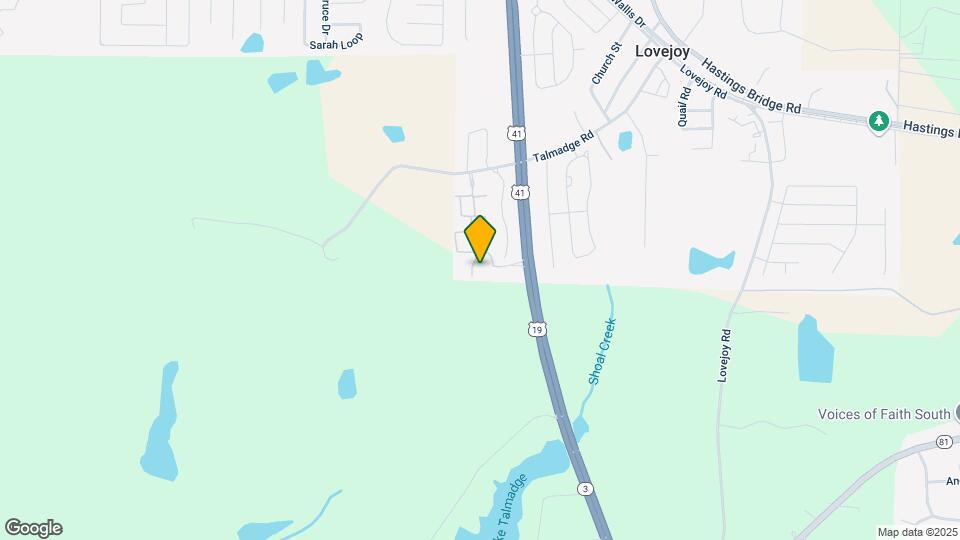
Villas at Hampton is located in the Clayton County Neighborhood and 30228 Zip code of Hampton, GA.
Unique Features and Amenities
- 9 foot ceiling with crown molding
- 9 Ft. Ceilings with Crown Molding
- Air Conditioner
- Alarm System*
- Auto Detailing Center
- Balcony/Patio
- Built-in Computer Desk
- Built-In Computer Desks
- Clubhouse with Resident Sunroom
- Direct-Access Garages with Privacy Driveways
- Full Size Washer/Dryer Connections
- Garden Tubs
- Gourmet Kitchen
- Gourmet Kitchens
- Intrusion Alarms
- Online Payments Available
- Picnic/Gazebo Area
- Playground Area
- Privacy Gates
- Private Patio or Balcony
- Resident Business Center/Internet Cafe'
- Stainless Steel Appliances *
- Stunning Pool with Sun Deck
- Upgraded Designer Lights and FIxtures*
- Upgraded LVT Wood Floors*
- Washer/Dryer Connections
Property Contact Info
This property currently does not have availability listed on ApartmentHomeLiving.com. Sign up to get notified when it becomes available.
Office Hours
| Monday | 9:00 am–6:00 pm |
| Tuesday | 9:00 am–6:00 pm |
| Wednesday | 9:00 am–6:00 pm |
| Thursday | 9:00 am–6:00 pm |
| Friday | 9:00 am–6:00 pm |
| Saturday | 10:00 am–5:00 pm |
| Sunday | Closed |
Floorplan Pricing and Availability
New! Interactive Property Map
1 Bedroom
Show Unavailable FloorplansFloorplan A1
1 Bed, 1 Bath, 880 sq ftAvailable NowModel Gallery
Floorplans
Availability Details
Availability Date Unit Sq Ft View Details Available Now 0404 880 Available Now 0408 880 November 22, 2026 1005 880 Model Amenities and Features
Features
- High Speed Internet Access
- Smoke Free
Unit 0404 Amenities and Features
Features
- High Speed Internet Access
- Smoke Free
Unit 0408 Amenities and Features
Features
- High Speed Internet Access
- Smoke Free
Unit 1005 Amenities and Features
Features
- High Speed Internet Access
- Smoke Free
Apartment Model: A11 Bedroom, 1 Bath, 880 sq ftAvailable Now![]()
A1 - Floorplan Apartment Unit: 0404Apartment Model: A11 Bedroom, 1 Bath, 880 sq ftAvailable NowApartment Unit: 0408Apartment Model: A11 Bedroom, 1 Bath, 880 sq ftAvailable NowApartment Unit: 1005Apartment Model: A11 Bedroom, 1 Bath, 880 sq ftAvailable November 22, 2026Floorplan E1
1 Bed, 1 Bath, 691 sq ftModel Gallery
Floorplans
Availability Details
Availability Date Unit Sq Ft Unavailable E1 691 sq ft Model Amenities and Features
Features
- High Speed Internet Access
- Smoke Free
Apartment Model: E11 Bedroom, 1 Bath, 691 sq ftUnavailable![]()
E1 - Floorplan Floorplan A1G
1 Bed, 1 Bath, 880 sq ftModel Gallery
Floorplans
Availability Details
Availability Date Unit Sq Ft Unavailable A1G 880 sq ft Apartment Model: A1G1 Bedroom, 1 Bath, 880 sq ftUnavailable![]()
A1G - Floorplan 2 Bedrooms
Show Unavailable FloorplansFloorplan B1
2 Beds, 2 Baths, 1177 sq ftAvailable NowModel Gallery
Floorplans
Availability Details
Availability Date Unit Sq Ft Available Now 0709 1177 Available Now 0820 1177 Apartment Model: B12 Bedroom, 2 Bath, 1177 sq ftAvailable Now![]()
B1 - Floorplan Apartment Unit: 0709Apartment Model: B12 Bedroom, 2 Bath, 1177 sq ftAvailable NowApartment Unit: 0820Apartment Model: B12 Bedroom, 2 Bath, 1177 sq ftAvailable NowFloorplan B2
2 Beds, 2 Baths, 1309 sq ftAvailable NowLargest 2 BedroomThis is the largest 2 Bedroom at this PropertyModel Gallery
Floorplans
Availability Details
Availability Date Unit Sq Ft Available Now 0801 1309 Available Now 0316 1309 October 21, 2026 0301 1309 Apartment Model: B22 Bedroom, 2 Bath, 1309 sq ftAvailable Now![]()
B2 - Floorplan Apartment Unit: 0801Apartment Model: B22 Bedroom, 2 Bath, 1309 sq ftAvailable NowApartment Unit: 0316Apartment Model: B22 Bedroom, 2 Bath, 1309 sq ftAvailable NowApartment Unit: 0301Apartment Model: B22 Bedroom, 2 Bath, 1309 sq ftAvailable October 21, 2026Floorplan B1G
2 Beds, 2 Baths, 1177 sq ftModel Gallery
Floorplans
Availability Details
Availability Date Unit Sq Ft Unavailable B1G 1177 sq ft Model Amenities and Features
Features
- High Speed Internet Access
- Smoke Free
Apartment Model: B1G2 Bedroom, 2 Bath, 1177 sq ftUnavailable![]()
B1G - Floorplan Floorplan B2G
2 Beds, 2 Baths, 1305 sq ftModel Gallery
Floorplans
Availability Details
Availability Date Unit Sq Ft Unavailable B2G 1305 sq ft Apartment Model: B2G2 Bedroom, 2 Bath, 1305 sq ftUnavailable![]()
B2G - Floorplan 3 Bedrooms
Show Unavailable FloorplansFloorplan C1
3 Beds, 2 Baths, 1479 sq ftAvailable Oct 22Model Gallery
Floorplans
Availability Details
Availability Date Unit Sq Ft View Details October 22, 2026 0621 1479 November 8, 2026 0902 1479 Model Amenities and Features
Features
- High Speed Internet Access
- Smoke Free
Unit 0621 Amenities and Features
Features
- High Speed Internet Access
- Smoke Free
Unit 0902 Amenities and Features
Features
- High Speed Internet Access
- Smoke Free
Apartment Model: C13 Bedroom, 2 Bath, 1479 sq ftAvailable October 22, 2026![]()
C1 - Floorplan Apartment Unit: 0621Apartment Model: C13 Bedroom, 2 Bath, 1479 sq ftAvailable October 22, 2026Apartment Unit: 0902Apartment Model: C13 Bedroom, 2 Bath, 1479 sq ftAvailable November 8, 2026Floorplan C1G
3 Beds, 2 Baths, 1460 sq ftModel Gallery
Floorplans
Availability Details
Availability Date Unit Sq Ft Unavailable C1G 1460 sq ft Apartment Model: C1G3 Bedroom, 2 Bath, 1460 sq ftUnavailable![]()
C1G - Floorplan
Property Information
- 224 Units
- 3 Stories
- Built in 2006
Fees and Policies
The fees listed below are community-provided and may exclude utilities or add-ons. All payments are made directly to the property and are non-refundable unless otherwise specified.
Required Fees
One-Time Basics
- Due at Application
- Application Fee Per ApplicantiCharged per applicant.$50.00
- Administrative FeeiAdministrative Fee Charged Per Unit.$150.00
- Application FeeiApplication Fee Charged Per Applicant.$150.00
- Due at Move-In
- Administrative FeeiCharged per unit.$150.00
- Lease Admin FeeiLease Admin Fee Charged per unit.$12.00
- Gate CardiGate Card or Remove Charged per unit.$50.00
Utilities
- Pest ControliPest Control Charged Per Unit.$5.00/mo
- Liability InsuranceiLiability Insurance Charged Per Unit.$13.00/mo
- Trash ReimbursementiTrash Reimbursement Charged per unit.$12.50/mo
- Common Water FeeiCommon Water Fee Charged per unit.Varies/mo
Other Fees and Policies
Situational Fees
- Noise Violation FeeiNoise Violation Fee Charged Per Unit.$50-$100
- Trash Violation FeeiTrash Violation Fee Charged Per Unit.$25-$75
- Early Termination FeeiEarly Termination Fee Charged Per Unit.100.0% of base rent/per occurrence
- Late FeeiLate Fee Charged Per Unit.$170.00
- Legal FeeiLegal Fee Charged Per Unit.$300.00
- MTM Flat FeeiMonth to Month Flat Fee Charged Per Unit.$150.00/per occurrence
- NSF Tenant FeeiNSF Tenant Fee Charged Per Unit.$75.00/per occurrence
- Filling FeeiLegal Fee Charged per unit.$300.00/per occurrence
Personal Add-Ons
- Club Room Reservation FeeiClub Room Reservation Fee Charged per unit.$100.00
Pet Fees
- Cat
- Cat FeeiCharged per Pet.$400.00
- Cat RentiCharged Per Pet.$20.00/mo
- Dog
- Dog FeeiCharged per Pet.$400.00
- Dog RentiCharged Per Pet.$20.00/mo
- Other Pet
- Pet FeeiPet Fee Charged Per Pet.Varies
- Pet RentiMax of 2. Pet Rent Charged Per Pet.Varies/mo
No aggressive breeds.
Limit 2 pets per apartment. $10 pet rent/per pet.
Max of 2.
Parking Info and Fees
- Surface Lot
- 1 Max
Property Fee Disclaimer: Based on community-supplied data and independent market research. Subject to change without notice. May exclude fees for mandatory or optional services and usage-based utilities.
Features and Amenities
Living Area Features
- Walk In Closets
Map
- Shopping
- Grocery
- Medical
- Nearby Properties

Map
Getting Around
30 / 100 Somewhat walkable
20 / 100 Limited public transit
20 / 100 Somewhat Bikeable
100 / 100 Exceptionally car friendly
Getting to Know the Area
40 / 100 Restaurants
20 / 100 Cafes
20 / 100 Nightlife
30 / 100 Shopping
100 / 100 Noise Level
Renters Reviews and Ratings
Poor Quality for a high price
It's all bad.....
Villas at Hampton
Nearby Schools
Lovejoy High School
Eddie White Academy
River's Edge Elementary School
About GreatSchools Data on ApartmentHomeLiving.com.
Points of Interest
Time and distance from Villas at Hampton.
Big Box and Retail
Target
Kohl's
Petsmart
Groceries
Aldi
Hospitals
Piedmont Henry Hospital
Carson Valley Medical Center
Shopping Centers
Villas at Hampton has 5 shopping centers within 1.1 miles.
Nearby Neighborhoods
Rental Price Ranges in the Area
| Bedroom | Average Rent | Cheapest Rent | Highest Rent |
|---|---|---|---|
| Hampton Studio Apartments | $1,397 | $1,276 | $1,592 |
| Hampton 1 Bedroom Apartments | $1,517 | $533 | $2,492 |
| Hampton 2 Bedroom Apartments | $1,798 | $633 | $2,845 |
| Hampton 3 Bedroom Apartments | $2,339 | $1,410 | $3,737 |
| Hampton 4 Bedroom Apartments | $3,221 | $2,861 | $4,419 |
| 2 Bedroom Homes | $1,100 | $1,100 | $1,100 |
| 3 Bedroom Homes | $1,903 | $1,050 | $4,600 |
| 4 Bedroom Homes | $2,229 | $1,795 | $2,900 |
| 5 Bedroom Homes | $2,762 | $2,500 | $3,500 |
| 6 Bedroom Homes | $3,180 | $3,180 | $3,180 |
Nearby Apartments
Nearby Homes
Did You Know?
The months of July-August show the most apartment renter searches in Hampton.


Limit 2 pets per apartment. $10 pet rent/per pet.