


- 1–3 Bedrooms
- $1,111-$2,162 Pricing
- 738–1,516 Square Feet
About Villas at Oak Crest
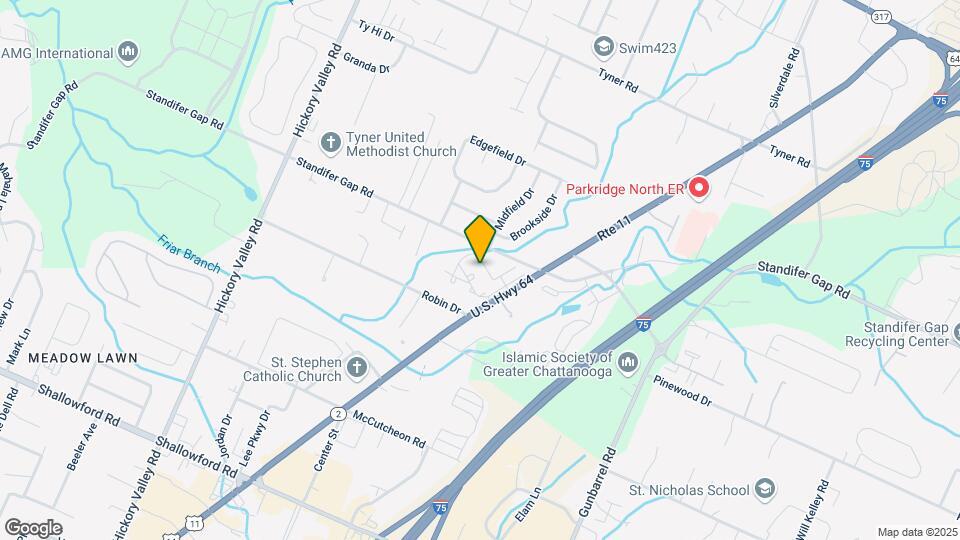
Conveniently located off Highway 64, The Villas at Oak Crest is a pet-friendly apartment community ranging in one, two and three-bedroom apartment homes. You're just minutes from the Chattanooga Airport, the Chattanooga State Community College East Campus and Bethel University. Spend the day checking out the animal exhibits at the nearby Chattanooga Zoo, get your adrenaline rush in at the Lake Winnepesaukah Amusement Park or catch an exhibition at the Hunter Museum of American Art. Or head outdoors and see for yourself why Chattanooga was rated as a premier outdoor destination.

Villas at Oak Crest is located in the Tyner Greenwood Neighborhood and 37421 Zip code of Chattanooga, TN. This community is professionally managed by Timberland Partners
Unique Features and Amenities
- 24-Hour Laundry Centers
- Bark Park
- Bike Rack
- Built-In Desk Space
- Carpeting
- Ceiling Fan
- Central Heat and Air Conditioning
- Coffee Bar
- Community Room
- Detached Garages
- Extra Storage Available
- Fire Pit
- Flexible Rent Payments
- Fully-Equipped Kitchen
- Grilling/Picnic Areas
- Groundskeeping Services
- Kitchen Pantry
- Outdoor Fire Pit With Seating
- Overhead Lighting
- Patio/Balcony
- Patio/Balcony Storage
- Pet Friendly
- Private Entrance
- Washer/Dryer Connections
Property Contact Info

- Listed by:
- Agency:
- Vendor Logo:
- Website:
- View Property Website
- Call Us:
- (423) 594-1716
- Disclaimer:
Office Hours
| Monday | 9:00 am–6:00 pm |
| Tuesday | 9:00 am–6:00 pm |
| Wednesday | 9:00 am–6:00 pm |
| Thursday | 9:00 am–6:00 pm |
| Friday | 9:00 am–6:00 pm |
| Saturday | Closed |
| Sunday | Closed |
Floorplan Pricing and Availability
Villas at Oak Crest offers 1 to 3 Bedroom apartments starting from $1,111 and having 738–1,516 sq ft. Here is the current pricing and availability:
New! Interactive Property Map
1 Bedroom
Poplar
From $1,111
1 Bed, 1 Bath, 738 sq ftAvailable NowCheapest 1 BedroomThis is the cheapest 1 Bedroom at this PropertyModel Gallery
Floorplans
Availability Details
Price Availability Date Unit Sq Ft View Details $1,116 Available Now 216 738 $1,151 Available Now 220 738 $1,111 October 18, 2026 218 738 Model Amenities and Features
Features
- Air Conditioning
- Balcony
- Cable Ready
- Ceiling Fans
- Double Vanities
- Fireplace
- Heating
- High Speed Internet Access
- Smoke Free
- Tub/Shower
- Washer/Dryer
- Washer/Dryer Hookup
Kitchen
- Dishwasher
- Disposal
- Ice Maker
- Kitchen
- Microwave
- Oven
- Pantry
- Range
- Refrigerator
- Stainless Steel Appliances
Model Rent and Fees
Model Price Range
- $1,111 - $1,525
Current Available Pricing
- $1,111 - $1,151
Unit 216 Rent and Fees
Unit Price
- $1,116
Model Rent and Fees
Model Price Range
- $1,111 - $1,525
Unit 220 Rent and Fees
Unit Price
- $1,151
Model Rent and Fees
Model Price Range
- $1,111 - $1,525
Unit 218 Rent and Fees
Unit Price
- $1,111
Model Rent and Fees
Model Price Range
- $1,111 - $1,525
Apartment Model: PoplarFrom $1,1111 Bedroom, 1 Bath, 738 sq ftAvailable Now![]()
Poplar - Floorplan Apartment Unit: 216Apartment Model: Poplar$1,1161 Bedroom, 1 Bath, 738 sq ftAvailable NowApartment Unit: 220Apartment Model: Poplar$1,1511 Bedroom, 1 Bath, 738 sq ftAvailable NowApartment Unit: 218Apartment Model: Poplar$1,1111 Bedroom, 1 Bath, 738 sq ftAvailable October 18, 2026Hawthorne
From $1,144
1 Bed, 1 Bath, 840 sq ftAvailable NowLargest 1 BedroomThis is the largest 1 Bedroom at this PropertyModel Gallery
Floorplans
Availability Details
Price Availability Date Unit Sq Ft View Details $1,144 Available Now 921 840 $1,189 November 11, 2026 705 840 Model Amenities and Features
Features
- Air Conditioning
- Balcony
- Cable Ready
- Ceiling Fans
- Double Vanities
- Fireplace
- Heating
- High Speed Internet Access
- Smoke Free
- Tub/Shower
- Washer/Dryer
- Washer/Dryer Hookup
Kitchen
- Dishwasher
- Disposal
- Ice Maker
- Kitchen
- Microwave
- Oven
- Pantry
- Range
- Refrigerator
- Stainless Steel Appliances
Model Rent and Fees
Model Price Range
- $1,144 - $1,515
Current Available Pricing
- $1,144 - $1,189
Unit 921 Rent and Fees
Unit Price
- $1,144
Model Rent and Fees
Model Price Range
- $1,144 - $1,515
Unit 705 Rent and Fees
Unit Price
- $1,189
Model Rent and Fees
Model Price Range
- $1,144 - $1,515
Apartment Model: HawthorneFrom $1,1441 Bedroom, 1 Bath, 840 sq ftAvailable Now![]()
Hawthorne - Floorplan Apartment Unit: 921Apartment Model: Hawthorne$1,1441 Bedroom, 1 Bath, 840 sq ftAvailable NowApartment Unit: 705Apartment Model: Hawthorne$1,1891 Bedroom, 1 Bath, 840 sq ftAvailable November 11, 2026Cottonwood
1 Bed, 1 Bath, 790 sq ftAvailable SoonModel Gallery
Floorplans
Availability Details
Availability Date Unit Sq Ft Available Soon Cottonwood 790 sq ft Model Amenities and Features
Features
- Air Conditioning
- Balcony
- Cable Ready
- Ceiling Fans
- Double Vanities
- Fireplace
- Heating
- High Speed Internet Access
- Smoke Free
- Tub/Shower
- Washer/Dryer
- Washer/Dryer Hookup
Kitchen
- Dishwasher
- Disposal
- Ice Maker
- Kitchen
- Microwave
- Oven
- Pantry
- Range
- Refrigerator
- Stainless Steel Appliances
Apartment Model: CottonwoodCall For Rates1 Bedroom, 1 Bath, 790 sq ftAvailable Soon![]()
Cottonwood - Floorplan 2 Bedrooms
Willow
From $1,200
2 Beds, 2 Baths, 1063 sq ftAvailable NowCheapest 2 BedroomThis is the cheapest 2 Bedroom at this PropertyModel Gallery
Floorplans
Availability Details
Price Availability Date Unit Sq Ft View Details $1,290 Available Now 423 1063 $1,300 Available Now 606 1063 $1,250 Available Now 608 1063 Model Amenities and Features
Features
- High Speed Internet Access
- Smoke Free
Model Rent and Fees
Model Price Range
- $1,200 - $1,610
Current Available Pricing
- $1,250 - $1,300
Unit 423 Amenities and Features
Features
- High Speed Internet Access
- Smoke Free
Unit 423 Rent and Fees
Unit Price
- $1,290
Model Rent and Fees
Model Price Range
- $1,200 - $1,610
Unit 606 Amenities and Features
Features
- High Speed Internet Access
- Smoke Free
Unit 606 Rent and Fees
Unit Price
- $1,300
Model Rent and Fees
Model Price Range
- $1,200 - $1,610
Unit 608 Amenities and Features
Features
- High Speed Internet Access
- Smoke Free
Unit 608 Rent and Fees
Unit Price
- $1,250
Model Rent and Fees
Model Price Range
- $1,200 - $1,610
Apartment Model: WillowFrom $1,2002 Bedroom, 2 Bath, 1063 sq ftAvailable Now![]()
Willow - Floorplan Apartment Unit: 423Apartment Model: Willow$1,2902 Bedroom, 2 Bath, 1063 sq ftAvailable NowApartment Unit: 606Apartment Model: Willow$1,3002 Bedroom, 2 Bath, 1063 sq ftAvailable NowApartment Unit: 608Apartment Model: Willow$1,2502 Bedroom, 2 Bath, 1063 sq ftAvailable NowMaple
From $1,302
2 Beds, 2 Baths, 1125 sq ftAvailable NowLargest 2 BedroomThis is the largest 2 Bedroom at this PropertyModel Gallery
Floorplans
Availability Details
Price Availability Date Unit Sq Ft View Details $1,302 Available Now 923 1125 $1,302 October 3, 2026 817 1125 Model Amenities and Features
Features
- Air Conditioning
- Balcony
- Cable Ready
- Ceiling Fans
- Double Vanities
- Fireplace
- Heating
- High Speed Internet Access
- Smoke Free
- Tub/Shower
- Washer/Dryer
- Washer/Dryer Hookup
Kitchen
- Dishwasher
- Disposal
- Ice Maker
- Kitchen
- Microwave
- Oven
- Pantry
- Range
- Refrigerator
- Stainless Steel Appliances
Model Rent and Fees
Model Price Range
- $1,302 - $1,612
Current Available Pricing
- $1,302
Unit 923 Rent and Fees
Unit Price
- $1,302
Model Rent and Fees
Model Price Range
- $1,302 - $1,612
Unit 817 Rent and Fees
Unit Price
- $1,302
Model Rent and Fees
Model Price Range
- $1,302 - $1,612
Apartment Model: MapleFrom $1,3022 Bedroom, 2 Bath, 1125 sq ftAvailable Now![]()
Maple - Floorplan Apartment Unit: 923Apartment Model: Maple$1,3022 Bedroom, 2 Bath, 1125 sq ftAvailable NowApartment Unit: 817Apartment Model: Maple$1,3022 Bedroom, 2 Bath, 1125 sq ftAvailable October 3, 2026Magnolia
2 Beds, 2 Baths, 1059 sq ftAvailable SoonModel Gallery
Floorplans
Availability Details
Availability Date Unit Sq Ft Available Soon Magnolia 1059 sq ft Model Amenities and Features
Features
- Air Conditioning
- Balcony
- Cable Ready
- Ceiling Fans
- Double Vanities
- Fireplace
- Heating
- High Speed Internet Access
- Smoke Free
- Tub/Shower
- Washer/Dryer
- Washer/Dryer Hookup
Kitchen
- Dishwasher
- Disposal
- Ice Maker
- Kitchen
- Microwave
- Oven
- Pantry
- Range
- Refrigerator
- Stainless Steel Appliances
Apartment Model: MagnoliaCall For Rates2 Bedroom, 2 Bath, 1059 sq ftAvailable Soon![]()
Magnolia - Floorplan 3 Bedrooms
Dogwood
From $1,582
3 Beds, 2 Baths, 1237 sq ftAvailable NowModel Gallery
Floorplans
Availability Details
Price Availability Date Unit Sq Ft View Details $1,582 Available Now 614 1237 $1,632 Available Now 516 1237 Model Amenities and Features
Features
- High Speed Internet Access
- Smoke Free
Model Rent and Fees
Model Price Range
- $1,582 - $2,162
Current Available Pricing
- $1,582 - $1,632
Unit 614 Amenities and Features
Features
- High Speed Internet Access
- Smoke Free
Unit 614 Rent and Fees
Unit Price
- $1,582
Model Rent and Fees
Model Price Range
- $1,582 - $2,162
Unit 516 Amenities and Features
Features
- High Speed Internet Access
- Smoke Free
Unit 516 Rent and Fees
Unit Price
- $1,632
Model Rent and Fees
Model Price Range
- $1,582 - $2,162
Apartment Model: DogwoodFrom $1,5823 Bedroom, 2 Bath, 1237 sq ftAvailable Now![]()
Dogwood - Floorplan Apartment Unit: 614Apartment Model: Dogwood$1,5823 Bedroom, 2 Bath, 1237 sq ftAvailable NowApartment Unit: 516Apartment Model: Dogwood$1,6323 Bedroom, 2 Bath, 1237 sq ftAvailable NowSycamore
3 Beds, 2 Baths, 1425 sq ftAvailable SoonModel Gallery
Floorplans
Availability Details
Availability Date Unit Sq Ft Available Soon Sycamore 1425 sq ft Model Amenities and Features
Features
- High Speed Internet Access
- Smoke Free
Apartment Model: SycamoreCall For Rates3 Bedroom, 2 Bath, 1425 sq ftAvailable Soon![]()
Sycamore - Floorplan Chestnut
3 Beds, 2 Baths, 1516 sq ftAvailable SoonLargest 3 BedroomThis is the largest 3 Bedroom at this PropertyModel Gallery
Floorplans
Availability Details
Availability Date Unit Sq Ft Available Soon Chestnut 1516 sq ft Model Amenities and Features
Features
- High Speed Internet Access
- Smoke Free
Apartment Model: ChestnutCall For Rates3 Bedroom, 2 Bath, 1516 sq ftAvailable Soon![]()
Chestnut - Floorplan
Schedule a Tour
3D Tours
Property Information
- Renovated In 2016
- 209 Units
- 2 Stories
- Built in 1984
Lease Terms
- 3 - 13 mo
Fees and Policies
The fees listed below are community-provided and may exclude utilities or add-ons. All payments are made directly to the property and are non-refundable unless otherwise specified.
Required Fees
One-Time Basics
- Due at Application
- Application Fee Per ApplicantiCharged per applicant.$60.00
- Administrative FeeiCharged per unit.$150.00
Other Fees and Policies
Situational Fees
- NSF Tenant FeeiNSF Tenant Fee Charged Per Unit.$30.00/per occurrence
- Late FeeiLate Fee Charged Per Unit.10.0% of base rent/per occurrence
Pet Fees
- Cat
- Cat FeeiMax of 2. Charged Per Pet.$300.00
- Cat RentiCharged Per Pet.$20.00/mo
- Dog
- Dog FeeiMax of 2. Charged Per Pet.$300.00
- Dog RentiCharged Per Pet.$20.00/mo
None
Maximum of 2 pets per apartment. Dogs must be 6 months of age or older. Restricted breeds include Akita, American Staffordshire Terrier, Pit Bull Terrier, Terrier Stafford, Chow, Doberman, Rottweiler, Presa Canario, Cane Corso, Wolf-Hybrids.
Max of 2. Fees are per pet. Pets must complete PooPrints DNA Screening.
Birds
AllowedFish
AllowedReptiles
AllowedOthers
AllowedParking Info and Fees
- Surface Lot
- 1 Max
- Other
Property Fee Disclaimer: Based on community-supplied data and independent market research. Subject to change without notice. May exclude fees for mandatory or optional services and usage-based utilities.
Features and Amenities
On-Site Services
- Maintenance On Site
- Planned Social Activities
- Property Manager On Site
- Pet Play Area
- Laundry Facilities
- Garden
Community Features
- Clubhouse
- Walk Up
- Corporate Suites
Outdoor Features
- Grill
- Sundeck
- Courtyard
- Picnic Area
- Patio
Recreation and Fitness
- Fitness Center
- Tennis Court
- Playground
- Pool
Interior Features
- Balcony
- Tub/Shower
- Double Vanities
- Heating
- Ceiling Fans
- Fireplace
- High Speed Internet Access
- Cable Ready
- Washer/Dryer Hookup
- Washer/Dryer
- Air Conditioning
- Smoke Free
Kitchen Amenities
- Range
- Refrigerator
- Disposal
- Oven
- Pantry
- Dishwasher
- Microwave
- Ice Maker
- Kitchen
- Stainless Steel Appliances
Living Area Features
- High Ceilings
- Walk In Closets
- Sunroom
- Carpet
- Linen Closet
- Hardwood Floors

Map
- Shopping
- Colleges
- Grocery
- Medical
- Parks

Map
Getting Around
50 / 100 Fairly walkable
30 / 100 Somewhat Bikeable
100 / 100 Exceptionally car friendly
Getting to Know the Area
60 / 100 Restaurants
30 / 100 Cafes
60 / 100 Nightlife
70 / 100 Shopping
90 / 100 Noise Level
Frequently Asked Questions about Villas at Oak Crest
Where is Villas at Oak Crest located?
Villas at Oak Crest is located at 7255 Lee Hwy near the Tyner Greenwood area of Chattanooga, TN
What is the current rent range at Villas at Oak Crest?
1 Bedroom to 3 Bedroom Apartments at Villas at Oak Crest currently range from $1,111 to $2,162
When is the leasing office open?
- The office Hours for Villas at Oak Crest are
- Monday 9:00 am–6:00 pm
- Tuesday 9:00 am–6:00 pm
- Wednesday 9:00 am–6:00 pm
- Thursday 9:00 am–6:00 pm
- Friday 9:00 am–6:00 pm
- Saturday Closed
- Sunday Closed
Are pets allowed?
Call us today to find out our pet policy and if we allow pets
Renters Reviews and Ratings
So happy we chose the Villas
Property Manager Responded
Residents come first!
Property Manager Responded
Home if you make it
Property Manager Responded
Decent apartment and very helpful management
Property Manager Responded
Helpful management and beautiful apartments!
Property Manager Responded
Fantastic place with excellent maintenance
Property Manager Responded
Superb!!
Property Manager Responded
Years of happiness living at the Villas
Property Manager Responded
Home sweet home
Property Manager Responded
Excelente lugar
Property Manager Responded
Great place
Property Manager Responded
Nearby Schools
Tyner Middle Academy
Tyner Academy
About GreatSchools Data on ApartmentHomeLiving.com.
Points of Interest
Time and distance from Villas at Oak Crest.
Big Box and Retail
Publix
Carmax
Petsmart
Colleges and Universities
The University of Tennessee Chattanooga - Chattanooga Campus
Groceries
Publix
Food City
Trader Joe's
Hospitals
Military Bases
Volunteer Ordinance Works
Parks and Recreation
Villas at Oak Crest has 3 parks within 10.1 miles, including Lake Winnepesaukah Amusement Park, River Gallery Sculpture Garden, and Lookout Mountain.
Shopping Centers
Villas at Oak Crest has 5 shopping centers within 0.8 miles.
Nearby Neighborhoods
Rental Price Ranges in the Area
| Bedroom | Average Rent | Cheapest Rent | Highest Rent |
|---|---|---|---|
| Chattanooga Studio Apartments | $1,286 | $799 | $7,500 |
| Chattanooga 1 Bedroom Apartments | $1,315 | $700 | $2,286 |
| Chattanooga 2 Bedroom Apartments | $1,531 | $775 | $3,270 |
| Chattanooga 3 Bedroom Apartments | $1,816 | $709 | $3,575 |
| Chattanooga 4 Bedroom Apartments | $2,272 | $649 | $4,700 |
Browse Top Apartments in Chattanooga
By Price
By Community Type
- Chattanooga Apartments for Rent by Owner
- Chattanooga Apartments with Rent Specials
- Chattanooga Top Rated Apartments
- Chattanooga Corporate Apartments
- Chattanooga Furnished Apartments
- Chattanooga Gated Apartments
- Chattanooga Loft Apartments
- Chattanooga Low Income Apartments
- New Chattanooga Apartments
- Chattanooga Senior Apartments
- Chattanooga Short-term Apartments
- Chattanooga Student Apartments
- Chattanooga Apartments with Utilities Included


Max of 2. | Restrictions: None.