


- 1–3 Bedrooms
- $1,337-$2,378 Total Monthly Price
Total Monthly Price
Base Rent$1,337 - $2,378Total Monthly Price$1,337 - $2,378 - 659–1,582 Square Feet
Rent Specials
Get 1/2 OFF RENT for the remainder of 2026, beginning the first full month, when you lease select apartment homes for 12 months! (*exclusions apply *select units) CALL for more details & to schedule your tour.
About Villas of Spring Creek
Located only minutes from several of DFW's top shopping and entertainment districts, Legacy West, Shops at Legacy and Stonebriar Centre, Villas of Spring Creek is close to everything but far from ordinary! Villas offers thoughtfully designed, one to three bedroom apartments ranging in size from 659 to 1582 square feet. Multiple pools, an on-site fitness center, volleyball court and a nearby walking path make Villas one of West Plano's most desirable places to call home. Drop by and experience this top-rated community for yourself!
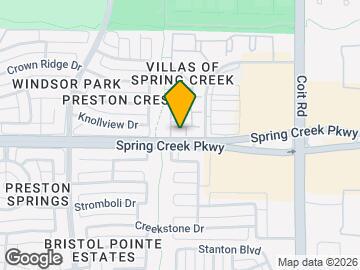
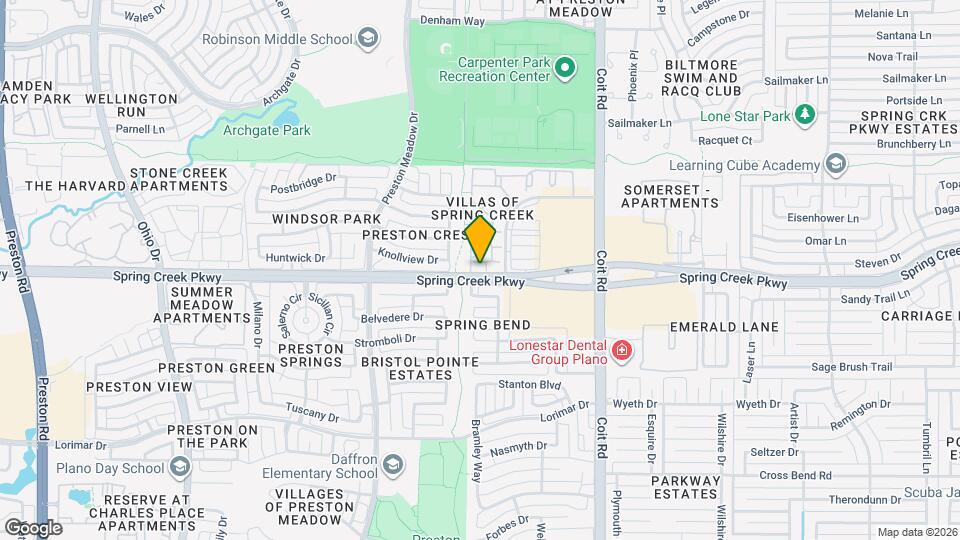
Villas of Spring Creek is located in the Plano Neighborhood and 75024 Zip code of Plano, TX. This community is professionally managed by Tonti Properties
Unique Features and Amenities
- 2 Swimming Pools W/Hot Tub And Sun Decks
- Amazon HUB Lockers
- ANSI
- Close To DNT, 75 And Sam Rayburn
- Executive Interior Package
- Exemplary Rated Schools In Plano ISD
- First Floor
- Garage
- Granite Countertops
- Granite Package
- Next To Bike Trails, Park & Rec Center
- Pool View
- Second Floor
- Stainless Steel Appliances
- View
Property Contact Info

- Listed by:
- Agency:
- Vendor Logo:
- Website:
- View Property Website
- Call Us:
- (855) 903-0943
- Disclaimer:
Office Hours
| Monday | 8:30 am–5:30 pm |
| Tuesday | 8:30 am–5:30 pm |
| Wednesday | 8:30 am–5:30 pm |
| Thursday | 8:30 am–5:30 pm |
| Friday | 8:30 am–5:30 pm |
| Saturday | 10:00 am–5:00 pm |
| Sunday | Closed |
Floorplan Pricing and Availability
Villas of Spring Creek offers 1 to 3 Bedroom apartments starting from $1,364 and having 659–1,582 sq ft. Here is the current pricing and availability:
New! Interactive Property Map
1 Bedroom
Floorplan A1
From $1,364
1 Bed, 1 Bath, 659 sq ftTotal Monthly PriceAvailable NowTotal Monthly Price
Base Rent$1,364 - $2,277Total Monthly Price$1,364 - $2,277Cheapest 1 BedroomThis is the cheapest 1 Bedroom at this PropertyModel Gallery
Floorplans
3D Tours
Availability Details
Prices shown for this property are the Total Monthly Price including Fees.Price Availability Date Unit Sq Ft Deposit View Details $1,518 Available Now 1715 659 $200 $1,460 Available Now 2124 659 $200 $1,414 November 2, 2026 0525 659 $200 Model Amenities and Features
Features
- High Speed Internet Access
- Smoke Free
Model Lease Information
Model Price Range
- $1,364 - $2,277Total Monthly PriceBase Rent: $1,364 - $2,277Required Monthly Fees: None
Current Available Pricing
- $1,414 - $1,518 Total Monthly Price
Unit 1715 Amenities and Features
Kitchen
- Granite Countertops
- Stainless Steel Appliances
Unique Features
- First Floor
Unit 1715 Lease Information
Unit Price
- $1,518Total Monthly PriceBase Rent: $1,518Required Monthly Fees: None
Deposit
- $200 deposit
Model Lease Information
Model Price Range
- $1,364 - $2,277Total Monthly Price
Unit 2124 Amenities and Features
Kitchen
- Granite Countertops
- Stainless Steel Appliances
Unique Features
- Second Floor
Unit 2124 Lease Information
Unit Price
- $1,460Total Monthly PriceBase Rent: $1,460Required Monthly Fees: None
Deposit
- $200 deposit
Model Lease Information
Model Price Range
- $1,364 - $2,277Total Monthly Price
Unit 0525 Amenities and Features
Kitchen
- Stainless Steel Appliances
Unique Features
- Second Floor
Unit 0525 Lease Information
Unit Price
- $1,414Total Monthly PriceBase Rent: $1,414Required Monthly Fees: None
Deposit
- $200 deposit
Model Lease Information
Model Price Range
- $1,364 - $2,277Total Monthly Price
Apartment Model: A1From $1,3641 Bedroom, 1 Bath, 659 sq ftAvailable NowFloorplans3D ToursFloor plans are artist's rendering. All dimensions are approximate. Actual product and specifications may vary in dimension or detail. Not all features are available in every rental home. Please see a representative for details.
![]()
A1 - Floorplan A1 - 3D Tour A1 - 3D Tour Apartment Unit: 1715Apartment Model: A1$1,5181 Bedroom, 1 Bath, 659 sq ftAvailable NowApartment Unit: 2124Apartment Model: A1$1,4601 Bedroom, 1 Bath, 659 sq ftAvailable NowApartment Unit: 0525Apartment Model: A1$1,4141 Bedroom, 1 Bath, 659 sq ftAvailable November 2, 2026Floorplan 2A2
From $1,500
1 Bed, 1 Bath, 793-794 sq ftTotal Monthly PriceAvailable NowTotal Monthly Price
Base Rent$1,500 - $1,998Total Monthly Price$1,500 - $1,998Model Gallery
Floorplans
Availability Details
Prices shown for this property are the Total Monthly Price including Fees.Price Availability Date Unit Sq Ft Deposit $1,500 Available Now 3206 793 $200 Unit 3206 Amenities and Features
Features
- High Speed Internet Access
Unique Features
- First Floor
Unit 3206 Lease Information
Unit Price
- $1,500Total Monthly PriceBase Rent: $1,500Required Monthly Fees: None
Deposit
- $200 deposit
Model Lease Information
Model Price Range
- $1,500 - $1,998Total Monthly Price
Apartment Model: 2A2From $1,5001 Bedroom, 1 Bath, 793-794 sq ftAvailable NowFloor plans are artist's rendering. All dimensions are approximate. Actual product and specifications may vary in dimension or detail. Not all features are available in every rental home. Please see a representative for details.
![]()
2A2 - Floorplan Apartment Unit: 3206Apartment Model: 2A2$1,5001 Bedroom, 1 Bath, 793 sq ftAvailable NowFloorplan A2
From $1,548
1 Bed, 1 Bath, 825 sq ftTotal Monthly PriceAvailable NowTotal Monthly Price
Base Rent$1,548 - $2,513Total Monthly Price$1,548 - $2,513Model Gallery
Floorplans
Availability Details
Prices shown for this property are the Total Monthly Price including Fees.Price Availability Date Unit Sq Ft Deposit View Details $1,644 Available Now 0625 825 $200 $1,548 Available Now 1013 825 $200 $1,636 September 28, 2026 0725 825 $200 Model Amenities and Features
Features
- High Speed Internet Access
- Smoke Free
Model Lease Information
Model Price Range
- $1,548 - $2,513Total Monthly PriceBase Rent: $1,548 - $2,513Required Monthly Fees: None
Current Available Pricing
- $1,548 - $1,644 Total Monthly Price
Unit 0625 Amenities and Features
Kitchen
- Granite Countertops
- Stainless Steel Appliances
Unique Features
- Second Floor
Unit 0625 Lease Information
Unit Price
- $1,644Total Monthly PriceBase Rent: $1,644Required Monthly Fees: None
Deposit
- $200 deposit
Model Lease Information
Model Price Range
- $1,548 - $2,513Total Monthly Price
Unit 1013 Amenities and Features
Kitchen
- Stainless Steel Appliances
Unique Features
- First Floor
Unit 1013 Lease Information
Unit Price
- $1,548Total Monthly PriceBase Rent: $1,548Required Monthly Fees: None
Deposit
- $200 deposit
Model Lease Information
Model Price Range
- $1,548 - $2,513Total Monthly Price
Unit 0725 Amenities and Features
Kitchen
- Stainless Steel Appliances
Unique Features
- Second Floor
Unit 0725 Lease Information
Unit Price
- $1,636Total Monthly PriceBase Rent: $1,636Required Monthly Fees: None
Deposit
- $200 deposit
Model Lease Information
Model Price Range
- $1,548 - $2,513Total Monthly Price
Apartment Model: A2From $1,5481 Bedroom, 1 Bath, 825 sq ftAvailable NowFloor plans are artist's rendering. All dimensions are approximate. Actual product and specifications may vary in dimension or detail. Not all features are available in every rental home. Please see a representative for details.
![]()
A2 - Floorplan Apartment Unit: 0625Apartment Model: A2$1,6441 Bedroom, 1 Bath, 825 sq ftAvailable NowApartment Unit: 1013Apartment Model: A2$1,5481 Bedroom, 1 Bath, 825 sq ftAvailable NowApartment Unit: 0725Apartment Model: A2$1,6361 Bedroom, 1 Bath, 825 sq ftAvailable September 28, 2026Floorplan 2A1
From $1,836
1 Bed, 1 Bath, 895-938 sq ftTotal Monthly PriceAvailable Nov 12Total Monthly Price
Base Rent$1,836 - $2,918Total Monthly Price$1,836 - $2,918Model Gallery
Floorplans
Availability Details
Prices shown for this property are the Total Monthly Price including Fees.Price Availability Date Unit Sq Ft Deposit $1,836 November 12, 2026 2303 895 $200 Unit 2303 Amenities and Features
Features
- High Speed Internet Access
- Smoke Free
Unique Features
- Garage
- Second Floor
Unit 2303 Lease Information
Unit Price
- $1,836Total Monthly PriceBase Rent: $1,836Required Monthly Fees: None
Deposit
- $200 deposit
Model Lease Information
Model Price Range
- $1,836 - $2,918Total Monthly Price
Apartment Model: 2A1From $1,8361 Bedroom, 1 Bath, 895-938 sq ftAvailable November 12, 2026Floor plans are artist's rendering. All dimensions are approximate. Actual product and specifications may vary in dimension or detail. Not all features are available in every rental home. Please see a representative for details.
![]()
2A1 - Floorplan Apartment Unit: 2303Apartment Model: 2A1$1,8361 Bedroom, 1 Bath, 895 sq ftAvailable November 12, 20262A3TH
1 Bed, 1 Bath, 881-895 sq ftAvailable SoonModel Gallery
Floorplans
3D Tours
Availability Details
Prices shown for this property are the Total Monthly Price including Fees.Availability Date Unit Sq Ft Available Soon 2A3TH 881-895 sq ft Model Amenities and Features
Features
- High Speed Internet Access
- Smoke Free
Apartment Model: 2A3THCall For Rates1 Bedroom, 1 Bath, 881-895 sq ftAvailable SoonFloorplans3D ToursFloor plans are artist's rendering. All dimensions are approximate. Actual product and specifications may vary in dimension or detail. Not all features are available in every rental home. Please see a representative for details.
![]()
2A3TH - Floorplan 2A3TH - 3D Tour 2A2.1
1 Bed, 1 Bath, 882 sq ftAvailable SoonModel Gallery
Floorplans
Availability Details
Prices shown for this property are the Total Monthly Price including Fees.Availability Date Unit Sq Ft Available Soon 2A2.1 882 sq ft Model Amenities and Features
Features
- Air Conditioning
- Balcony
- Cable Ready
- Ceiling Fans
- Double Vanities
- Fireplace
- High Speed Internet Access
- Security System
- Smoke Free
- Sprinkler System
- Storage Space
- Tub/Shower
- Washer/Dryer
- Washer/Dryer Hookup
Kitchen
- Dishwasher
- Disposal
- Freezer
- Granite Countertops
- Ice Maker
- Island Kitchen
- Kitchen
- Microwave
- Oven
- Pantry
- Range
- Refrigerator
- Stainless Steel Appliances
Apartment Model: 2A2.1Call For Rates1 Bedroom, 1 Bath, 882 sq ftAvailable SoonFloor plans are artist's rendering. All dimensions are approximate. Actual product and specifications may vary in dimension or detail. Not all features are available in every rental home. Please see a representative for details.
![]()
2A2.1 - Floorplan Floorplan A3
1 Bed, 1 Bath, 953 sq ftAvailable SoonLargest 1 BedroomThis is the largest 1 Bedroom at this PropertyModel Gallery
Floorplans
Availability Details
Prices shown for this property are the Total Monthly Price including Fees.Availability Date Unit Sq Ft Available Soon A3 953 sq ft Model Amenities and Features
Features
- High Speed Internet Access
- Smoke Free
Apartment Model: A3Call For Rates1 Bedroom, 1 Bath, 953 sq ftAvailable SoonFloor plans are artist's rendering. All dimensions are approximate. Actual product and specifications may vary in dimension or detail. Not all features are available in every rental home. Please see a representative for details.
![]()
A3 - Floorplan 2 Bedrooms
Floorplan B2
From $1,989
2 Beds, 2 Baths, 1083 sq ftTotal Monthly PriceAvailable NowTotal Monthly Price
Base Rent$1,989 - $3,418Total Monthly Price$1,989 - $3,418Model Gallery
Floorplans
Availability Details
Prices shown for this property are the Total Monthly Price including Fees.Price Availability Date Unit Sq Ft Deposit View Details $1,989 Available Now 0628 1083 $300 $2,164 Available Now 0221 1083 $300 $2,144 November 23, 2026 0818 1083 $300 Model Amenities and Features
Features
- High Speed Internet Access
- Smoke Free
Model Lease Information
Model Price Range
- $1,989 - $3,418Total Monthly PriceBase Rent: $1,989 - $3,418Required Monthly Fees: None
Current Available Pricing
- $1,989 - $2,164 Total Monthly Price
Unit 0628 Amenities and Features
Features
- High Speed Internet Access
- Smoke Free
Unique Features
- Second Floor
Unit 0628 Lease Information
Unit Price
- $1,989Total Monthly PriceBase Rent: $1,989Required Monthly Fees: None
Deposit
- $300 deposit
Model Lease Information
Model Price Range
- $1,989 - $3,418Total Monthly Price
Unit 0221 Amenities and Features
Kitchen
- Granite Countertops
- Stainless Steel Appliances
Unique Features
- Second Floor
Unit 0221 Lease Information
Unit Price
- $2,164Total Monthly PriceBase Rent: $2,164Required Monthly Fees: None
Deposit
- $300 deposit
Model Lease Information
Model Price Range
- $1,989 - $3,418Total Monthly Price
Unit 0818 Amenities and Features
Unique Features
- First Floor
- Garage
Unit 0818 Lease Information
Unit Price
- $2,144Total Monthly PriceBase Rent: $2,144Required Monthly Fees: None
Deposit
- $300 deposit
Model Lease Information
Model Price Range
- $1,989 - $3,418Total Monthly Price
Apartment Model: B2From $1,9892 Bedroom, 2 Bath, 1083 sq ftAvailable NowFloor plans are artist's rendering. All dimensions are approximate. Actual product and specifications may vary in dimension or detail. Not all features are available in every rental home. Please see a representative for details.
![]()
B2 - Floorplan Apartment Unit: 0628Apartment Model: B2$1,9892 Bedroom, 2 Bath, 1083 sq ftAvailable NowApartment Unit: 0221Apartment Model: B2$2,1642 Bedroom, 2 Bath, 1083 sq ftAvailable NowApartment Unit: 0818Apartment Model: B2$2,1442 Bedroom, 2 Bath, 1083 sq ftAvailable November 23, 2026Floorplan 2B1
From $2,065
2 Beds, 2 Baths, 1082-1207 sq ftTotal Monthly PriceAvailable NowTotal Monthly Price
Base Rent$2,065 - $3,298Total Monthly Price$2,065 - $3,298Largest 2 BedroomThis is the largest 2 Bedroom at this PropertyModel Gallery
Floorplans
Availability Details
Prices shown for this property are the Total Monthly Price including Fees.Price Availability Date Unit Sq Ft Deposit View Details $2,140 Available Now 2805 1207 $300 $2,065 November 12, 2026 3114 1082 $300 Model Amenities and Features
Features
- High Speed Internet Access
- Smoke Free
Model Lease Information
Model Price Range
- $2,065 - $3,298Total Monthly PriceBase Rent: $2,065 - $3,298Required Monthly Fees: None
Current Available Pricing
- $2,065 - $2,140 Total Monthly Price
Unit 2805 Amenities and Features
Features
- High Speed Internet Access
- Smoke Free
Unique Features
- Second Floor
Unit 2805 Lease Information
Unit Price
- $2,140Total Monthly PriceBase Rent: $2,140Required Monthly Fees: None
Deposit
- $300 deposit
Model Lease Information
Model Price Range
- $2,065 - $3,298Total Monthly Price
Unit 3114 Amenities and Features
Features
- High Speed Internet Access
- Smoke Free
Unique Features
- First Floor
Unit 3114 Lease Information
Unit Price
- $2,065Total Monthly PriceBase Rent: $2,065Required Monthly Fees: None
Deposit
- $300 deposit
Model Lease Information
Model Price Range
- $2,065 - $3,298Total Monthly Price
Apartment Model: 2B1From $2,0652 Bedroom, 2 Bath, 1082-1207 sq ftAvailable NowFloor plans are artist's rendering. All dimensions are approximate. Actual product and specifications may vary in dimension or detail. Not all features are available in every rental home. Please see a representative for details.
![]()
2B1 - Floorplan Apartment Unit: 2805Apartment Model: 2B1$2,1402 Bedroom, 2 Bath, 1207 sq ftAvailable NowApartment Unit: 3114Apartment Model: 2B1$2,0652 Bedroom, 2 Bath, 1082 sq ftAvailable November 12, 2026Floorplan B1
From $1,919
2 Beds, 2 Baths, 953-959 sq ftTotal Monthly PriceAvailable Dec 12Total Monthly Price
Base Rent$1,919 - $3,076Total Monthly Price$1,919 - $3,076Cheapest 2 BedroomThis is the cheapest 2 Bedroom at this PropertyModel Gallery
Floorplans
3D Tours
Availability Details
Prices shown for this property are the Total Monthly Price including Fees.Price Availability Date Unit Sq Ft Deposit $1,919 December 12, 2026 0322 959 $300 Unit 0322 Amenities and Features
Kitchen
- Stainless Steel Appliances
Unique Features
- Second Floor
Unit 0322 Lease Information
Unit Price
- $1,919Total Monthly PriceBase Rent: $1,919Required Monthly Fees: None
Deposit
- $300 deposit
Model Lease Information
Model Price Range
- $1,919 - $3,076Total Monthly Price
Apartment Model: B1From $1,9192 Bedroom, 2 Bath, 953-959 sq ftAvailable December 12, 2026Floorplans3D ToursFloor plans are artist's rendering. All dimensions are approximate. Actual product and specifications may vary in dimension or detail. Not all features are available in every rental home. Please see a representative for details.
![]()
B1 - Floorplan B1 - 3D Tour B1 - 3D Tour B1 - 3D Tour B1 - 3D Tour Apartment Unit: 0322Apartment Model: B1$1,9192 Bedroom, 2 Bath, 959 sq ftAvailable December 12, 20263 Bedrooms
Floorplan 2C1
From $2,411
3 Beds, 2 Baths, 1458-1582 sq ftTotal Monthly PriceAvailable NowTotal Monthly Price
Base Rent$2,411 - $3,865Total Monthly Price$2,411 - $3,865Model Gallery
Floorplans
3D Tours
Availability Details
Prices shown for this property are the Total Monthly Price including Fees.Price Availability Date Unit Sq Ft Deposit View Details $2,411 Available Now 3005 1582 $400 $2,411 October 12, 2026 2710 1582 $400 Model Amenities and Features
Features
- High Speed Internet Access
Model Lease Information
Model Price Range
- $2,411 - $3,865Total Monthly PriceBase Rent: $2,411 - $3,865Required Monthly Fees: None
Current Available Pricing
- $2,411Total Monthly Price
Unit 3005 Amenities and Features
Features
- High Speed Internet Access
Unique Features
- Second Floor
Unit 3005 Lease Information
Unit Price
- $2,411Total Monthly PriceBase Rent: $2,411Required Monthly Fees: None
Deposit
- $400 deposit
Model Lease Information
Model Price Range
- $2,411 - $3,865Total Monthly Price
Unit 2710 Amenities and Features
Features
- High Speed Internet Access
Unique Features
- Second Floor
Unit 2710 Lease Information
Unit Price
- $2,411Total Monthly PriceBase Rent: $2,411Required Monthly Fees: None
Deposit
- $400 deposit
Model Lease Information
Model Price Range
- $2,411 - $3,865Total Monthly Price
Apartment Model: 2C1From $2,4113 Bedroom, 2 Bath, 1458-1582 sq ftAvailable NowFloorplans3D ToursFloor plans are artist's rendering. All dimensions are approximate. Actual product and specifications may vary in dimension or detail. Not all features are available in every rental home. Please see a representative for details.
![]()
2C1 - Floorplan 2C1 - 3D Tour 2C1 - 3D Tour Apartment Unit: 3005Apartment Model: 2C1$2,4113 Bedroom, 2 Bath, 1582 sq ftAvailable NowApartment Unit: 2710Apartment Model: 2C1$2,4113 Bedroom, 2 Bath, 1582 sq ftAvailable October 12, 2026Floorplan C1G
3 Beds, 2 Baths, 1322 sq ftAvailable SoonModel Gallery
Floorplans
Availability Details
Prices shown for this property are the Total Monthly Price including Fees.Availability Date Unit Sq Ft Available Soon C1G 1322 sq ft Model Amenities and Features
Features
- High Speed Internet Access
- Smoke Free
Apartment Model: C1GCall For Rates3 Bedroom, 2 Bath, 1322 sq ftAvailable SoonFloor plans are artist's rendering. All dimensions are approximate. Actual product and specifications may vary in dimension or detail. Not all features are available in every rental home. Please see a representative for details.
![]()
C1G - Floorplan
Schedule a Tour
Videos
3D Tours
Property Information
- 396 Units
- 2 Stories
- Built in 2001
Fees and Policies
The fees listed below are community-provided and may exclude utilities or add-ons. All payments are made directly to the property and are non-refundable unless otherwise specified.
Required Fees
One-Time Basics
- Due at Application
- Application Fee Per ApplicantiCharged per applicant.$65.00
- Due at Move-In
- Administrative FeeiCharged per unit.$125.00
Utilities
- Pest ControliCharged Per Unit.$2.00/mo
- Valet TrashiCharged Per Unit.$25.00/mo
Other Fees and Policies
Personal Add-Ons
- Washer/Dryer RentaliCharged Per Rentable Item.$50.00/mo
Parking Fees
- Car Port
- Parking FeeiCharged Per Vehicle.$0.00/mo
- Garage Attached
- Parking FeeiCharged Per Vehicle.$0.00/mo
- Garage Detached
- Parking FeeiCharged Per Vehicle.$75.00/mo
- Surface Lot
- Other
Attached garages provided with select apartment homes.
Additional Parking Options
Pet Policy and Fees
Cats
- 2 Pet Limit
- 80 Lb Weight Limit
None
Comments: | Restrictions: None
Dogs
- 2 Pet Limit
- 80 Lb Weight Limit
None
Comments: | Restrictions: None
Property Fee Disclaimer: Based on community-supplied data and independent market research. Subject to change without notice. May exclude fees for mandatory or optional services and usage-based utilities.
Features and Amenities
On-Site Services
- Package Service
- Maintenance On Site
- Property Manager On Site
- Trash Pickup Door To Door
- Online Services
- 24 Hour Access
- Laundry Facilities
Community Features
- Business Center
- Clubhouse
- Lounge
- Walk Up
Outdoor Features
- Grill
- Sundeck
- Fenced Lot
- Courtyard
- Controlled Access
- Deck
- Porch
- Patio
Recreation and Fitness
- Hot Tub
- Fitness Center
- Volleyball Court
- Walking/Biking Trails
- Pool
Interior Features
- Balcony
- Security System
- Storage Space
- Double Vanities
- Sprinkler System
- Ceiling Fans
- Fireplace
- High Speed Internet Access
- Tub/Shower
- Cable Ready
- Washer/Dryer Hookup
- Washer/Dryer
- Air Conditioning
- Smoke Free
Kitchen Amenities
- Range
- Refrigerator
- Oven
- Pantry
- Island Kitchen
- Dishwasher
- Microwave
- Freezer
- Disposal
- Ice Maker
- Kitchen
- Stainless Steel Appliances
- Granite Countertops
Living Area Features
- Walk In Closets
- Built In Bookshelves
- Dining Room
- Double Pane Windows
- Vinyl Flooring
- Carpet
- Linen Closet
- Views
- Window Coverings
- Hardwood Floors
Unique Amenities
- Garage Available

Map
- Shopping
- Colleges
- Grocery
- Medical
- Transportation

Map
Getting Around
60 / 100 Moderately walkable
30 / 100 Limited public transit
70 / 100 Moderately bikeable
70 / 100 Moderately car friendly
Getting to Know the Area
80 / 100 Restaurants
70 / 100 Cafes
50 / 100 Nightlife
70 / 100 Shopping
90 / 100 Parks
0 / 100 Noise Level
Frequently Asked Questions about Villas of Spring Creek
Where is Villas of Spring Creek located?
Villas of Spring Creek is located at 6301 Stonewood Dr near the Plano area of Plano, TX
What is the current rent range at Villas of Spring Creek?
1 Bedroom to 3 Bedroom Apartments at Villas of Spring Creek currently range from $1,364 to $3,865
When is the leasing office open?
- The office Hours for Villas of Spring Creek are
- Monday 8:30 am–5:30 pm
- Tuesday 8:30 am–5:30 pm
- Wednesday 8:30 am–5:30 pm
- Thursday 8:30 am–5:30 pm
- Friday 8:30 am–5:30 pm
- Saturday 10:00 am–5:00 pm
- Sunday Closed
Are pets allowed?
Call us today to find out our pet policy and if we allow pets
Are there any rent specials?
The current rent special at Villas of Spring Creek is: Get 1/2 OFF RENT for the remainder of 2026, beginning the first full month, when you lease select apartment homes for 12 months! (*exclusions apply *select units) CALL for more details & to schedule your tour..
Renters Reviews and Ratings
Best apartments ever!!
Property Manager Responded
Jackpot
Property Manager Responded
Great place to live!
Property Manager Responded
Excellent service and lovely community
Property Manager Responded
Wonderful
Property Manager Responded
The location is phenomenal while being affordable
Property Manager Responded
Great apartment and location to live in!!
Amazing place to live!!!
Great place to live, bike trails, family friendly
Great
Wonderful office staff!
Nearby Schools
Vines High School
Wells Elementary School
Plano Senior High School
About GreatSchools Data on ApartmentHomeLiving.com.
Points of Interest
Time and distance from Villas of Spring Creek.
Big Box and Retail
Kohl's
Walgreens
Kroger
Colleges and Universities
Collin County Community College - Courtyard Center Campus
Collin County Community College - Preston Ridge Campus
Groceries
Trader Joe’s
Heb
Kroger
Hospitals
Children's Medical Center Plano
Medical City Plano
Baylor Scott & White The Heart Hospital - Plano
Restaurants and Dining
Ruth's Chris (Dallas)
Del Frisco's Double Eagle
Shopping Centers
Villas of Spring Creek has 5 shopping centers within 0.9 miles.
Transit Stations
Nearby Neighborhoods
Rental Price Ranges in the Area
| Bedroom | Average Rent | Cheapest Rent | Highest Rent |
|---|---|---|---|
| Plano Studio Apartments | $1,289 | $775 | $2,108 |
| Plano 1 Bedroom Apartments | $1,464 | $623 | $6,786 |
| Plano 2 Bedroom Apartments | $1,972 | $716 | $10,000+ |
| Plano 3 Bedroom Apartments | $2,801 | $1,299 | $10,000+ |
| Plano 4 Bedroom Apartments | $6,652 | $2,499 | $10,000+ |
Browse Top Apartments in Plano
By Price
By Community Type
- Plano Apartments for Rent by Owner
- Plano Apartments with Rent Specials
- Plano Top Rated Apartments
- Plano Corporate Apartments
- Plano Furnished Apartments
- Plano Gated Apartments
- Plano Loft Apartments
- Plano Low Income Apartments
- New Plano Apartments
- Plano Senior Apartments
- Plano Short-term Apartments
- Plano Student Apartments
- Plano Apartments with Utilities Included


Carport provided with select units.