

Request Notification
Vines at Eleanor
Oklahoma City, OK 73107

- 1–2 Bedrooms
- 840–1,240 Square Feet
About Vines at Eleanor
Vines at Eleanor offers spacious two-bedroom apartment homes. Residents of our beautifully remodeled apartment homes enjoy modern living with resurfaced countertops, new lighting, new hardware, and upgraded flooring.
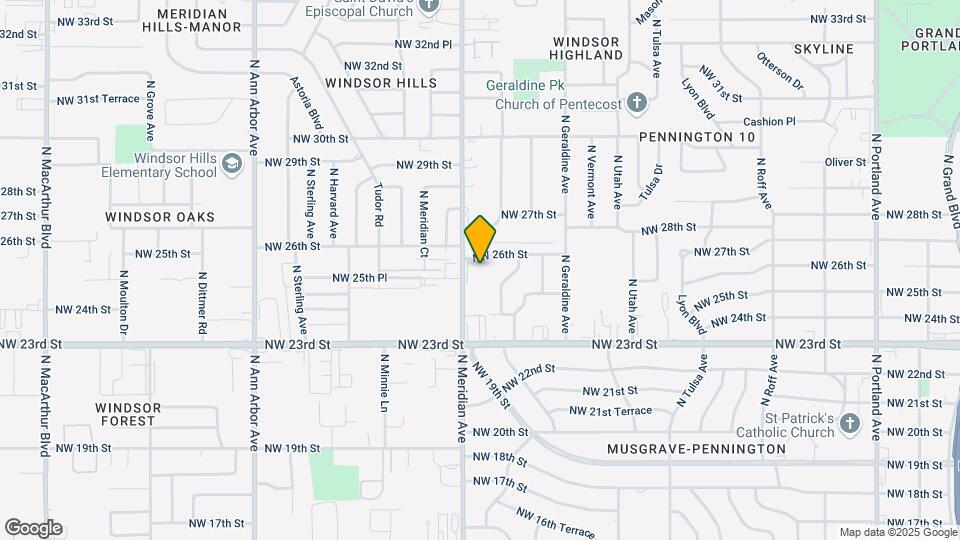
Vines at Eleanor is located in the Pennington 10 Neighborhood and 73107 Zip code of Oklahoma City, OK.
Unique Features and Amenities
- Fireplace
- Laundry
- Patio
- Stove
- Sunken living room in select units
- We Accept Assistance Animals
Property Contact Info
Office Hours
| Monday | 8:30 am–4:30 pm |
| Tuesday | 8:30 am–4:30 pm |
| Wednesday | 8:30 am–4:30 pm |
| Thursday | 8:30 am–4:30 pm |
| Friday | 8:30 am–4:30 pm |
| Saturday | Closed |
| Sunday | Closed |
Floorplan Pricing and Availability
New! Interactive Property Map
1 Bedroom
1 Bed 1 Bath
1 Bed, 1 Bath, 840-935 sq ftModel Gallery
Floorplans
Photos
Availability Details
Availability Date Unit Sq Ft Unavailable 1 Bed 1 Bath 840-935 sq ft Model Amenities and Features
Kitchen
- Dishwasher
- Disposal
- Refrigerator
Unique Features
- Fireplace
- Laundry
- Patio
- Stove
- Sunken living room in select units
Apartment Model: 1 Bed 1 Bath1 Bedroom, 1 Bath, 840-935 sq ftUnavailableFloorplansPhotos![]()
1 Bed 1 Bath - Image 1 ![]()
1 Bed 1 Bath - Image 2 ![]()
1 Bed 1 Bath - Image 3 ![]()
1 Bed 1 Bath - Image 4 ![]()
1 Bed 1 Bath - Image 5 ![]()
1 Bed 1 Bath - Image 6 ![]()
1 Bed 1 Bath - Image 7 ![]()
1 Bed 1 Bath - Floorplan 1 ![]()
1 Bed 1 Bath - Floorplan 2 ![]()
1 Bed 1 Bath - Floorplan 3 ![]()
1 Bed 1 Bath - Floorplan 4 ![]()
1 Bed 1 Bath - Floorplan 5 ![]()
1 Bed 1 Bath - Floorplan 6 ![]()
1 Bed 1 Bath - Floorplan 7 ![]()
1 Bed 1 Bath - Floorplan 8 ![]()
1 Bed 1 Bath - Floorplan 9 ![]()
1 Bed 1 Bath - Floorplan 10 2 Bedrooms
2 Bed 1 Bath
2 Beds, 1 Bath, 1000 sq ftModel Gallery
Floorplans
Photos
Availability Details
Availability Date Unit Sq Ft Unavailable 2 Bed 1 Bath 1000 sq ft Model Amenities and Features
Kitchen
- Dishwasher
- Disposal
- Refrigerator
Unique Features
- Fireplace
- Laundry
- Patio
- Stove
- Sunken living room in select units
Apartment Model: 2 Bed 1 Bath2 Bedroom, 1 Bath, 1000 sq ftUnavailableFloorplansPhotos![]()
2 Bed 1 Bath - Image 1 ![]()
2 Bed 1 Bath - Image 2 ![]()
2 Bed 1 Bath - Image 3 ![]()
2 Bed 1 Bath - Image 4 ![]()
2 Bed 1 Bath - Image 5 ![]()
2 Bed 1 Bath - Image 6 ![]()
2 Bed 1 Bath - Image 7 ![]()
2 Bed 1 Bath - Image 8 ![]()
2 Bed 1 Bath - Floorplan 2 Bed 2 Bath
2 Beds, 2 Baths, 1240 sq ftModel Gallery
Floorplans
Availability Details
Availability Date Unit Sq Ft Unavailable 2 Bed 2 Bath 1240 sq ft Model Amenities and Features
Kitchen
- Dishwasher
- Disposal
- Refrigerator
Unique Features
- Fireplace
- Laundry
- Patio
- Stove
- Sunken living room in select units
Apartment Model: 2 Bed 2 Bath2 Bedroom, 2 Bath, 1240 sq ftUnavailable![]()
2 Bed 2 Bath - Floorplan
Property Information
- 111 Units
- 2 Stories
- Built in 1971
Lease Terms
- 12, 15 mo
Fees and Policies
The fees listed below are community-provided and may exclude utilities or add-ons. All payments are made directly to the property and are non-refundable unless otherwise specified.
Required Fees
One-Time Basics
- Due at Application
- Application Fee Per ApplicantiCharged per applicant.$40.00
Other Fees and Policies
Pet Fees
- Cat
- One-Time Pet FeeiMax of 2. Charged Per Pet.$250.00
- Monthly Pet FeeiMax of 2. Charged Per Pet.$25.00
- Dog
- Monthly Pet FeeiMax of 2. Charged Per Pet.$25.00
- One-Time Pet FeeiMax of 2. Charged Per Pet.$250.00
- 999 Pet Limit
Some cat breeds may be restricted.
German Shepherds, Pit Bull Terriers, Cane Carsos, Rottweilers, Staffordshire Terriers, Akitas, Mastiffs, Great Danes, Doberman Pinschers, or a mix of these breeds.
Max of 2.
Fish
Fish tanks (in excess of 40 gallons combined) are NOT PERMITTED.
Parking Info and Fees
- Surface Lot
- 1 Max
Property Fee Disclaimer: Based on community-supplied data and independent market research. Subject to change without notice. May exclude fees for mandatory or optional services and usage-based utilities.
Features and Amenities
Unique Amenities
- Fireplace
- Laundry
- Patio
- Stove
- Sunken living room in select units
- We Accept Assistance Animals
Living Area Features
- Walk In Closets
Map
- Shopping
- Colleges
- Grocery
- Medical
- Nearby Properties

Map
Renters Reviews and Ratings
Warning! Don’t waste your Time and Money!
Awful
Quiet Adult Living
Nearby Schools
Mayfield Middle School
Putnam City West High School
Windsor Hills Elementary School
About GreatSchools Data on ApartmentHomeLiving.com.
Points of Interest
Time and distance from Vines at Eleanor.
Big Box and Retail
Walgreens
Autozone
Lowe's
Colleges and Universities
Groceries
Winco Foods
Aldi
Trader Joes
Hospitals
Ssm Health St. Anthony Hospital - Oklahoma City
Shopping Centers
Vines at Eleanor has 5 shopping centers within 1.0 miles.
Nearby Neighborhoods
Rental Price Ranges in the Area
| Bedroom | Average Rent | Cheapest Rent | Highest Rent |
|---|---|---|---|
| Oklahoma City Studio Apartments | $1,106 | $500 | $3,819 |
| Oklahoma City 1 Bedroom Apartments | $1,160 | $550 | $10,000+ |
| Oklahoma City 2 Bedroom Apartments | $1,373 | $537 | $9,451 |
| Oklahoma City 3 Bedroom Apartments | $1,903 | $799 | $10,000+ |
| Oklahoma City 4 Bedroom Apartments | $1,770 | $615 | $4,000 |
Nearby Apartments
Nearby Homes
Did You Know?
22% of apartment shoppers plan to spend 4-6 months in their apartment search.


Max of 2.