

Request Notification
Woodscape Apartments
Oklahoma City, OK 73112

- 1–2 Bedrooms
- 525–1,078 Square Feet
About Woodscape Apartments
Woodscape is a refreshing change from the ordinary in Oklahoma City. You'll discover a quiet retreat tucked away from the city bustle. We offer many different floorplans, including one and two bedroom floor plans, to suit everybody's needs. Woodscape Apartments was created for those who know what they want out of life! Our elegant homes of distinction provide carefree living with personalized service. Our units come with lots of storage, appliances in the kitchen and large walk-in closets. You'll be surrounded by natural beauty and vitality. With features such as a clubhouse and a refreshing swimming pool, you'll be living the good life at Woodscape Apartments. Woodscape is conveniently located near I-44, I-40, Hefner Parkway, Southern Nazarene University, Southwestern Christian University, Oklahoma City University, Lake Hefner, Intergris Baptist Medical Center, Deaconess Hospital, Penn Square Mall,Lake Hefner Stars & Stripes Park, Lake Overholser and Dolese Youth Park and so much more. Our professional on-site management and maintenance team makes Woodscape Apartments the perfect place to call home. Don't forget we're pet friendly!
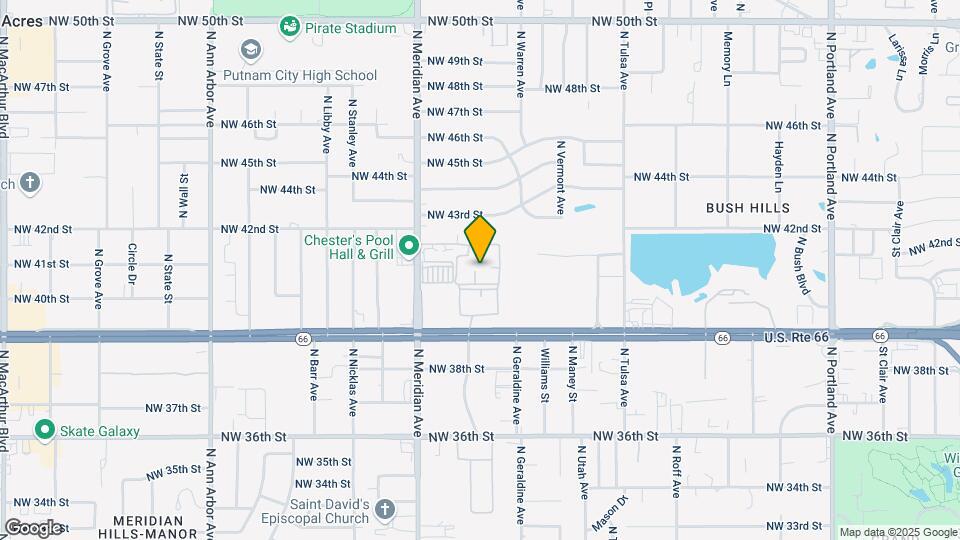
Woodscape Apartments is located in the West Oklahoma City Neighborhood and 73112 Zip code of Oklahoma City, OK.
Unique Features and Amenities
- 2 Outdoor Swimming Pools
- Covered Parking
- Fully Equipped Kitchen
- Military and First Responders Discount
- Pets Allowed
- Preinstalled WiFi with 1st Month Free from COX
- Property Website
- Reserved Parking
- Resident Portal
- Roomy Patio or Balcony
- Storage Closets
- Sunroom
Property Contact Info
Office Hours
| Monday | 9:00 am–6:00 pm |
| Tuesday | 9:00 am–6:00 pm |
| Wednesday | 9:00 am–6:00 pm |
| Thursday | 9:00 am–6:00 pm |
| Friday | 9:00 am–6:00 pm |
| Saturday | 10:00 am–4:00 pm |
| Sunday | Closed |
Floorplan Pricing and Availability
New! Interactive Property Map
1 Bedroom
Junior Renovated
1 Bed, 1 Bath, 525 sq ftAvailable NowModel Gallery
Floorplans
Availability Details
Availability Date Unit Sq Ft Available Now Junior Renovated 525 sq ft Model Amenities and Features
Features
- Fireplace
- Washer/Dryer Hookup
Living Space
- Walk-In Closets
Unique Features
- Fully Equipped Kitchen
- Preinstalled WiFi with 1st Month Free from COX
- Roomy Patio or Balcony
- Storage Closets
- Sunroom
Apartment Model: Junior Renovated1 Bedroom, 1 Bath, 525 sq ftAvailable Now![]()
Junior Renovated - Floorplan A1 Renovated
1 Bed, 1 Bath, 606-667 sq ftAvailable NowModel Gallery
Floorplans
Availability Details
Availability Date Unit Sq Ft Available Now A1 Renovated 606-667 sq ft Model Amenities and Features
Features
- Fireplace
- Washer/Dryer Hookup
Living Space
- Walk-In Closets
Unique Features
- Fully Equipped Kitchen
- Preinstalled WiFi with 1st Month Free from COX
- Roomy Patio or Balcony
- Storage Closets
- Sunroom
Apartment Model: A1 Renovated1 Bedroom, 1 Bath, 606-667 sq ftAvailable Now![]()
A1 Renovated - Floorplan A2 Renovated
1 Bed, 1 Bath, 652-745 sq ftAvailable NowModel Gallery
Floorplans
Availability Details
Availability Date Unit Sq Ft Available Now A2 Renovated 652-745 sq ft Model Amenities and Features
Features
- Fireplace
- Washer/Dryer Hookup
Living Space
- Walk-In Closets
Unique Features
- Fully Equipped Kitchen
- Preinstalled WiFi with 1st Month Free from COX
- Roomy Patio or Balcony
- Storage Closets
- Sunroom
Apartment Model: A2 Renovated1 Bedroom, 1 Bath, 652-745 sq ftAvailable Now![]()
A2 Renovated - Floorplan A3 Renovated
1 Bed, 1 Bath, 702-807 sq ftAvailable NowModel Gallery
Floorplans
Availability Details
Availability Date Unit Sq Ft Available Now A3 Renovated 702-807 sq ft Model Amenities and Features
Features
- Fireplace
- Washer/Dryer Hookup
Living Space
- Walk-In Closets
Unique Features
- Fully Equipped Kitchen
- Preinstalled WiFi with 1st Month Free from COX
- Roomy Patio or Balcony
- Storage Closets
- Sunroom
Apartment Model: A3 Renovated1 Bedroom, 1 Bath, 702-807 sq ftAvailable Now![]()
A3 Renovated - Floorplan A4 (W/D Connections and Fireplace) Renovated
1 Bed, 1 Bath, 748 sq ftAvailable NowModel Gallery
Floorplans
Availability Details
Availability Date Unit Sq Ft Available Now A4 (W/D Connections and Fireplace) Renovated 748 sq ft Model Amenities and Features
Features
- Fireplace
- Washer/Dryer Hookup
Living Space
- Walk-In Closets
Unique Features
- Fully Equipped Kitchen
- Preinstalled WiFi with 1st Month Free from COX
- Roomy Patio or Balcony
- Storage Closets
- Sunroom
Apartment Model: A4 (W/D Connections and Fireplace) Renovated1 Bedroom, 1 Bath, 748 sq ftAvailable Now![]()
A4 (W/D Connections and Fireplace) Renovated - Floorplan A5 (W/D Connections and Fireplace) Renovated
1 Bed, 1 Bath, 838 sq ftAvailable NowModel Gallery
Floorplans
Availability Details
Availability Date Unit Sq Ft Available Now A5 (W/D Connections and Fireplace) Renovated 838 sq ft Model Amenities and Features
Features
- Fireplace
- Washer/Dryer Hookup
Living Space
- Walk-In Closets
Unique Features
- Fully Equipped Kitchen
- Preinstalled WiFi with 1st Month Free from COX
- Roomy Patio or Balcony
- Storage Closets
- Sunroom
Apartment Model: A5 (W/D Connections and Fireplace) Renovated1 Bedroom, 1 Bath, 838 sq ftAvailable Now![]()
A5 (W/D Connections and Fireplace) Renovated - Floorplan A6 (W/D Connections and Fireplace) Renovated
1 Bed, 1 Bath, 891 sq ftAvailable NowLargest 1 BedroomThis is the largest 1 Bedroom at this PropertyModel Gallery
Floorplans
Availability Details
Availability Date Unit Sq Ft Available Now A6 (W/D Connections and Fireplace) Renovated 891 sq ft Model Amenities and Features
Features
- Fireplace
- Washer/Dryer Hookup
Living Space
- Walk-In Closets
Unique Features
- Fully Equipped Kitchen
- Preinstalled WiFi with 1st Month Free from COX
- Roomy Patio or Balcony
- Storage Closets
- Sunroom
Apartment Model: A6 (W/D Connections and Fireplace) Renovated1 Bedroom, 1 Bath, 891 sq ftAvailable Now![]()
A6 (W/D Connections and Fireplace) Renovated - Floorplan 2 Bedrooms
B2 (Fireplace) Renovated Plus
2 Beds, 2 Baths, 927-992 sq ftAvailable NowModel Gallery
Floorplans
Availability Details
Availability Date Unit Sq Ft Available Now B2 (Fireplace) Renovated Plus 927-992 sq ft Model Amenities and Features
Features
- Fireplace
- Washer/Dryer Hookup
Living Space
- Walk-In Closets
Unique Features
- Fully Equipped Kitchen
- Preinstalled WiFi with 1st Month Free from COX
- Roomy Patio or Balcony
- Storage Closets
- Sunroom
Apartment Model: B2 (Fireplace) Renovated Plus2 Bedroom, 2 Bath, 927-992 sq ftAvailable Now![]()
B2 (Fireplace) Renovated Plus - Floorplan B1 Washer and Dryer Connection Renovated
2 Beds, 2 Baths, 892-958 sq ftAvailable NowModel Gallery
Floorplans
Availability Details
Availability Date Unit Sq Ft Available Now B1 Washer and Dryer Connection Renovated 892-958 sq ft Model Amenities and Features
Features
- Fireplace
- Washer/Dryer Hookup
Living Space
- Walk-In Closets
Unique Features
- Fully Equipped Kitchen
- Preinstalled WiFi with 1st Month Free from COX
- Roomy Patio or Balcony
- Storage Closets
- Sunroom
Apartment Model: B1 Washer and Dryer Connection Renovated2 Bedroom, 2 Bath, 892-958 sq ftAvailable Now![]()
B1 Washer and Dryer Connection Renovated - Floorplan B3 (W/D Connections and Fireplace) Renovated
2 Beds, 2 Baths, 1078 sq ftAvailable NowLargest 2 BedroomThis is the largest 2 Bedroom at this PropertyModel Gallery
Floorplans
Availability Details
Availability Date Unit Sq Ft Available Now B3 (W/D Connections and Fireplace) Renovated 1078 sq ft Model Amenities and Features
Features
- Fireplace
- Washer/Dryer Hookup
Living Space
- Walk-In Closets
Unique Features
- Fully Equipped Kitchen
- Preinstalled WiFi with 1st Month Free from COX
- Roomy Patio or Balcony
- Storage Closets
- Sunroom
Apartment Model: B3 (W/D Connections and Fireplace) Renovated2 Bedroom, 2 Bath, 1078 sq ftAvailable Now![]()
B3 (W/D Connections and Fireplace) Renovated - Floorplan
Property Information
- 498 Units
- 3 Stories
- Built in 1984
Lease Terms
- 12 - 20 mo
Fees and Policies
The fees listed below are community-provided and may exclude utilities or add-ons. All payments are made directly to the property and are non-refundable unless otherwise specified.
Required Fees
One-Time Basics
- Due at Application
- Application Fee Per ApplicantiCharged per applicant.$50.00
- Due at Move-In
- Administrative FeeiCharged per unit.$50.00
Pet Policy and Fees
Cats
- 2 Pet Limit
Dogs
- 2 Pet Limit
Others
AllowedParking Info and Fees
- Covered
Property Fee Disclaimer: Based on community-supplied data and independent market research. Subject to change without notice. May exclude fees for mandatory or optional services and usage-based utilities.
Features and Amenities
On-Site Services
- Maintenance On Site
- Package Service
- Property Manager On Site
Community Features
- Multi Use Room
- Business Center
- Clubhouse
- Walk Up
Outdoor Features
- Grill
- Picnic Area
- Patio
Recreation and Fitness
- Fitness Center
- Tennis Court
- Pool
Interior Features
- Balcony
- Tub/Shower
- Heating
- Ceiling Fans
- Fireplace
- High Speed Internet Access
- Washer/Dryer Hookup
- Air Conditioning
- Wi Fi
- Smoke Free
Kitchen Amenities
- Range
- Refrigerator
- Pantry
- Disposal
- Freezer
- Dishwasher
- Oven
- Microwave
- Ice Maker
- Kitchen
Living Area Features
- Walk In Closets
- Sunroom
- Vinyl Flooring
- Carpet
- Linen Closet
- Tile Floors
- Hardwood Floors
Map
- Shopping
- Colleges
- Grocery
- Medical
- Nearby Properties

Map
Renters Reviews and Ratings
1-Star Review! Long-Term Tenant Forced Out After 10 years
Avoid these Apartments
don’t move here!!
Wish I lived there now.
Property Manager Responded
Don’t walk away but RUN!!!!!!!!
Property Manager Responded
Renter beware
Property Manager Responded
Forget about maintenance!
whats amazing about here.... maintenance and management ++
Property Manager Responded
Will screw you over
Property Manager Responded
Be aware
Beware maintenance
Not Clean but dangerous
Nearby Schools
Putnam City High School
Arbor Grove Elementary School
About GreatSchools Data on ApartmentHomeLiving.com.
Points of Interest
Time and distance from Woodscape Apartments.
Big Box and Retail
Autozone
Walgreens
Lowe's
Colleges and Universities
Groceries
Winco Foods
Aldi
Trader Joes
Hospitals
Ssm Health St. Anthony Hospital - Oklahoma City
Shopping Centers
Woodscape Apartments has 5 shopping centers within 1.0 miles.
Nearby Neighborhoods
Rental Price Ranges in the Area
| Bedroom | Average Rent | Cheapest Rent | Highest Rent |
|---|---|---|---|
| Oklahoma City Studio Apartments | $1,079 | $500 | $3,807 |
| Oklahoma City 1 Bedroom Apartments | $1,158 | $550 | $10,000+ |
| Oklahoma City 2 Bedroom Apartments | $1,360 | $537 | $9,451 |
| Oklahoma City 3 Bedroom Apartments | $1,899 | $799 | $10,000+ |
| Oklahoma City 4 Bedroom Apartments | $1,718 | $615 | $4,000 |
Nearby Apartments
Nearby Homes
Did You Know?
Apartment residents stay an average of 2.5 years in their apartment before moving.


Property Manager Responded