

Request Notification
Vistoria On Mountain View
Surprise, AZ 85374

- Student Housing
- 1–2 Bedrooms
- 668–1,022 Square Feet
About Vistoria On Mountain View
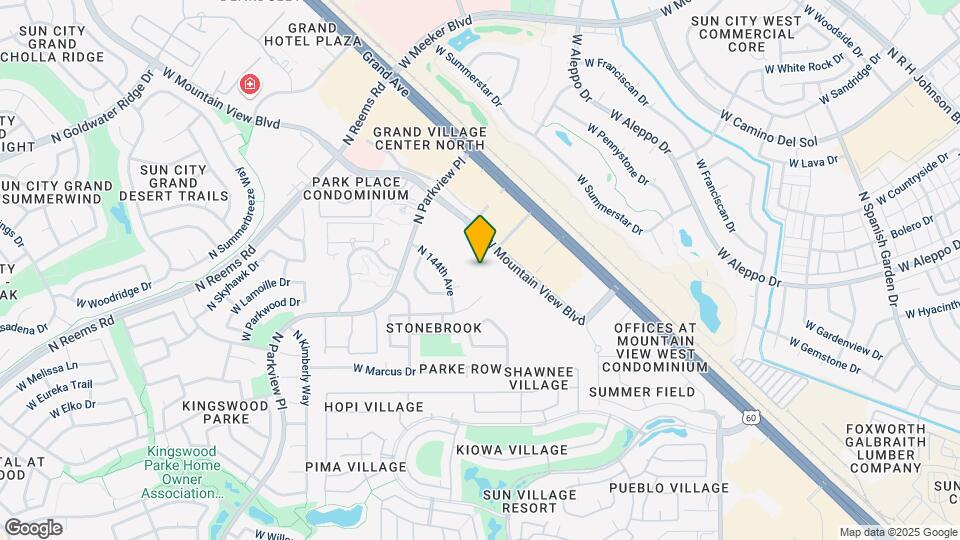
Welcome to Vistoria on Mountain View, a thoughtfully designed community of single-story rental homes in the Stonebrook neighborhood of Surprise, Arizona. These one- and two-bedroom homes offer the space and privacy of a house with the ease of renting, featuring smart home technology, open floor plans, and modern finishes built for everyday comfort. Whether you are settling into your first home or looking for a fresh start in the West Valley, Vistoria on Mountain View is ready to welcome you. Choose from one-bedroom homes at 688 square feet or two-bedroom layouts at 1,022 square feet, each with 10 to 11-foot ceilings, wood-inspired flooring, and a private fenced backyard exclusive to your home. Smart home features, including keyless door entry, a doorbell camera, and digital thermostat control, are all managed from your smartphone, giving you both convenience and peace of mind. Optional detached garages and package drop-off directly to your backyard make life at Vistoria on Mountain View even easier. Schedule a tour today and discover your perfect home at Vistoria on Mountain View.
Vistoria On Mountain View is located in the Briarwood Neighborhood and 85374 Zip code of Surprise, AZ.
Unique Features and Amenities
- 10 to 11-foot High Ceilings
- Air Conditioner
- Attractive wood-inspired flooring
- Bathtubs in 2 Bedroom Homes
- Community Wi Fi
- Detached Garages Available
- Durable and efficient concrete roof tiles
- Energy-efficient dual-pane windows
- Events to foster a sense of community
- Exterior stone with a private patio
- Free pet door
- Full-size Washer/dryer
- Fully Equipped Fitness Center
- Granite Bathroom And Kitchen Countertops
- Heated community pool and spa
- Lush landscaping
- Multi-purpose event lawn
- Optional detached garages
- Outdoor Ramadas, Televisions, & Fire Pit
- Outdoor ramadas, televisions, and fire pits
- Pet Friendly; Dog Friendly
- Pet-friendly
- Private Fenced Yards
- Professionally Managed
- Roving Patrol
- Smart Entry Security Gates
- Spacious walk-in closets in master bedroom
- Split Rent Payments with Flex
- Stainless-steel Appliances
- Storage cabinets
- Two-tone designer interior paint
- Upgraded kitchen cabinetry
- Upgraded window coverings
- USB plug-ins
- Usb Smart Home
Property Contact Info
Office Hours
| Monday | 9:00 am–6:00 pm |
| Tuesday | 9:00 am–6:00 pm |
| Wednesday | 9:00 am–6:00 pm |
| Thursday | 9:00 am–6:00 pm |
| Friday | 9:00 am–6:00 pm |
| Saturday | Closed |
| Sunday | Closed |
Floorplan Pricing and Availability
New! Interactive Property Map
1 Bedroom
One Bedroom
1 Bed, 1 Bath, 668 sq ftAvailable NowModel Gallery
Floorplans
Availability Details
Availability Date Unit Sq Ft View Details Available Now 1096 688 Available Now 1195 688 Available Now 1153 688 Model Amenities and Features
Features
- Air Conditioning
- Ceiling Fans
- Heating
- High Speed Internet Access
- Smoke Free
- Washer/Dryer
- Washer/Dryer Hookup
- Wi-Fi
Kitchen
- Dishwasher
- Disposal
- Granite Countertops
- Ice Maker
- Island Kitchen
- Pantry
- Stainless Steel Appliances
Living Space
- Hardwood Floors
Outdoor Space
- Patio
Unit 1096 Amenities and Features
Features
- Air Conditioning
- Ceiling Fans
- Heating
- High Speed Internet Access
- Smoke Free
- Washer/Dryer
- Washer/Dryer Hookup
- Wi-Fi
Kitchen
- Dishwasher
- Disposal
- Granite Countertops
- Ice Maker
- Island Kitchen
- Pantry
- Stainless Steel Appliances
Living Space
- Hardwood Floors
Outdoor Space
- Patio
Unit 1195 Amenities and Features
Features
- Air Conditioning
- Ceiling Fans
- Heating
- High Speed Internet Access
- Smoke Free
- Washer/Dryer
- Washer/Dryer Hookup
- Wi-Fi
Kitchen
- Dishwasher
- Disposal
- Granite Countertops
- Ice Maker
- Island Kitchen
- Pantry
- Stainless Steel Appliances
Living Space
- Hardwood Floors
Outdoor Space
- Patio
Unit 1153 Amenities and Features
Features
- Air Conditioning
- Ceiling Fans
- Heating
- High Speed Internet Access
- Smoke Free
- Washer/Dryer
- Washer/Dryer Hookup
- Wi-Fi
Kitchen
- Dishwasher
- Disposal
- Granite Countertops
- Ice Maker
- Island Kitchen
- Pantry
- Stainless Steel Appliances
Living Space
- Hardwood Floors
Outdoor Space
- Patio
Apartment Model: One Bedroom1 Bedroom, 1 Bath, 668 sq ftAvailable Now![]()
One Bedroom - Floorplan 1 ![]()
One Bedroom - Floorplan 2 Apartment Unit: 1096Apartment Model: One Bedroom1 Bedroom, 1 Bath, 688 sq ftAvailable NowApartment Unit: 1195Apartment Model: One Bedroom1 Bedroom, 1 Bath, 688 sq ftAvailable NowApartment Unit: 1153Apartment Model: One Bedroom1 Bedroom, 1 Bath, 688 sq ftAvailable Now2 Bedrooms
Two Bedroom
2 Beds, 2 Baths, 1022 sq ftAvailable NowModel Gallery
Floorplans
Availability Details
Availability Date Unit Sq Ft Available Now 1050 1022 Available Now 1119 1022 Available Now 1114 1022 Apartment Model: Two Bedroom2 Bedroom, 2 Bath, 1022 sq ftAvailable Now![]()
Two Bedroom - Floorplan Apartment Unit: 1050Apartment Model: Two Bedroom2 Bedroom, 2 Bath, 1022 sq ftAvailable NowApartment Unit: 1119Apartment Model: Two Bedroom2 Bedroom, 2 Bath, 1022 sq ftAvailable NowApartment Unit: 1114Apartment Model: Two Bedroom2 Bedroom, 2 Bath, 1022 sq ftAvailable Now
Property Information
- 217 Units
- 1 Story
- Built in 2020
Lease Terms
- 3 - 15 mo
Fees and Policies
The fees listed below are community-provided and may exclude utilities or add-ons. All payments are made directly to the property and are non-refundable unless otherwise specified.
Required Fees
One-Time Basics
- Due at Application
- Application Fee Per ApplicantiCharged per applicant.$50.00
- Due at Move-In
- Administrative FeeiCharged per unit.$200.00
Pet Policy and Fees
Cats
None
Comments: | Restrictions: None
Dogs
None
Comments: | Restrictions: None
Parking Info and Fees
- Covered
- Garage ParkingiOptional
- Other
Property Fee Disclaimer: Based on community-supplied data and independent market research. Subject to change without notice. May exclude fees for mandatory or optional services and usage-based utilities.
Features and Amenities
Living Area Features
- Walk In Closets
Unique Amenities
- Garage Available
Map
- Shopping
- Grocery
- Medical
- Nearby Properties

Map
Renters Reviews and Ratings
Appears nice but built poorly and terribly managed
Nearby Schools
Kingswood Elementary School
Willow Canyon High School
About GreatSchools Data on ApartmentHomeLiving.com.
Points of Interest
Time and distance from Vistoria On Mountain View.
Big Box and Retail
Goodwill
Kohl's
Walgreens
Groceries
Trader Joe's
Basha's
Winco Foods
Hospitals
Banner Del E Webb Medical Center
Banner Boswell Medical Center
Arrowhead Hospital
Military Bases
Luke Air Force Base
Shopping Centers
Vistoria On Mountain View has 5 shopping centers within 0.8 miles.
Nearby Neighborhoods
Rental Price Ranges in the Area
| Bedroom | Average Rent | Cheapest Rent | Highest Rent |
|---|---|---|---|
| Surprise Studio Apartments | $1,400 | $1,299 | $1,501 |
| Surprise 1 Bedroom Apartments | $1,494 | $999 | $2,800 |
| Surprise 2 Bedroom Apartments | $1,651 | $1,199 | $4,745 |
| Surprise 3 Bedroom Apartments | $1,702 | $1,600 | $3,612 |
| Surprise 4 Bedroom Apartments | $1,795 | $1,773 | $3,553 |
Nearby Apartments
Nearby Homes
Did You Know?
43% of renters tour a property with an agent before signing a lease.


