


Request Notification
Vivre 1
Montréal, QC H2V 3Z4

- Studio–3 Bedrooms
- $1,465-$2,645 Pricing
- 382–953 Square Feet
Property Information
- 225 Units
- 8 Stories
- Built in 2021
About Vivre 1
At Vivre Outremont, residents enjoy the perfect balance of tranquility and vibrant city living. Designed with comfort and sophistication in mind, the building offers premium amenities that enhance everyday life, creating a refined and welcoming atmosphere. Step outside and you’re surrounded by the best of the neighborhood — charming cafés, acclaimed restaurants, boutique shopping, and beautiful parks — all within walking distance. With seamless access to metro stations, bus lines, and commuter rail, everything you need is effortlessly within reach, making Vivre Outremont the ideal place to live, study, and thrive.
Property Contact Info
This property currently does not have availability listed on ApartmentHomeLiving.com. Sign up to get notified when it becomes available.
Floorplan Pricing and Availability
New! Interactive Property Map
 ApartmentHomeLiving.com's new Interactive Property Map allows you to see where every available unit is located at this community.Try It Now >
Studio
Studio
Studio, 1 Bath, 382-495 sq ftAvailability Details
Price Availability Date Unit Sq Ft From $1,465 Unavailable Studio 382-495 sq ft Model Amenities and Features
Features
- Air Conditioning
- Balcony
- Heating
- Smoke Free
- Storage Space
- Washer/Dryer
Kitchen
- Kitchen
- Oven
- Quartz Countertops
- Range
- Refrigerator
- Stainless Steel Appliances
Model Rent and Fees
Model Price Range
- $1,465 - $1,555
1 Bedroom
3 1/2
1 Bed, 1 Bath, 571-679 sq ftAvailability Details
Price Availability Date Unit Sq Ft From $1,720 Unavailable 3 1/2 571-679 sq ft Model Amenities and Features
Features
- Air Conditioning
- Balcony
- Heating
- Smoke Free
- Storage Space
- Washer/Dryer
Kitchen
- Kitchen
- Oven
- Quartz Countertops
- Range
- Refrigerator
- Stainless Steel Appliances
Model Rent and Fees
Model Price Range
- $1,720 - $1,875
2 Bedrooms
4 1/2
2 Beds, 2 Baths, 953 sq ftAvailability Details
Price Availability Date Unit Sq Ft From $2,485 Unavailable 4 1/2 953 sq ft Model Amenities and Features
Features
- Air Conditioning
- Balcony
- Heating
- Smoke Free
- Storage Space
- Washer/Dryer
Kitchen
- Kitchen
- Oven
- Quartz Countertops
- Range
- Refrigerator
- Stainless Steel Appliances
Model Rent and Fees
Model Price Range
- $2,485 - $2,645
3 Bedrooms
5 1/2
3 Beds, 2 BathsAvailability Details
Availability Date Unit Unavailable 5 1/2 Model Amenities and Features
Features
- Air Conditioning
- Balcony
- Heating
- Smoke Free
- Storage Space
- Washer/Dryer
Kitchen
- Kitchen
- Oven
- Quartz Countertops
- Range
- Refrigerator
- Stainless Steel Appliances
Fees and Policies
The fees listed below are community-provided and may exclude utilities or add-ons. All payments are made directly to the property and are non-refundable unless otherwise specified.
Required Fees
Utilities
- HydroiCharged Per Unit.Included in Rent/mo
- Utility - WateriCharged Per Unit.Included in Rent/mo
- Utility - ElectriciCharged Per Unit.Included in Rent/mo
Other Fees and Policies
Pet Fees
- Cat
- Pet FeeiMax of 1. Charged Per Unit.Included in Rent
- Dog
- Pet FeeiMax of 1. Charged Per Pet.Included in Rent
Max of 1.
Parking Fees
- Garage
- Parking FeeiCharged Per Vehicle.$180.00/mo
Assigned Parking.
Storage Fees
- BikeRack
- Storage FeeiCharged Per Rentable Item.$0.00
- Storage Locker
- Storage FeeiCharged Per Rentable Item.$20.00/mo
Bike Rack available in the garage. First come first served.
Property Fee Disclaimer: Based on community-supplied data and independent market research. Subject to change without notice. May exclude fees for mandatory or optional services and usage-based utilities.
Features and Amenities
On-Site Services
- Video Patrol
- 24 Hour Access
- Key Fob Entry
Community Features
- Elevator
Recreation and Fitness
- Fitness Center
Interior Features
- Balcony
- Storage Space
- Heating
- Washer/Dryer
- Air Conditioning
- Smoke Free
Kitchen Amenities
- Range
- Refrigerator
- Oven
- Stainless Steel Appliances
- Kitchen
- Quartz Countertops
Living Area Features
- Window Coverings
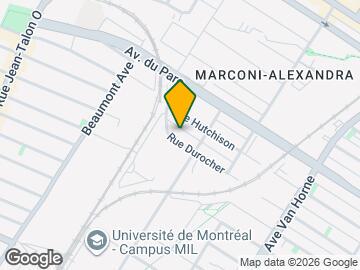
Map
- Shopping
- Colleges
- Grocery
- Nearby Properties
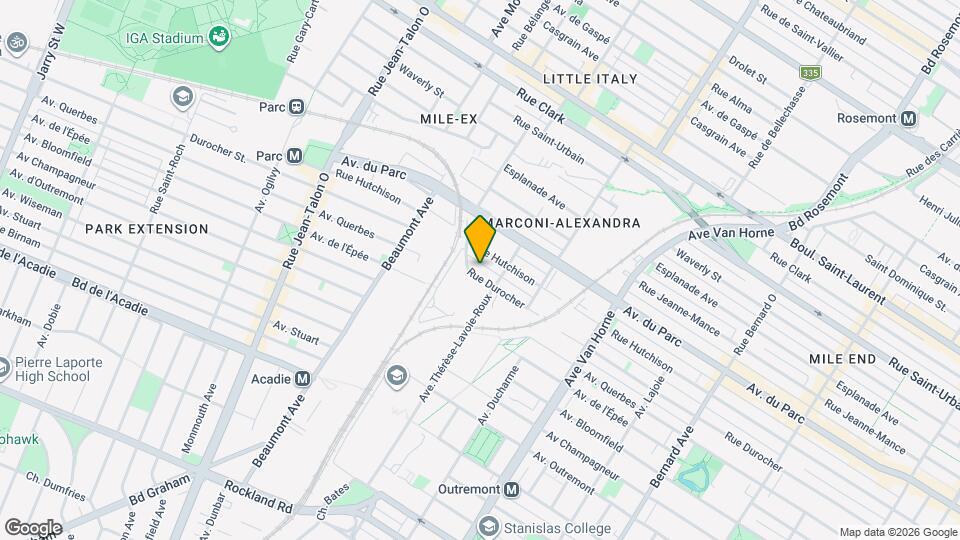
Map
Getting Around
90 / 100 Exceptionally walkable
80 / 100 Strong public transit
80 / 100 Very Bikeable
70 / 100 Moderately car friendly
 details
Getting to Know the Area
90 / 100 Restaurants
90 / 100 Cafes
90 / 100 Nightlife
90 / 100 Shopping
100 / 100 Parks
80 / 100 Noise Level
Nearby Schools
École Paul-Gérin-Lajoie-d'Outremont
École Lajoie
. Points of Interest
Time and distance from Vivre 1.
Big Box and Retail
Walmart
Costco
Colleges and Universities
Université de Montréal - Main Campus
Groceries
Iga
Military Bases
The Black Watch (Royal Highland Regiment) Of Canada
Nearby Neighborhoods
Nearby Apartments
Nearby Homes
Official Apartment Search
See Montréal Apartments for Rent
Did You Know?
The average Montréal resident moves 34 days after starting their Montréal rental search.
Browse Top Apartments in Montréal
By Community Type
- Montréal Apartments for Rent by Owner
- Montréal Apartments with Rent Specials
- Montréal Top Rated Apartments
- Montréal Corporate Apartments
- Montréal Furnished Apartments
- Montréal Loft Apartments
- New Montréal Apartments
- Montréal Senior Apartments
- Montréal Short-term Apartments
- Montréal Student Apartments
- Montréal Apartments with Utilities Included
Protect yourself from fraud. Avoid Scams and Fraud
Rental Price Ranges in the Area
| Bedroom | Average Rent | Cheapest Rent | Highest Rent |
|---|---|---|---|
| Montréal Studio Apartments | $1,492 | $950 | $5,602 |
| Montréal 1 Bedroom Apartments | $2,027 | $600 | $10,000+ |
| Montréal 2 Bedroom Apartments | $2,758 | $800 | $10,000+ |
| Montréal 3 Bedroom Apartments | $4,182 | $650 | $10,000+ |
| Montréal 4 Bedroom Apartments | $8,312 | $700 | $10,000+ |
| Montréal 5 Bedroom Apartments | $7,609 | $700 | $10,000+ |
| Montréal 6 Bedroom Apartments | $23,751 | $10,000 | $10,000+ |
Browse Top Apartments in Montréal
By Community Type
- Montréal Apartments for Rent by Owner
- Montréal Apartments with Rent Specials
- Montréal Top Rated Apartments
- Montréal Corporate Apartments
- Montréal Furnished Apartments
- Montréal Loft Apartments
- New Montréal Apartments
- Montréal Senior Apartments
- Montréal Short-term Apartments
- Montréal Student Apartments
- Montréal Apartments with Utilities Included
Max of 1. Picture Required before approval.