


- Studio–2 Bedrooms
- $960-$2,605 Pricing
- 488–1,389 Square Feet
About Vue Live Oak
Discover Vue Live Oak Apartments in Downtown Dallas, TX, offering modern apartment living just steps from the vibrant Deep Ellum neighborhood. Our spacious apartment homes feature abundant natural light, vaulted ceilings, granite countertops, European-style kitchen cabinets, large closets, private balconies or patios, and washer and dryer connections for everyday convenience. Residents enjoy a prime location near top restaurants, shopping, entertainment, major employers, and public transportation, with easy access to the best of Downtown Dallas. Whether you're searching for apartments near Deep Ellum or a modern home in the heart of Dallas, Vue Live Oak combines stylish interiors, exceptional convenience, and an unbeatable urban lifestyle.
Vue Live Oak is located in the Knox Henderson Neighborhood and 75204 Zip code of Dallas, TX. This community is professionally managed by Luma Residential
Unique Features and Amenities
- $250 off if lease by 9/1
- $500 off if lease by 8/20
- $500 off if move in by 9/1
- *in Select Units
- 10 min drive to Knox and Henderson
- 9 Ft. Ceilings
- Access to Pet Park
- Attached Garage in Townhomes
- Balcony*
- BBQ Grilling Area
- Black Kitchen Appliances
- Built in Computer Desk
- Built in Computer Desks*
- Cash Payments Via Moneygram
- Ceramic Tile Entryway *
- Check out our Hydration Station
- Contemporary Fixtures
- Controlled Underground Parking Garage
- Cut Berber Carpeting
- Double Master Bathroom Sinks*
- Double Stainless Steel Sinks
- Downtown Dallas Views
- Electronic Communications with Management Office
- E-Mail Notification of Delivery
- European Cabinetry
- Fireplace
- Garage Parking
- Garden Tubs*
- Granite Countertops
- Granite Countertops*
- Hardwood Style Flooring*
- includes washer/dryer
- Island Kitchen *
- Laminate Wood Flooring *
- Linen Closets*
- Look Today
- Mini-Blinds on All Windows
- Modern Style Cabinetry
- Move In Today!
- Multi-Cycle Dishwashers
- New Lower Price
- Online Rent Payments
- Online Service Requests and Status Updates
- OnSiteManagement
- Outdoor Fireplace Lounge Area
- Pendant Lighting
- Personal Account Management
- Pool,Courtyard and City Views
- Private Fenced Backyard *
- Private Fenced Backyards*
- Quartz Countertop*
- Recurring Auto-Payment Option
- Resident Coffee Station
- Resident Rewards with BILT
- Smart Home Features
- Spacious Closets
- Stackable Washer and Dryer in E1
- Stackable Washer/Dryer* - Studio Apartments Only
- Stained Contrete Flooring *
- Stainless Steel
- Stainless Steel Appliance Package *
- Stainless Steel Appliances*
- Stainless steel with a downtown view.
- Vaulted Ceilings*
- Washer/Dryer*
- Wood Burning Fireplace*
Property Contact Info

- Listed by:
- Agency:
- Vendor Logo:
- Website:
- View Property Website
- Call Us:
- (469) 281-0686
- Disclaimer:
Office Hours
| Monday | 8:30 am–5:30 pm |
| Tuesday | 8:30 am–5:30 pm |
| Wednesday | 8:30 am–5:30 pm |
| Thursday | 8:30 am–5:30 pm |
| Friday | 8:30 am–5:30 pm |
| Saturday | 10:00 am–5:00 pm |
| Sunday | Closed |
Floorplan Pricing and Availability
Vue Live Oak offers Studio to 2 Bedroom apartments starting from $960 and having 488–1,389 sq ft. Here is the current pricing and availability:
New! Interactive Property Map
 ApartmentHomeLiving.com's new Interactive Property Map allows you to see where every available unit is located at this community.Try It Now >
Studio
Kirby
From $960
Studio, 1 Bath, 488-490 sq ftAvailable NowModel Gallery
Floorplans
Availability Details
Price Availability Date Unit Sq Ft View Details $1,050 Available Now 1122 488 $1,020 Available Now 2123 488 $1,020 Available Now 1123 488 Model Amenities and Features
Features
- Air Conditioning
- Balcony
- Cable Ready
- Ceiling Fans
- Fireplace
- Heating
- Security System
- Storage Space
- Tub/Shower
- Washer/Dryer
- Washer/Dryer Hookup
Kitchen
- Dishwasher
- Disposal
- Granite Countertops
- Ice Maker
- Kitchen
- Microwave
- Quartz Countertops
- Range
- Refrigerator
- Stainless Steel Appliances
Model Rent and Fees
Model Price Range
- $960 - $1,735
Current Available Pricing
- $1,020 - $1,050
Unit 1122 Amenities and Features
Unique Features
- Stackable Washer/Dryer* - Studio Apartments Only
Unit 1122 Rent and Fees
Unit Price
- $1,050
Model Rent and Fees
Model Price Range
- $960 - $1,735
Unit 2123 Amenities and Features
Unique Features
- Stackable Washer/Dryer* - Studio Apartments Only
Unit 2123 Rent and Fees
Unit Price
- $1,020
Model Rent and Fees
Model Price Range
- $960 - $1,735
Unit 1123 Amenities and Features
Unique Features
- Stackable Washer/Dryer* - Studio Apartments Only
Unit 1123 Rent and Fees
Unit Price
- $1,020
Model Rent and Fees
Model Price Range
- $960 - $1,735
Apartment Model: KirbyFrom $960Studio, 1 Bath, 488-490 sq ftAvailable Now![]()
Kirby - Floorplan Apartment Unit: 1122Apartment Model: Kirby$1,050Studio, 1 Bath, 488 sq ftAvailable NowApartment Unit: 2123Apartment Model: Kirby$1,020Studio, 1 Bath, 488 sq ftAvailable NowApartment Unit: 1123Apartment Model: Kirby$1,020Studio, 1 Bath, 488 sq ftAvailable NowParker
Studio, 1 Bath, 632 sq ftAvailable SoonModel Gallery
Floorplans
Availability Details
Availability Date Unit Sq Ft Available Soon Parker 632 sq ft Model Amenities and Features
Features
- Air Conditioning
- Balcony
- Cable Ready
- Ceiling Fans
- Fireplace
- Heating
- Security System
- Storage Space
- Tub/Shower
- Washer/Dryer
- Washer/Dryer Hookup
Kitchen
- Dishwasher
- Disposal
- Granite Countertops
- Ice Maker
- Kitchen
- Microwave
- Quartz Countertops
- Range
- Refrigerator
- Stainless Steel Appliances
Apartment Model: ParkerCall For RatesStudio, 1 Bath, 632 sq ftAvailable Soon![]()
Parker - Floorplan 1 Bedroom
Abilene
From $1,245
1 Bed, 1 Bath, 686-791 sq ftAvailable NowModel Gallery
Floorplans
Availability Details
Price Availability Date Unit Sq Ft View Details $1,265 Available Now 2115 791 $1,320 Available Now 1105 695 $1,255 Available Now 1215 791 Model Amenities and Features
Features
- Air Conditioning
- Balcony
- Cable Ready
- Ceiling Fans
- Fireplace
- Heating
- Security System
- Storage Space
- Tub/Shower
- Washer/Dryer
- Washer/Dryer Hookup
Kitchen
- Dishwasher
- Disposal
- Granite Countertops
- Ice Maker
- Kitchen
- Microwave
- Quartz Countertops
- Range
- Refrigerator
- Stainless Steel Appliances
Model Rent and Fees
Model Price Range
- $1,160 - $2,025
Current Available Pricing
- $1,255 - $1,320
Unit 2115 Rent and Fees
Unit Price
- $1,265
Model Rent and Fees
Model Price Range
- $1,160 - $2,025
Unit 1105 Amenities and Features
Unique Features
- Quartz Countertop*
Unit 1105 Rent and Fees
Unit Price
- $1,320
Model Rent and Fees
Model Price Range
- $1,160 - $2,025
Unit 1215 Rent and Fees
Unit Price
- $1,255
Model Rent and Fees
Model Price Range
- $1,160 - $2,025
Apartment Model: AbileneFrom $1,1601 Bedroom, 1 Bath, 686-791 sq ftAvailable Now![]()
Abilene - Floorplan Apartment Unit: 2115Apartment Model: Abilene$1,2651 Bedroom, 1 Bath, 791 sq ftAvailable NowApartment Unit: 1105Apartment Model: Abilene$1,3201 Bedroom, 1 Bath, 695 sq ftAvailable NowApartment Unit: 1215Apartment Model: Abilene$1,2551 Bedroom, 1 Bath, 791 sq ftAvailable NowGranbury
From $1,140
1 Bed, 1 Bath, 654 sq ftAvailable Oct 15Cheapest 1 BedroomThis is the cheapest 1 Bedroom at this PropertyModel Gallery
Floorplans
Availability Details
Price Availability Date Unit Sq Ft View Details $1,140 Available Soon 2314 654 $1,215 October 15, 2026 1210 654 $1,160 November 10, 2026 2110 654 Model Amenities and Features
Features
- Air Conditioning
- Balcony
- Cable Ready
- Ceiling Fans
- Fireplace
- Heating
- Security System
- Storage Space
- Tub/Shower
- Washer/Dryer
- Washer/Dryer Hookup
Kitchen
- Dishwasher
- Disposal
- Granite Countertops
- Ice Maker
- Kitchen
- Microwave
- Quartz Countertops
- Range
- Refrigerator
- Stainless Steel Appliances
Model Rent and Fees
Model Price Range
- $1,140 - $1,805
Current Available Pricing
- $1,140 - $1,215
Unit 2314 Rent and Fees
Unit Price
- $1,140
Model Rent and Fees
Model Price Range
- $1,140 - $1,805
Unit 1210 Rent and Fees
Unit Price
- $1,215
Model Rent and Fees
Model Price Range
- $1,140 - $1,805
Unit 2110 Rent and Fees
Unit Price
- $1,160
Model Rent and Fees
Model Price Range
- $1,140 - $1,805
Apartment Model: GranburyFrom $1,1401 Bedroom, 1 Bath, 654 sq ftAvailable October 15, 2026![]()
Granbury - Floorplan Apartment Unit: 2314Apartment Model: Granbury$1,1401 Bedroom, 1 Bath, 654 sq ftAvailable SoonApartment Unit: 1210Apartment Model: Granbury$1,2151 Bedroom, 1 Bath, 654 sq ftAvailable October 15, 2026Apartment Unit: 2110Apartment Model: Granbury$1,1601 Bedroom, 1 Bath, 654 sq ftAvailable November 10, 2026Austin
From $1,285
1 Bed, 1 Bath, 799 sq ftAvailable Oct 9Model Gallery
Floorplans
Availability Details
Price Availability Date Unit Sq Ft $1,285 October 9, 2026 7201 799 Model Amenities and Features
Features
- Air Conditioning
- Balcony
- Cable Ready
- Ceiling Fans
- Fireplace
- Heating
- Security System
- Storage Space
- Tub/Shower
- Washer/Dryer
- Washer/Dryer Hookup
Kitchen
- Dishwasher
- Disposal
- Granite Countertops
- Ice Maker
- Kitchen
- Microwave
- Quartz Countertops
- Range
- Refrigerator
- Stainless Steel Appliances
Unit 7201 Rent and Fees
Unit Price
- $1,285
Model Rent and Fees
Model Price Range
- $1,285 - $1,910
Apartment Model: AustinFrom $1,2851 Bedroom, 1 Bath, 799 sq ftAvailable October 9, 2026![]()
Austin - Floorplan Apartment Unit: 7201Apartment Model: Austin$1,2851 Bedroom, 1 Bath, 799 sq ftAvailable October 9, 2026Sweetwater
From $1,815
1 Bed, 1.5 Baths, 964 sq ftAvailable Oct 3Largest 1 BedroomThis is the largest 1 Bedroom at this PropertyModel Gallery
Floorplans
Availability Details
Price Availability Date Unit Sq Ft View Details $1,815 October 3, 2026 5005 964 $1,830 October 15, 2026 6001 964 Model Amenities and Features
Features
- Air Conditioning
- Balcony
- Cable Ready
- Ceiling Fans
- Fireplace
- Heating
- Security System
- Storage Space
- Tub/Shower
- Washer/Dryer
- Washer/Dryer Hookup
Kitchen
- Dishwasher
- Disposal
- Granite Countertops
- Ice Maker
- Kitchen
- Microwave
- Quartz Countertops
- Range
- Refrigerator
- Stainless Steel Appliances
Model Rent and Fees
Model Price Range
- $1,815 - $2,605
Current Available Pricing
- $1,815 - $1,830
Unit 5005 Amenities and Features
Unique Features
- Attached Garage in Townhomes
- Private Fenced Backyards*
Unit 5005 Rent and Fees
Unit Price
- $1,815
Model Rent and Fees
Model Price Range
- $1,815 - $2,605
Unit 6001 Amenities and Features
Unique Features
- Attached Garage in Townhomes
- Private Fenced Backyards*
- Quartz Countertop*
Unit 6001 Rent and Fees
Unit Price
- $1,830
Model Rent and Fees
Model Price Range
- $1,815 - $2,605
Apartment Model: SweetwaterFrom $1,8151 Bedroom, 1.5 Bath, 964 sq ftAvailable October 3, 2026![]()
Sweetwater - Floorplan Apartment Unit: 5005Apartment Model: Sweetwater$1,8151 Bedroom, 1.5 Bath, 964 sq ftAvailable October 3, 2026Apartment Unit: 6001Apartment Model: Sweetwater$1,8301 Bedroom, 1.5 Bath, 964 sq ftAvailable October 15, 2026Victoria
1 Bed, 1 Bath, 941 sq ftAvailable SoonModel Gallery
Floorplans
Availability Details
Availability Date Unit Sq Ft Available Soon Victoria 941 sq ft Model Amenities and Features
Features
- Air Conditioning
- Balcony
- Cable Ready
- Ceiling Fans
- Fireplace
- Heating
- Security System
- Storage Space
- Tub/Shower
- Washer/Dryer
- Washer/Dryer Hookup
Kitchen
- Dishwasher
- Disposal
- Granite Countertops
- Ice Maker
- Kitchen
- Microwave
- Quartz Countertops
- Range
- Refrigerator
- Stainless Steel Appliances
Apartment Model: VictoriaCall For Rates1 Bedroom, 1 Bath, 941 sq ftAvailable Soon![]()
Victoria - Floorplan 2 Bedrooms
Laredo
From $1,575
2 Beds, 2 Baths, 1138 sq ftAvailable NowModel Gallery
Floorplans
Availability Details
Price Availability Date Unit Sq Ft View Details $1,575 Available Now 3307 1138 $1,655 Available Now 3207 1138 $1,645 December 5, 2026 2319 1138 Model Amenities and Features
Features
- Air Conditioning
- Balcony
- Cable Ready
- Ceiling Fans
- Fireplace
- Heating
- Security System
- Storage Space
- Tub/Shower
- Washer/Dryer
- Washer/Dryer Hookup
Kitchen
- Dishwasher
- Disposal
- Granite Countertops
- Ice Maker
- Kitchen
- Microwave
- Quartz Countertops
- Range
- Refrigerator
- Stainless Steel Appliances
Model Rent and Fees
Model Price Range
- $1,575 - $2,455
Current Available Pricing
- $1,575 - $1,655
Unit 3307 Rent and Fees
Unit Price
- $1,575
Model Rent and Fees
Model Price Range
- $1,575 - $2,455
Unit 3207 Rent and Fees
Unit Price
- $1,655
Model Rent and Fees
Model Price Range
- $1,575 - $2,455
Unit 2319 Rent and Fees
Unit Price
- $1,645
Model Rent and Fees
Model Price Range
- $1,575 - $2,455
Apartment Model: LaredoFrom $1,5752 Bedroom, 2 Bath, 1138 sq ftAvailable Now![]()
Laredo - Floorplan Apartment Unit: 3307Apartment Model: Laredo$1,5752 Bedroom, 2 Bath, 1138 sq ftAvailable NowApartment Unit: 3207Apartment Model: Laredo$1,6552 Bedroom, 2 Bath, 1138 sq ftAvailable NowApartment Unit: 2319Apartment Model: Laredo$1,6452 Bedroom, 2 Bath, 1138 sq ftAvailable December 5, 2026San Angelo
From $1,700
2 Beds, 2 Baths, 1235 sq ftAvailable Oct 9Model Gallery
Floorplans
Availability Details
Price Availability Date Unit Sq Ft View Details $1,780 October 9, 2026 1213 1235 $1,700 November 16, 2026 2313 1235 Model Amenities and Features
Features
- Air Conditioning
- Balcony
- Cable Ready
- Ceiling Fans
- Fireplace
- Heating
- Security System
- Storage Space
- Tub/Shower
- Washer/Dryer
- Washer/Dryer Hookup
Kitchen
- Dishwasher
- Disposal
- Granite Countertops
- Ice Maker
- Kitchen
- Microwave
- Quartz Countertops
- Range
- Refrigerator
- Stainless Steel Appliances
Model Rent and Fees
Model Price Range
- $1,700 - $2,605
Current Available Pricing
- $1,700 - $1,780
Unit 1213 Rent and Fees
Unit Price
- $1,780
Model Rent and Fees
Model Price Range
- $1,700 - $2,605
Unit 2313 Rent and Fees
Unit Price
- $1,700
Model Rent and Fees
Model Price Range
- $1,700 - $2,605
Apartment Model: San AngeloFrom $1,7002 Bedroom, 2 Bath, 1235 sq ftAvailable October 9, 2026![]()
San Angelo - Floorplan Apartment Unit: 1213Apartment Model: San Angelo$1,7802 Bedroom, 2 Bath, 1235 sq ftAvailable October 9, 2026Apartment Unit: 2313Apartment Model: San Angelo$1,7002 Bedroom, 2 Bath, 1235 sq ftAvailable November 16, 2026Tyler
From $1,565
2 Beds, 2 Baths, 1162 sq ftAvailable Nov 12Cheapest 2 BedroomThis is the cheapest 2 Bedroom at this PropertyModel Gallery
Floorplans
Availability Details
Price Availability Date Unit Sq Ft $1,565 November 12, 2026 2225 1162 Model Amenities and Features
Features
- Air Conditioning
- Balcony
- Cable Ready
- Ceiling Fans
- Fireplace
- Heating
- Security System
- Storage Space
- Tub/Shower
- Washer/Dryer
- Washer/Dryer Hookup
Kitchen
- Dishwasher
- Disposal
- Granite Countertops
- Ice Maker
- Kitchen
- Microwave
- Quartz Countertops
- Range
- Refrigerator
- Stainless Steel Appliances
Unit 2225 Rent and Fees
Unit Price
- $1,565
Model Rent and Fees
Model Price Range
- $1,565 - $2,330
Apartment Model: TylerFrom $1,5652 Bedroom, 2 Bath, 1162 sq ftAvailable November 12, 2026![]()
Tyler - Floorplan Apartment Unit: 2225Apartment Model: Tyler$1,5652 Bedroom, 2 Bath, 1162 sq ftAvailable November 12, 2026Luling
2 Beds, 2 Baths, 1370 sq ftAvailable SoonModel Gallery
Floorplans
Availability Details
Availability Date Unit Sq Ft Available Soon Luling 1370 sq ft Model Amenities and Features
Features
- Air Conditioning
- Balcony
- Cable Ready
- Ceiling Fans
- Fireplace
- Heating
- Security System
- Storage Space
- Tub/Shower
- Washer/Dryer
- Washer/Dryer Hookup
Kitchen
- Dishwasher
- Disposal
- Granite Countertops
- Ice Maker
- Kitchen
- Microwave
- Quartz Countertops
- Range
- Refrigerator
- Stainless Steel Appliances
Apartment Model: LulingCall For Rates2 Bedroom, 2 Bath, 1370 sq ftAvailable Soon![]()
Luling - Floorplan Grapevine
2 Beds, 2 Baths, 1389 sq ftAvailable SoonLargest 2 BedroomThis is the largest 2 Bedroom at this PropertyModel Gallery
Floorplans
Availability Details
Availability Date Unit Sq Ft Available Soon Grapevine 1389 sq ft Model Amenities and Features
Features
- Air Conditioning
- Balcony
- Cable Ready
- Ceiling Fans
- Fireplace
- Heating
- Security System
- Storage Space
- Tub/Shower
- Washer/Dryer
- Washer/Dryer Hookup
Kitchen
- Dishwasher
- Disposal
- Granite Countertops
- Ice Maker
- Kitchen
- Microwave
- Quartz Countertops
- Range
- Refrigerator
- Stainless Steel Appliances
Apartment Model: GrapevineCall For Rates2 Bedroom, 2 Bath, 1389 sq ftAvailable Soon![]()
Grapevine - Floorplan


Schedule a Tour
3D Tours
Property Information
- 238 Units
- 3 Stories
- Built in 2005
Fees and Policies
The fees listed below are community-provided and may exclude utilities or add-ons. All payments are made directly to the property and are non-refundable unless otherwise specified.
Required Fees
One-Time Basics
- Due at Application
- Application Fee Per ApplicantiCharged Per Applicant.$85.00
- Admin FeeiAdministrative Fee Charged Per Unit.$200.00
- Application FeeiApplication Fee Charged Per Applicant.$50.00
- Holding FeeiHolding Fee Charged per unit.$0.00
- Due at Move-In
- Administrative FeeiCharged Per Unit.$200.00
Utilities
- Utility FeeiIncludes Water, Waste Water and Dumpster Services Charged per unit.Varies/mo
- Community Services BundleiIncludes Valet Trash Removal, Smart Home Technology, Luxor Package Lockers, and Weekly Pest Control Charged per unit.$80.00/mo
Other Fees and Policies
Situational Fees
- Early Termination FeeiEarly Termination Fee Charged Per Unit.$0.00/per occurrence
- MTM Flat FeeiMonth to Month Flat Fee Charged Per Unit.$0.00/per occurrence
- Tenant Legal Liability WaiveriFee is assessed to residents who do not have valid renters insurance or whose insurance documentation on file has expired. This fee does not cover or replace the requirement for renters insurance. Charged Per Unit.$50.00/mo
- Zero Deposit WaiveriThis is a security deposit alternative. Qualifying applicants can pay a monthly fee instead of a deposit. Charged per unit.$25.00/mo
Pet Fees
Pet Policies are Negotiable
- Cat
- Cat FeeiCharged Per Pet.$400.00
- Cat RentiCharged Per Pet.$25.00/mo
- Dog
- Dog FeeiCharged Per Pet.$400.00
- Dog RentiCharged Per Pet.$25.00/mo
- Other Pet
- Pet Fee - Non RefundableiPet-Fee - Non Refundable Charged Per Pet.$400.00
- Pet RentiPet Rent Charged Per Pet.$25.00/mo
None
None
Parking Fees
- Surface Lot
- Parking FeeiCharged per vehicle.$0.00/mo
- Garage Parking
- Other
Additional Parking Options
Storage Fees
- Storage Unit
- Storage RentiCharged per rentable item.$75.00/mo
Property Fee Disclaimer: Based on community-supplied data and independent market research. Subject to change without notice. May exclude fees for mandatory or optional services and usage-based utilities.
Features and Amenities
On-Site Services
- Maintenance On Site
- Package Service
- Property Manager On Site
- Trash Pickup Door To Door
- Laundry Facilities
Community Features
- Business Center
- Clubhouse
- Lounge
- Breakfast/Coffee Concierge
- Walk Up
Outdoor Features
- Grill
- Courtyard
- Controlled Access
- Yard
- Lawn
Recreation and Fitness
- Fitness Center
- Spa
- Pool
Interior Features
- Balcony
- Security System
- Storage Space
- Heating
- Tub/Shower
- Ceiling Fans
- Fireplace
- Cable Ready
- Washer/Dryer Hookup
- Washer/Dryer
- Air Conditioning
Kitchen Amenities
- Dishwasher
- Microwave
- Stainless Steel Appliances
- Ice Maker
- Kitchen
- Range
- Refrigerator
- Disposal
- Quartz Countertops
- Granite Countertops
Living Area Features
- Walk In Closets
- Vaulted Ceiling
- Dining Room
- Views
- Hardwood Floors
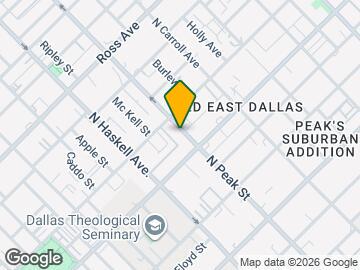
Map
- Shopping
- Colleges
- Grocery
- Medical
- Parks
- Transportation
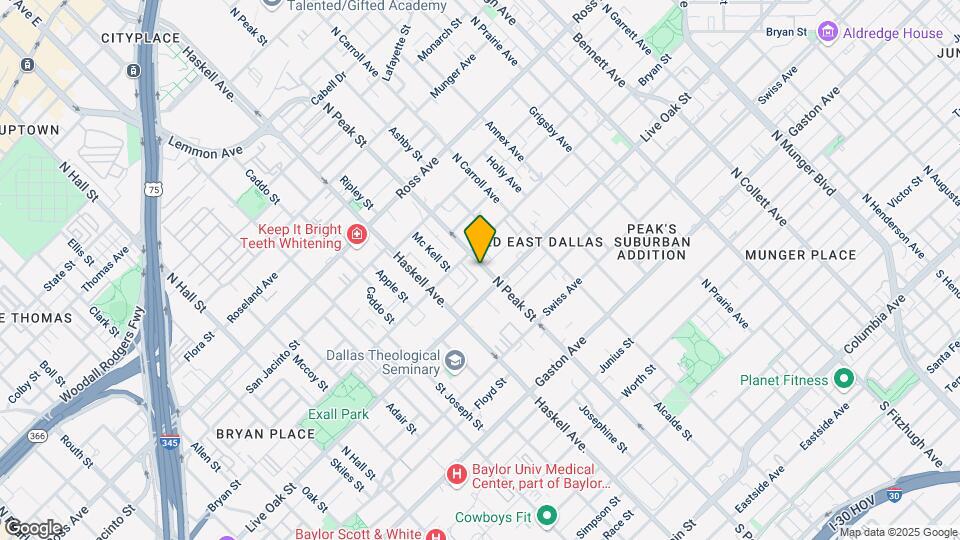
Map
Getting Around
90 / 100 Exceptionally walkable
60 / 100 Good public transit
60 / 100 Moderately bikeable
80 / 100 Very car friendly
 details
Getting to Know the Area
90 / 100 Restaurants
90 / 100 Cafes
90 / 100 Nightlife
90 / 100 Shopping
80 / 100 Parks
40 / 100 Noise Level
Frequently Asked Questions about Vue Live Oak
Where is Vue Live Oak located?
Vue Live Oak is located at 1333 N Peak St near the Knox Henderson area of Dallas, TX
What is the current rent range at Vue Live Oak?
Studio to 2 Bedroom Apartments at Vue Live Oak currently range from $960 to $2,605
When is the leasing office open?
- The office Hours for Vue Live Oak are
- Monday 8:30 am–5:30 pm
- Tuesday 8:30 am–5:30 pm
- Wednesday 8:30 am–5:30 pm
- Thursday 8:30 am–5:30 pm
- Friday 8:30 am–5:30 pm
- Saturday 10:00 am–5:00 pm
- Sunday Closed
Are pets allowed?
Call us today to find out our pet policy and if we allow pets
Nearby Schools
Alex W Spence Talented/Gifted Academy
North Dallas High School
Cesar Chavez Learning Center
About GreatSchools Data on ApartmentHomeLiving.com.
Points of Interest
Time and distance from Vue Live Oak.
Arts Museums and Landmarks
Big Box and Retail
Aldi
Autozone
Walgreen's
Colleges and Universities
Groceries
Aldi
Sprouts Farmers Market
Whole Foods
Hospitals
Baylor University Medical Center
Baylor Scott & White Heart & Vascular Hospital - Dallas
Baylor Scott & White Medical Center Uptown
Parks and Recreation
Vue Live Oak has 1 park within 8.4 miles, including Texas Stadium.
Restaurants and Dining
Manny's Uptown Mexican Restaurant
Texas De Brazil
Javier's Gourmet Mexican Restaurant
Shopping Centers
Vue Live Oak has 5 shopping centers within 0.5 miles.
Transit Stations
Cityplace (McKinney Avenue)-McKinney Avenue Streetcar
Baylor University Medical Center-Green Line
Deep Ellum-Green Line
Nearby Neighborhoods
Rental Price Ranges in the Area
| Bedroom | Average Rent | Cheapest Rent | Highest Rent |
|---|---|---|---|
| Dallas Studio Apartments | $1,395 | $584 | $10,000+ |
| Dallas 1 Bedroom Apartments | $1,512 | $575 | $10,000+ |
| Dallas 2 Bedroom Apartments | $2,019 | $669 | $10,000+ |
| Dallas 3 Bedroom Apartments | $2,622 | $750 | $10,000+ |
| Dallas 4 Bedroom Apartments | $4,910 | $899 | $10,000+ |
| Dallas 5 Bedroom Apartments | $11,903 | $3,195 | $10,000+ |
Browse Top Apartments in Dallas
By Price
By Community Type
- Dallas Apartments for Rent by Owner
- Dallas Apartments with Rent Specials
- Dallas Top Rated Apartments
- Dallas Corporate Apartments
- Dallas Furnished Apartments
- Dallas Gated Apartments
- Dallas Loft Apartments
- Dallas Low Income Apartments
- Dallas Military Apartments
- New Dallas Apartments
- Dallas Senior Apartments
- Dallas Short-term Apartments
- Dallas Student Apartments
- Dallas Apartments with Utilities Included